
720 Doans Ridge Road Welland (Cooks Mills), Ontario L3B 5N7


$999,000
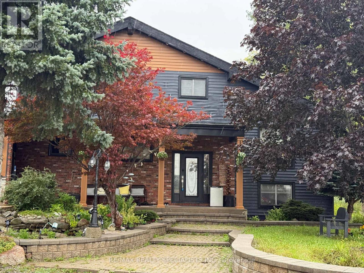
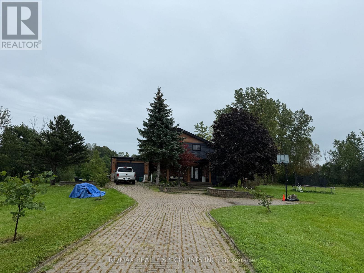
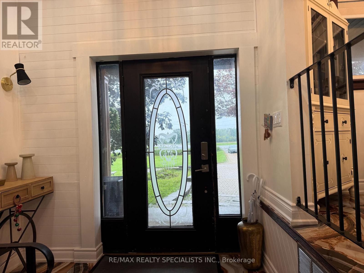
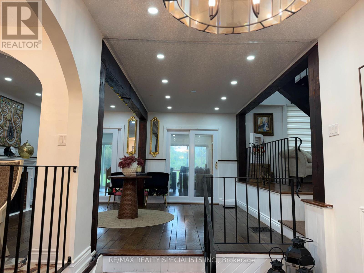
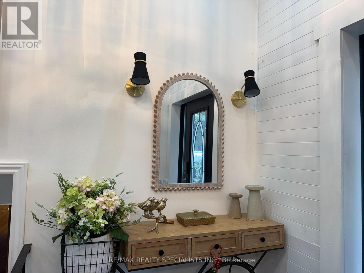
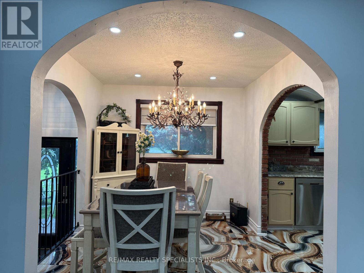
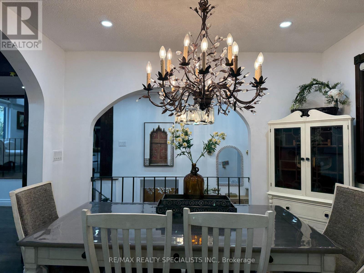
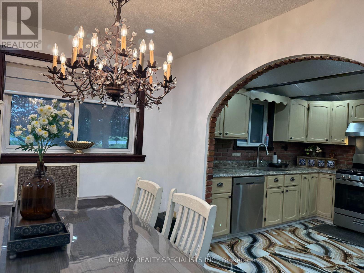
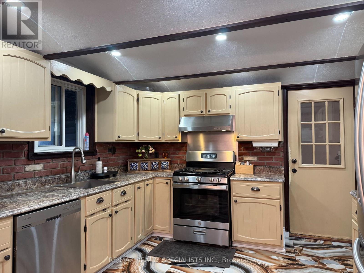
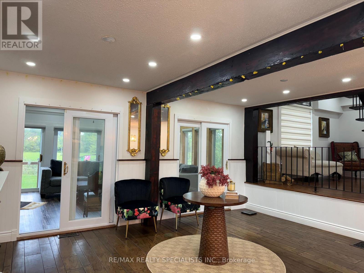
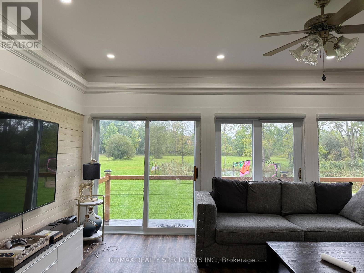
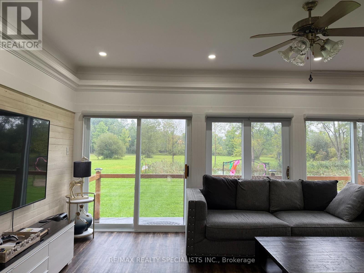
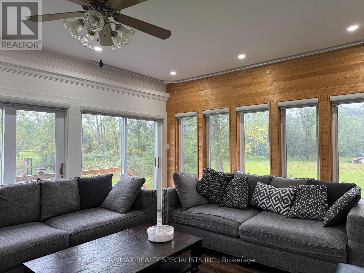
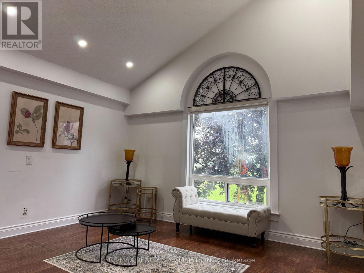
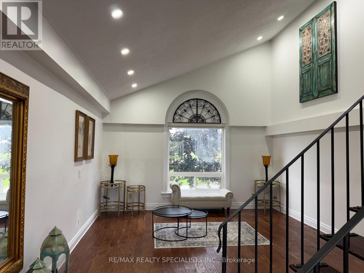
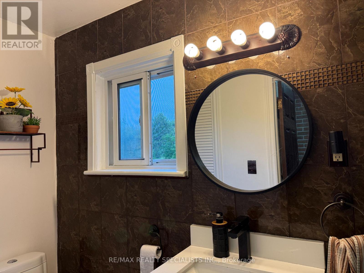
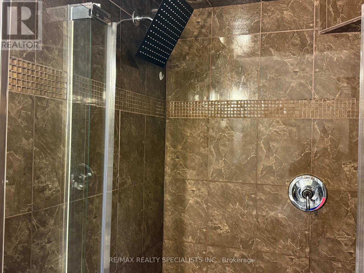
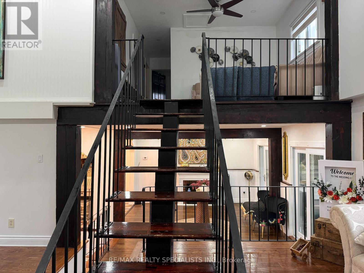
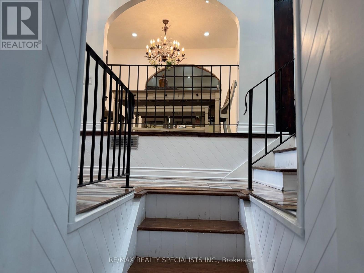
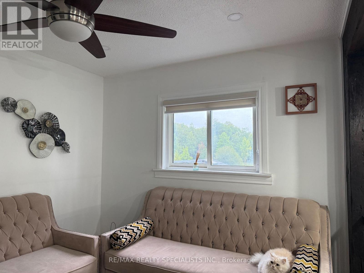
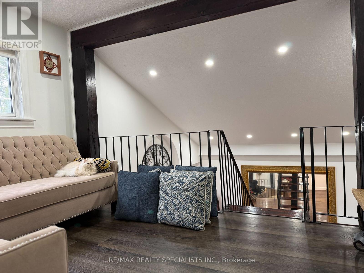
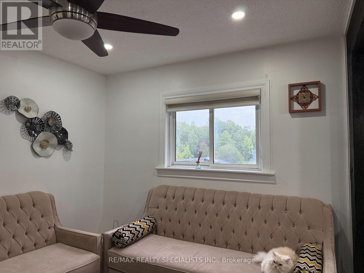
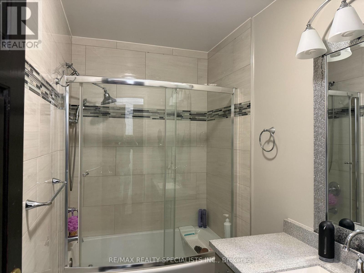
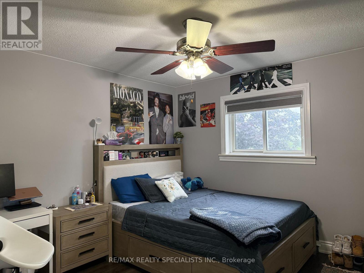
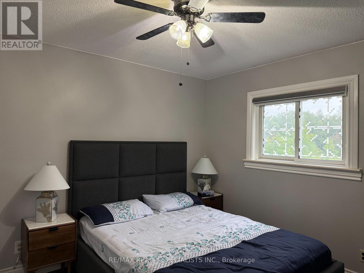
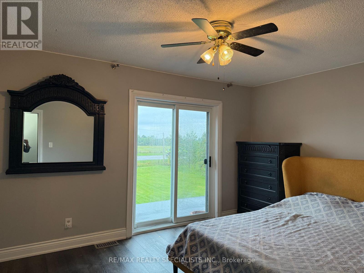
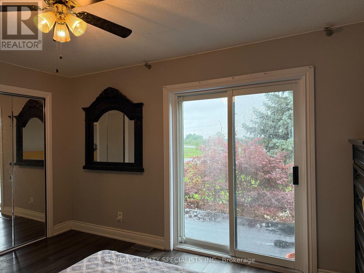
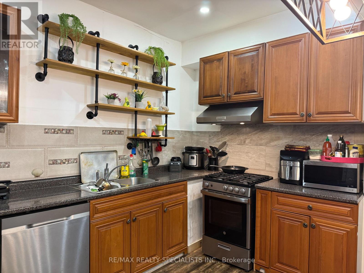
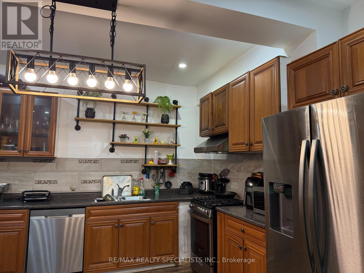
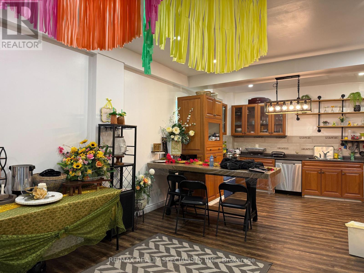
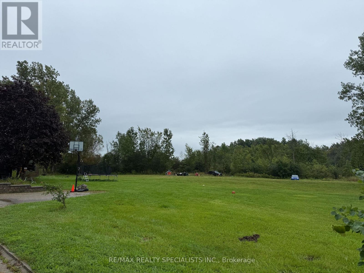
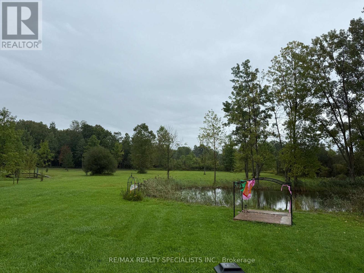
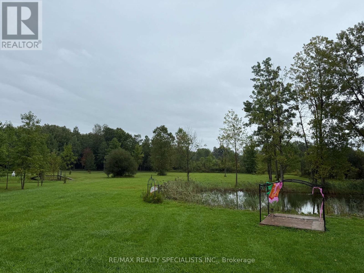
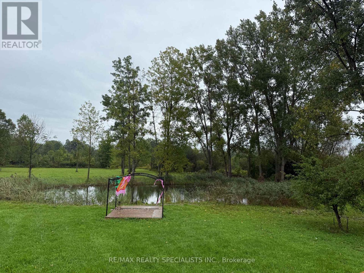
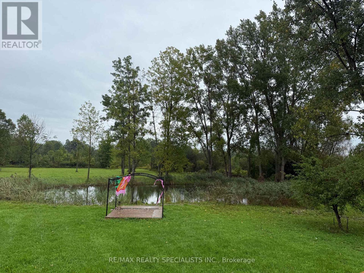
Discover the perfect blend of country living, historic charm, and future potential with this spacious 3-bedroom family home set on an impressive 10-acre property. Surrounded by peaceful countryside, this unique offering is ideal for families seeking room to grow, enjoy nature, and explore the possibilities of a larger parcel of land. Rich in character and lovingly maintained, this home offers features and opportunities that are becoming increasingly hard to find.One of the home's standout features is the beautiful wood beams, over 100 years old, originally sourced from the Capitol Theatre in Welland in the 1970s, adding a distinctive touch of history and charm. The spacious main floor features elegant marble tile flooring in the formal dining room and main kitchen, perfect for entertaining and everyday living. The large formal dining room is ideal for hosting family gatherings and opens into a bright, cozy sunroom.Upstairs, the primary bedroom offers access to a potential balcony, along with two additional spacious bedrooms, an updated 4-piece bathroom, and a loft overlooking the expansive family room. The garage has been converted into a second kitchen, offering added versatility and the potential to be converted back into a garage.Enjoy the convenience of municipal water for the home, along with a private well for gardening and outdoor use. The expansive 10-acre property offers exciting possibilities for those considering future severance or building an additional dream home, subject to the buyer's own due diligence and all necessary municipal approvals.Enjoy the peace and privacy of country living while remaining conveniently close to highways, schools, shopping, amenities, and the hospital. With just one stop sign and one roundabout to Highway 406 and the QEW, commuting is a breeze. (id:43681)
房源概要
| MLS® Number | X14083296 |
| 房源类型 | 民宅 |
| 社区名字 | 765 - Cooks Mills |
| 附近的便利设施 | Beach |
| 总车位 | 7 |
详 情
| 浴室 | 2 |
| 地上卧房 | 3 |
| 总卧房 | 3 |
| 地下室进展 | 已装修 |
| 地下室类型 | N/a (finished) |
| 施工种类 | 独立屋 |
| 空调 | 中央空调 |
| 外墙 | 砖 |
| 壁炉 | 有 |
| Fireplace Total | 1 |
| 地基类型 | 混凝土 |
| 供暖方式 | 天然气 |
| 供暖类型 | 压力热风 |
| 储存空间 | 2 |
| 内部尺寸 | 1500 - 2000 Sqft |
| 类型 | 独立屋 |
| 设备间 | 市政供水 |
车 位
| 没有车库 |
土地
| 英亩数 | 无 |
| 土地便利设施 | Beach |
| 污水道 | Septic System |
| 土地宽度 | 342 Ft ,4 In |
| 不规则大小 | 342.4 Ft |
| 规划描述 | A1 |
房 间
| 楼 层 | 类 型 | 长 度 | 宽 度 | 面 积 |
|---|---|---|---|---|
| 二楼 | Loft | 5.74 m | 2.82 m | 5.74 m x 2.82 m |
| 二楼 | 主卧 | 6.12 m | 3.51 m | 6.12 m x 3.51 m |
| 二楼 | 第二卧房 | 3.89 m | 2.9 m | 3.89 m x 2.9 m |
| 二楼 | 第三卧房 | 3.51 m | 3.48 m | 3.51 m x 3.48 m |
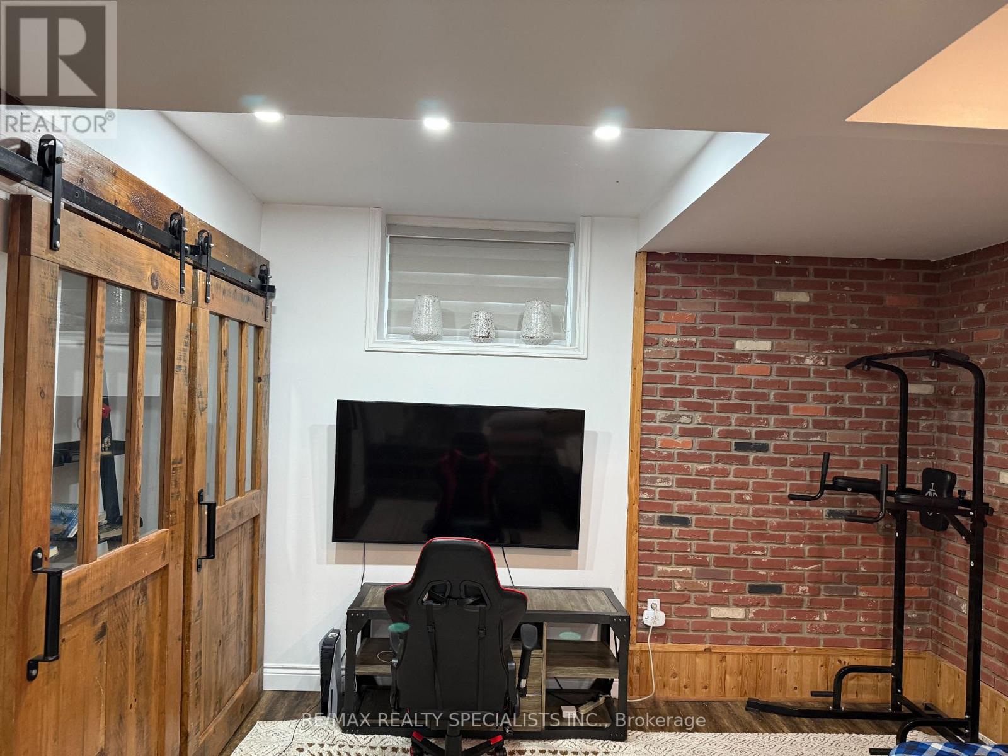
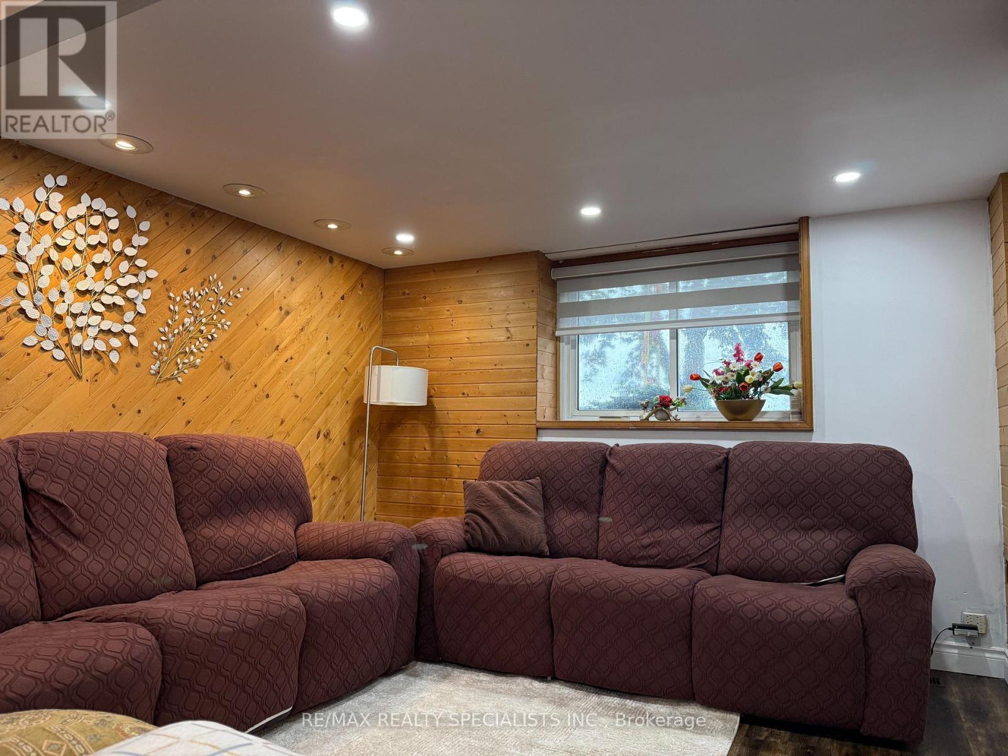
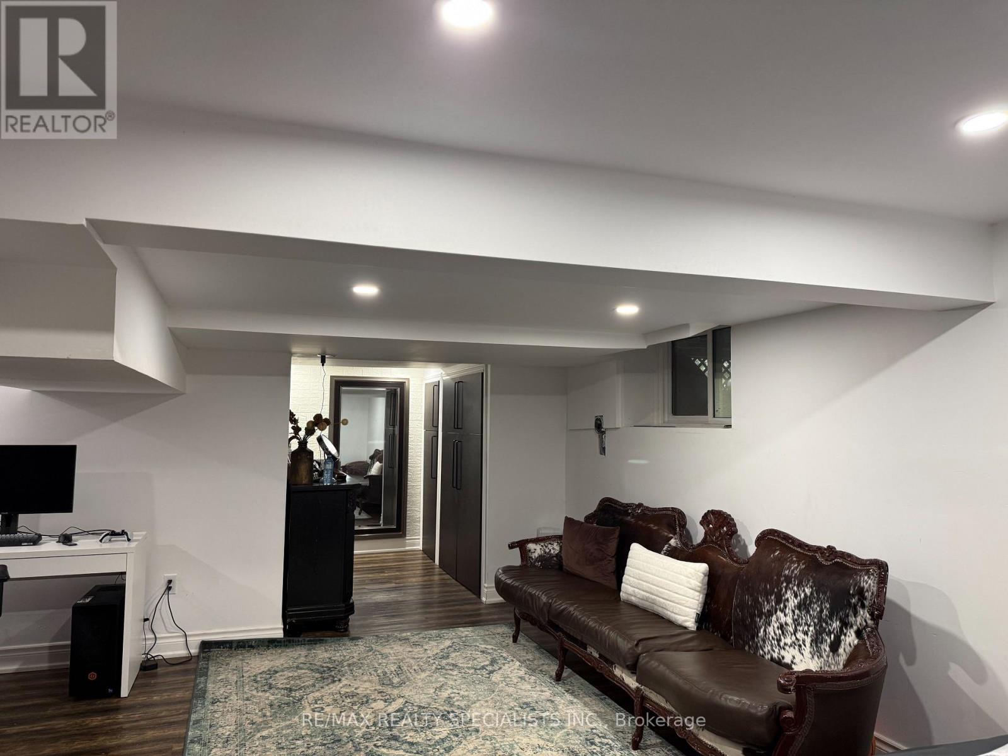
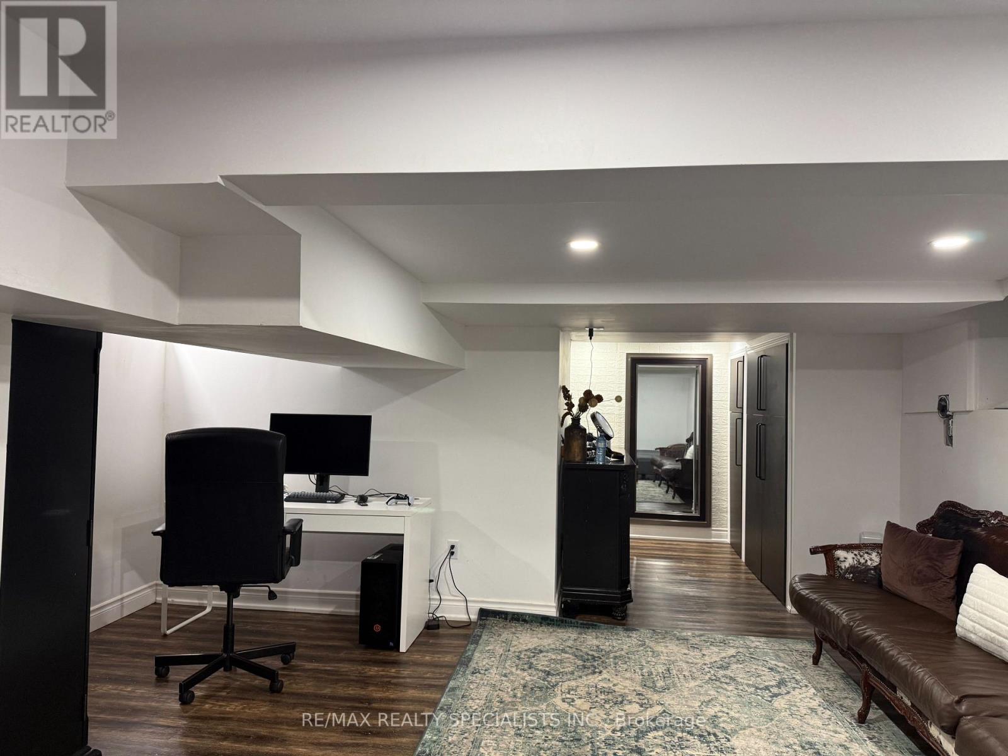
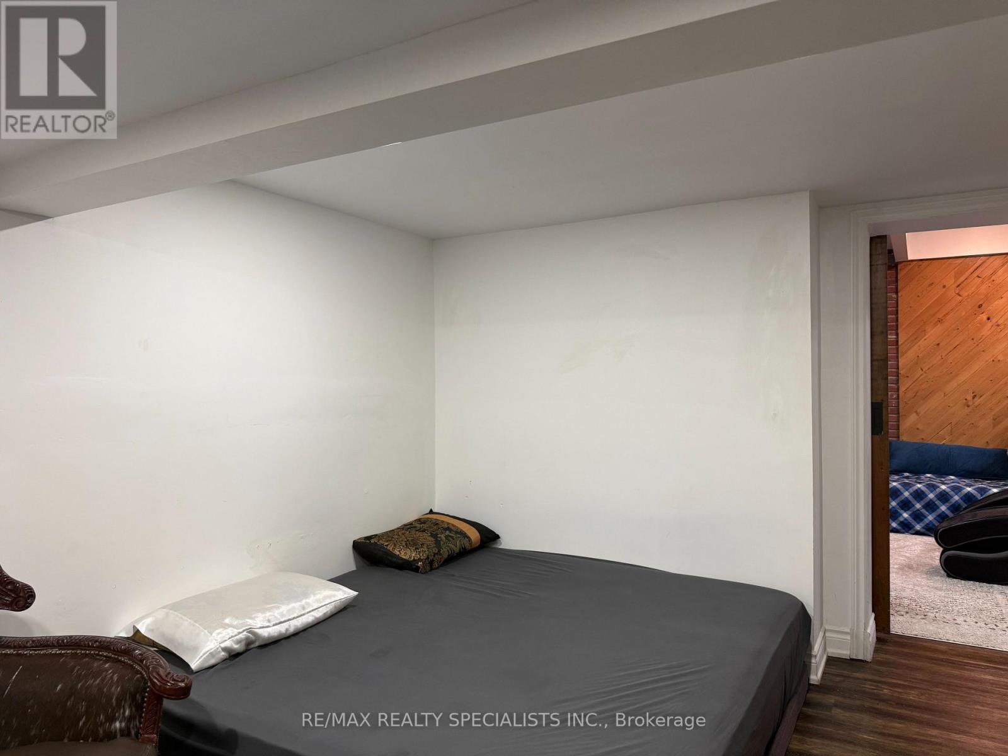
| Lower Level | 娱乐,游戏房 | 6.86 m | 3.99 m | 6.86 m x 3.99 m |
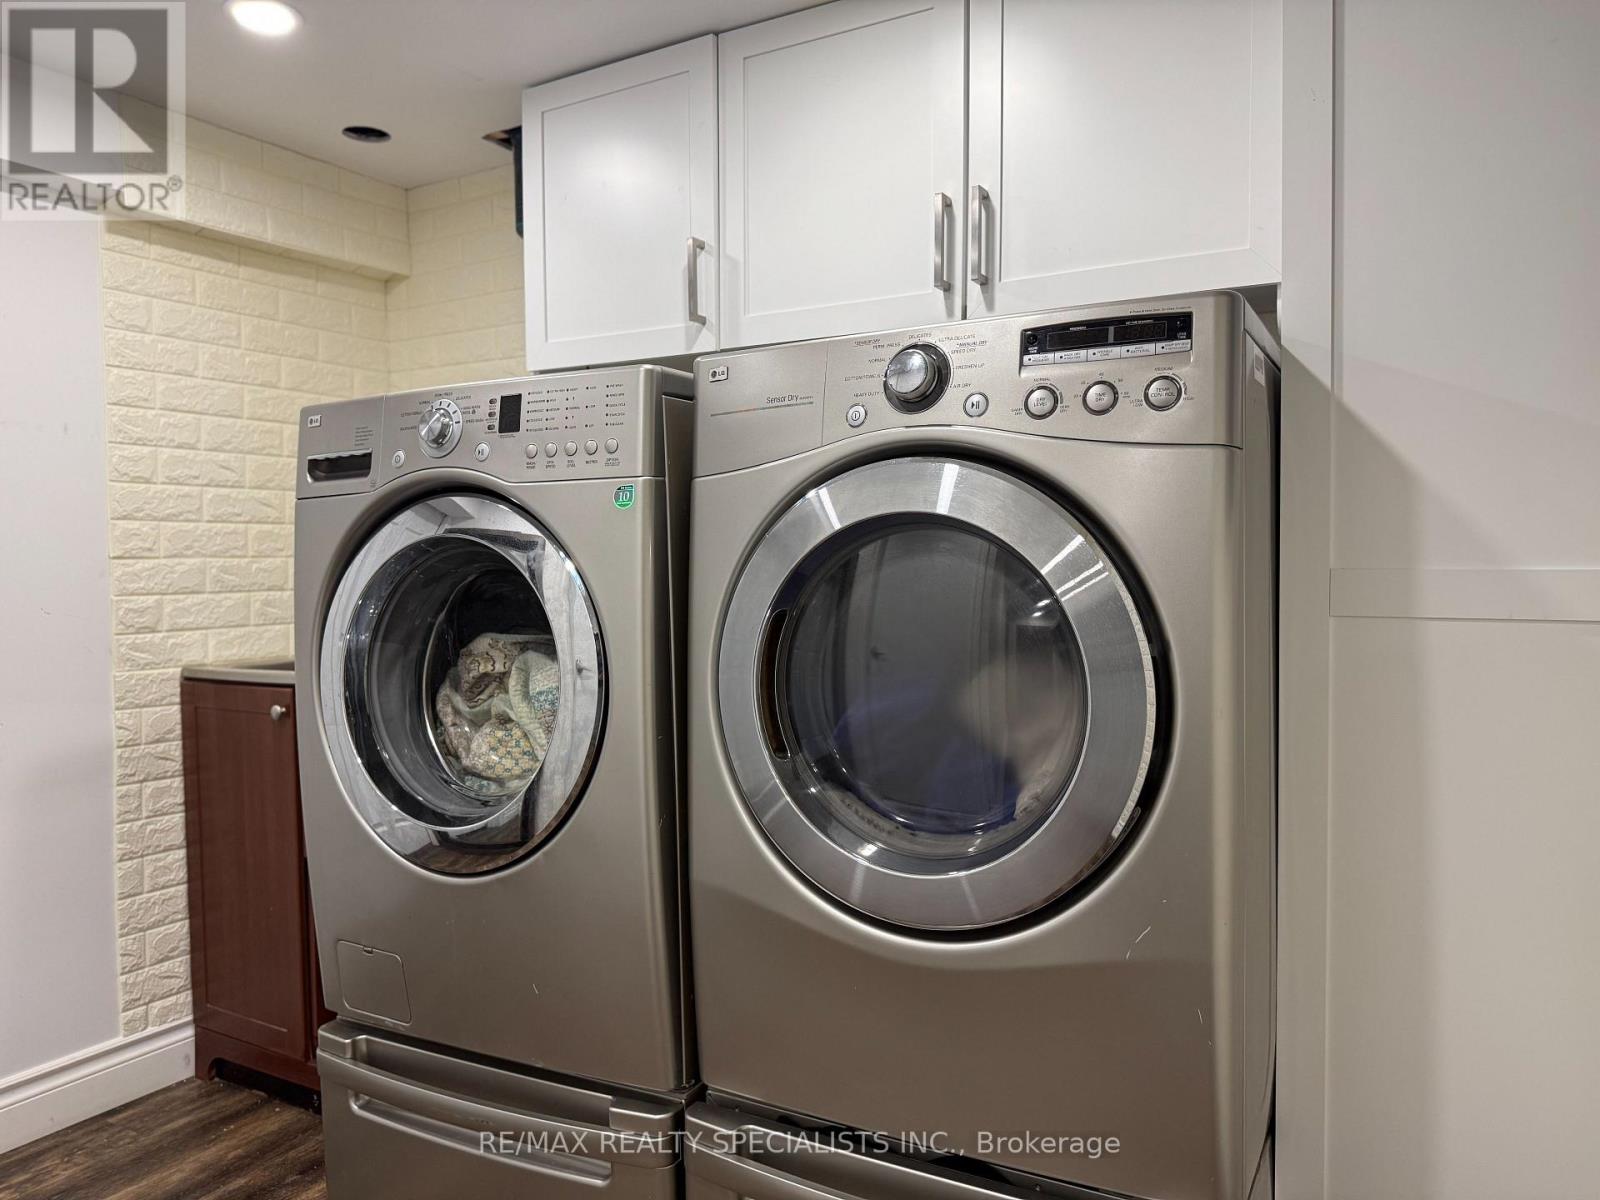
| Lower Level | 洗衣房 | 3.2 m | 2.06 m | 3.2 m x 2.06 m |
| 一楼 | 厨房 | 7.7 m | 3.4 m | 7.7 m x 3.4 m |
| 一楼 | 餐厅 | 7.24 m | 3.71 m | 7.24 m x 3.71 m |
| 一楼 | 客厅 | 7.37 m | 4.14 m | 7.37 m x 4.14 m |
| 一楼 | Sunroom | 5.87 m | 5.03 m | 5.87 m x 5.03 m |
https://www.realtor.ca/real-estate/30407488/720-doans-ridge-road-welland-cooks-mills-765-cooks-mills

The trademarks REALTOR®, REALTORS®, and the REALTOR® logo are controlled by The Canadian Real Estate Association (CREA) and identify real estate professionals who are members of CREA. The trademarks MLS®, Multiple Listing Service® and the associated logos are owned by The Canadian Real Estate Association (CREA) and identify the quality of services provided by real estate professionals who are members of CREA. The trademark DDF® is owned by The Canadian Real Estate Association (CREA) and identifies CREA's Data Distribution Facility (DDF®)
Toronto Real Estate Board
RE/MAX Realty Specialists Inc.
October 16 2026 02:03:51
