3 卧室
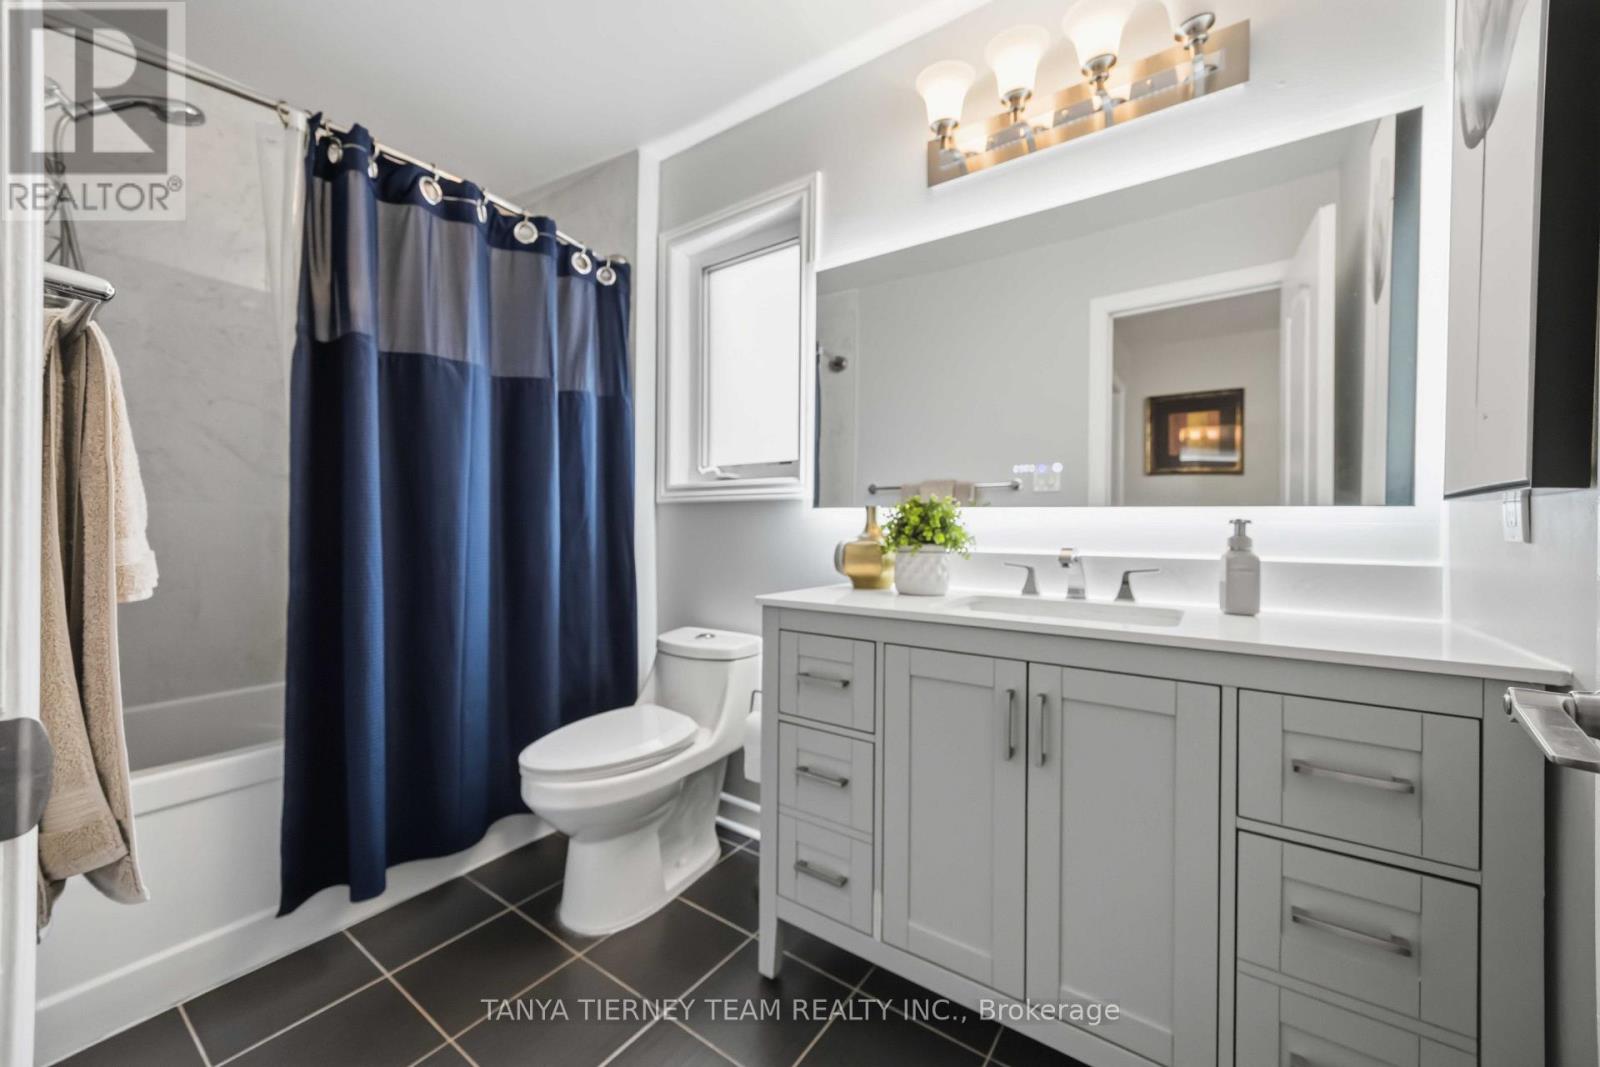
4 浴室
1500 - 2000 sqft
壁炉
中央空调
风热取暖
Landscaped
$919,900
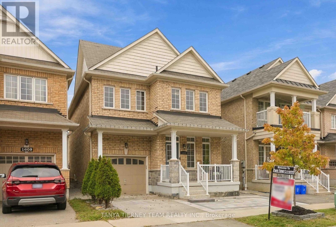
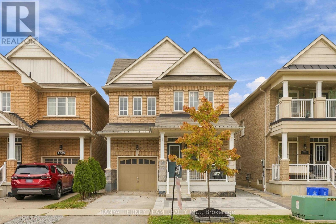
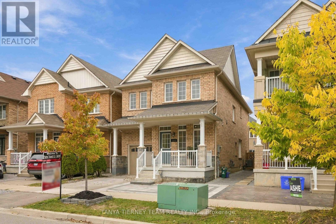
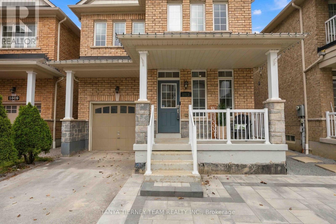
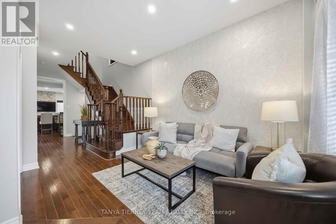
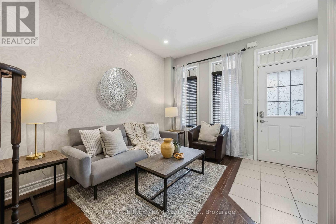
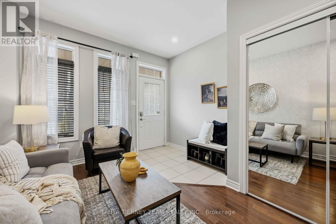
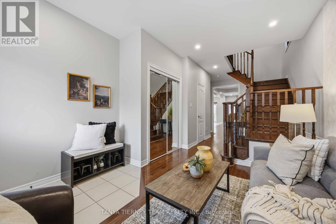
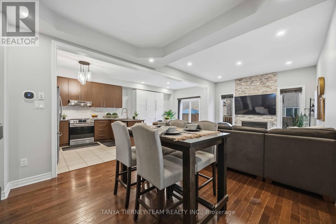
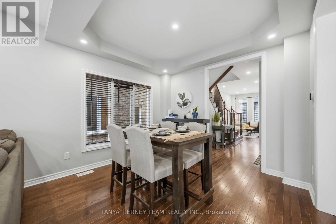
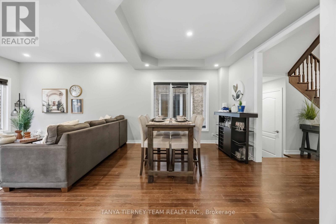
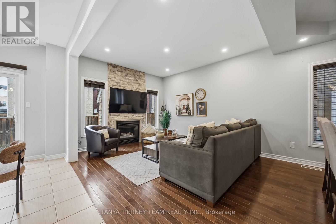
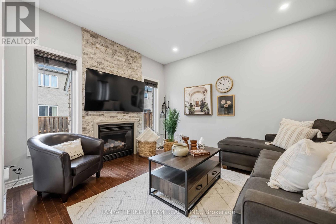
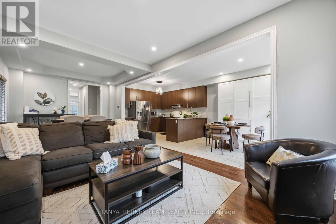
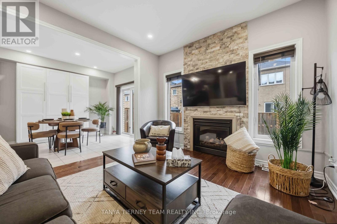
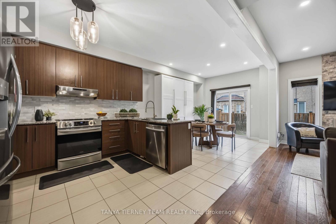
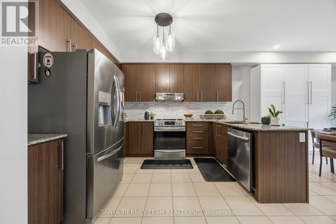
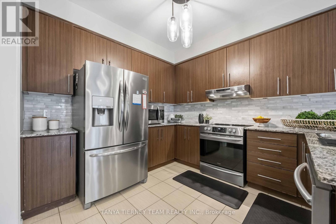
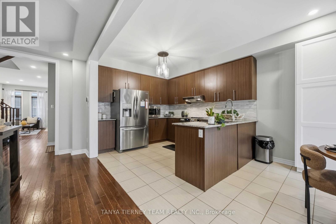
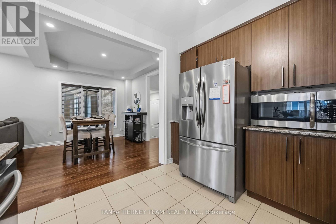
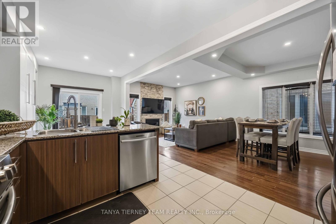
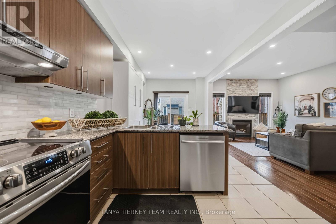
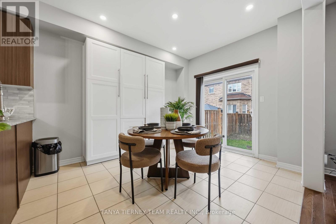
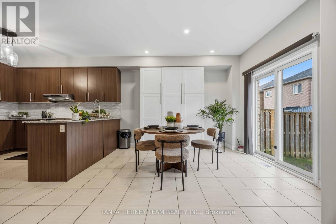
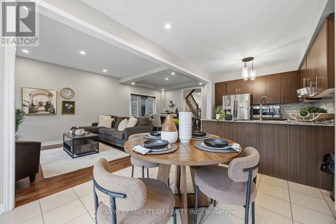
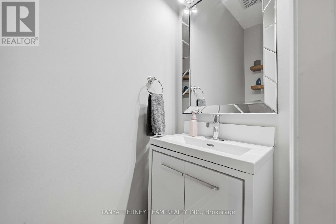
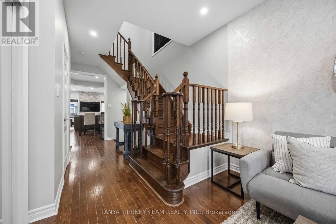
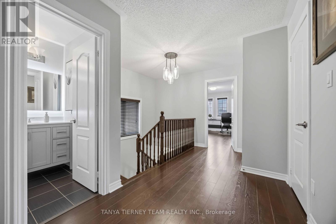
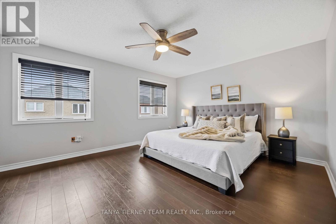
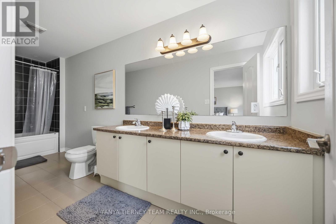
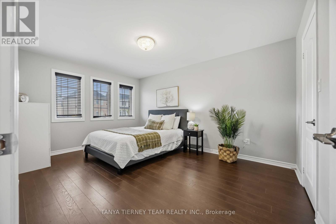
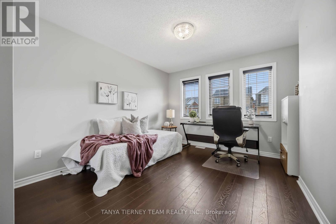
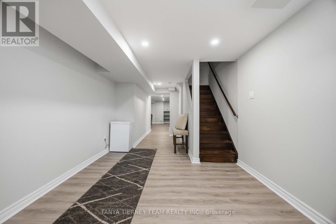
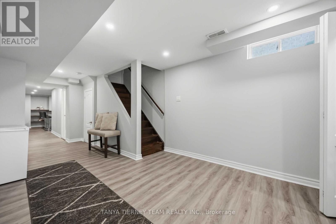
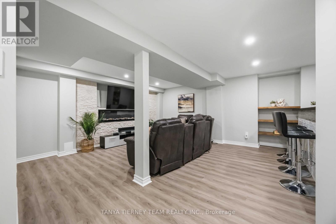
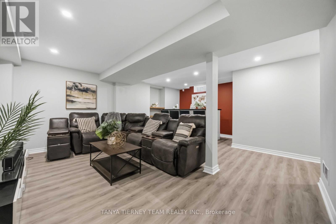
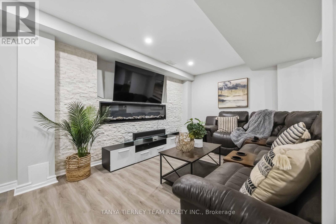
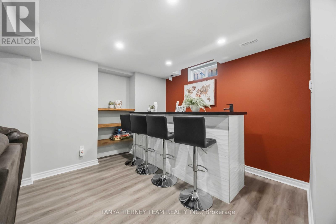
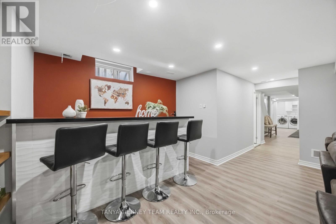
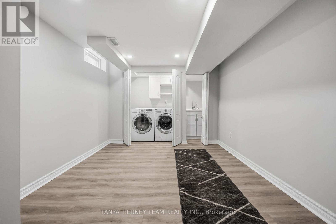
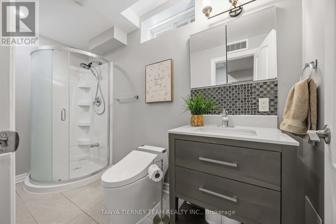
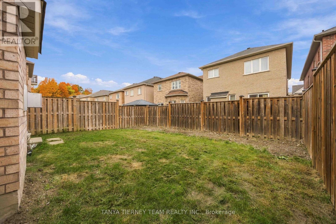
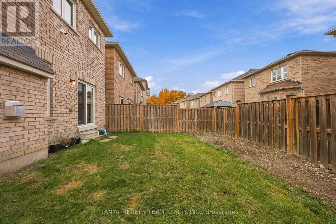
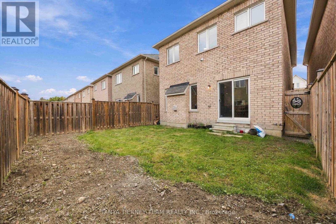
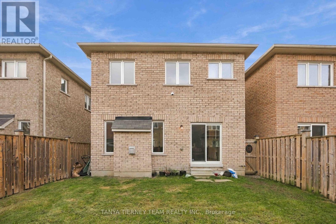
Welcome to this beautifully appointed, all-brick, 3-bedroom, 4-bathroom family home nestled in the highly desirable Duffin Heights community of North Pickering! Boasting exceptional curb appeal with an elegant interlocking walkway and charming covered front porch, this home offers the perfect blend of style, comfort, and functionality. Step inside to a bright, spacious open-concept layout featuring rich hardwood flooring, a hardwood staircase, pot lights, and elegant formal living and dining rooms highlighted by a sophisticated coffered ceiling. The well-appointed kitchen features stainless steel appliances, stylish backsplash, ample cabinetry, a generous pantry, and a sun-filled breakfast area with sliding doors leading to a fully fenced backyard, ideal for entertaining and family gatherings. Unwind in the inviting family room, complete with a cozy gas fireplace, custom stone surround, and picturesque backyard views. Upstairs, discover three generously sized bedrooms, including a spacious primary retreat featuring a walk-in closet and luxurious 5-piece ensuite with double vanity. The professionally finished basement offers exceptional additional living space with a second fireplace, custom mantel, built-in shelving, entertainer's bar, laundry area, and convenient 3-piece bathroom. Ideally situated just minutes from parks, schools, shopping, everyday amenities, and major highways, this move-in-ready gem offers an outstanding lifestyle in one of Pickering's most sought-after family-friendly neighbourhoods. A wonderful place to call home! (id:43681)
房源概要
|
MLS® Number
|
E14082702 |
|
房源类型
|
民宅 |
|
社区名字
|
Duffin Heights |
|
附近的便利设施
|
公园, 礼拜场所, 学校, 公共交通 |
|
设备类型
|
热水器 |
|
总车位
|
2 |
|
租赁设备类型
|
热水器 |
|
结构
|
Porch |
详 情
|
浴室
|
4 |
|
地上卧房
|
3 |
|
总卧房
|
3 |
|
Age
|
6 To 15 Years |
|
公寓设施
|
Fireplace(s) |
|
家电类
|
Garage Door Opener Remote(s), All, Garage Door Opener, 窗帘 |
|
地下室进展
|
已装修 |
|
地下室类型
|
全完工 |
|
施工种类
|
独立屋 |
|
空调
|
中央空调 |
|
外墙
|
砖, 石 |
|
壁炉
|
有 |
|
Fireplace Total
|
2 |
|
Flooring Type
|
Hardwood, Ceramic, Laminate |
|
地基类型
|
混凝土 |
|
客人卫生间(不包含洗浴)
|
1 |
|
供暖方式
|
天然气 |
|
供暖类型
|
压力热风 |
|
储存空间
|
2 |
|
内部尺寸
|
1500 - 2000 Sqft |
|
类型
|
独立屋 |
|
设备间
|
市政供水 |
车 位
土地
|
英亩数
|
无 |
|
围栏类型
|
Fully Fenced |
|
土地便利设施
|
公园, 宗教场所, 学校, 公共交通 |
|
Landscape Features
|
Landscaped |
|
污水道
|
Sanitary Sewer |
|
土地深度
|
90 Ft ,4 In |
|
土地宽度
|
29 Ft ,6 In |
|
不规则大小
|
29.5 X 90.4 Ft |
|
规划描述
|
住宅 |
房 间
| 楼 层 |
类 型 |
长 度 |
宽 度 |
面 积 |
|
二楼 |
主卧 |
4.85 m |
4.67 m |
4.85 m x 4.67 m |
|
二楼 |
第二卧房 |
4.65 m |
3.35 m |
4.65 m x 3.35 m |
|
二楼 |
第三卧房 |
3.95 m |
3.45 m |
3.95 m x 3.45 m |
|
地下室 |
娱乐,游戏房 |
6.31 m |
4.88 m |
6.31 m x 4.88 m |
|
一楼 |
客厅 |
4.75 m |
3.38 m |
4.75 m x 3.38 m |
|
一楼 |
餐厅 |
2.35 m |
3.38 m |
2.35 m x 3.38 m |
|
一楼 |
家庭房 |
2.35 m |
3.38 m |
2.35 m x 3.38 m |
|
一楼 |
厨房 |
3.05 m |
3.05 m |
3.05 m x 3.05 m |
|
一楼 |
Eating Area |
2.15 m |
3.05 m |
2.15 m x 3.05 m |
设备间
https://www.realtor.ca/real-estate/30406906/1611-winville-road-pickering-duffin-heights-duffin-heights