
47 Holyrod Drive Clarington (Courtice), Ontario L1E 0G4


$849,900
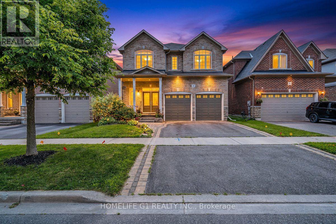
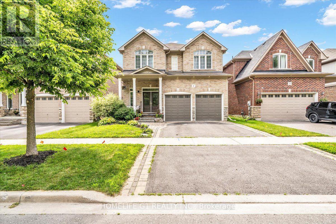
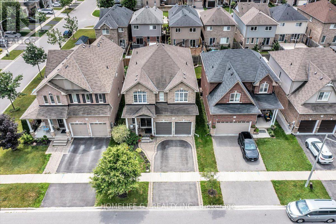
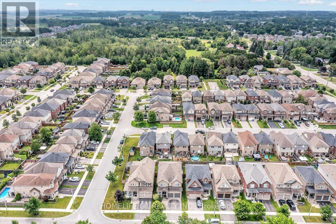
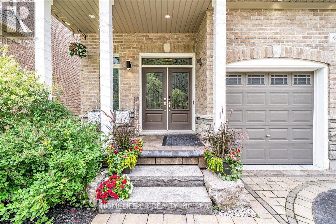
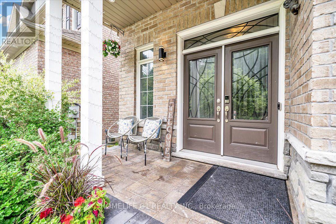
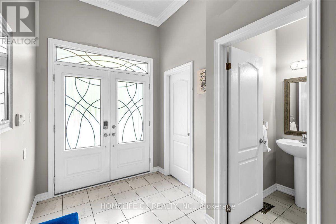
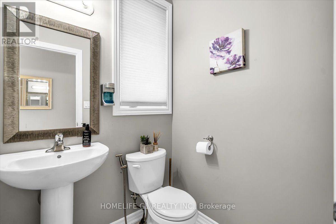
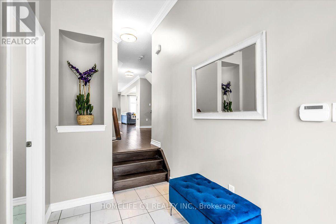
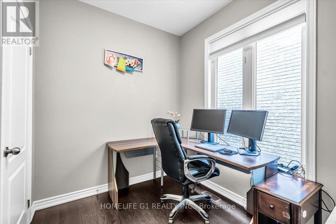
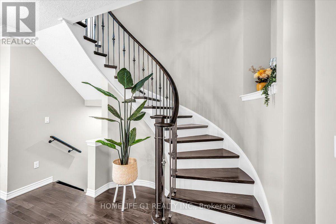
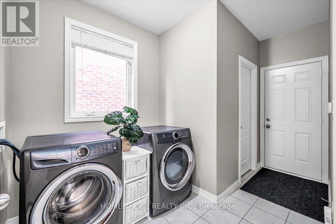
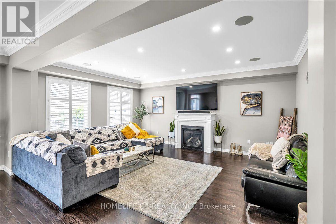
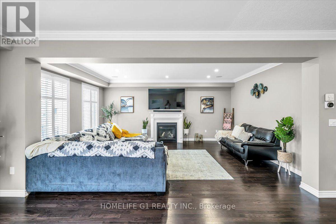
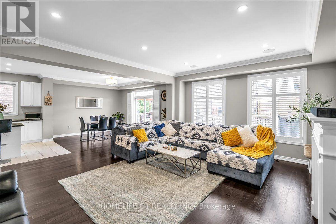
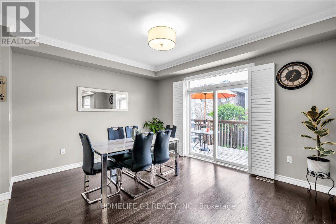
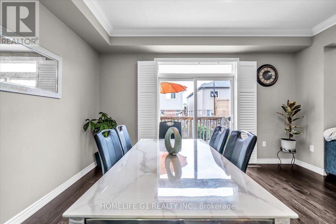
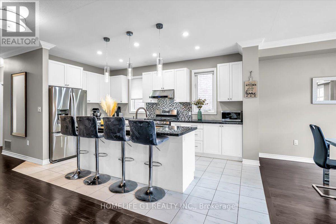
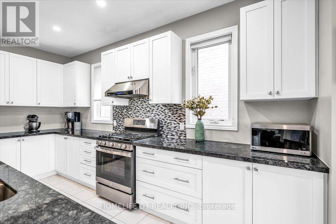
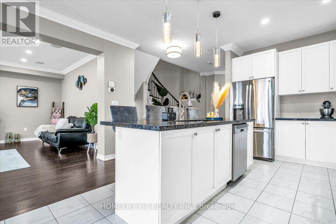
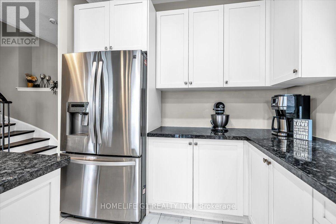
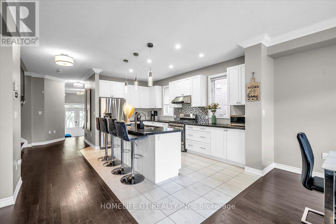
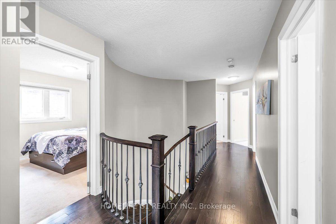
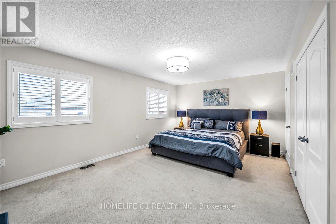
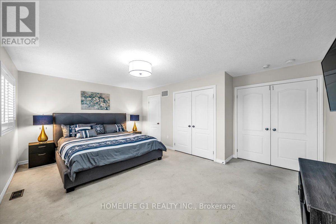
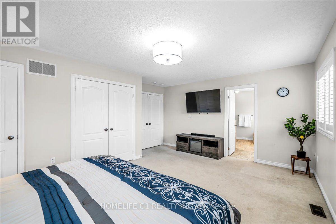
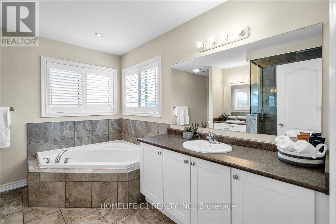
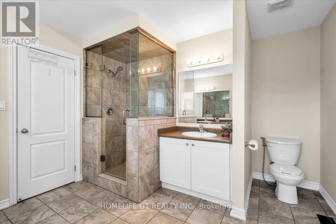
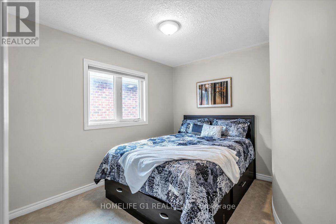
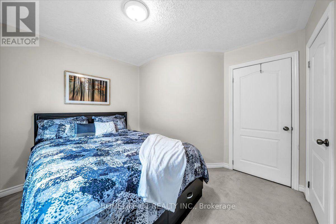
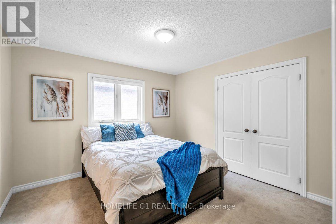
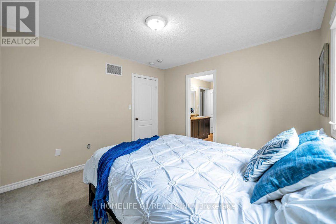
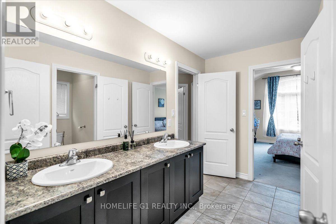
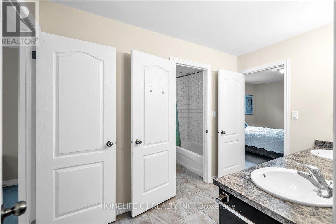
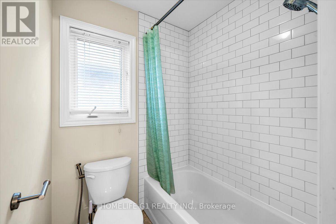
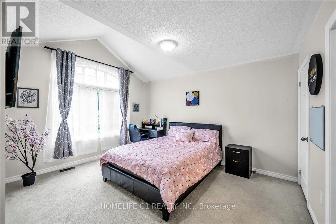
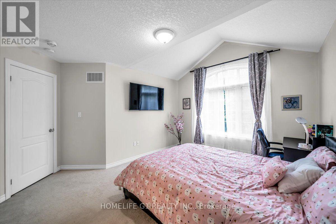
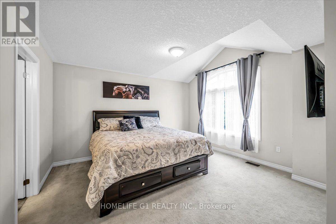
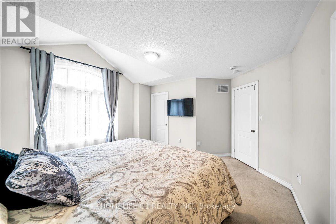
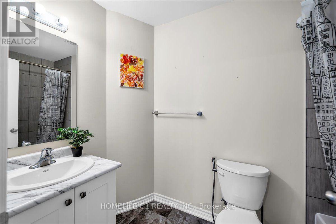
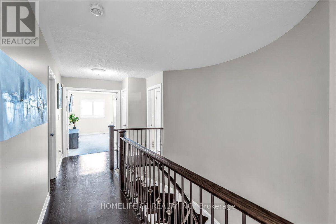
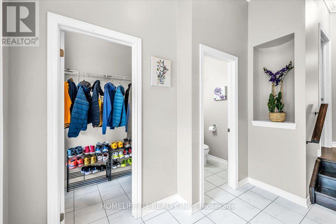
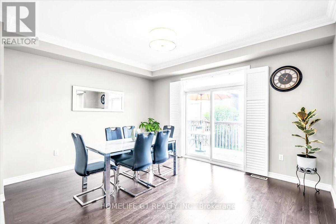
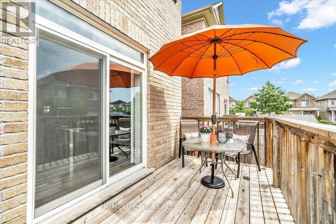
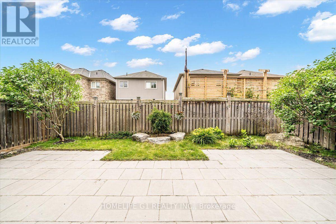
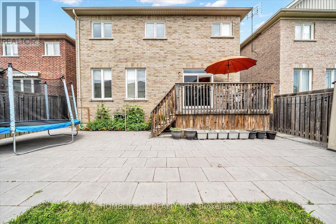
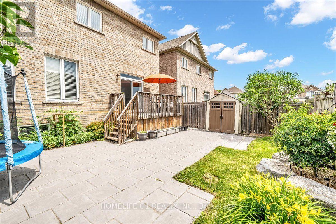
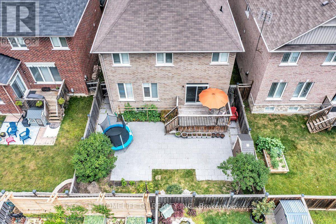
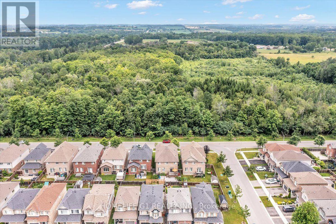
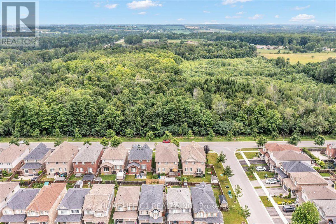
Five bedrooms, a main-floor den, four bathrooms and about 2,900sq ft, with forest views and no front neighbours. This Halminen-built detached home in Courtice offers 9-foot ceilings, hardwood floors, crown moulding, pot lights, California shutters and a wrought-iron staircase on the main floor. The open-concept kitchen has granite counters, stainless steel appliances and a large centre island with breakfast bar, flowing into a bright dining area with a walkout to a professionally landscaped patio. Two mudroom closets and direct access to the double garage. Upstairs, three bedrooms have walk-in closets, and the two front bedrooms look out over the forest. The full unfinished basement is ready for a recreation room or home gym. Close to Highways 401 and 407, schools, parks and shopping. Twilight images digitally enhanced. (id:43681)
房源概要
| MLS® Number | E14082780 |
| 房源类型 | 民宅 |
| 社区名字 | Courtice |
| 设备类型 | 热水器 |
| 总车位 | 4 |
| 租赁设备类型 | 热水器 |
详 情
| 浴室 | 4 |
| 地上卧房 | 5 |
| 地下卧室 | 1 |
| 总卧房 | 6 |
| 家电类 | Blinds, 洗碗机, 烘干机, Hood 电扇, 炉子, 洗衣机, 窗帘, 冰箱 |
| 地下室进展 | 已完成 |
| 地下室类型 | Full (unfinished) |
| 施工种类 | 独立屋 |
| 空调 | 中央空调 |
| 外墙 | 砖 |
| 客人卫生间(不包含洗浴) | 1 |
| 供暖方式 | 天然气 |
| 供暖类型 | 压力热风 |
| 储存空间 | 2 |
| 内部尺寸 | 2500 - 3000 Sqft |
| 类型 | 独立屋 |
| 设备间 | 市政供水 |
车 位
| 附加车库 | |
| Garage |
土地
| 英亩数 | 无 |
| 污水道 | Sanitary Sewer |
| 土地深度 | 101 Ft ,8 In |
| 土地宽度 | 39 Ft ,4 In |
| 不规则大小 | 39.4 X 101.7 Ft |
房 间
| 楼 层 | 类 型 | 长 度 | 宽 度 | 面 积 |
|---|---|---|---|---|
| 二楼 | 主卧 | 5.63 m | 3.69 m | 5.63 m x 3.69 m |
| 二楼 | 第二卧房 | 4.42 m | 3.9 m | 4.42 m x 3.9 m |
| 二楼 | 第三卧房 | 4.4 m | 3.78 m | 4.4 m x 3.78 m |
| 二楼 | Bedroom 4 | 3.6 m | 3.57 m | 3.6 m x 3.57 m |
| 二楼 | Bedroom 5 | 3.51 m | 3.14 m | 3.51 m x 3.14 m |
| 一楼 | 厨房 | 4.9 m | 3.23 m | 4.9 m x 3.23 m |
| 一楼 | 大型活动室 | 4.36 m | 3.84 m | 4.36 m x 3.84 m |
| 一楼 | Office | 6.19 m | 4.66 m | 6.19 m x 4.66 m |
| 一楼 | 衣帽间 | 3.81 m | 2.23 m | 3.81 m x 2.23 m |
| 一楼 | 洗衣房 | 2.74 m | 2.26 m | 2.74 m x 2.26 m |
https://www.realtor.ca/real-estate/30406910/47-holyrod-drive-clarington-courtice-courtice

The trademarks REALTOR®, REALTORS®, and the REALTOR® logo are controlled by The Canadian Real Estate Association (CREA) and identify real estate professionals who are members of CREA. The trademarks MLS®, Multiple Listing Service® and the associated logos are owned by The Canadian Real Estate Association (CREA) and identify the quality of services provided by real estate professionals who are members of CREA. The trademark DDF® is owned by The Canadian Real Estate Association (CREA) and identifies CREA's Data Distribution Facility (DDF®)
Toronto Real Estate Board
Homelife G1 Realty Inc.
November 12 2026 01:59:39
