
26 Freedom Crescent Hamilton (Mount Hope), Ontario L0R 1W0


$699,999管理费,Common Area Maintenance, Parking
$279 每月
管理费,Common Area Maintenance, Parking
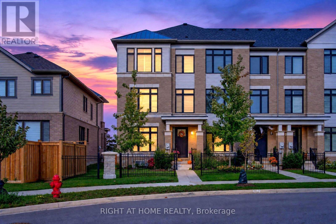
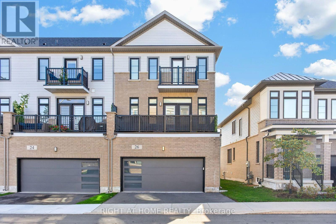
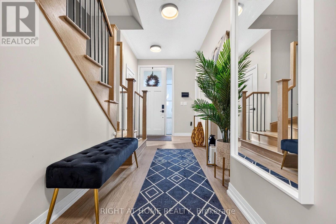
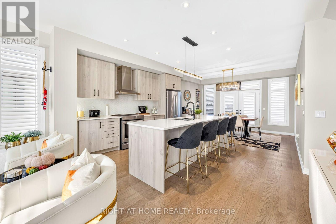
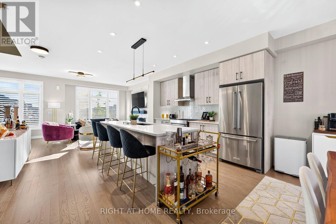
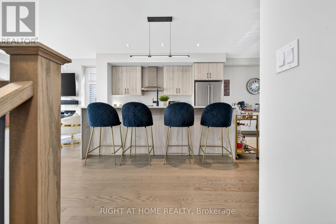
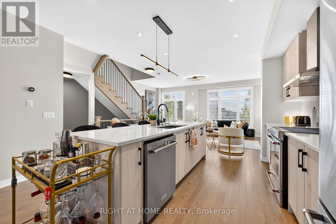
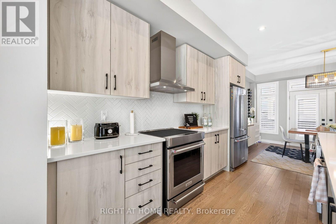
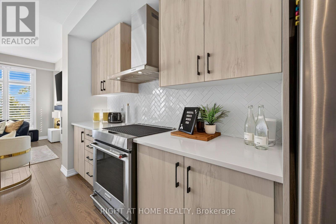
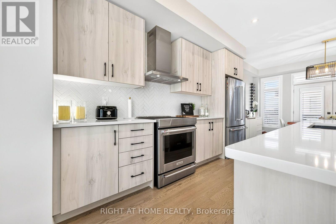
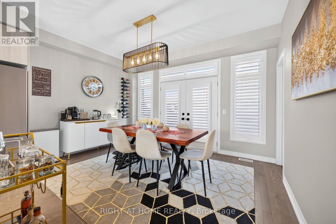
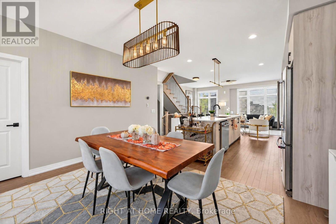
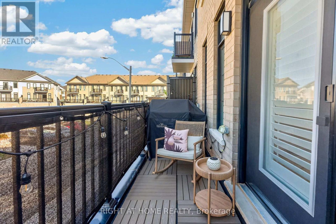
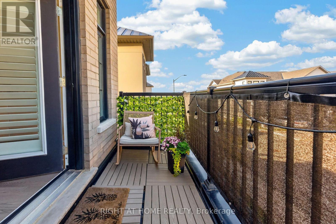
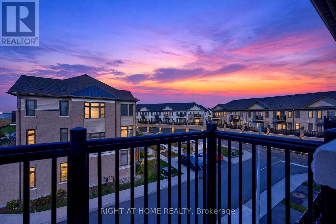
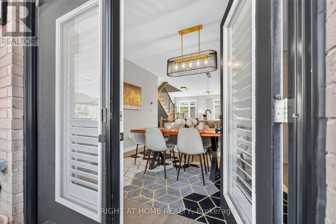
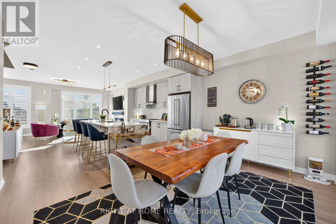
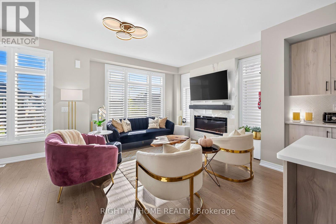
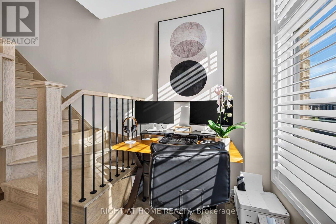
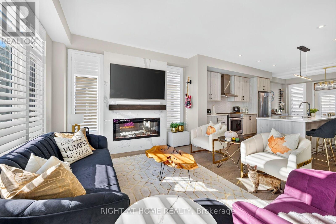
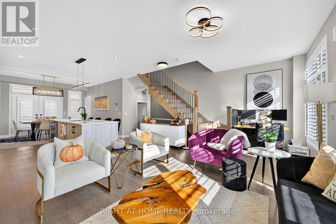
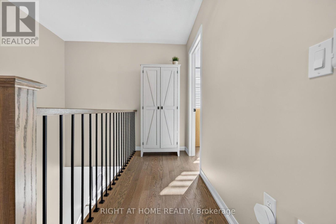
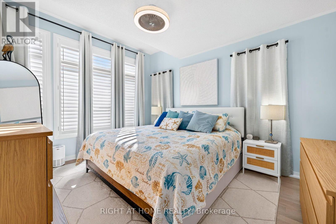
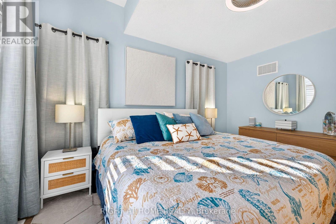
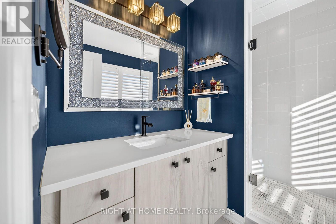
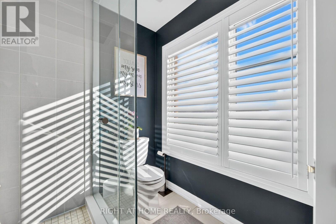
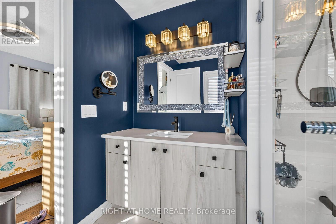
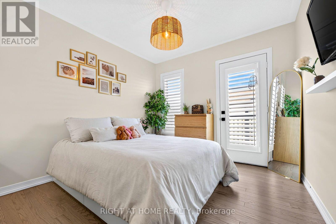
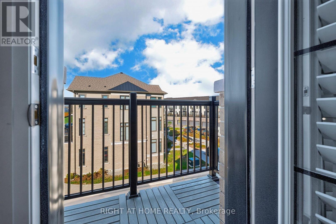
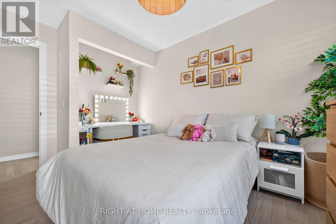
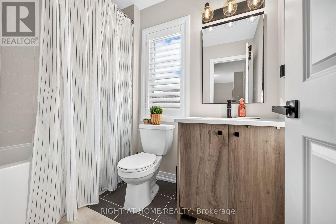
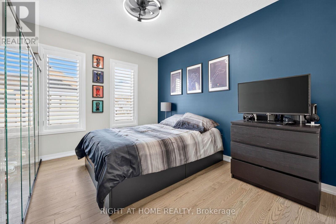
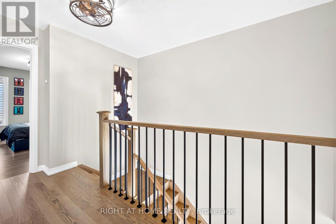
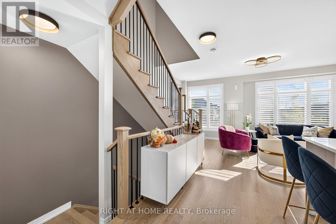
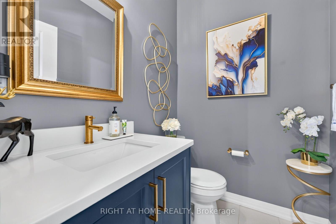
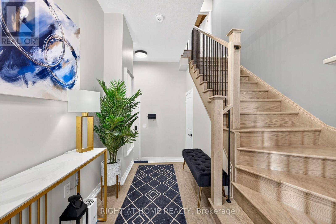
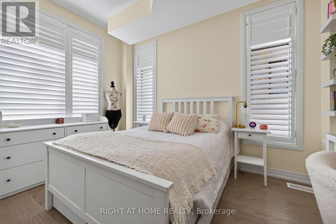
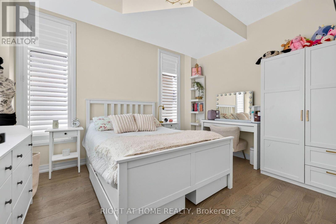
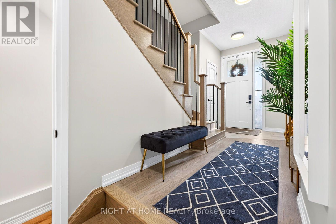
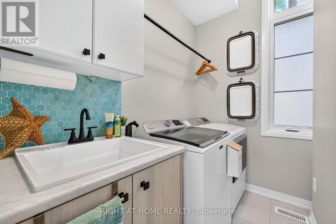
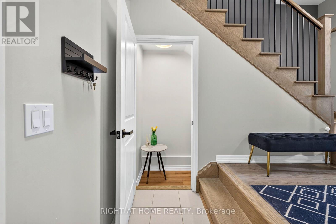
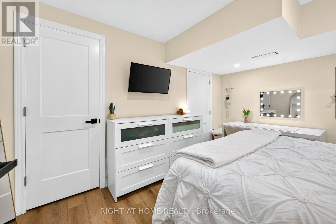
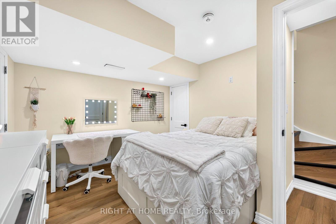
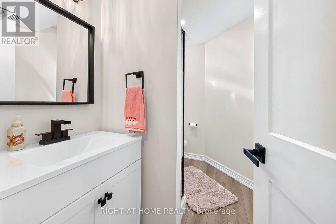
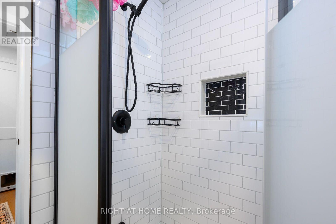
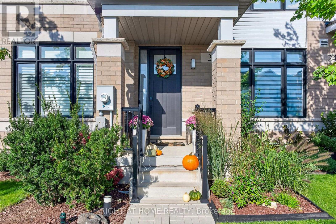
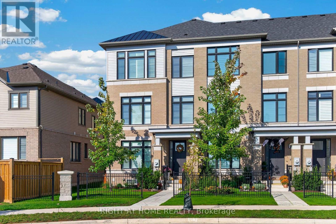
$279 每月Welcome to this stunning, nearly new, 3-storey end unit executive townhome! Sophisticated design, luxurious finishes and exceptional functionality come together to create a truly impressive living space. Beautifully appointed throughout, this magazine-worthy home offers 4 spacious bedrooms, 3.5 bathrooms, a fully finished basement and a double-car garage with parking for 3 vehicles, plus ample visitor parking. The bright, open-concept main living level showcases beautiful hardwood flooring, California shutters, upgraded lighting and impeccable attention to detail. At the heart of the home is a spectacular upgraded kitchen featuring premium appliances, a generous centre island with seating for four and a fabulous walk-in pantry. The inviting living room is anchored by a stunning Napoleon fireplace with a custom marble surround, while the spacious dining area offers a walk-out to a private balcony, perfect for morning coffee or evening relaxation. The beautiful primary retreat features a walk-in closet and a stylish 3-piece ensuite with a glass-enclosed walk-in shower. Three additional bedrooms provide plenty of space for family, guests or a home office, with the second bedroom enjoying its own private balcony. The fully finished basement offers exceptional versatility and is currently being used as an additional bedroom, complete with a convenient 3-piece bathroom. Additional highlights include oak hardwood and California shutters throughout, main-floor laundry, abundant storage and thoughtful upgrades. Ideally situated close to shopping, restaurants, parks, schools, major highways and the airport, this exceptional residence offers the perfect combination of luxury, comfort and convenience. With its designer-inspired interiors, beautiful finishes and impressive attention to detail, this is executive townhome living at its finest! (id:43681)
房源概要
| MLS® Number | X14082578 |
| 房源类型 | 民宅 |
| 社区名字 | Mount Hope |
| 附近的便利设施 | 学校, 公共交通, 公园 |
| 社区特征 | Pets Allowed With Restrictions |
| 设备类型 | 热水器 |
| 特征 | 阳台, 无地毯 |
| 总车位 | 3 |
| 租赁设备类型 | 热水器 |
| 结构 | Deck, Porch |
详 情
| 浴室 | 4 |
| 地上卧房 | 4 |
| 总卧房 | 4 |
| Age | 0 To 5 Years |
| 公寓设施 | Fireplace(s) |
| 家电类 | Garage Door Opener Remote(s), Water Meter, All, 窗帘 |
| 地下室进展 | 已装修 |
| 地下室类型 | N/a (finished) |
| 空调 | 中央空调 |
| 外墙 | 砖, 乙烯基壁板 |
| 壁炉 | 有 |
| Fireplace Total | 1 |
| 客人卫生间(不包含洗浴) | 1 |
| 供暖方式 | 天然气 |
| 供暖类型 | 压力热风 |
| 储存空间 | 3 |
| 内部尺寸 | 1800 - 1999 Sqft |
| 类型 | 联排别墅 |
车 位
| 附加车库 | |
| Garage | |
| 入内式车位 |
土地
| 英亩数 | 无 |
| 土地便利设施 | 学校, 公共交通, 公园 |
房 间
| 楼 层 | 类 型 | 长 度 | 宽 度 | 面 积 |
|---|---|---|---|---|
| 二楼 | 客厅 | 4.9 m | 5.97 m | 4.9 m x 5.97 m |
| 二楼 | 厨房 | 2.79 m | 3.81 m | 2.79 m x 3.81 m |
| 二楼 | 餐厅 | 4.27 m | 3.05 m | 4.27 m x 3.05 m |
| 二楼 | Pantry | 1.57 m | 1 m | 1.57 m x 1 m |
| 二楼 | 浴室 | 1.68 m | 1.47 m | 1.68 m x 1.47 m |
| 三楼 | 第二卧房 | 2.95 m | 3.4 m | 2.95 m x 3.4 m |
| 三楼 | 第三卧房 | 2.92 m | 3.1 m | 2.92 m x 3.1 m |
| 三楼 | 浴室 | 1.6 m | 2.51 m | 1.6 m x 2.51 m |
| 三楼 | 主卧 | 3.35 m | 4.09 m | 3.35 m x 4.09 m |
| 三楼 | 浴室 | 2.34 m | 2.51 m | 2.34 m x 2.51 m |
| 地下室 | 衣帽间 | 3.73 m | 3.17 m | 3.73 m x 3.17 m |
| 地下室 | 浴室 | 1.7 m | 2.84 m | 1.7 m x 2.84 m |
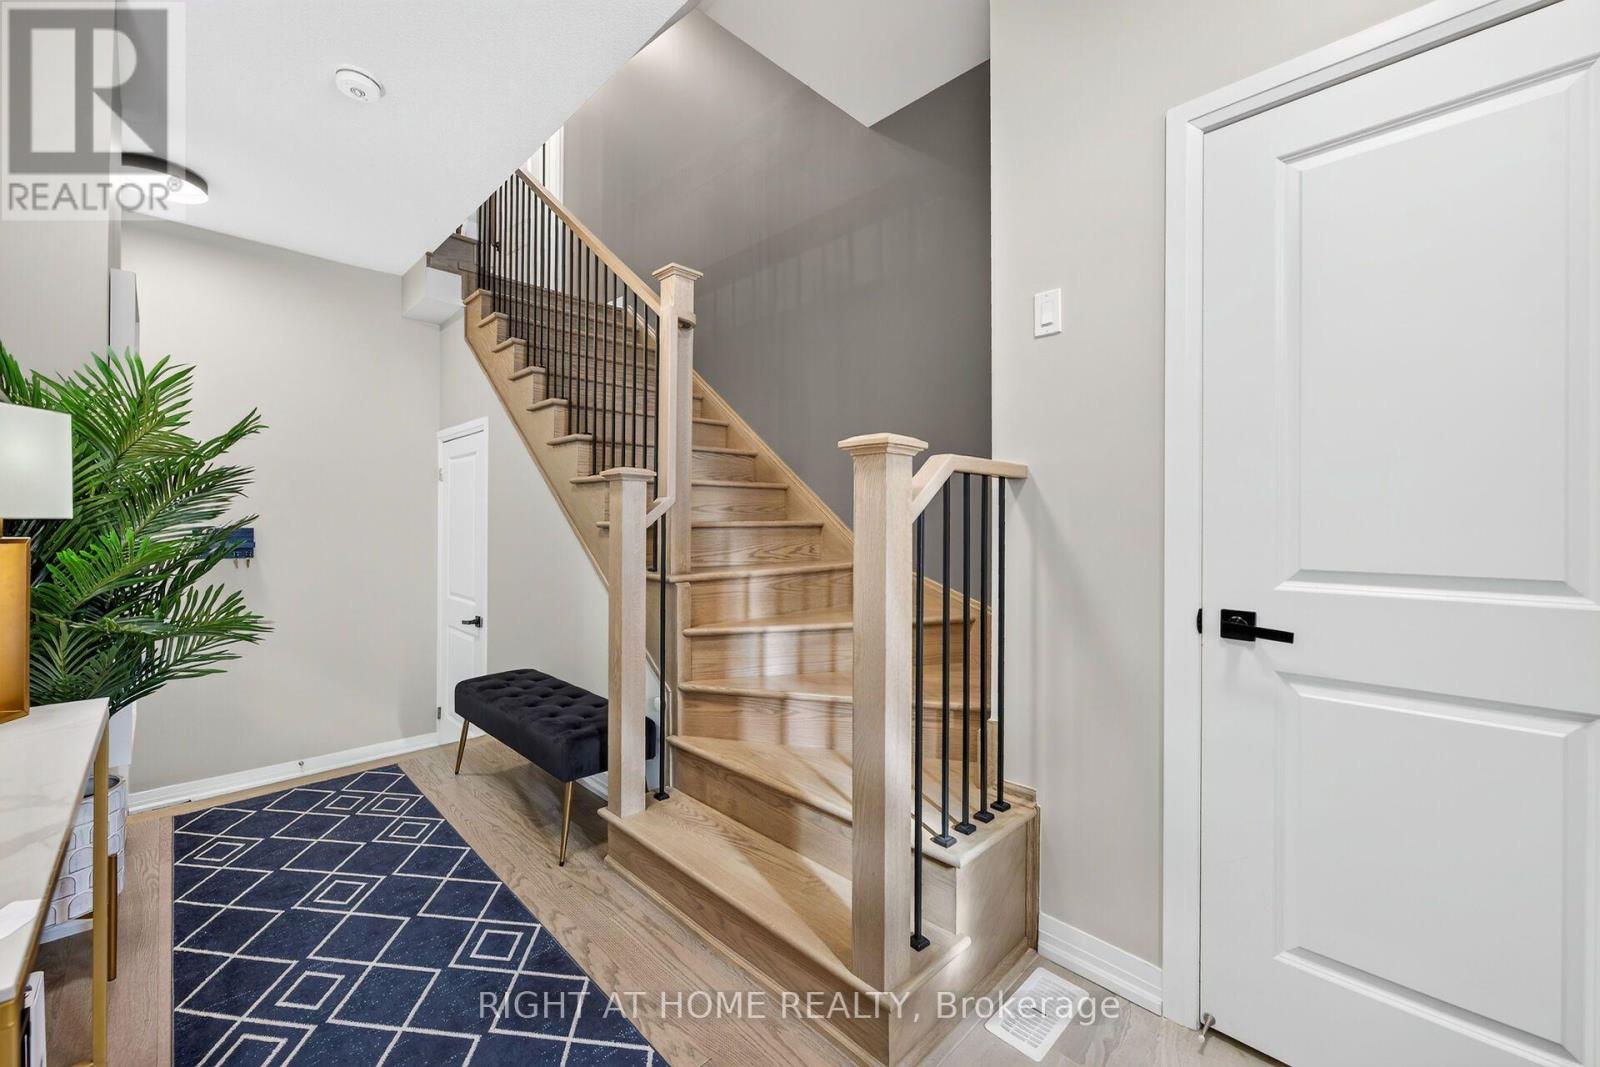
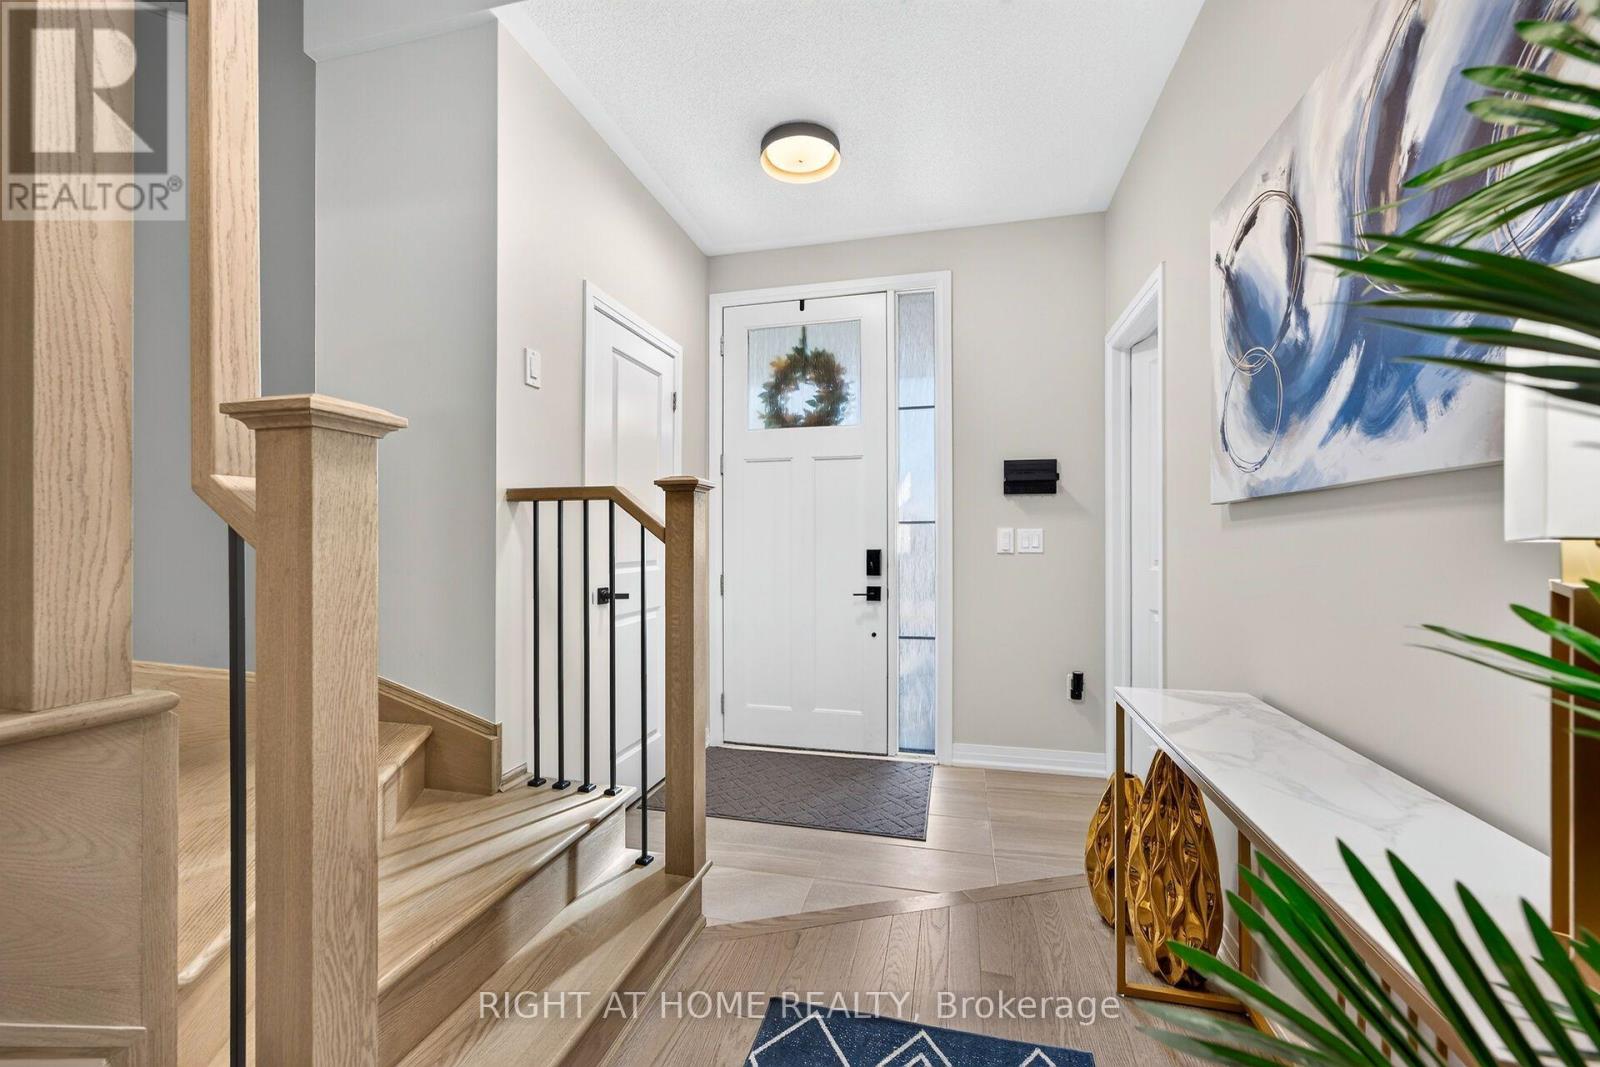
| 一楼 | 门厅 | 5.59 m | 2.06 m | 5.59 m x 2.06 m |
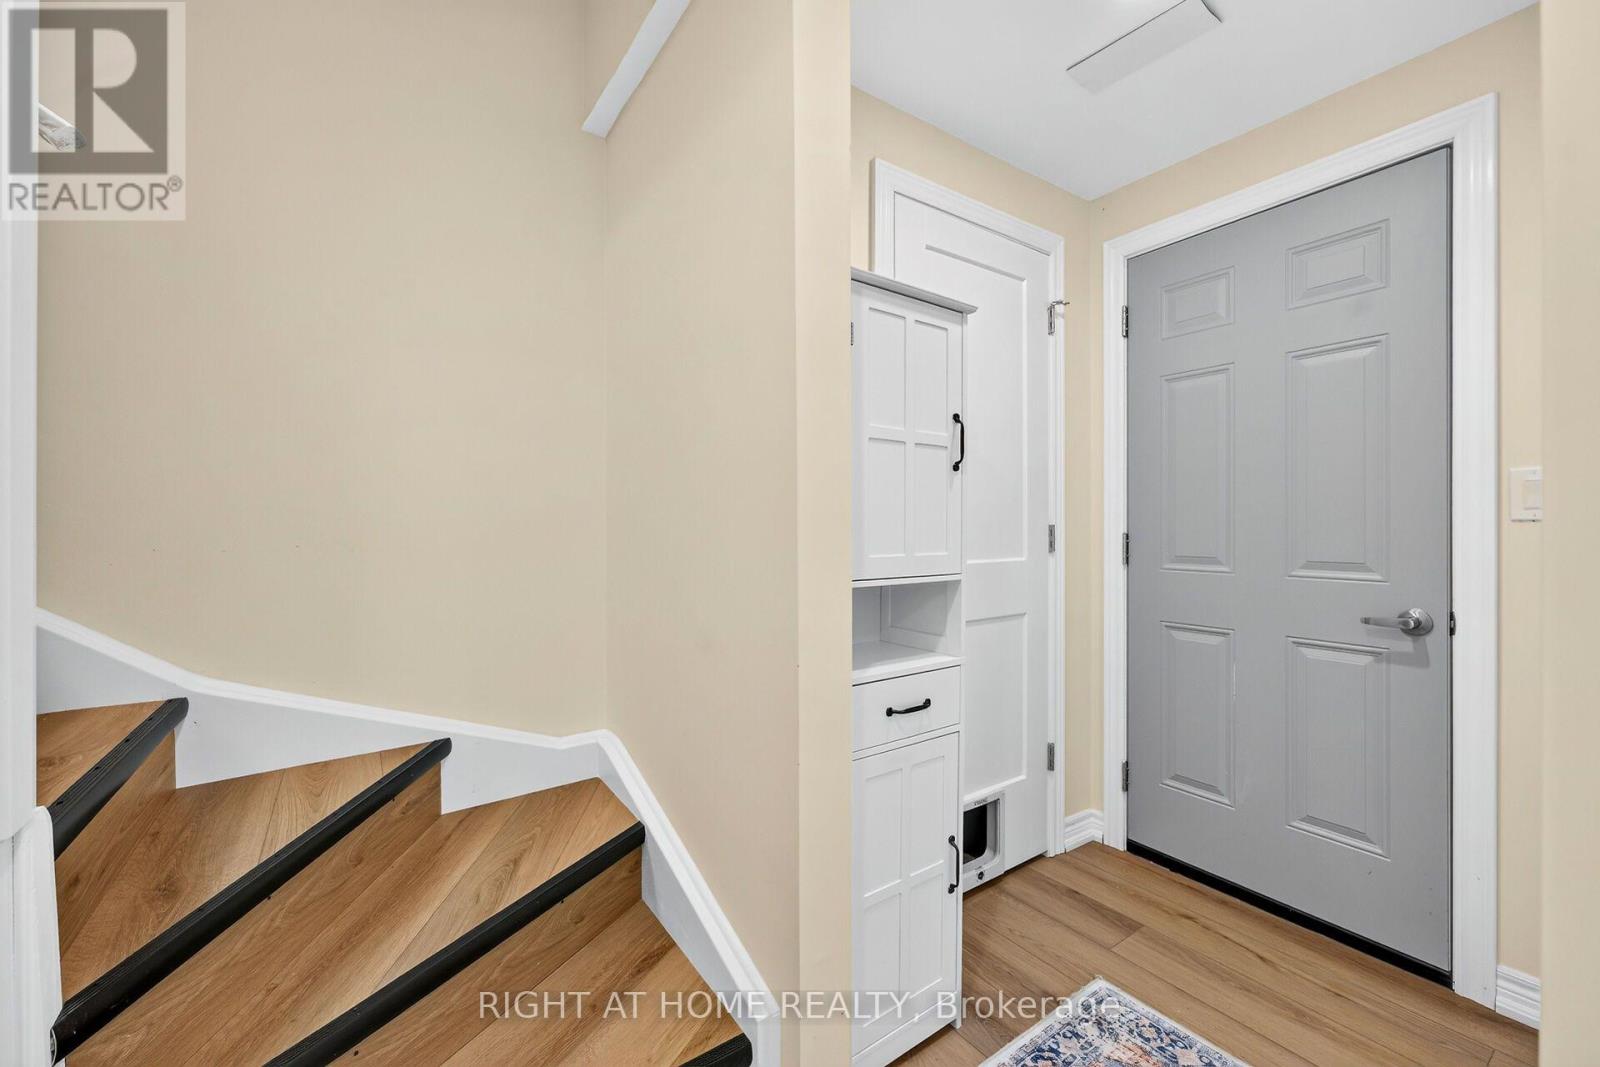
| 一楼 | 洗衣房 | 1.8 m | 2.33 m | 1.8 m x 2.33 m |
| 一楼 | Bedroom 4 | 3.78 m | 3.1 m | 3.78 m x 3.1 m |
https://www.realtor.ca/real-estate/30406711/26-freedom-crescent-hamilton-mount-hope-mount-hope

The trademarks REALTOR®, REALTORS®, and the REALTOR® logo are controlled by The Canadian Real Estate Association (CREA) and identify real estate professionals who are members of CREA. The trademarks MLS®, Multiple Listing Service® and the associated logos are owned by The Canadian Real Estate Association (CREA) and identify the quality of services provided by real estate professionals who are members of CREA. The trademark DDF® is owned by The Canadian Real Estate Association (CREA) and identifies CREA's Data Distribution Facility (DDF®)
Toronto Real Estate Board
Right At Home Realty
November 12 2026 08:07:39
