
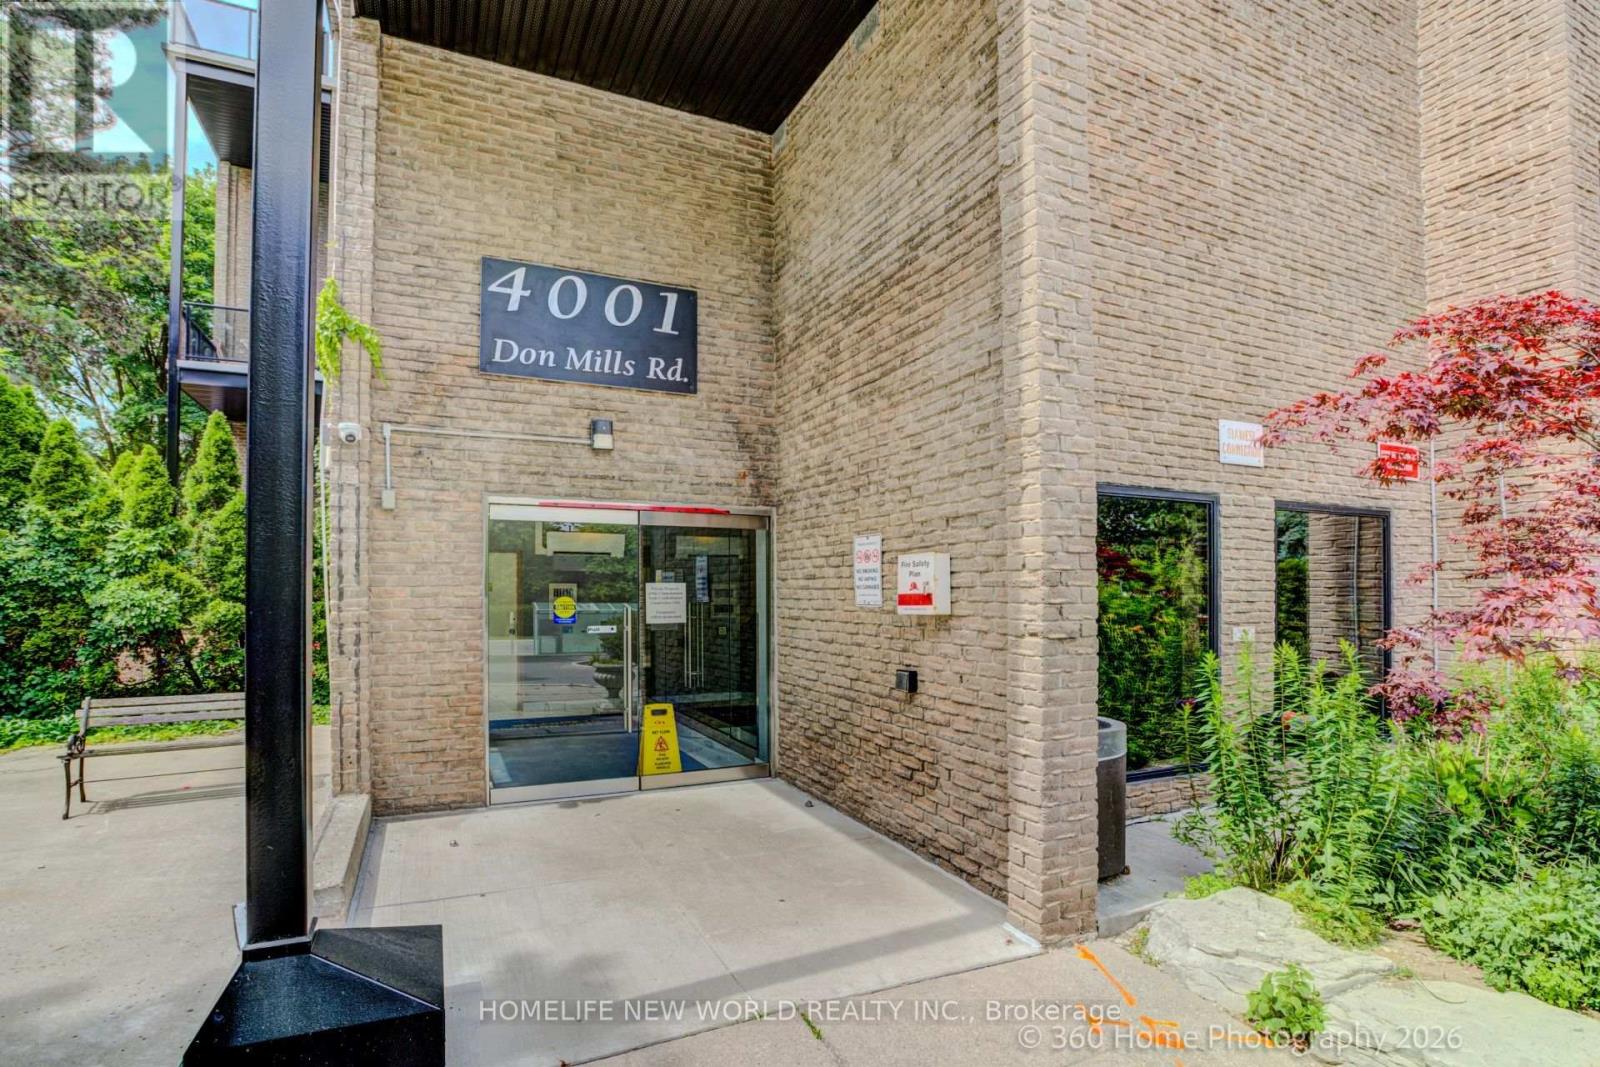
126 - 4001 Don Mills Road Toronto (Hillcrest Village), Ontario M2H 3J8


$439,000管理费,Heat, Electricity, Water, Common Area Maintenance, Insurance
$918.32 每月
管理费,Heat, Electricity, Water, Common Area Maintenance, Insurance
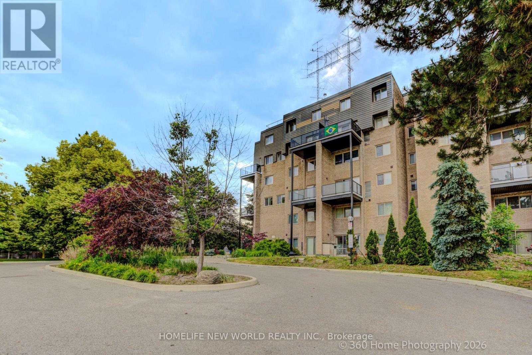
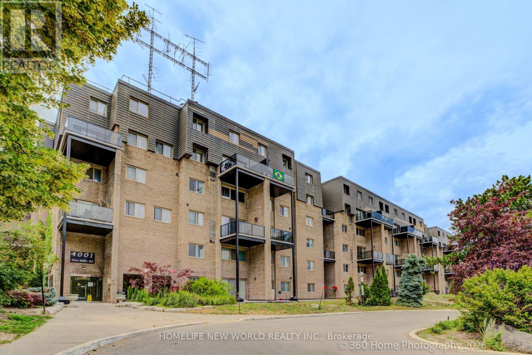
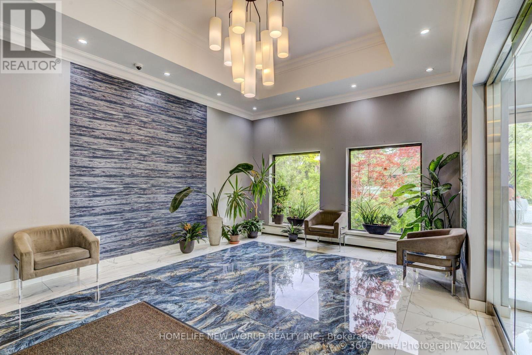
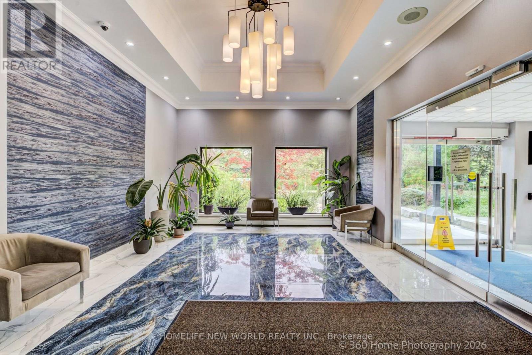
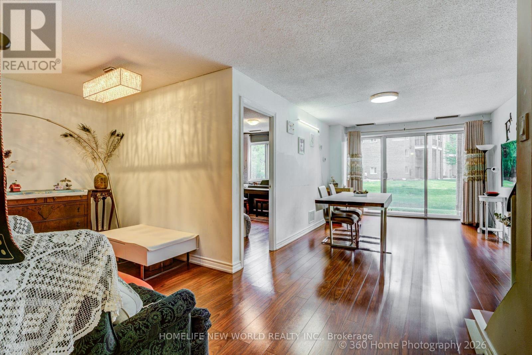
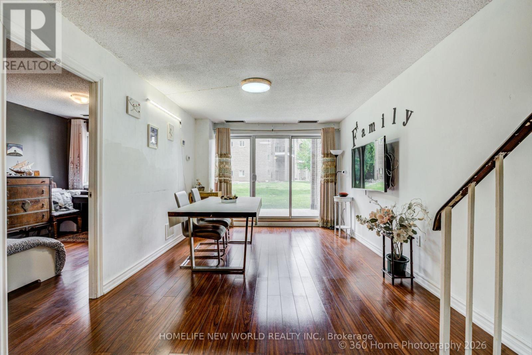
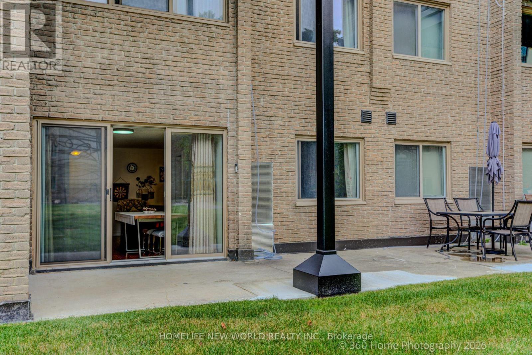
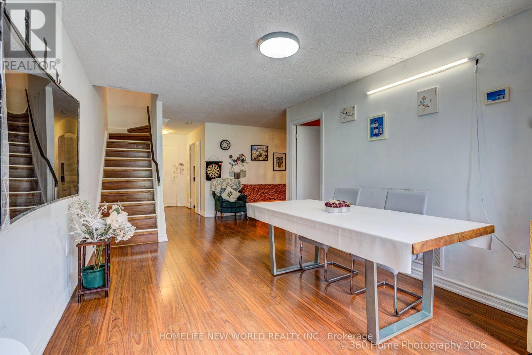
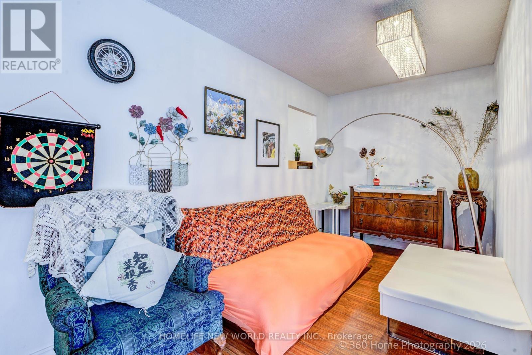
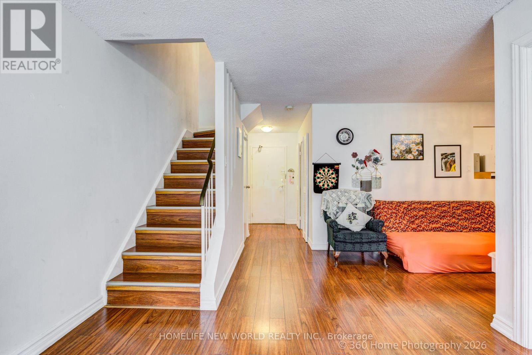
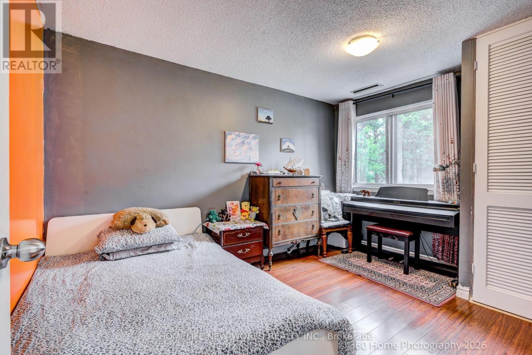
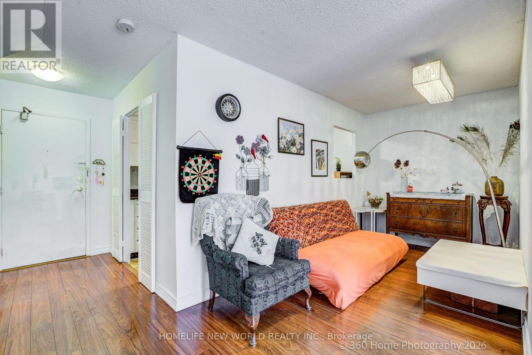
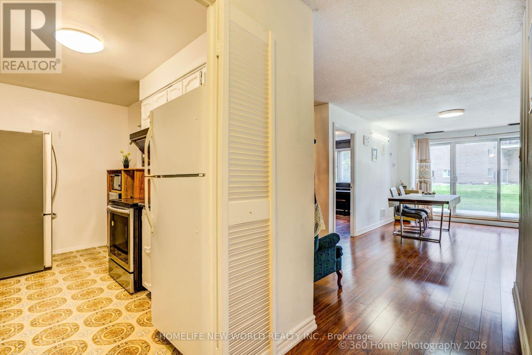
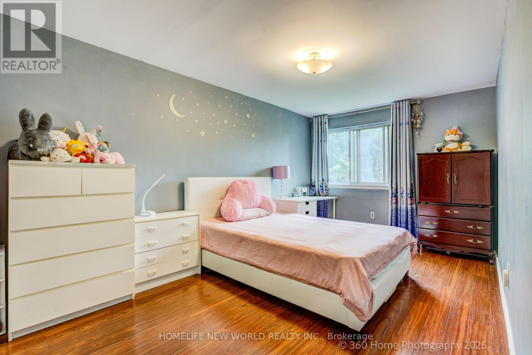
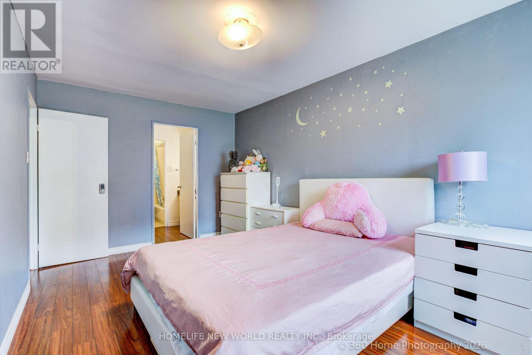
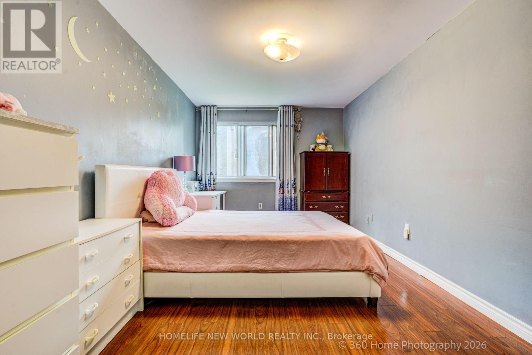
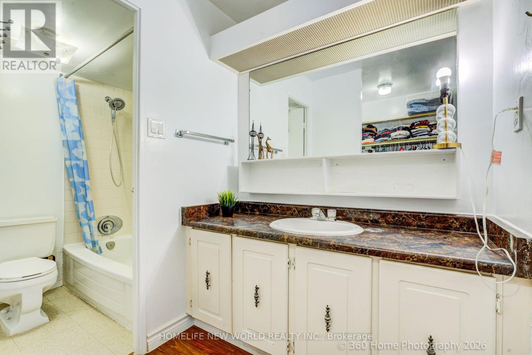
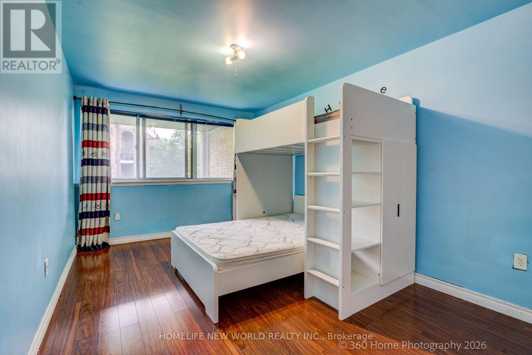
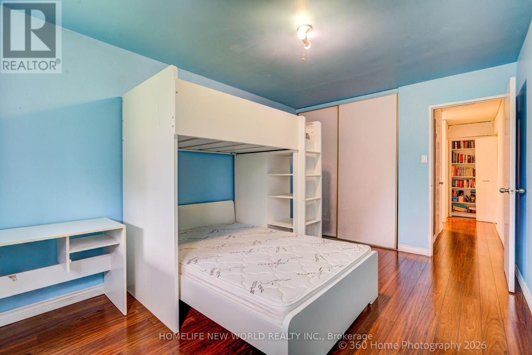
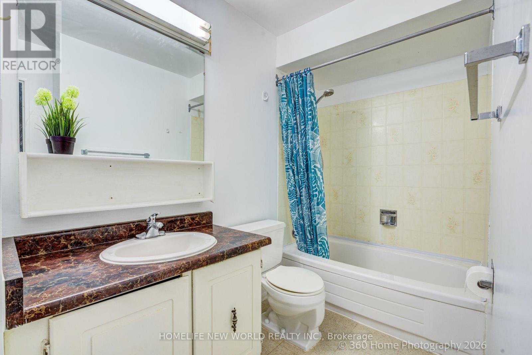
$918.32 每月This Bright And Well Kept 2+1 Bedroom Condo Townhouse Is Located In A Wonderful Area With Famous Top Ranked Schools, Offers Functional Layout, Features Large Windows, East View, Walkout to Patio And Peaceful Backyard Like Your Own Garden. Primary Bedroom With 4Pcs Ensuite, Walk-in Closet. Maintenance Fee Are All Inclusive: Heat, Hydro, CAC, Water, Building Insurance, Underground Parking, Excellent Amenities Including Indoor Pool, Gym, Party Room, Security System. Easy access To Hwy 404/401/407. TTC At Door. Walk to Shpping Mall, Coffee, Restaurant. Perfect Blend of Family Comfort, Kids Education, Shopping And Commuter Convenience.This Home Offers Remarkable Price Value In Prime North York Area!!! (id:43681)
房源概要
| MLS® Number | C14081982 |
| 房源类型 | 民宅 |
| 社区名字 | Hillcrest Village |
| 社区特征 | Pets Allowed With Restrictions |
| 特征 | 阳台 |
| 总车位 | 1 |
详 情
| 浴室 | 2 |
| 地上卧房 | 2 |
| 地下卧室 | 1 |
| 总卧房 | 3 |
| 家电类 | Garage Door Opener Remote(s), 烘干机, Hood 电扇, 炉子, 洗衣机, 窗帘, Two 冰箱s |
| 地下室类型 | 没有 |
| 空调 | 中央空调 |
| 外墙 | 砖, 混凝土 |
| Flooring Type | Laminate |
| 供暖方式 | 电 |
| 供暖类型 | 压力热风 |
| 内部尺寸 | 1200 - 1399 Sqft |
| 类型 | 联排别墅 |
车 位
| 地下 | |
| Garage |
土地
| 英亩数 | 无 |
房 间
| 楼 层 | 类 型 | 长 度 | 宽 度 | 面 积 |
|---|---|---|---|---|
| 二楼 | 主卧 | 4.85 m | 2.96 m | 4.85 m x 2.96 m |
| 二楼 | 第二卧房 | 4.38 m | 3.04 m | 4.38 m x 3.04 m |
| 二楼 | 浴室 | 3.03 m | 1.5 m | 3.03 m x 1.5 m |
| 一楼 | 客厅 | 3.22 m | 4.5 m | 3.22 m x 4.5 m |
| 一楼 | 餐厅 | 4 m | 2.1 m | 4 m x 2.1 m |
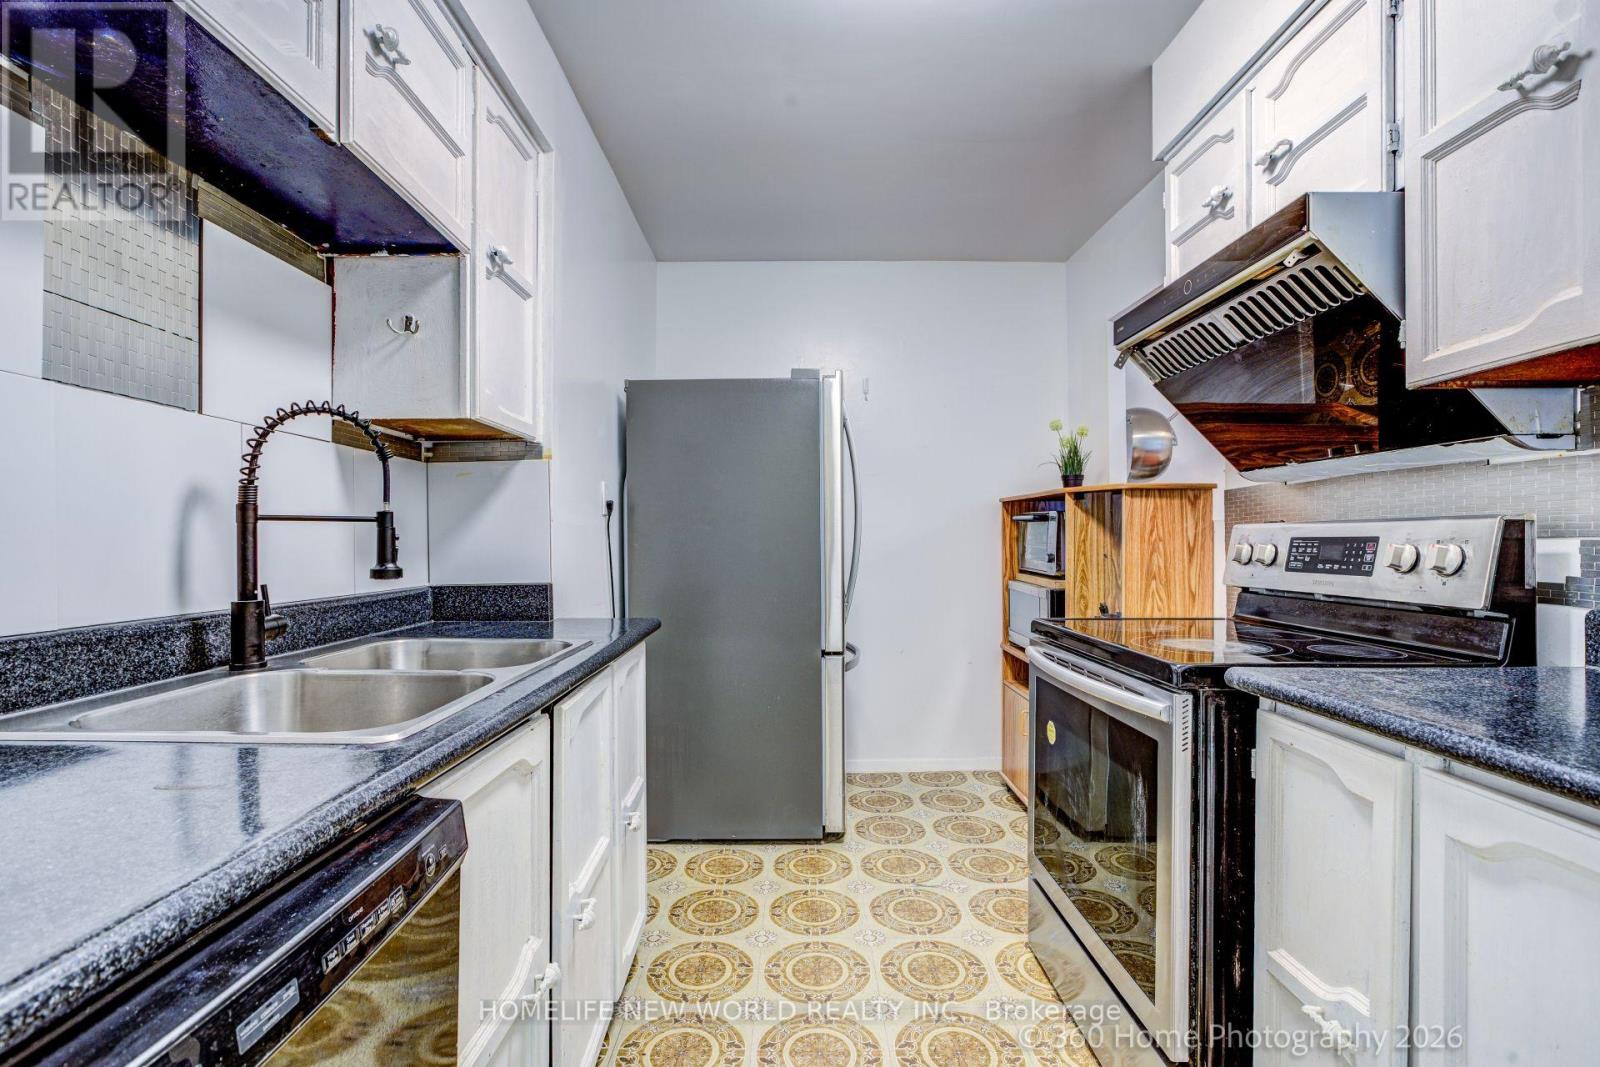
| 一楼 | 厨房 | 3.9 m | 2.33 m | 3.9 m x 2.33 m |
| 一楼 | 卧室 | 3.9 m | 2.78 m | 3.9 m x 2.78 m |

The trademarks REALTOR®, REALTORS®, and the REALTOR® logo are controlled by The Canadian Real Estate Association (CREA) and identify real estate professionals who are members of CREA. The trademarks MLS®, Multiple Listing Service® and the associated logos are owned by The Canadian Real Estate Association (CREA) and identify the quality of services provided by real estate professionals who are members of CREA. The trademark DDF® is owned by The Canadian Real Estate Association (CREA) and identifies CREA's Data Distribution Facility (DDF®)
Toronto Real Estate Board
Homelife New World Realty Inc.
October 22 2026 01:29:34
