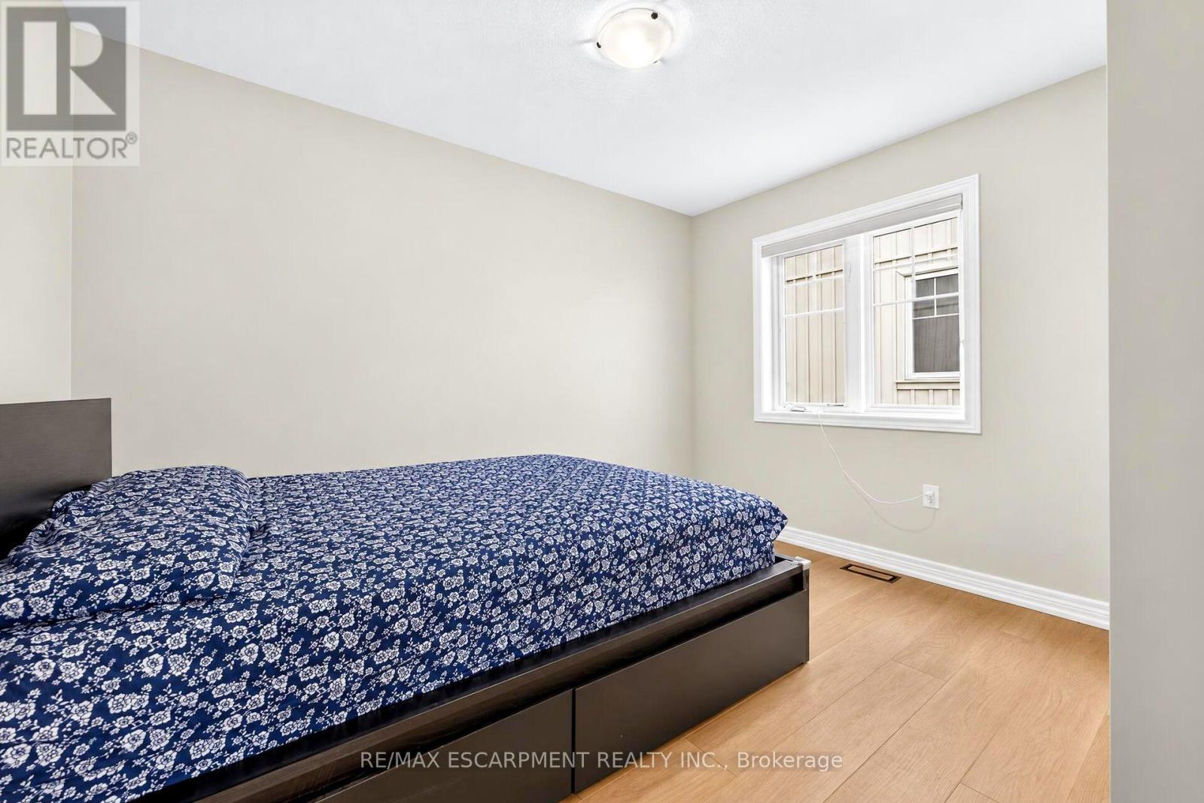
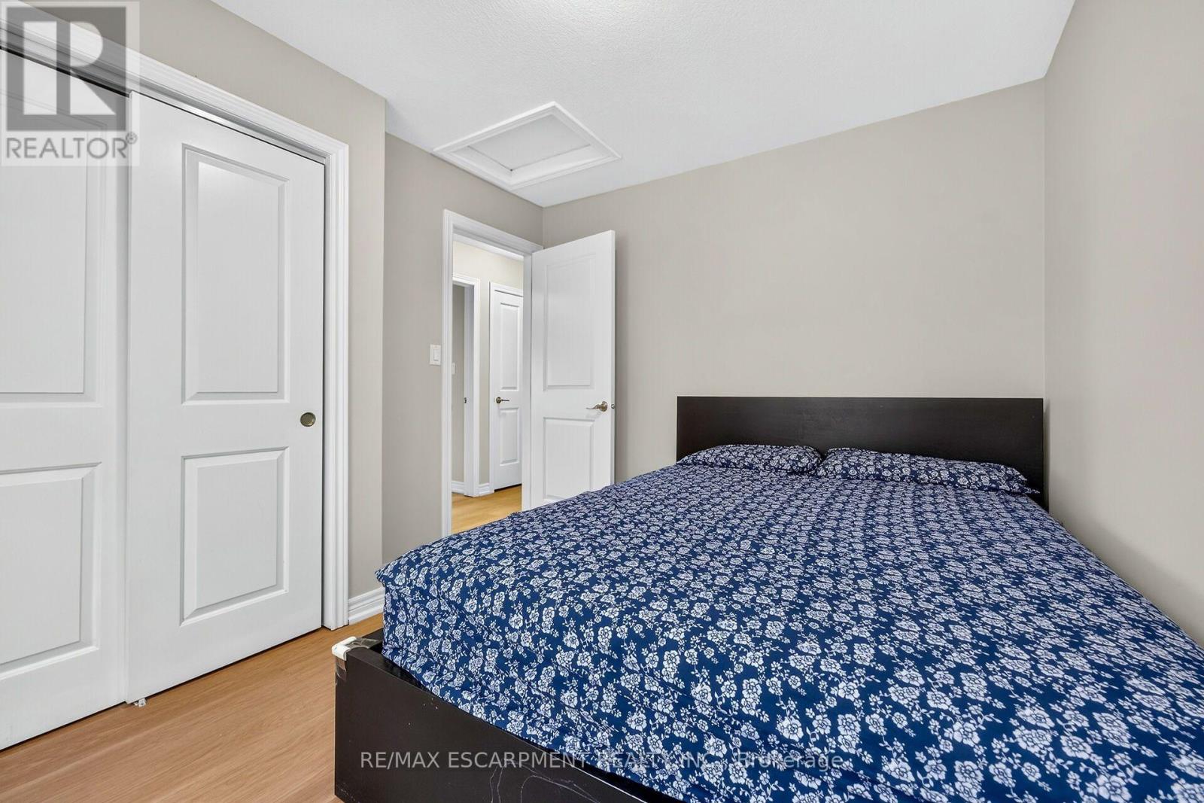
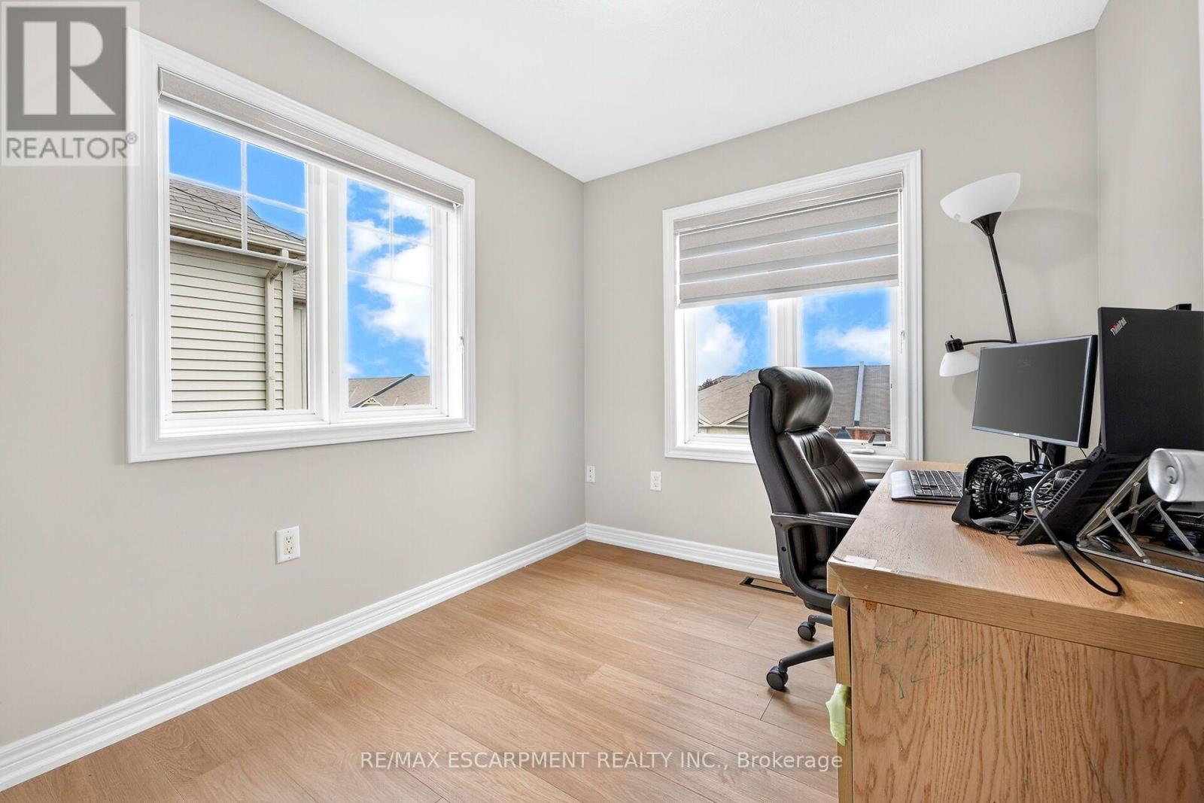
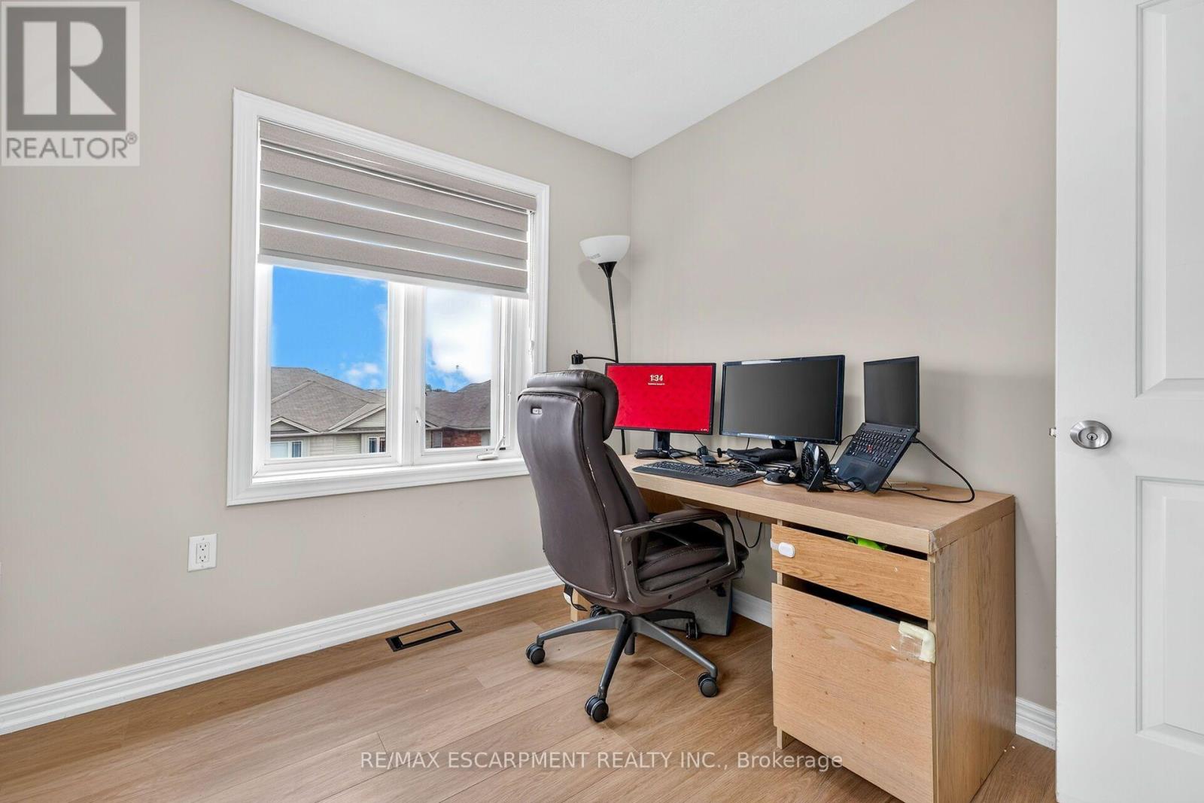
3 卧室
2 浴室
1100 - 1500 sqft
中央空调
Heat Pump
$569,900
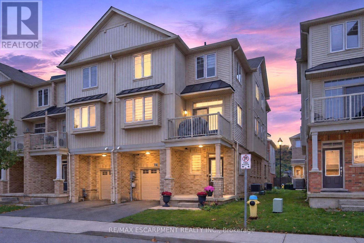
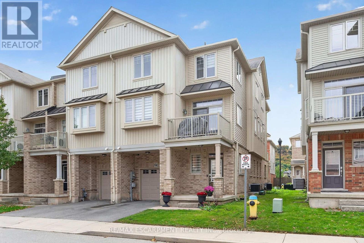
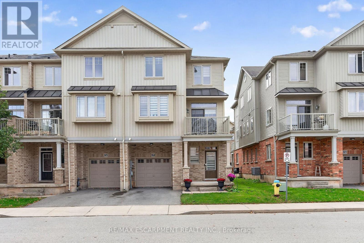
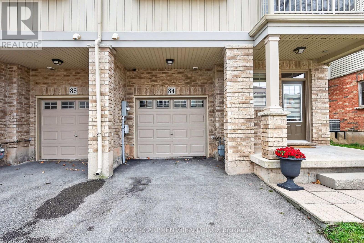
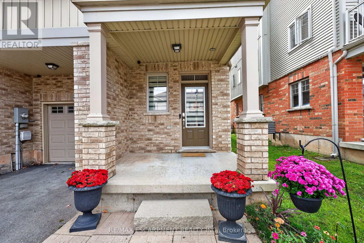
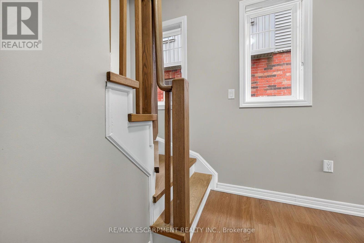
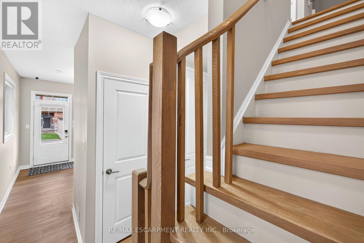
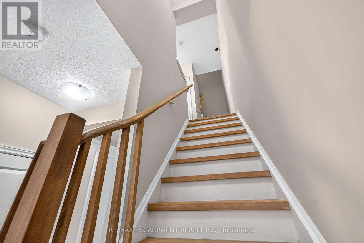
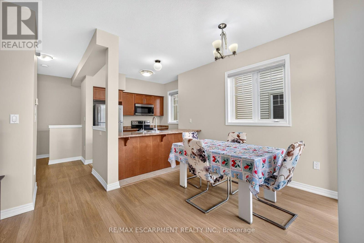
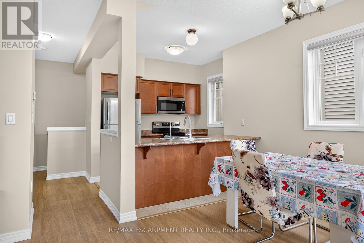
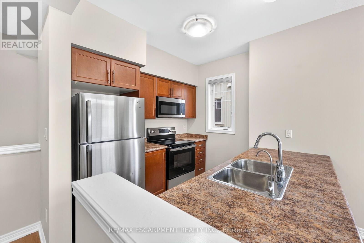
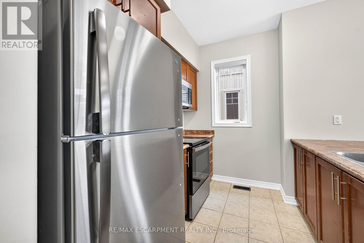
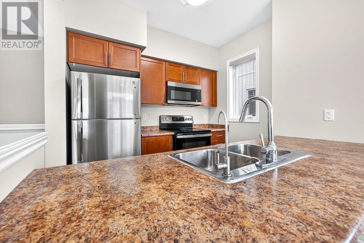
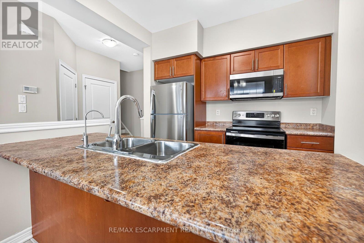
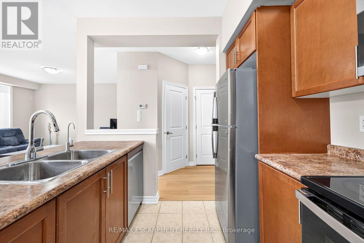
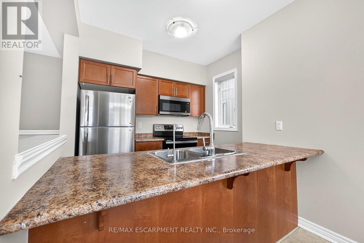
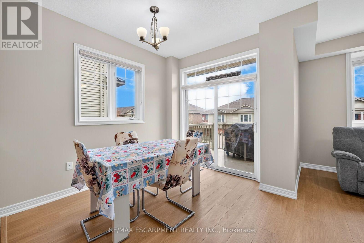
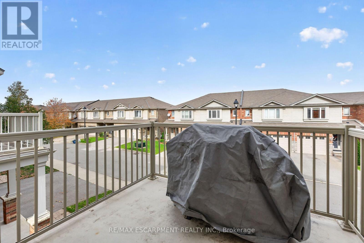
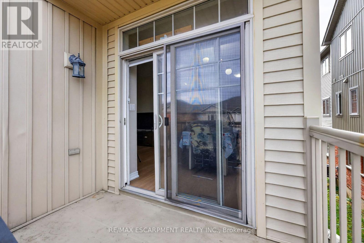
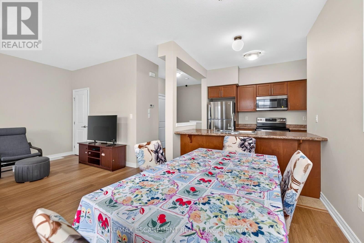
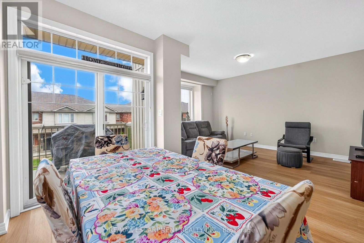
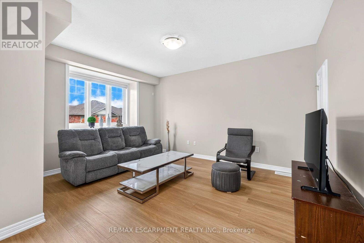
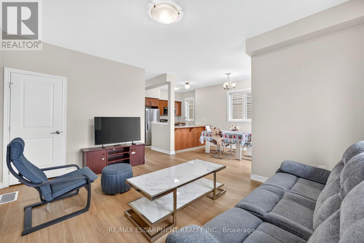
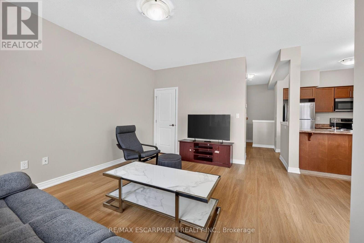
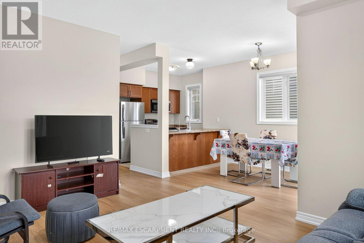
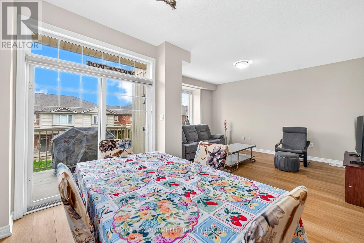
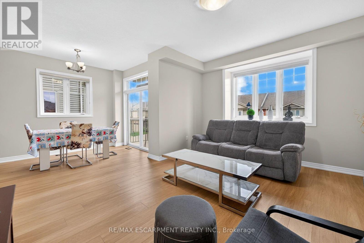
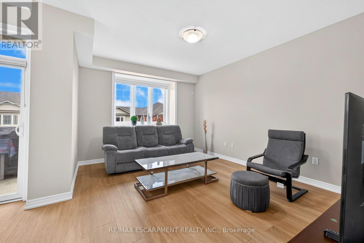
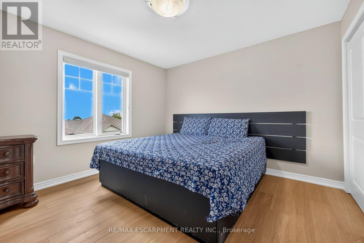
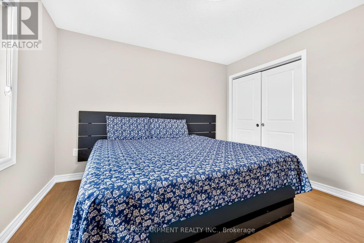
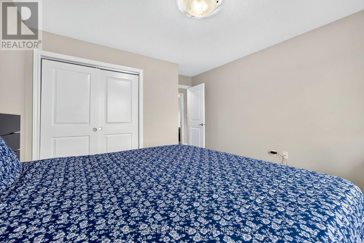
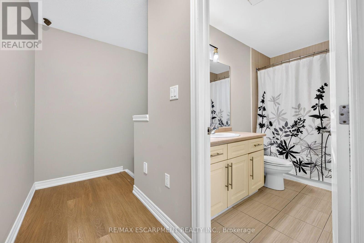
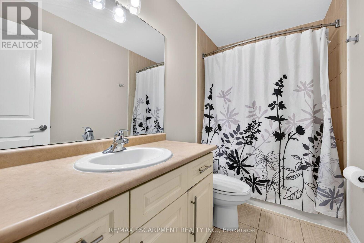
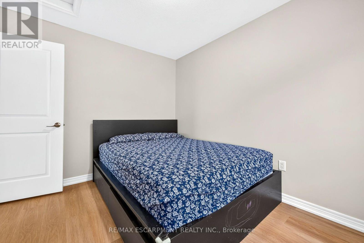
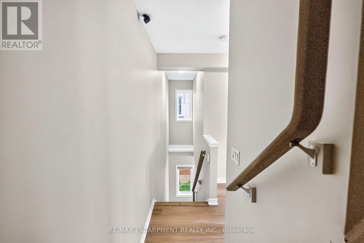
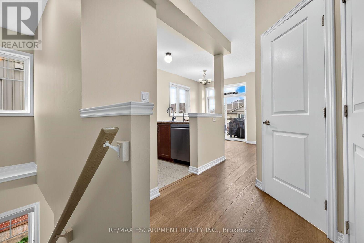
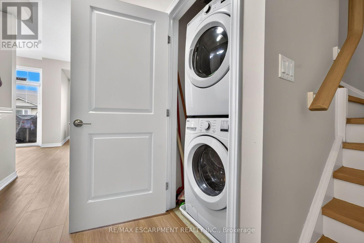
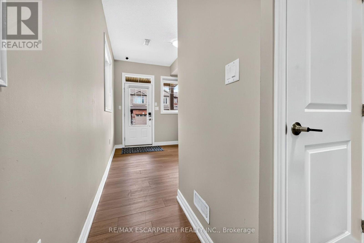
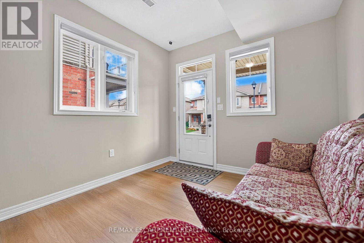
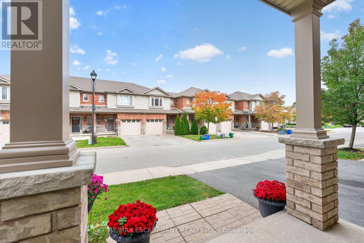
Welcome to this spacious and well-maintained end-unit townhome in a desirable Grimsby location! Situated at the end of the townhouse row, this bright and inviting 3-storey home offers added privacy and a functional open-concept layout, with a seamless flow between the kitchen, dining, and living areas-perfect for everyday living and entertaining. The upper level features generously sized bedrooms, a 3-piece bathroom, and convenient upper-level laundry. Ideally located close to schools, parks, shopping, restaurants, Peach King Arena & Recreation Centre, the Niagara Escarpment, and Bruce Trail, with easy access to the QEW for commuters. **A wonderful opportunity to own a well-maintained end-unit townhome in a convenient and family-friendly Grimsby neighbourhood!** (id:43681)
房源概要
|
MLS® Number
|
X14082104 |
|
房源类型
|
民宅 |
|
社区名字
|
541 - Grimsby West |
|
附近的便利设施
|
近高尔夫球场, 医院, 公园, 公共交通 |
|
设备类型
|
热水器 |
|
总车位
|
2 |
|
租赁设备类型
|
热水器 |
详 情
|
浴室
|
2 |
|
地上卧房
|
3 |
|
总卧房
|
3 |
|
Age
|
6 To 15 Years |
|
家电类
|
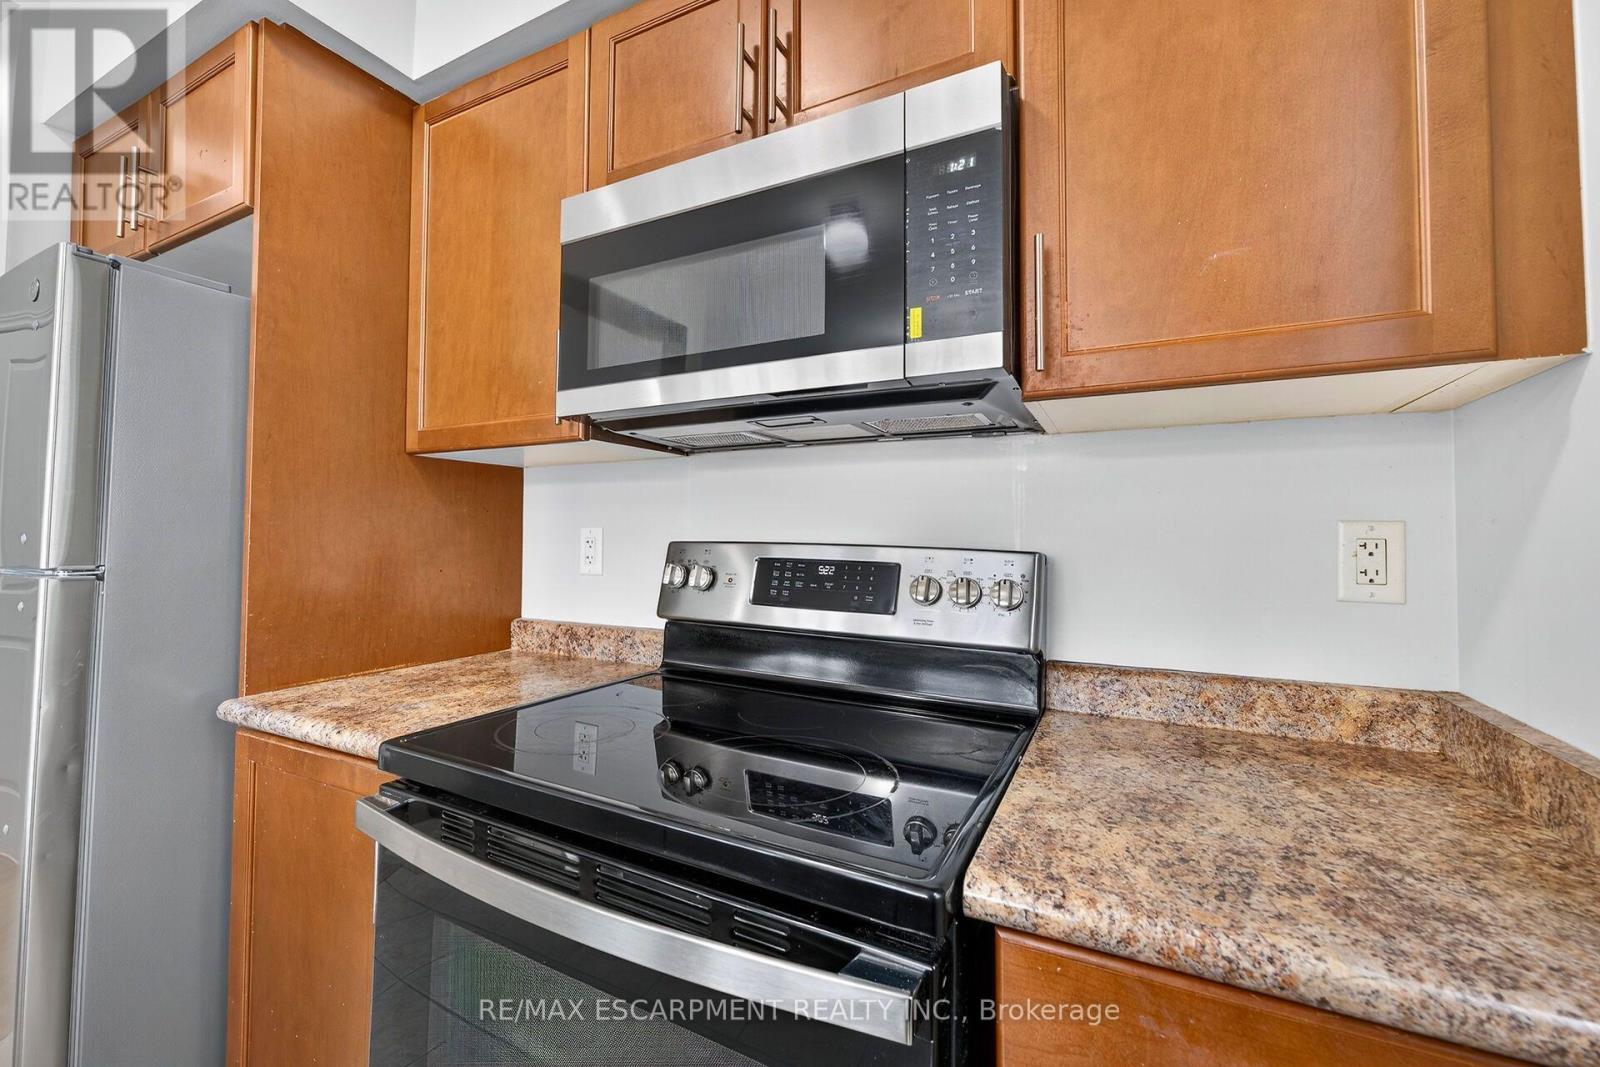
洗碗机, 烘干机, 微波炉, 炉子, 洗衣机, 冰箱 |
|
地下室类型
|
没有 |
|
施工种类
|
附加的 |
|
空调
|
中央空调 |
|
外墙
|
砖, 乙烯基壁板 |
|
地基类型
|
混凝土 |
|
客人卫生间(不包含洗浴)
|
1 |
|
供暖方式
|
天然气 |
|
供暖类型
|
Heat Pump |
|
储存空间
|
3 |
|
内部尺寸
|
1100 - 1500 Sqft |
|
类型
|
联排别墅 |
|
设备间
|
市政供水 |
车 位
土地
|
英亩数
|
无 |
|
土地便利设施
|
近高尔夫球场, 医院, 公园, 公共交通 |
|
污水道
|
Sanitary Sewer |
|
土地深度
|
43 Ft ,2 In |
|
土地宽度
|
27 Ft ,6 In |
|
不规则大小
|
27.5 X 43.2 Ft |
房 间
| 楼 层 |
类 型 |
长 度 |
宽 度 |
面 积 |
|
二楼 |
厨房 |
2.74 m |
2.89 m |
2.74 m x 2.89 m |
|
二楼 |
餐厅 |
2.66 m |
3.04 m |
2.66 m x 3.04 m |
|
二楼 |
客厅 |
4.57 m |
3.47 m |
4.57 m x 3.47 m |
|
二楼 |
浴室 |
1.61 m |
1.49 m |
1.61 m x 1.49 m |
|
二楼 |
洗衣房 |
0.91 m |
0.94 m |
0.91 m x 0.94 m |
|
三楼 |
主卧 |
3.53 m |
3.53 m |
3.53 m x 3.53 m |
|
三楼 |
卧室 |
3.4 m |
2.81 m |
3.4 m x 2.81 m |
|
三楼 |
卧室 |
2.66 m |
2.46 m |
2.66 m x 2.46 m |
|
三楼 |
浴室 |
2.96 m |
1.25 m |
2.96 m x 1.25 m |
|
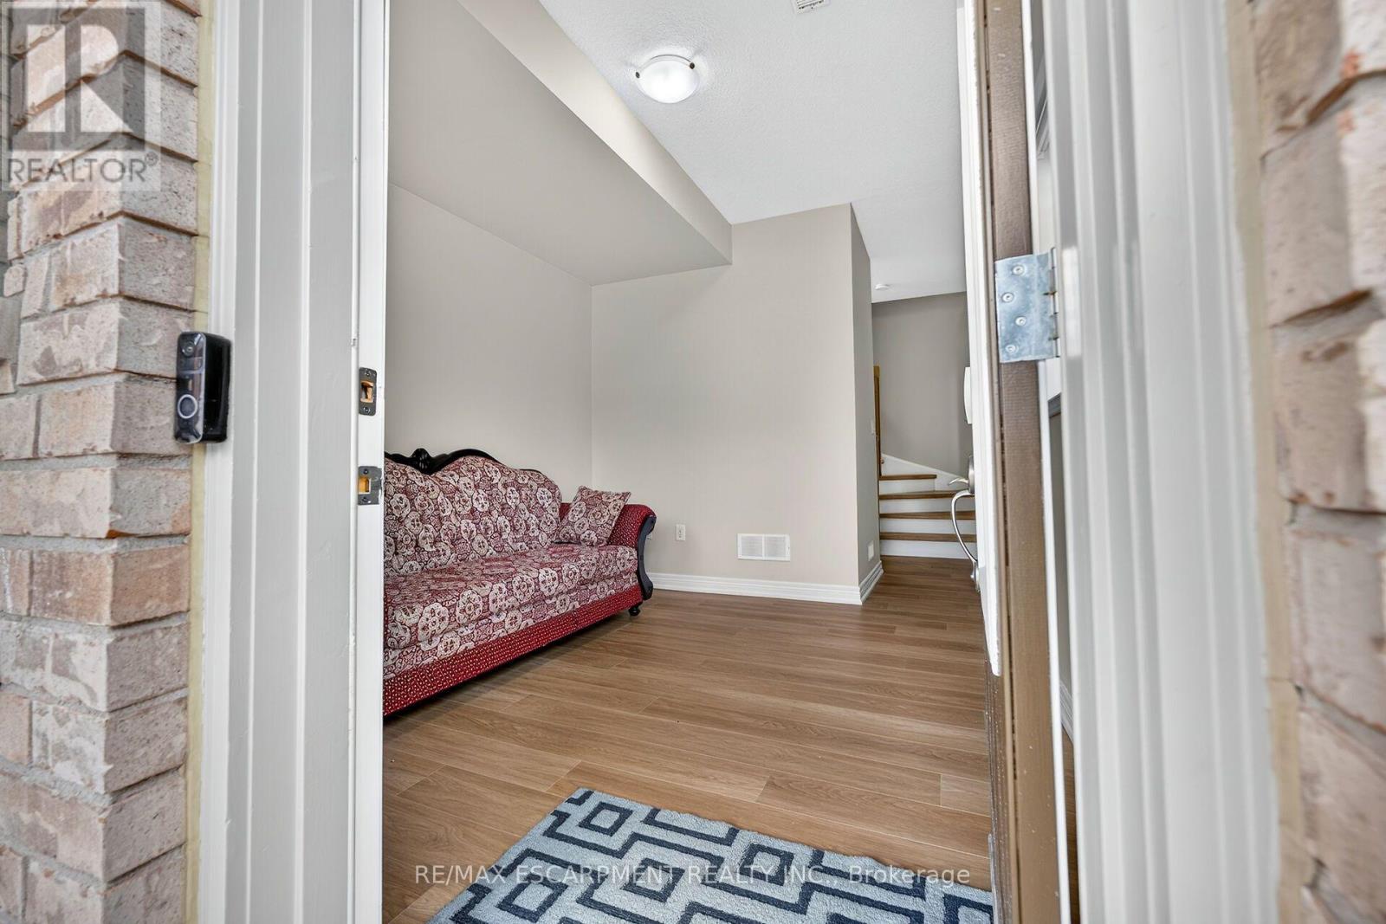
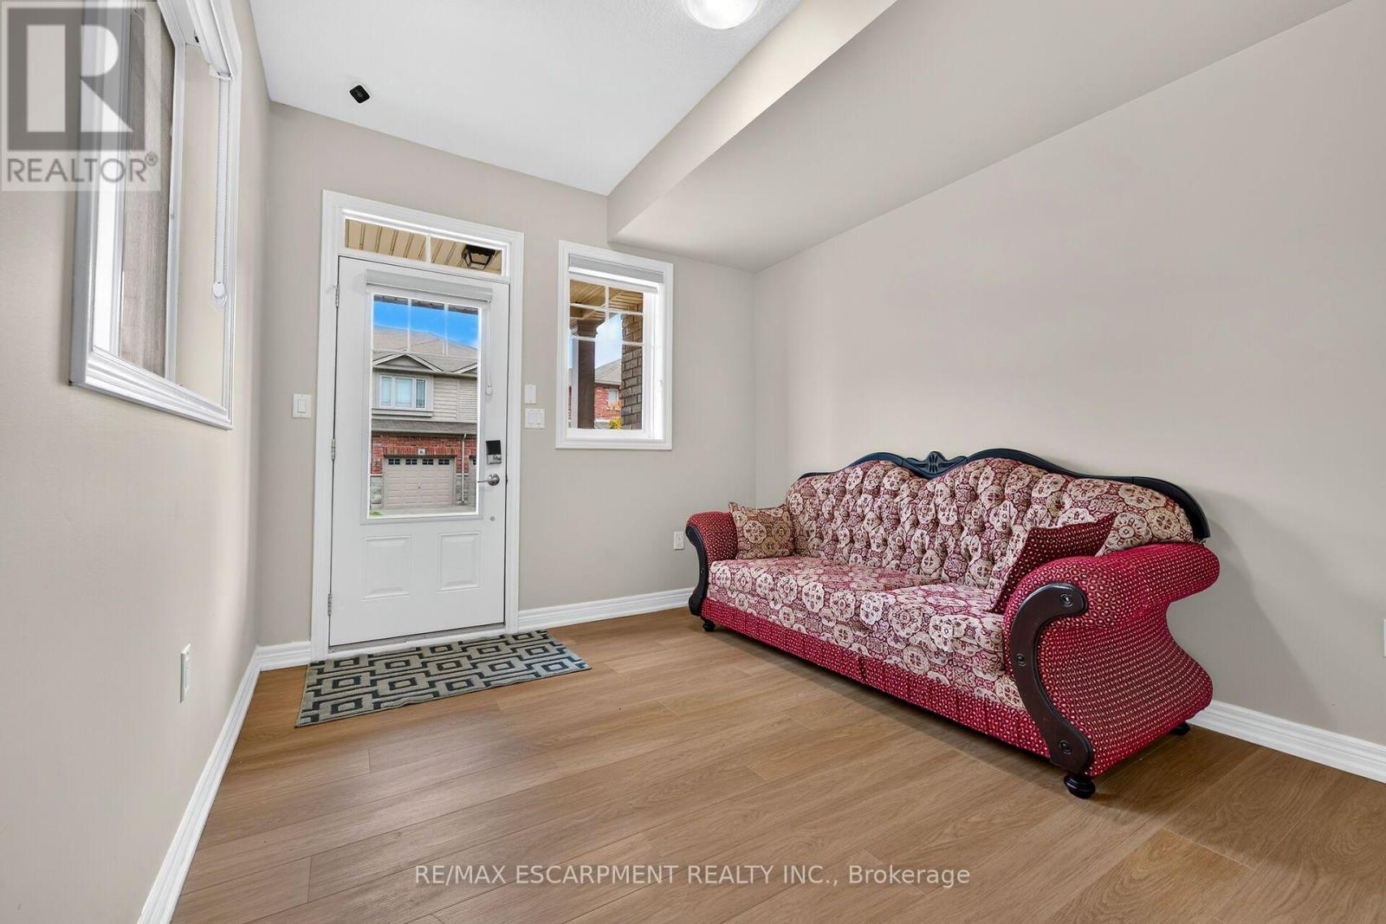
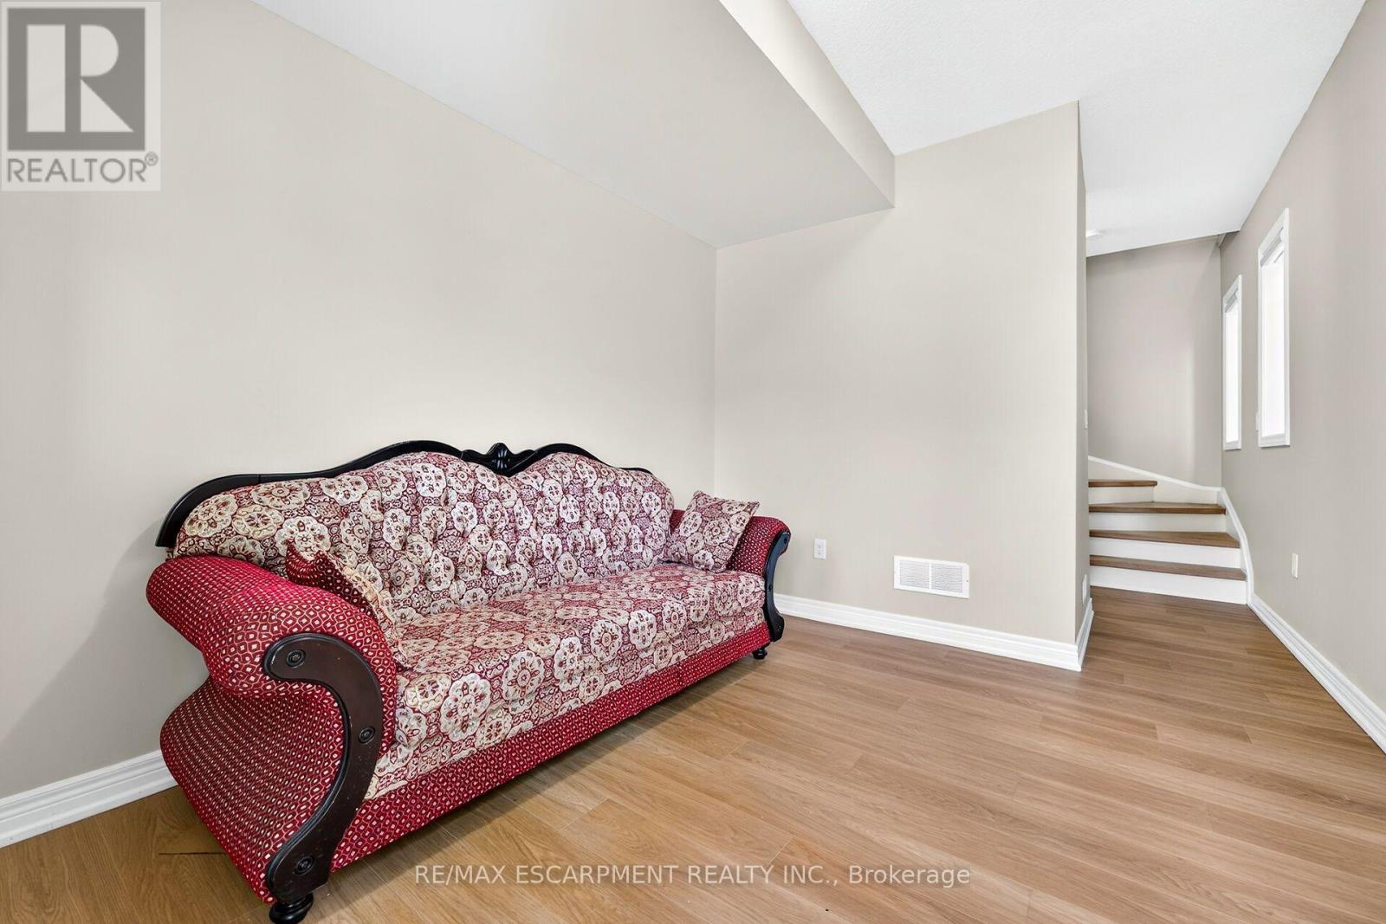
一楼 |
衣帽间 |
5.76 m |
2.94 m |
5.76 m x 2.94 m |
设备间
https://www.realtor.ca/real-estate/30406168/84-6-chestnut-drive-grimsby-grimsby-west-541-grimsby-west