
3967 Savoy Street Unit# 42 London, Ontario N6P 0A3


$2,625 Monthly
Insurance
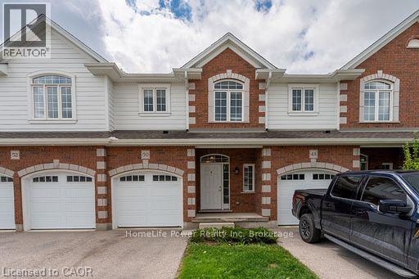
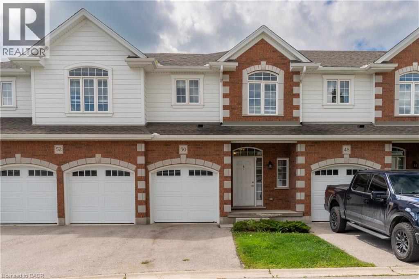
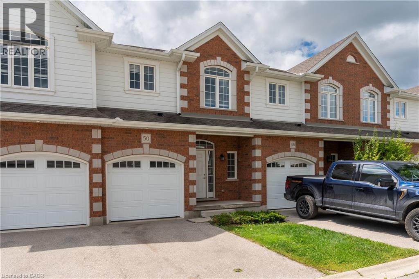
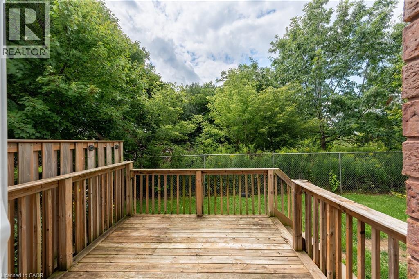
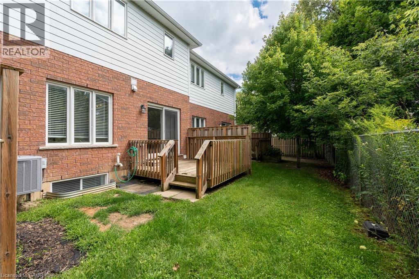
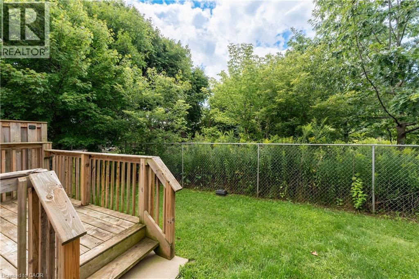
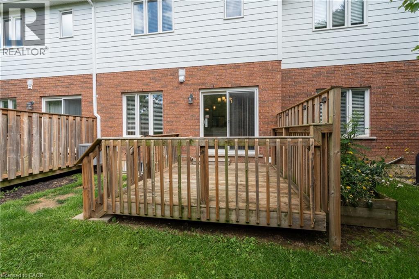
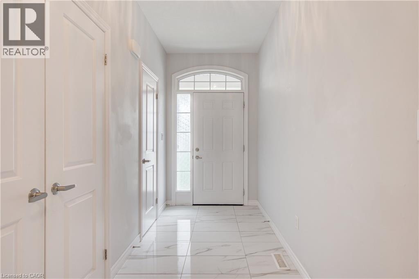
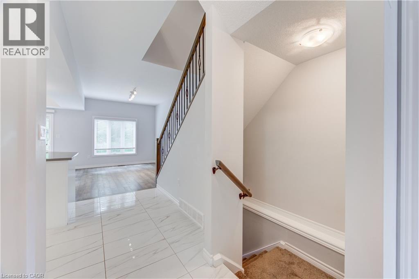
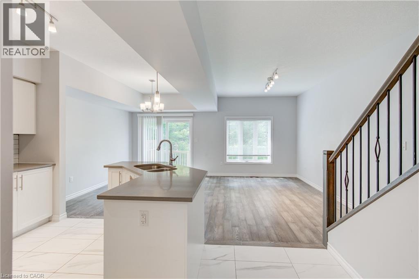
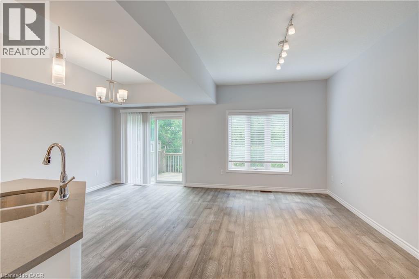
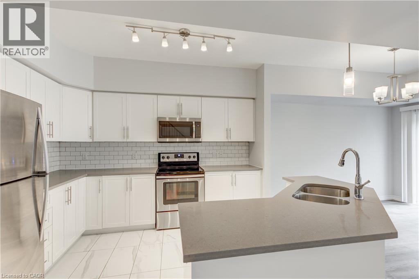
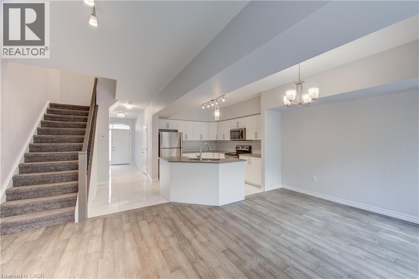
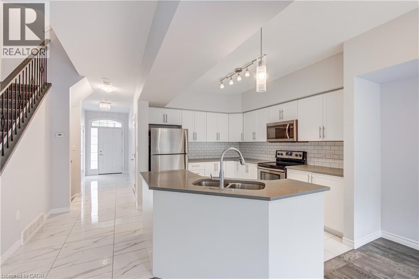
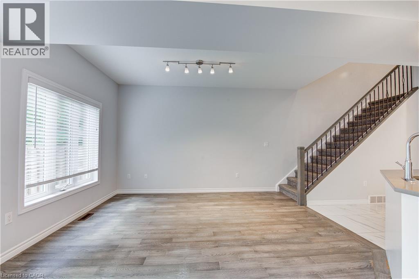
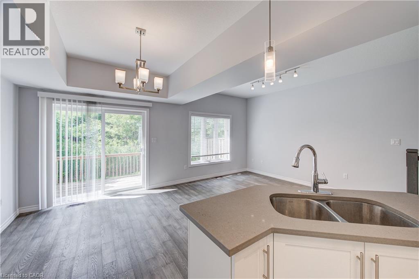
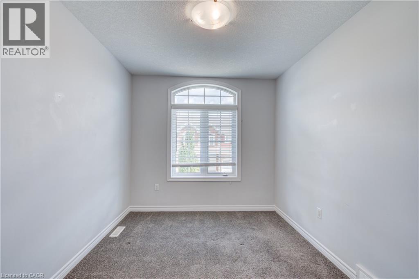
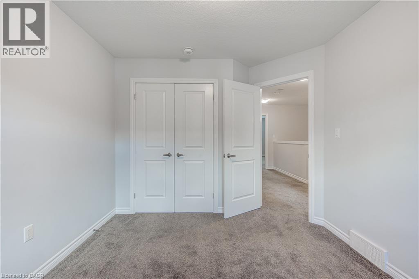
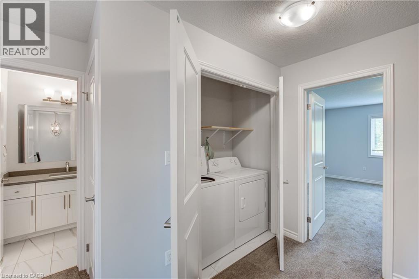
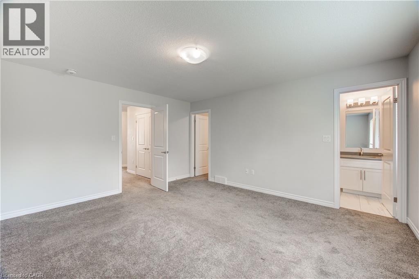
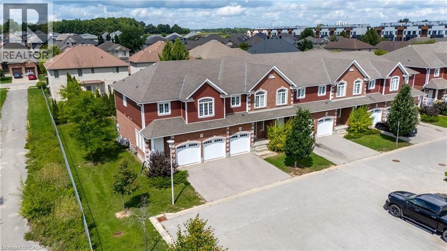
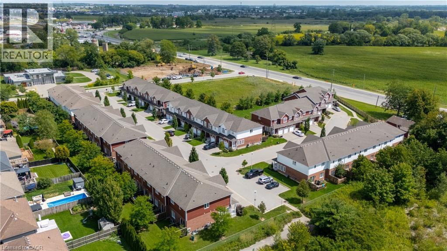
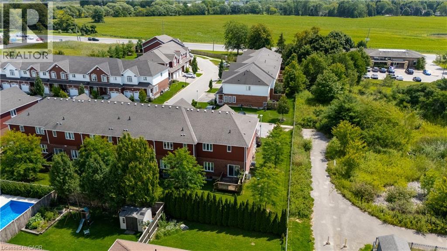
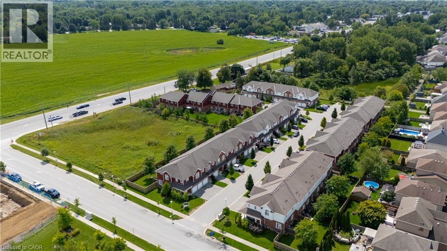
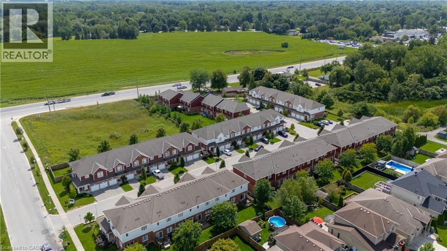
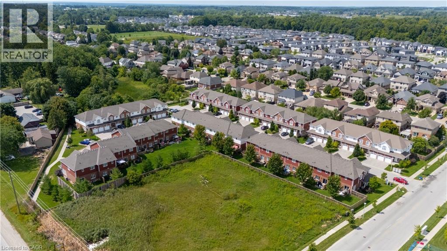
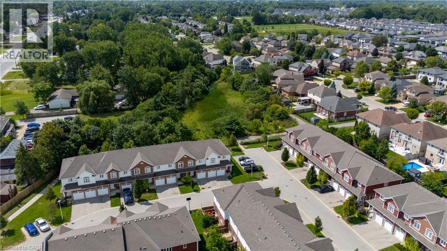
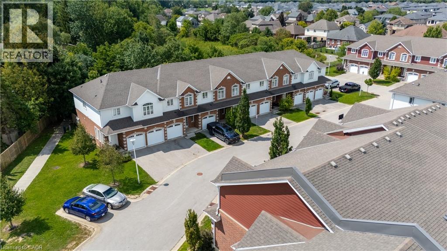
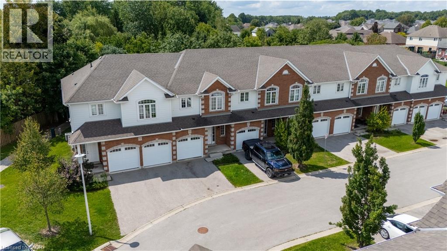
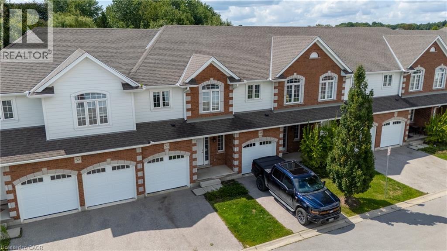
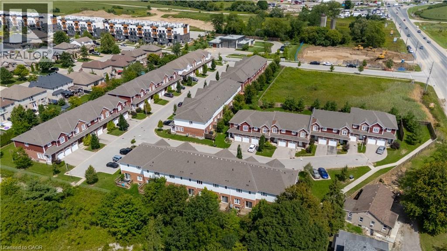
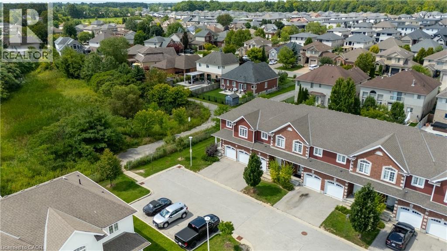
Discover pristine, upscale living at 3967 Savoy Street in London, Ontario. Nestled in a private, deeply wooded enclave, this premier community offers premium three and four-bedroom townhomes for lease. Designed to feel like an owned neighborhood rather than a typical rental complex, the property is expertly overseen by a strong property management group ensuring maintenance-free, peace-of-mind living. Every home features executive finishes and thoughtfully designed layouts tailored to modern lifestyles. The four-bedroom units come standard with an expansive two-car garage, while the three-bedroom options feature a convenient single-car garage. Step outside into a remarkably quiet environment where select available units directly back onto protected green space, offering tranquil forest views right from your window. Location highlights include: Highway 401 & 402 access just minutes away for seamless commuting. Bostwick YMCA & Library nearby for fitness, recreation, and community hubs. Wonderland Road shopping corridor featuring major retailers, dining, and grocery stores. Experience the perfect balance of isolated natural beauty and urban convenience. Contact our leasing team today to secure your private viewing. (id:43681)
房源概要
| MLS® Number | 40871618 |
| 房源类型 | 民宅 |
| 附近的便利设施 | 医院, 公园, 游乐场, 公共交通, 学校, 购物 |
| 社区特征 | 安静的区域, School Bus |
| 特征 | 阳台, No Pet Home |
| 总车位 | 2 |
详 情
| 浴室 | 3 |
| 地上卧房 | 3 |
| 总卧房 | 3 |
| Age | New Building |
| 家电类 | 洗碗机, 烘干机, 微波炉, 冰箱, 炉子, 洗衣机, 嵌入式微波炉, Hood 电扇, 窗帘, Garage Door Opener |
| 地下室进展 | 已装修 |
| 地下室类型 | 全完工 |
| 施工种类 | 附加的 |
| 空调 | 中央空调 |
| 外墙 | 砖, 乙烯基壁板, Shingles |
| Fire Protection | Smoke Detectors |
| 壁炉燃料 | 电 |
| 壁炉 | 有 |
| Fireplace Total | 1 |
| 壁炉类型 | 其他-见备注 |
| 地基类型 | 混凝土浇筑 |
| 客人卫生间(不包含洗浴) | 1 |
| 供暖类型 | 压力热风 |
| 储存空间 | 2 |
| 内部尺寸 | 1826 Sqft |
| 类型 | 联排别墅 |
| 设备间 | 市政供水 |
车 位
| 附加车库 | |
| Open |
土地
| 入口类型 | Highway Access, Highway Nearby, Rail Access |
| 英亩数 | 无 |
| 土地便利设施 | 医院, 公园, 游乐场, 公共交通, 学校, 购物 |
| 污水道 | 城市污水处理系统 |
| 规划描述 | R5-4 |
房 间
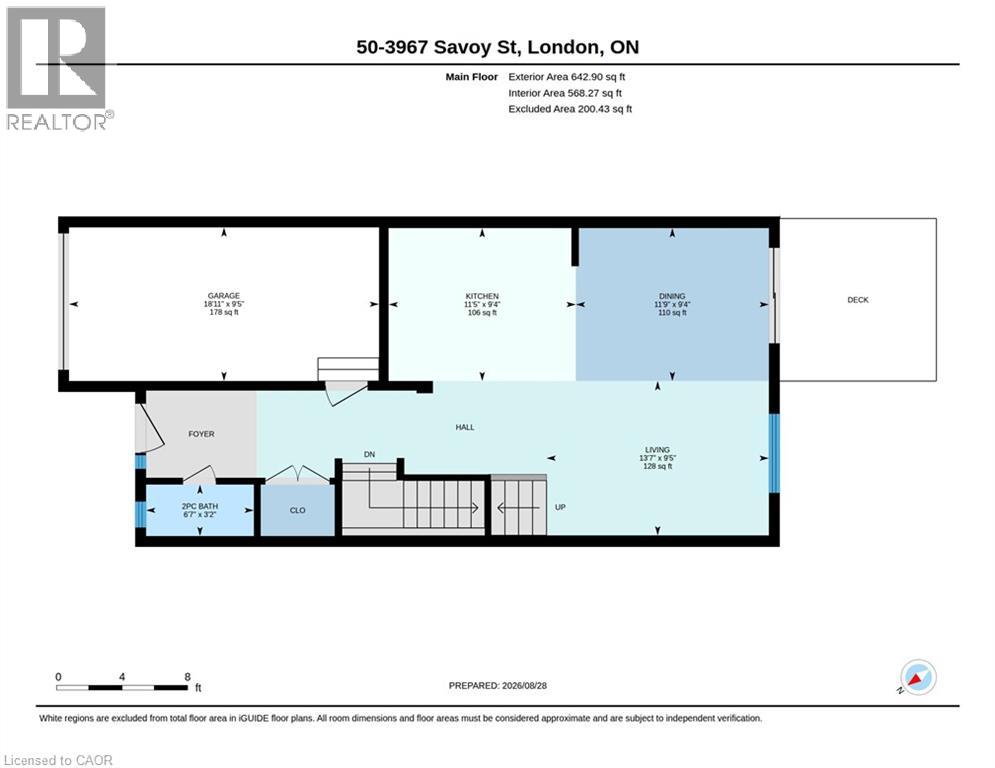
| 楼 层 | 类 型 | 长 度 | 宽 度 | 面 积 |
|---|---|---|---|---|
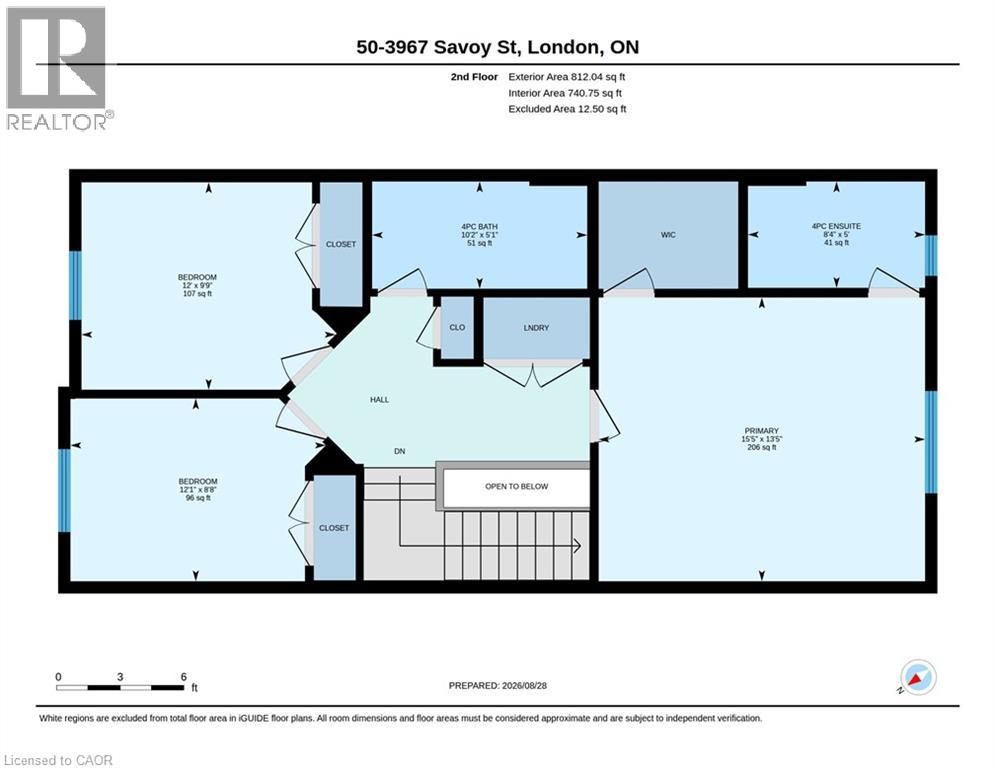
| 二楼 | 主卧 | 13'4'' x 15'4'' | ||
| 二楼 | 四件套浴室 | 5' x 8'4'' | ||
| 二楼 | 四件套浴室 | 5'6'' x 10'1'' | ||
| 二楼 | 卧室 | 9'9'' x 11'11'' | ||
| 二楼 | 卧室 | 8'7'' x 12'4'' | ||
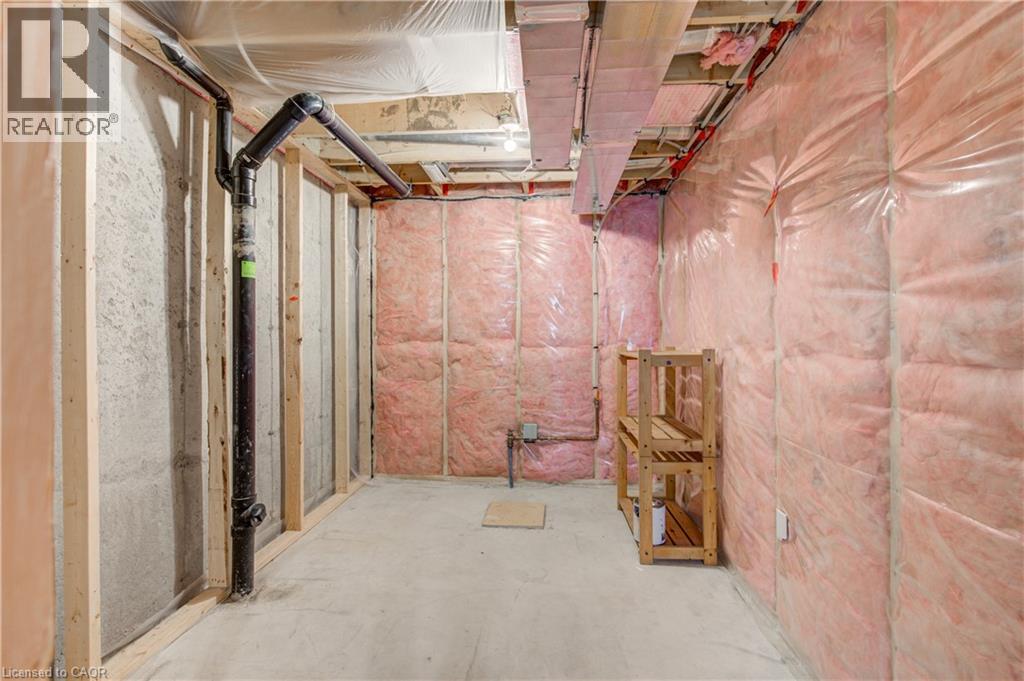
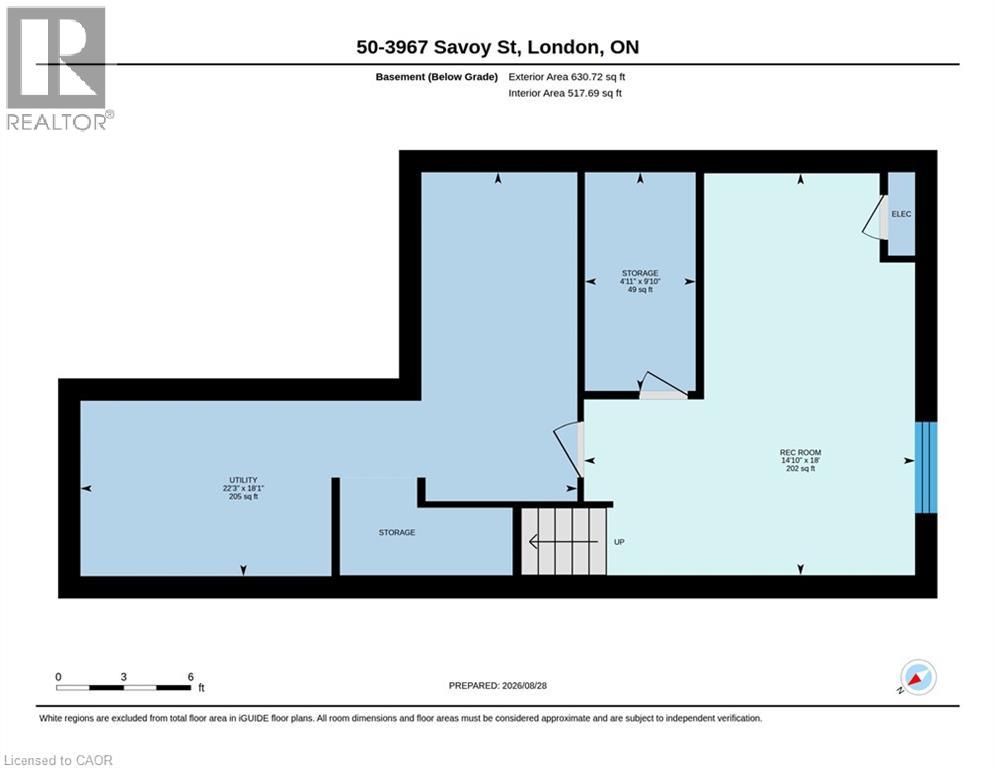
| 地下室 | 娱乐室 | 18' x 14'9'' | ||
| 地下室 | 其它 | 9'4'' x 11' | ||
| 地下室 | 设备间 | 18' x 22'2'' | ||
| 一楼 | 餐厅 | 9'4'' x 11'9'' | ||
| 一楼 | 客厅 | 9'5'' x 13'6'' | ||
| 一楼 | 厨房 | 9'4'' x 11'5'' | ||
| 一楼 | 两件套卫生间 | 3'1'' x 6'7'' |
https://www.realtor.ca/real-estate/30406310/3967-savoy-street-unit-42-london

The trademarks REALTOR®, REALTORS®, and the REALTOR® logo are controlled by The Canadian Real Estate Association (CREA) and identify real estate professionals who are members of CREA. The trademarks MLS®, Multiple Listing Service® and the associated logos are owned by The Canadian Real Estate Association (CREA) and identify the quality of services provided by real estate professionals who are members of CREA. The trademark DDF® is owned by The Canadian Real Estate Association (CREA) and identifies CREA's Data Distribution Facility (DDF®)
REALTORS® Association of Hamilton-Burlington
Homelife Power Realty Inc.
October 15 2026 08:29:48
