
14 Risa Boulevard Toronto (Yorkdale-Glen Park), Ontario M6B 1S3


$3,249,000
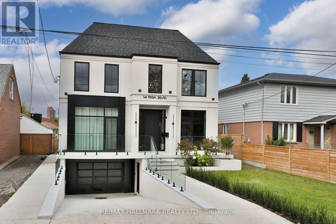
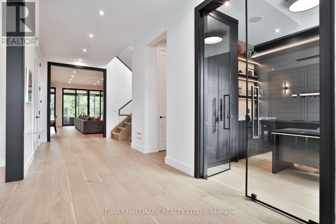
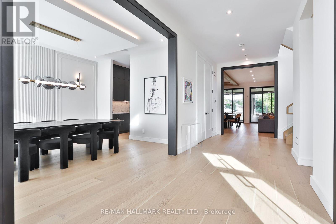
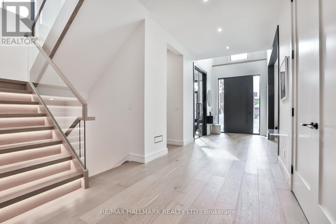
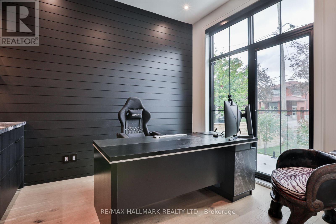
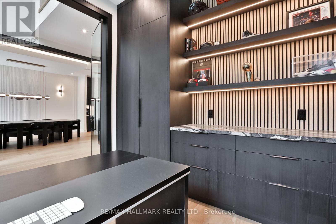
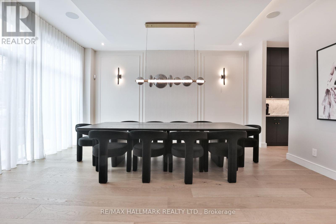
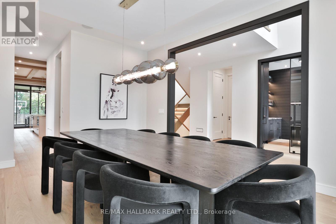
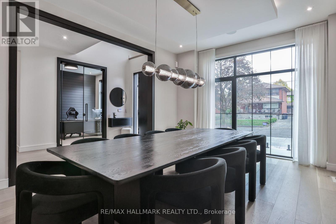
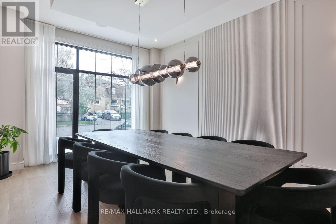
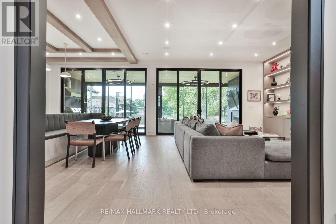
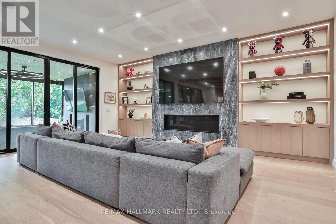
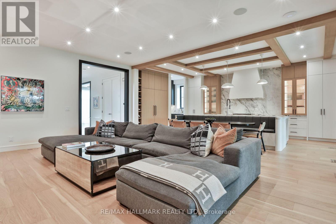
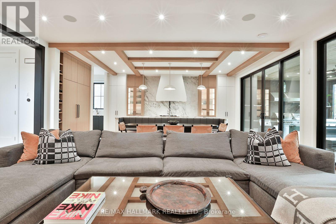
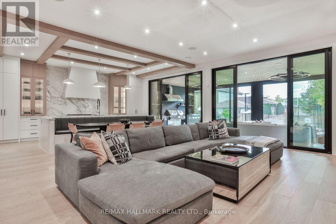
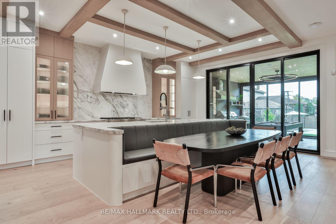
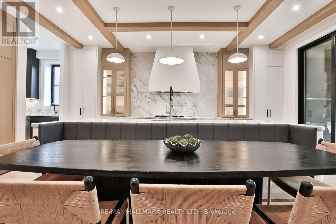
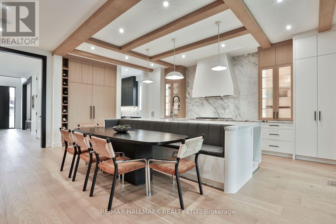
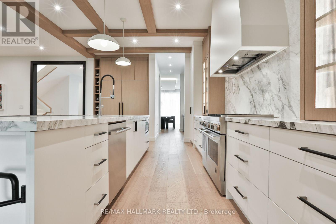
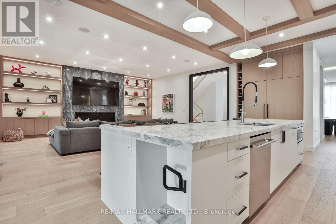
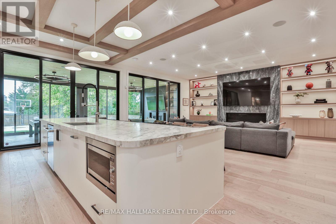
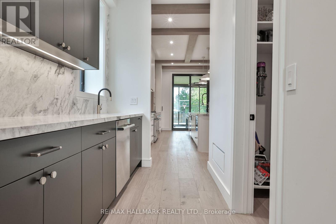
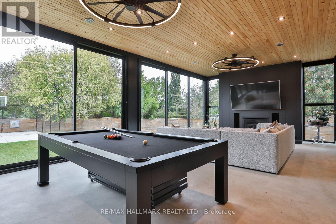
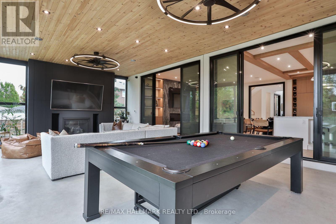
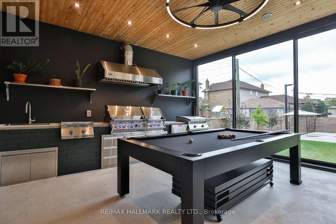
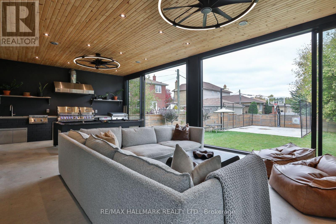
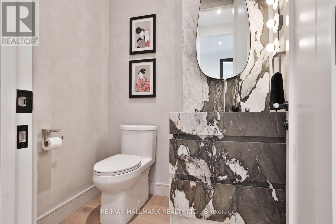
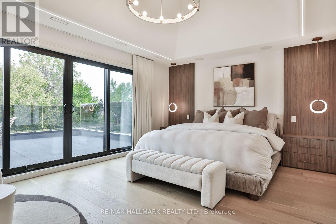
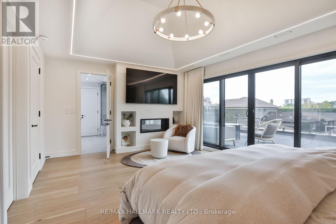
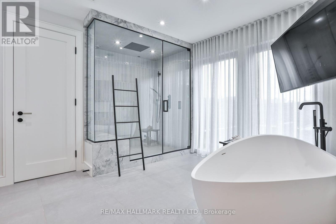
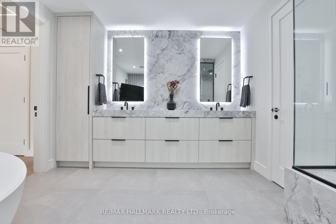
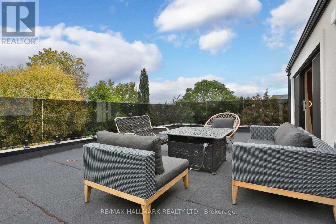
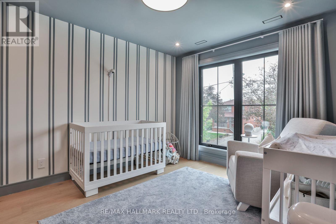
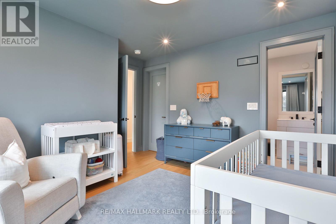
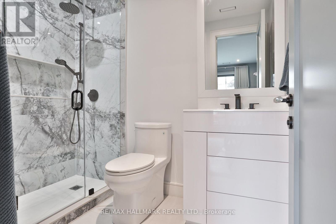
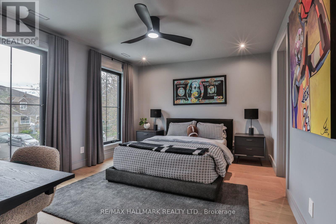
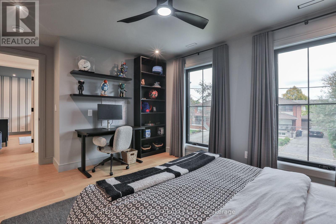
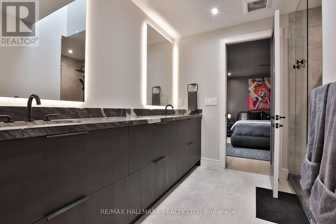
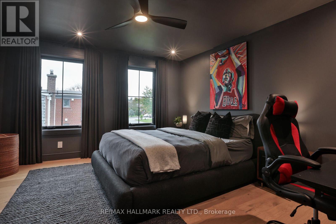
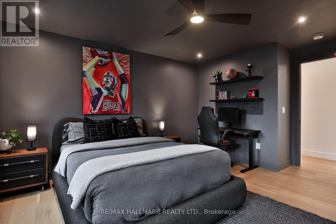
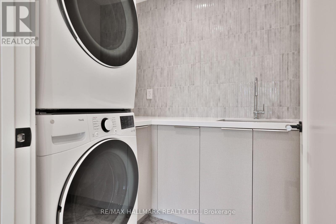
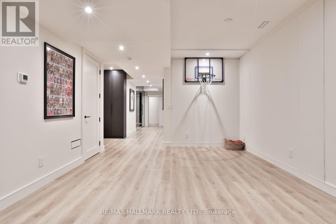
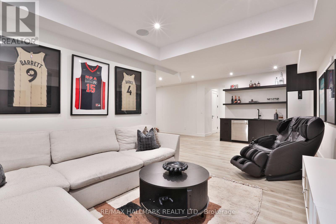
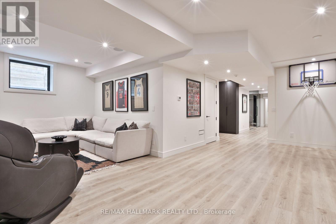
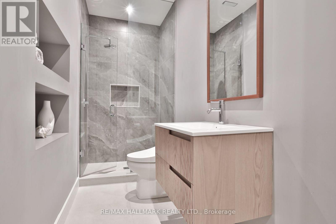
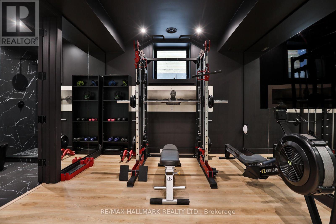
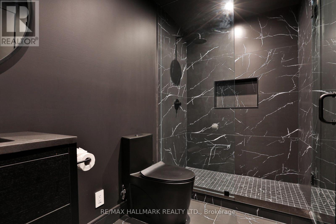
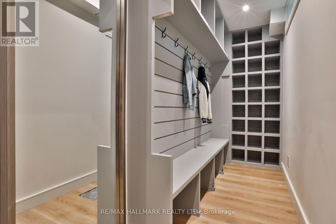
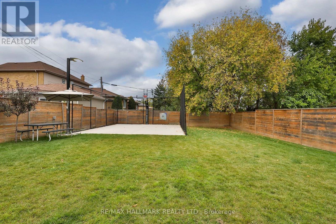
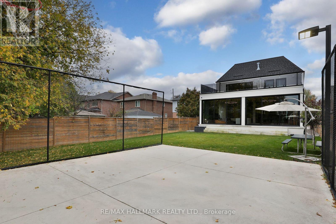
Welcome to 14 Risa Blvd, a remarkable expression of bespoke design and contemporary luxury. Built in 2024, this exceptional 4+1-bed, 6-bath residence offers over 4,200 sq. ft. above grade plus a finished lower level, showcasing craftsmanship, natural stone and custom detailing throughout. A double-height foyer and illuminated floating staircase introduce interiors defined by wide-plank hardwood floors, oversized black-framed windows and refined millwork. The dining room features panelled walls, designer sconces and floor-to-ceiling windows, while the glass-enclosed office offers custom built-ins and automated blinds. At the heart of the home, the spectacular chef's kitchen pairs quartzite counters and backsplash with backlit cabinetry, ceiling beams, premium integrated appliances, an island with built-in banquette, a servery and separate walk-in pantry. The kitchen flows into a beautifully appointed family room with custom cabinetry and a gas fireplace, then into an extraordinary four-season entertaining retreat with a fully equipped outdoor kitchen and second gas fireplace. Expansive sliding glass doors connect the space to the fenced backyard with private sport court. Upstairs, the serene primary retreat features a two-way gas fireplace, custom walk-in closet and an impressive 624 sq. ft. private terrace. The spa-inspired five-piece ensuite offers a soaker tub, glass shower, double vanity and heated floors. Three additional bedrooms include a private ensuite and semi-ensuite, complemented by second-floor laundry. The finished lower level features a recreation room with wet bar, built-in basketball net and integrated speakers, glass-enclosed gym with ensuite, additional bathroom, second laundry and custom mudroom connecting to the garage. Minutes to Glencairn subway, parks, leading schools, Yorkdale and Allen Rd, this extraordinary residence is a rare offering where architectural presence, thoughtful functionality and exceptional entertaining come together. (id:43681)
房源概要
| MLS® Number | W14082174 |
| 房源类型 | 民宅 |
| 社区名字 | Yorkdale-Glen Park |
| 特征 | 无地毯, Sump Pump |
| 总车位 | 4 |
详 情
| 浴室 | 6 |
| 地上卧房 | 4 |
| 地下卧室 | 1 |
| 总卧房 | 5 |
| 家电类 | Garage Door Opener Remote(s), 洗碗机, 烘干机, Garage Door Opener, Hood 电扇, 微波炉, Range, Alarm System, Two 洗衣机s, 窗帘, 冰箱 |
| 地下室进展 | 已装修 |
| 地下室功能 | Walk Out |
| 地下室类型 | N/a (finished) |
| 施工种类 | 独立屋 |
| 空调 | 中央空调 |
| 外墙 | 灰泥 |
| 壁炉 | 有 |
| Flooring Type | Hardwood, Laminate |
| 地基类型 | 混凝土 |
| 客人卫生间(不包含洗浴) | 1 |
| 供暖方式 | 天然气 |
| 供暖类型 | 压力热风 |
| 储存空间 | 2 |
| 内部尺寸 | 3500 - 5000 Sqft |
| 类型 | 独立屋 |
| 设备间 | 市政供水 |
车 位
| Garage |
土地
| 英亩数 | 无 |
| 污水道 | Sanitary Sewer |
| 土地深度 | 164 Ft |
| 土地宽度 | 46 Ft |
| 不规则大小 | 46 X 164 Ft |
房 间
| 楼 层 | 类 型 | 长 度 | 宽 度 | 面 积 |
|---|---|---|---|---|
| 二楼 | 第三卧房 | 3.58 m | 4.29 m | 3.58 m x 4.29 m |
| 二楼 | Bedroom 4 | 4.12 m | 4.27 m | 4.12 m x 4.27 m |
| 二楼 | 主卧 | 3.96 m | 5.79 m | 3.96 m x 5.79 m |
| 二楼 | 浴室 | 3.96 m | 4.27 m | 3.96 m x 4.27 m |
| 二楼 | 第二卧房 | 3.73 m | 3.81 m | 3.73 m x 3.81 m |
| Lower Level | 娱乐,游戏房 | 3.45 m | 7.49 m | 3.45 m x 7.49 m |
| Lower Level | 起居室 | 3.81 m | 3.84 m | 3.81 m x 3.84 m |
| Lower Level | Exercise Room | 3.35 m | 3.56 m | 3.35 m x 3.56 m |
| Lower Level | Mud Room | 1.22 m | 3.56 m | 1.22 m x 3.56 m |
| 一楼 | 餐厅 | 5.23 m | 4.06 m | 5.23 m x 4.06 m |
| 一楼 | Office | 3.58 m | 2.92 m | 3.58 m x 2.92 m |
| 一楼 | 厨房 | 6.4 m | 4.98 m | 6.4 m x 4.98 m |
| 一楼 | Pantry | 3.15 m | 1.83 m | 3.15 m x 1.83 m |
| 一楼 | Eating Area | 6.4 m | 4.98 m | 6.4 m x 4.98 m |
| 一楼 | 家庭房 | 6.76 m | 4.98 m | 6.76 m x 4.98 m |
| 一楼 | 其它 | 5.21 m | 9.93 m | 5.21 m x 9.93 m |

The trademarks REALTOR®, REALTORS®, and the REALTOR® logo are controlled by The Canadian Real Estate Association (CREA) and identify real estate professionals who are members of CREA. The trademarks MLS®, Multiple Listing Service® and the associated logos are owned by The Canadian Real Estate Association (CREA) and identify the quality of services provided by real estate professionals who are members of CREA. The trademark DDF® is owned by The Canadian Real Estate Association (CREA) and identifies CREA's Data Distribution Facility (DDF®)
Toronto Real Estate Board
RE/MAX Hallmark Realty Ltd.
November 02 2026 05:33:06
