
239 Carson Drive Kitchener, Ontario N2B 3H6


$849,000
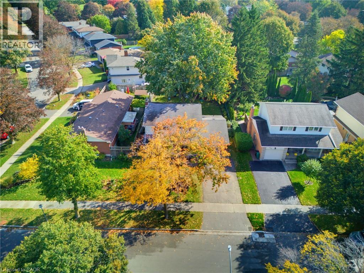
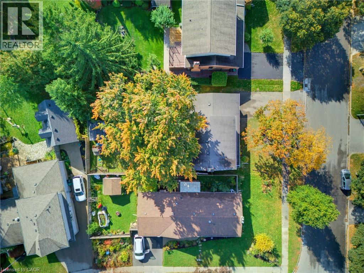
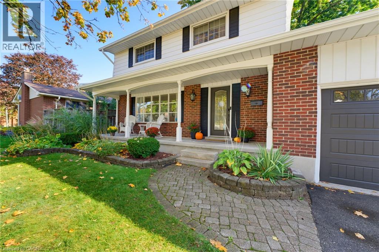
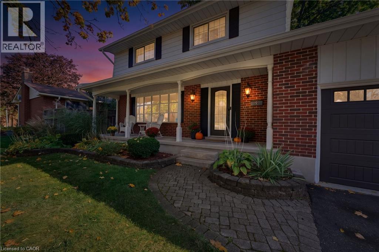
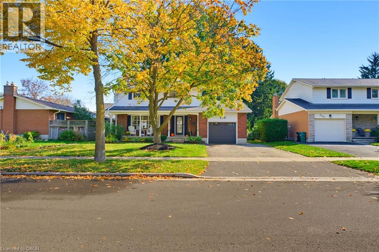
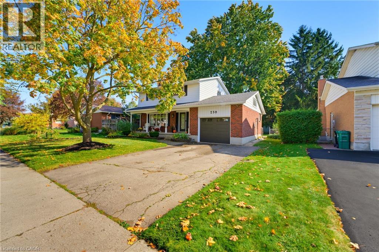
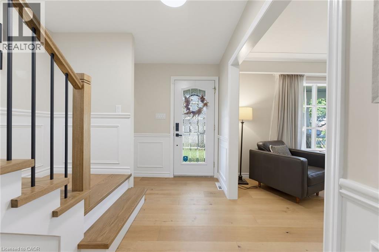
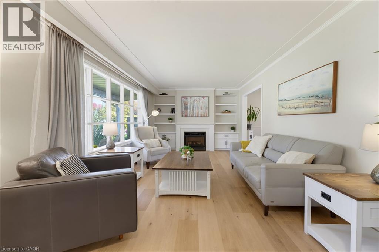
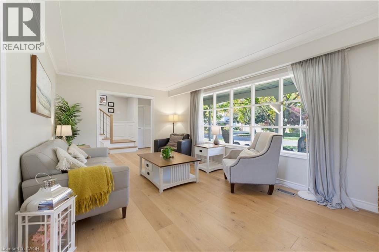
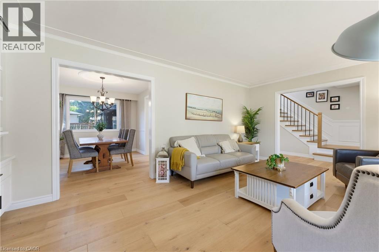
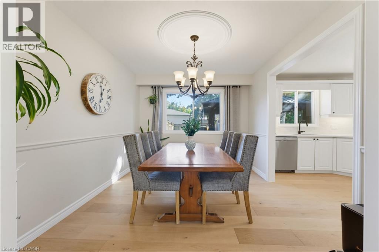
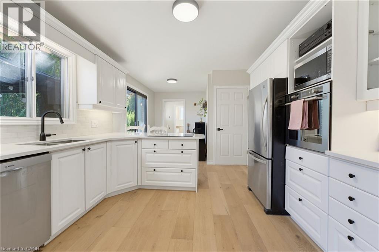
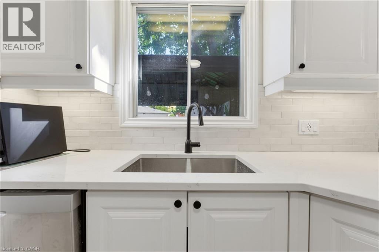
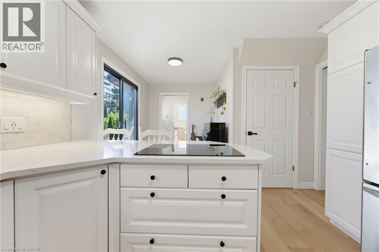
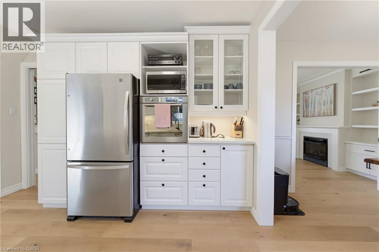
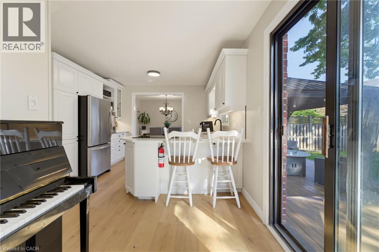
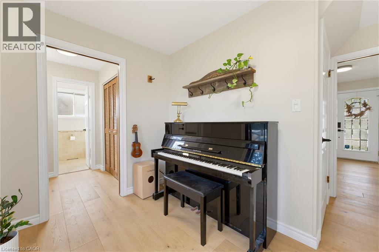
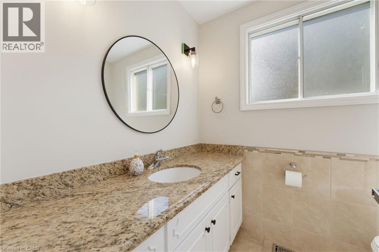
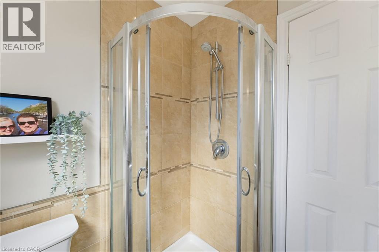
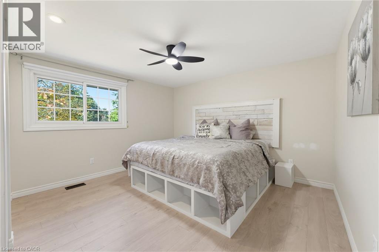
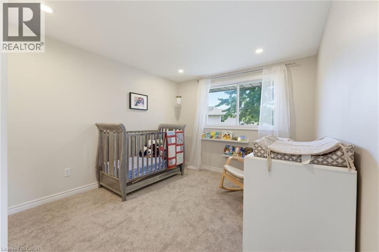
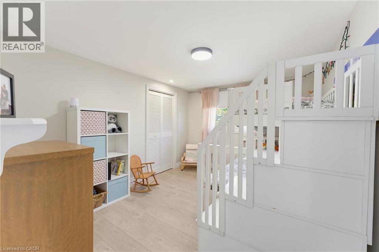
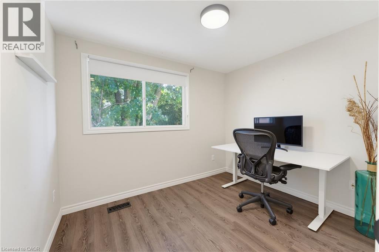
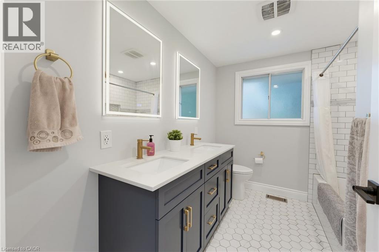
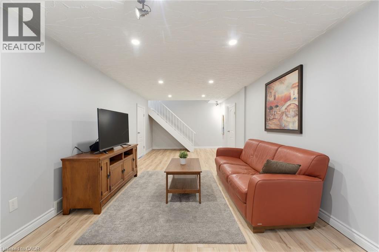
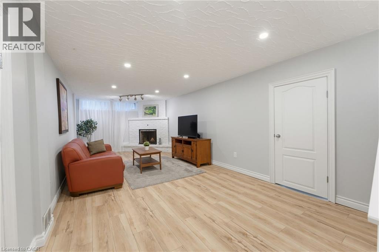
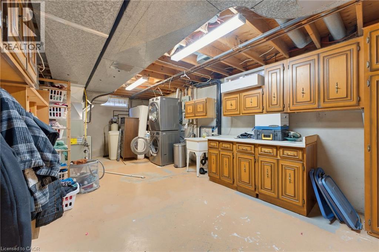
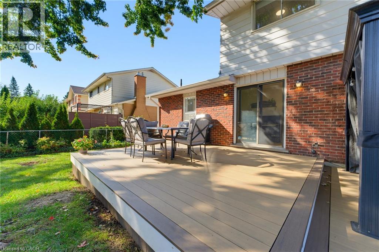
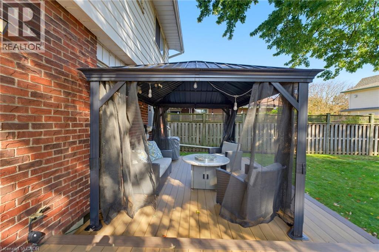
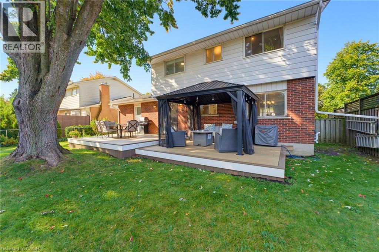
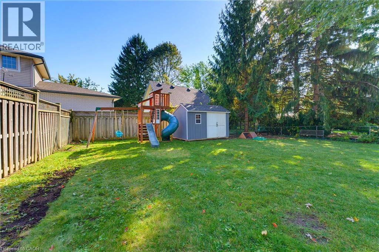
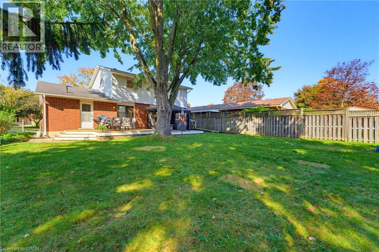
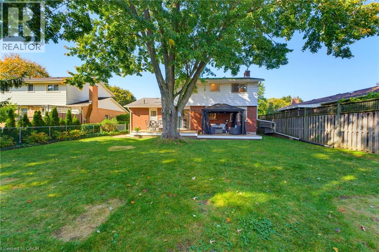
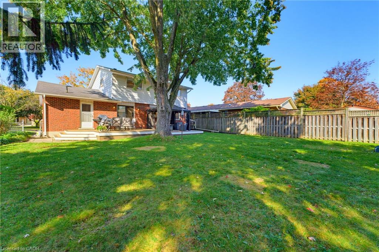
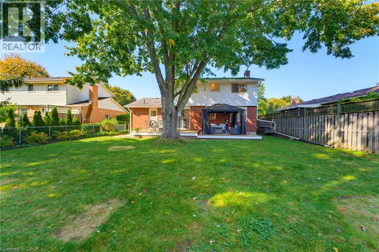
Welcome to 239 Carson Drive, Kitchener! This beautifully updated home offers a blend of modern finishes and functional living spaces, perfect for families. Enjoy the warmth of engineered hardwood flooring throughout the main floor and stairs (2025), complemented by a custom built-in cabinet (2026). The kitchen features an induction stovetop as well as stunning quartz countertops (2026). Upstairs, the updated bathroom (2022) offers a refreshed space, while the partially finished basement features vinyl flooring (2021), providing additional room for relaxing, entertaining, or working from home. Step outside to enjoy the composite back deck (2022), perfect for summer barbecues and outdoor gatherings. Major updates include a furnace (2024), offering added peace of mind. The combination of thoughtful updates, comfortable living spaces, and inviting outdoor area makes this home one you won't want to miss! (id:43681)
房源概要
| MLS® Number | 40871538 |
| 房源类型 | 民宅 |
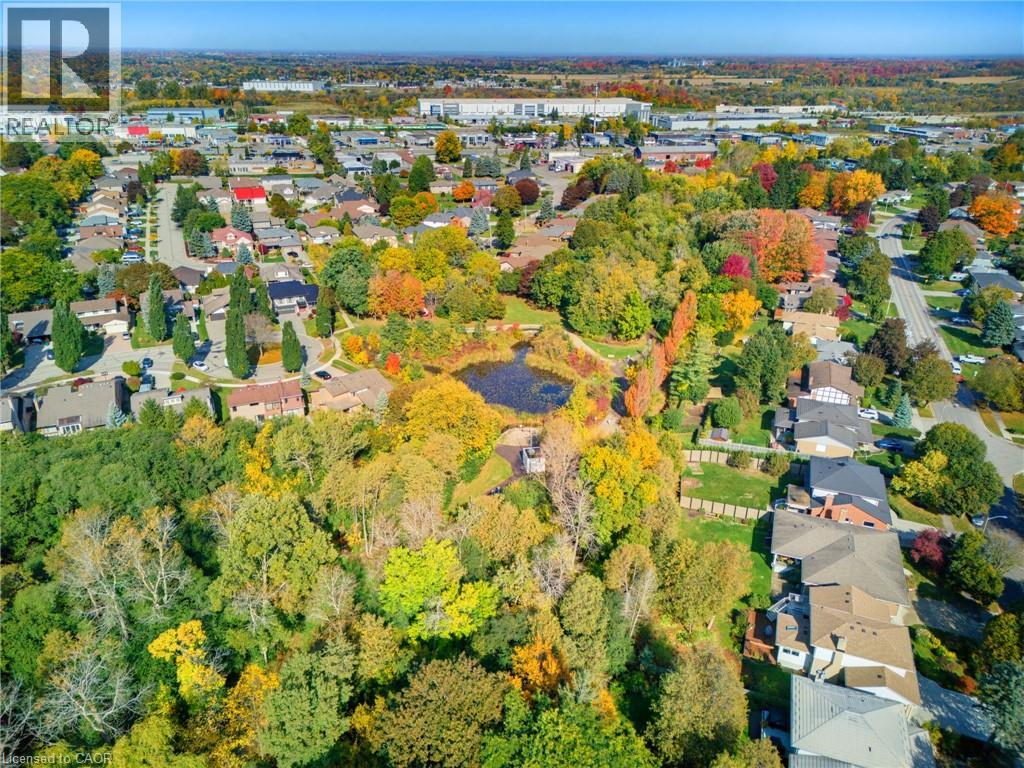
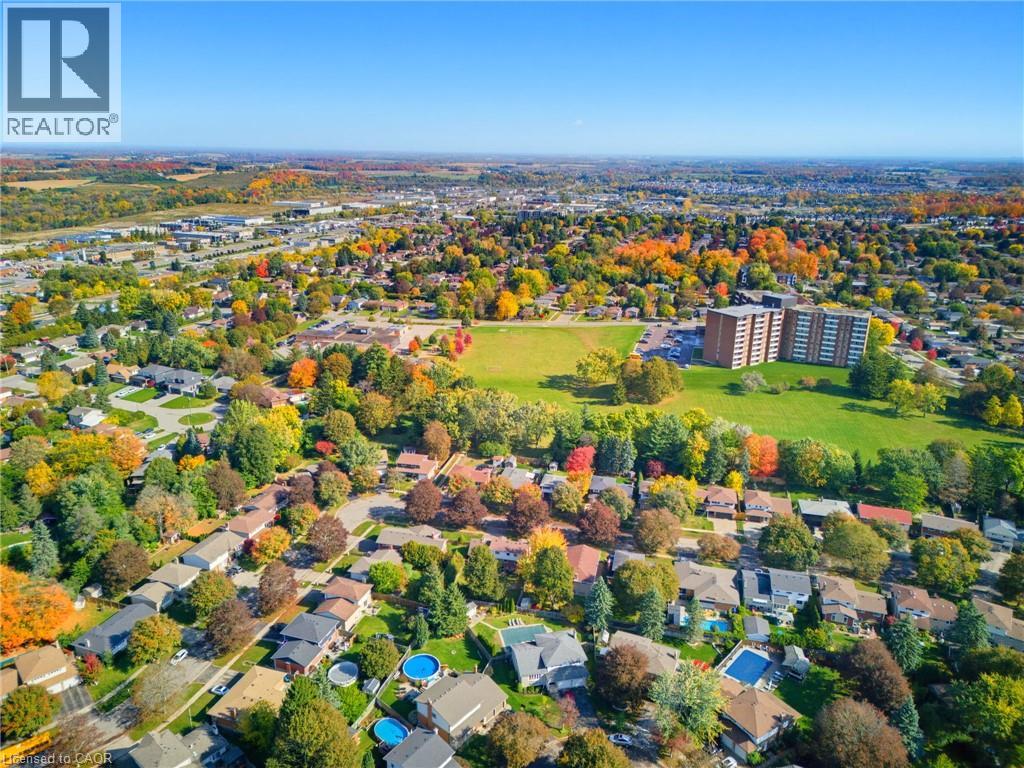
| 附近的便利设施 | 公园 |
| 特征 | Conservation/green Belt |
| 总车位 | 3 |
详 情
| 浴室 | 2 |
| 地上卧房 | 4 |
| 总卧房 | 4 |
| 家电类 | 洗碗机, 烘干机, 微波炉, 冰箱, 炉子, 洗衣机 |
| 建筑风格 | Other |
| 地下室进展 | 部分完成 |
| 地下室类型 | 全部完成 |
| 施工日期 | 1972 |
| 施工种类 | 独立屋 |
| 空调 | 中央空调 |
| 外墙 | 铝壁板, 砖 Veneer |
| 供暖类型 | 压力热风 |
| 储存空间 | 2 |
| 内部尺寸 | 2425 Sqft |
| 类型 | 独立屋 |
| 设备间 | 市政供水 |
车 位
| 附加车库 |
土地
| 英亩数 | 无 |
| 土地便利设施 | 公园 |
| 污水道 | 城市污水处理系统 |
| 土地深度 | 121 Ft |
| 土地宽度 | 58 Ft |
| 不规则大小 | 0.162 |
| Size Total | 0.162 Ac|under 1/2 Acre |
| 规划描述 | R2a |
房 间
| 楼 层 | 类 型 | 长 度 | 宽 度 | 面 积 |
|---|---|---|---|---|
| 二楼 | 家庭房 | 14'0'' x 13'0'' | ||
| 三楼 | 四件套浴室 | 7'9'' x 7'6'' | ||
| 三楼 | 卧室 | 9'8'' x 7'6'' | ||
| 三楼 | 卧室 | 9'10'' x 11'6'' | ||
| 三楼 | 卧室 | 13'1'' x 11'4'' | ||
| 三楼 | 主卧 | 11'2'' x 11'4'' | ||
| 地下室 | Storage | 23'4'' x 4'6'' | ||
| 地下室 | 娱乐室 | 23'4'' x 11'4'' | ||
| 地下室 | 其它 | 37'9'' x 11'6'' | ||
| 一楼 | 门厅 | 7'11'' x 11'2'' | ||
| 一楼 | 客厅 | 19'1'' x 11'2'' | ||
| 一楼 | 三件套卫生间 | 6'3'' x 7'4'' | ||
| 一楼 | Breakfast | 6'5'' x 7'4'' | ||
| 一楼 | 厨房 | 11'10'' x 11'8'' | ||
| 一楼 | 餐厅 | 9'11'' x 11'8'' |
https://www.realtor.ca/real-estate/30405433/239-carson-drive-kitchener

The trademarks REALTOR®, REALTORS®, and the REALTOR® logo are controlled by The Canadian Real Estate Association (CREA) and identify real estate professionals who are members of CREA. The trademarks MLS®, Multiple Listing Service® and the associated logos are owned by The Canadian Real Estate Association (CREA) and identify the quality of services provided by real estate professionals who are members of CREA. The trademark DDF® is owned by The Canadian Real Estate Association (CREA) and identifies CREA's Data Distribution Facility (DDF®)
REALTORS® Association of Hamilton-Burlington
Royal LePage State Realty Inc.
November 07 2026 09:30:00
