
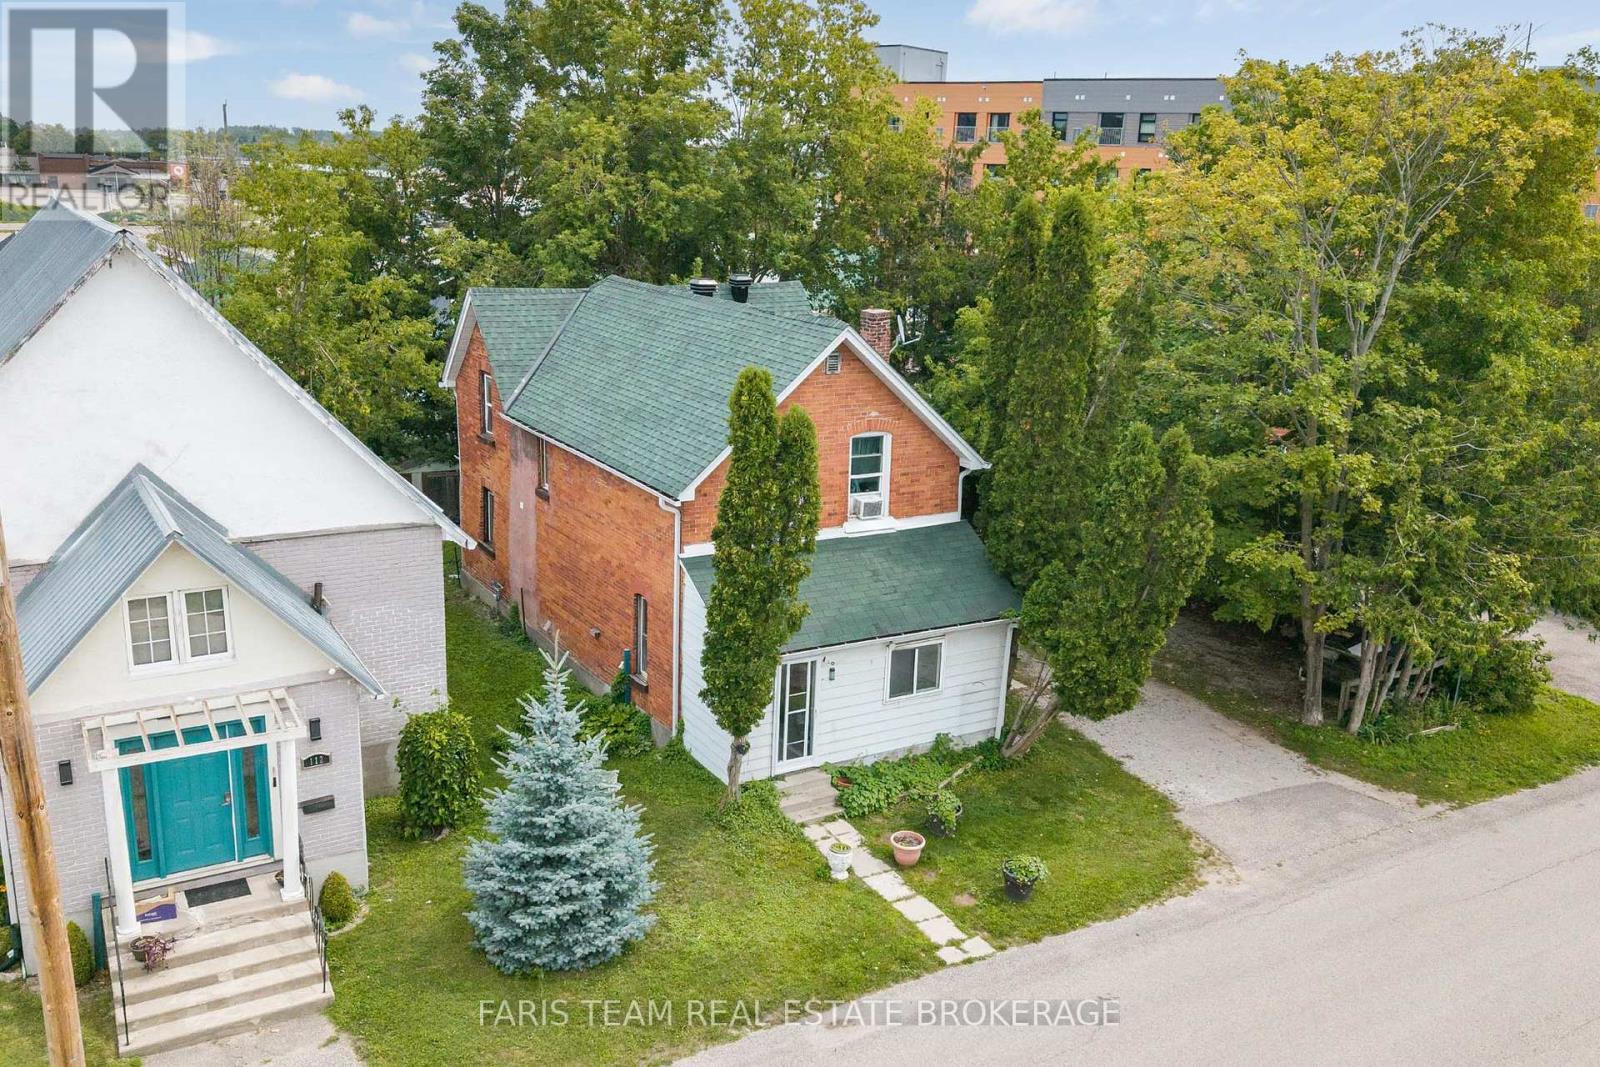
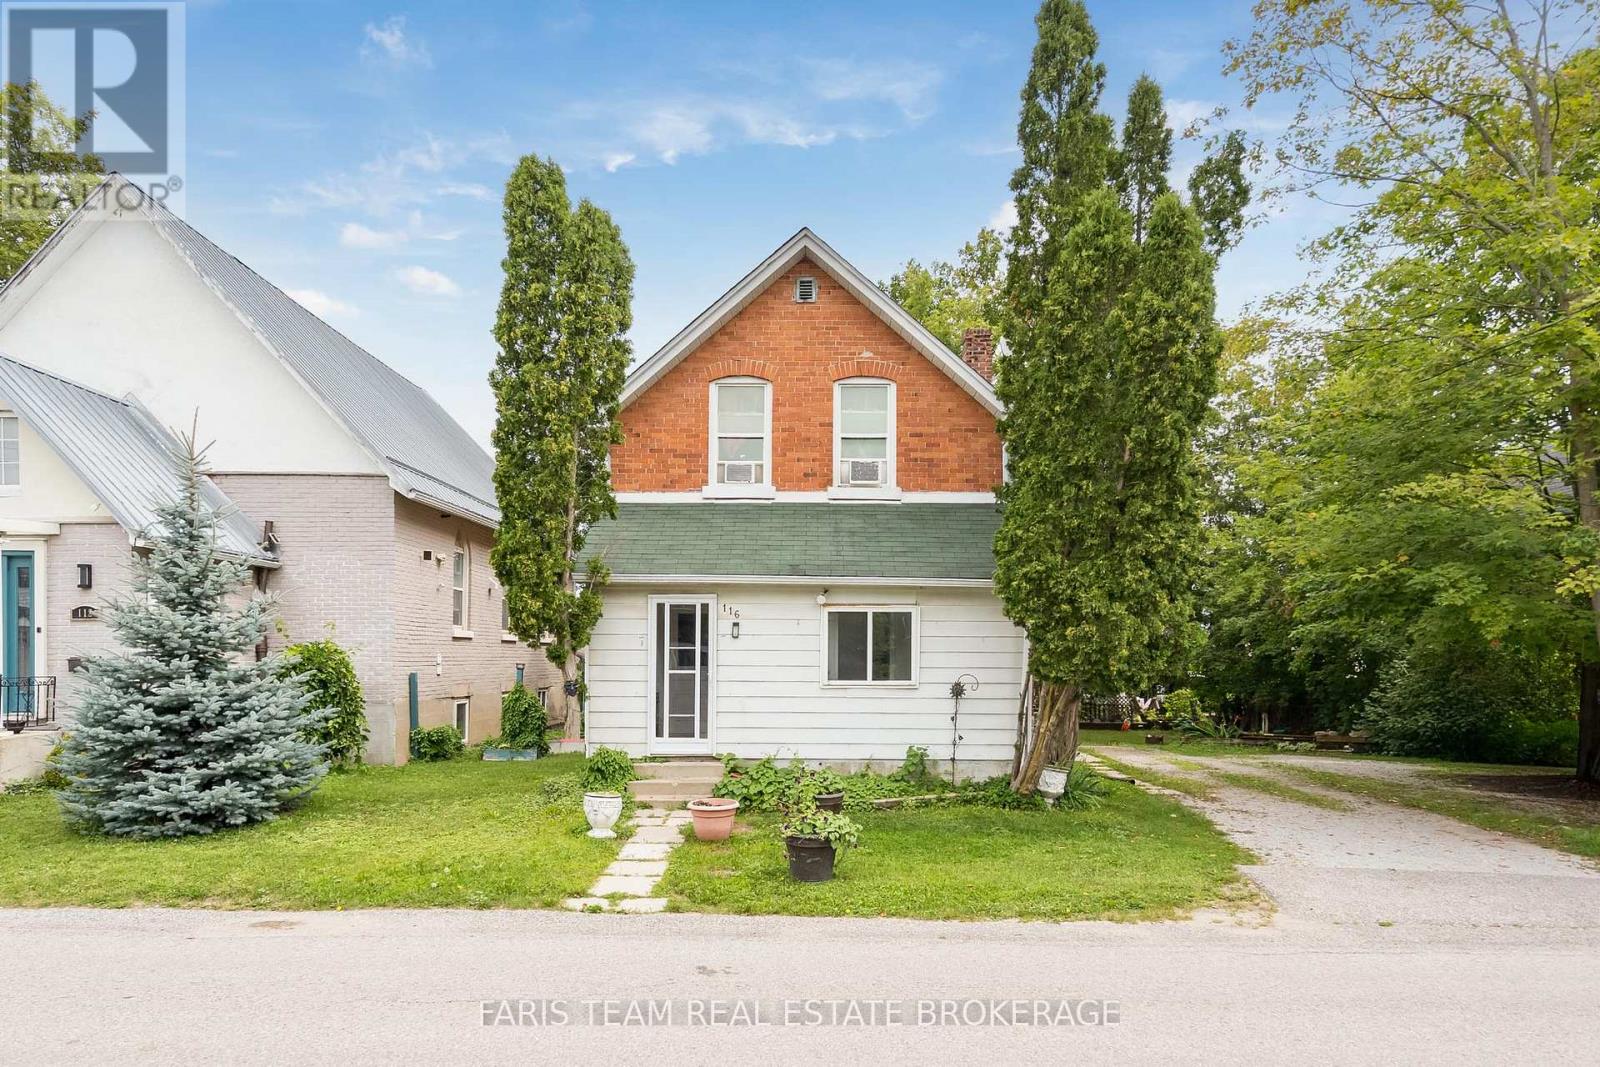
116 Albert Street S Orillia, Ontario L3V 5L2


$599,000
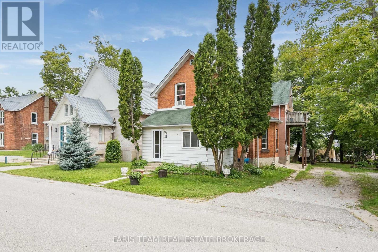
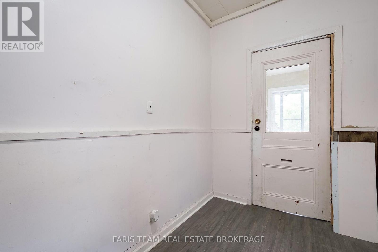
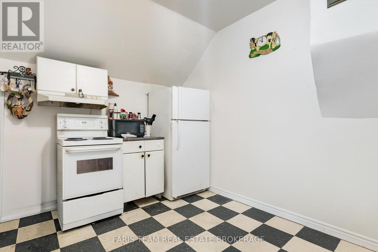
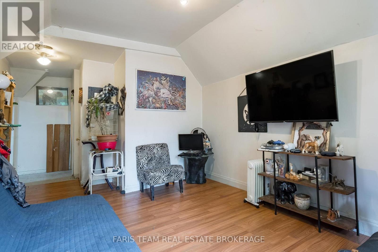
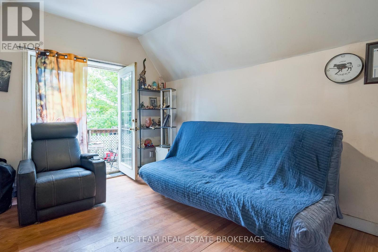
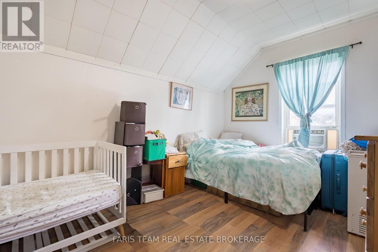
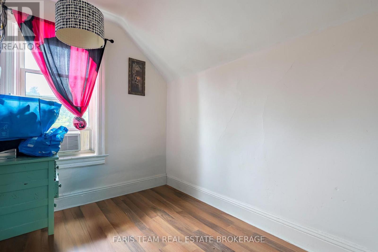
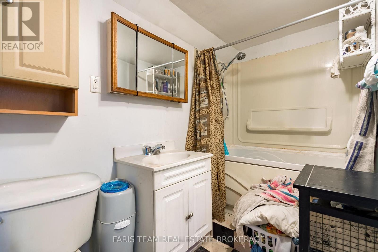
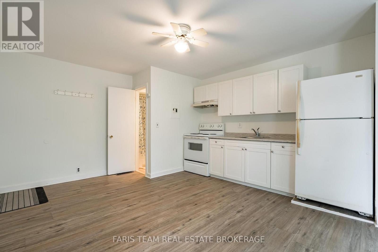
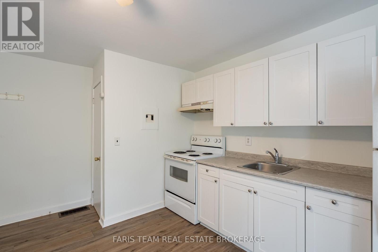
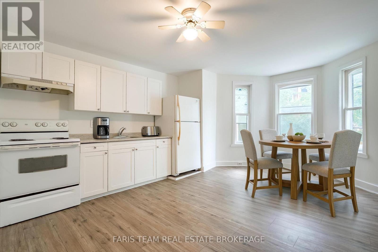
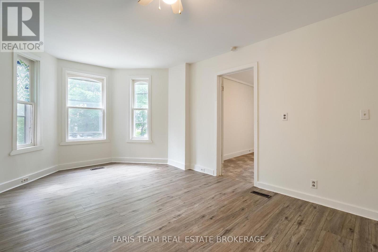
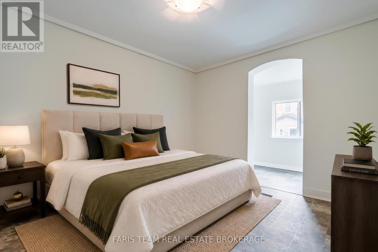
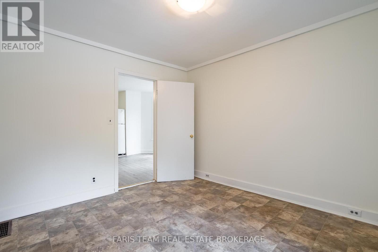
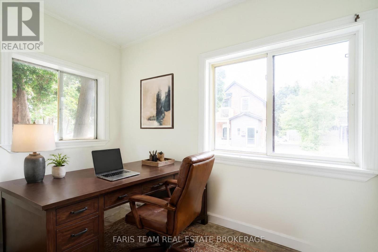
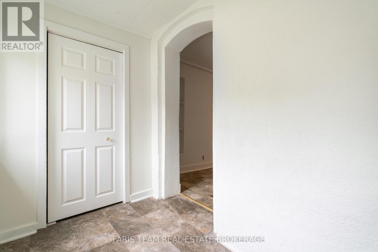
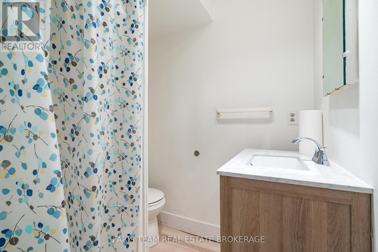
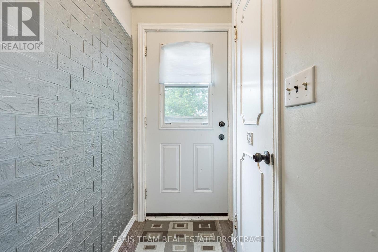
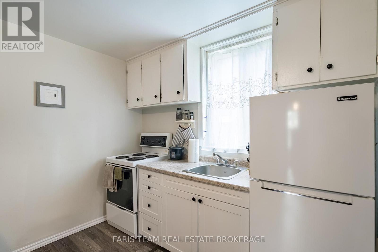
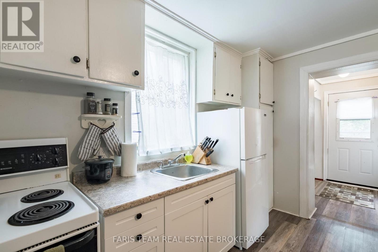
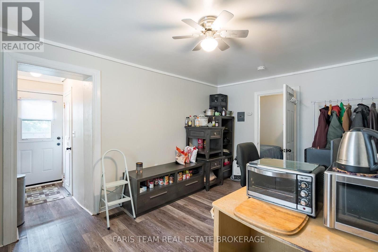
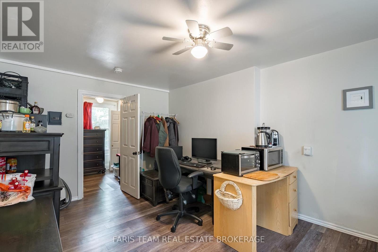
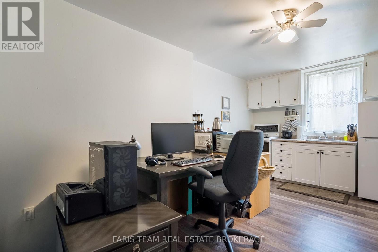
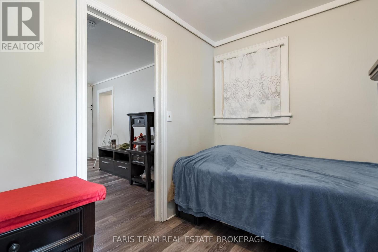
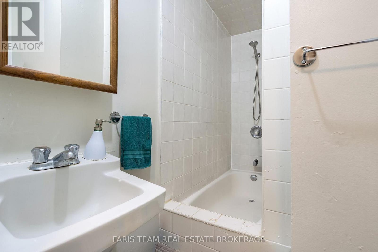
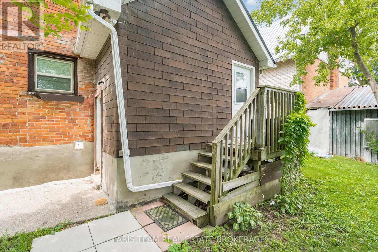
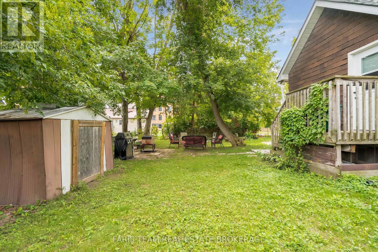
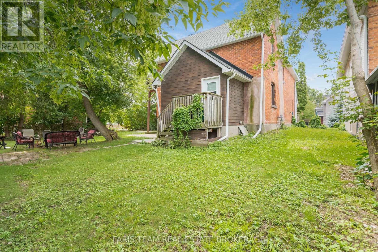
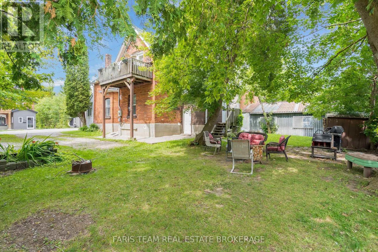
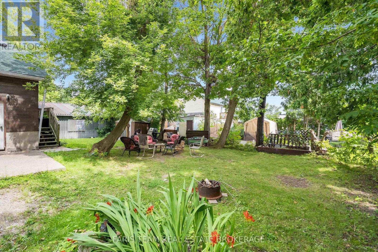
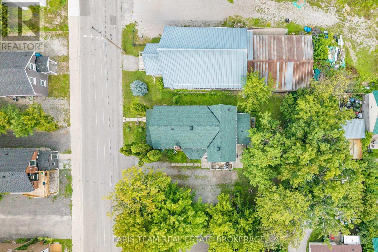
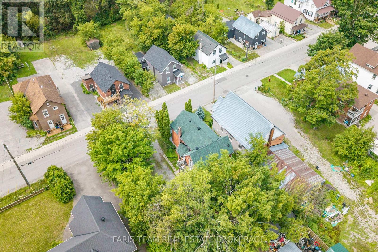
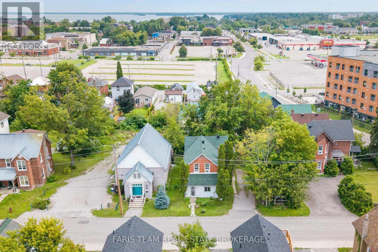
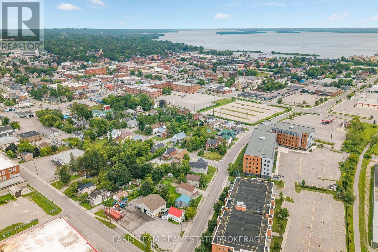
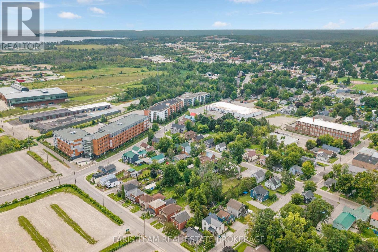
Top 5 Reasons You Will Love This Home: 1) Discover an exceptional opportunity to invest in the heart of Orillia with this legal triplex, offering three residential units and exciting income potential, including a beautifully renovated, vacant suite that provides the flexibility to move right in or welcome a new tenant at current market rental rates 2) Take advantage of a prime downtown location where shopping, restaurants, grocery stores, healthcare services, and everyday conveniences are all within easy reach, complemented by nearby waterfront attractions and the beautiful shores of Lake Couchiching, creating an appealing setting for both residents and prospective tenants 3) Move forward with confidence knowing several significant improvements have already been completed, including a brand-new furnace (2026), updated eavestroughs (2025), and a newer roof (2024), while two modernized suites, including one recently renovated and vacant unit, add to the property's overall appeal and functionality 4) Whether you're looking to expand your investment portfolio or offset your mortgage by living in one unit while renting the others, this versatile property presents an attractive opportunity with projected annual rental income approaching $50,000, offering the potential to generate revenue while building long-term equity 5) Explore the possibilities of this income-producing property with a detailed revenue and expense statement available upon request, providing valuable financial insight for prospective buyers looking to make an informed investment in Orillia's rental market. 1,943 above grade sq.ft. plus an unfinished basement. *Please note some images have been virtually staged to show the potential of the home. (id:43681)
房源概要
| MLS® Number | S14081642 |
| 房源类型 | Multi-family |
| 社区名字 | Orillia |
| 附近的便利设施 | 公共交通, 医院 |
| 社区特征 | School Bus |
| 总车位 | 3 |
详 情
| 浴室 | 3 |
| 地上卧房 | 4 |
| 总卧房 | 4 |
| Age | 100+ Years |
| 家电类 | 烘干机, 炉子, 洗衣机, 冰箱 |
| 地下室进展 | 已完成 |
| 地下室类型 | Full (unfinished) |
| 空调 | 没有 |
| 外墙 | 砖 |
| Flooring Type | Vinyl, Laminate |
| 地基类型 | 石 |
| 供暖方式 | 天然气 |
| 供暖类型 | 压力热风 |
| 储存空间 | 2 |
| 内部尺寸 | 1500 - 2000 Sqft |
| 类型 | Triplex |
| 设备间 | 市政供水 |
车 位
| 没有车库 |
土地
| 英亩数 | 无 |
| 土地便利设施 | 公共交通, 医院 |
| 污水道 | Sanitary Sewer |
| 土地深度 | 88 Ft ,7 In |
| 土地宽度 | 69 Ft ,8 In |
| 不规则大小 | 69.7 X 88.6 Ft |
| 规划描述 | M2 |
房 间
| 楼 层 | 类 型 | 长 度 | 宽 度 | 面 积 |
|---|---|---|---|---|
| 一楼 | 厨房 | 3.3 m | 2.65 m | 3.3 m x 2.65 m |
| 一楼 | 客厅 | 3.11 m | 2.22 m | 3.11 m x 2.22 m |
| 一楼 | 卧室 | 3.32 m | 2.18 m | 3.32 m x 2.18 m |
| 一楼 | 厨房 | 5.94 m | 3.95 m | 5.94 m x 3.95 m |
| 一楼 | 衣帽间 | 2.67 m | 1.58 m | 2.67 m x 1.58 m |
| 一楼 | 卧室 | 3.56 m | 3.11 m | 3.56 m x 3.11 m |
| Upper Level | 厨房 | 3.37 m | 2.89 m | 3.37 m x 2.89 m |
| Upper Level | 客厅 | 5 m | 3.38 m | 5 m x 3.38 m |
| Upper Level | 卧室 | 4.14 m | 2.8 m | 4.14 m x 2.8 m |
| Upper Level | 卧室 | 2.83 m | 2.15 m | 2.83 m x 2.15 m |
https://www.realtor.ca/real-estate/30405557/116-albert-street-s-orillia-orillia

The trademarks REALTOR®, REALTORS®, and the REALTOR® logo are controlled by The Canadian Real Estate Association (CREA) and identify real estate professionals who are members of CREA. The trademarks MLS®, Multiple Listing Service® and the associated logos are owned by The Canadian Real Estate Association (CREA) and identify the quality of services provided by real estate professionals who are members of CREA. The trademark DDF® is owned by The Canadian Real Estate Association (CREA) and identifies CREA's Data Distribution Facility (DDF®)
Toronto Real Estate Board
Faris Team Real Estate Brokerage
October 15 2026 04:33:39
