
276 Park Road N Oshawa (Mclaughlin), Ontario L1G 4T1


$864,900
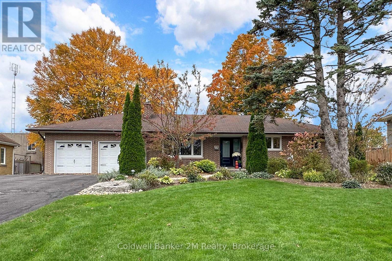
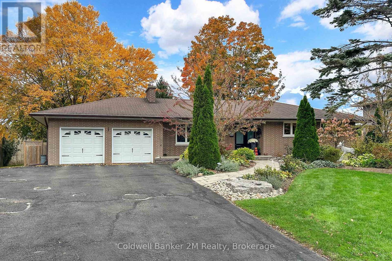
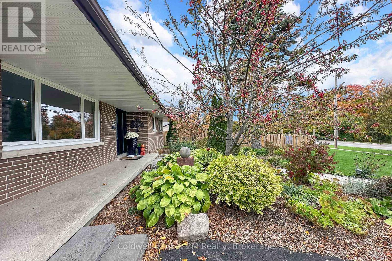
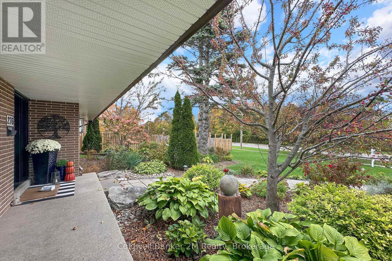
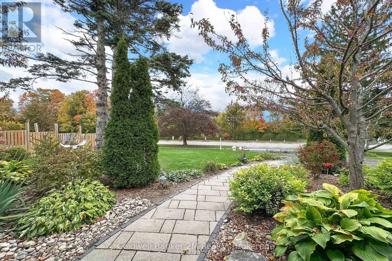
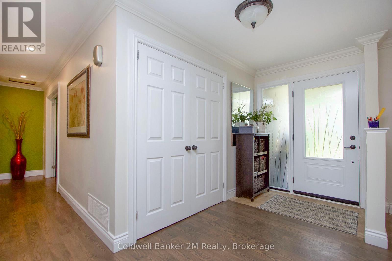
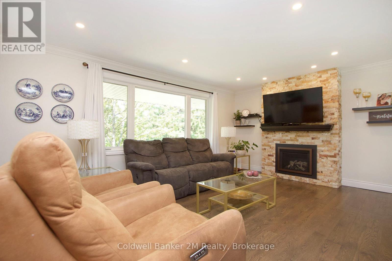
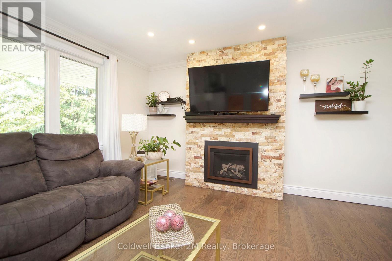
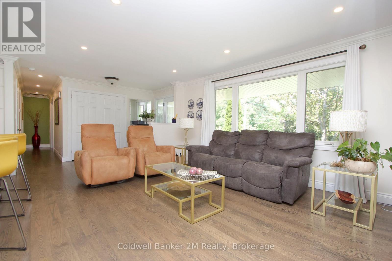
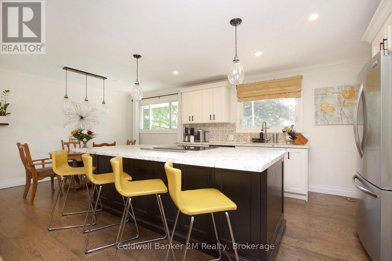
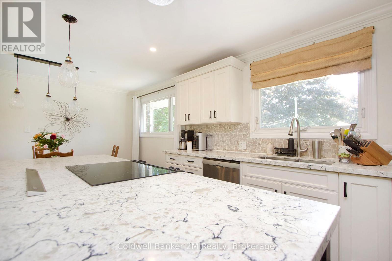
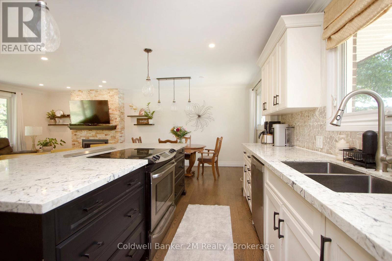
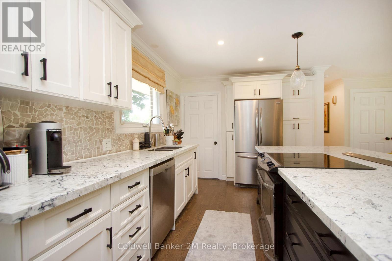
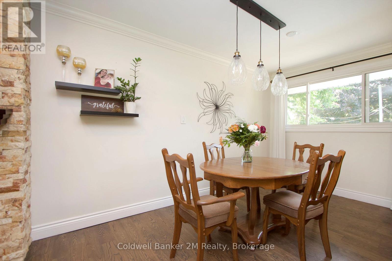
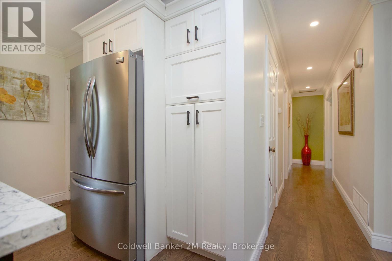
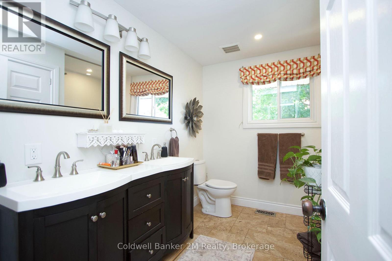
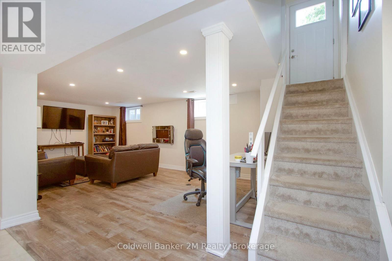
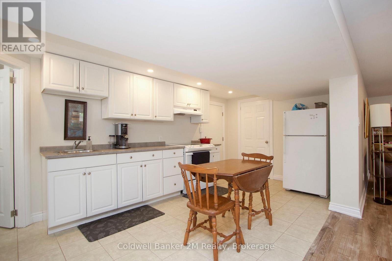
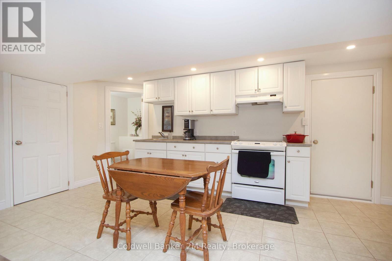
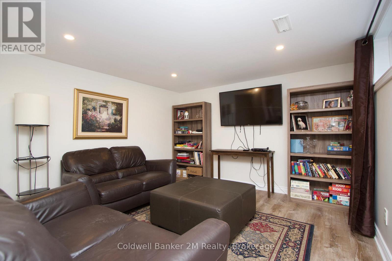
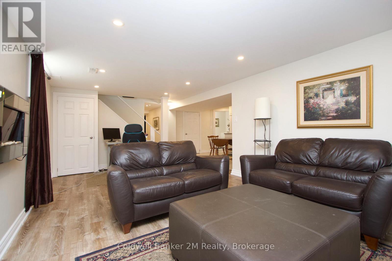
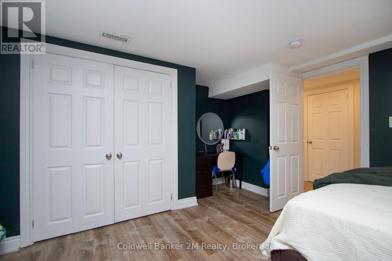
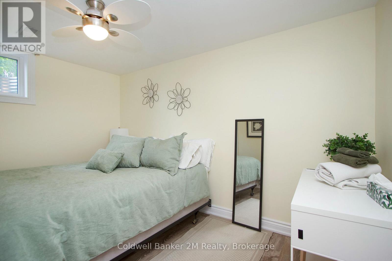
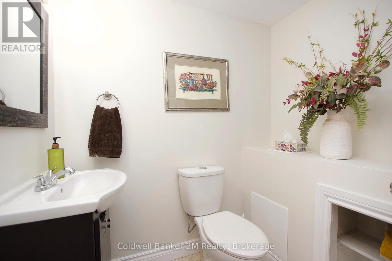
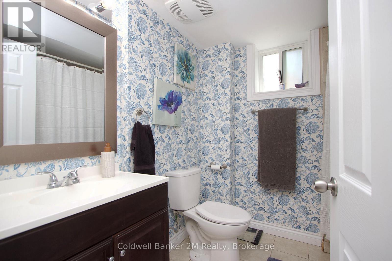
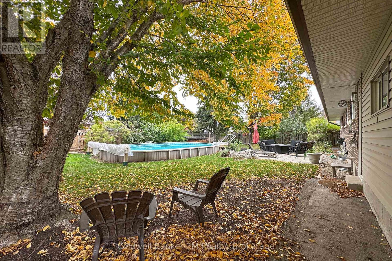
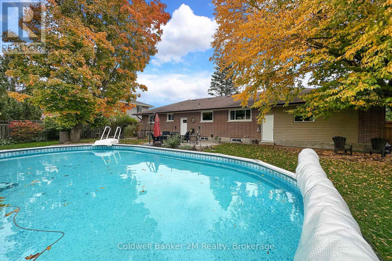
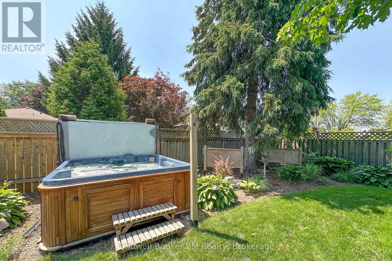
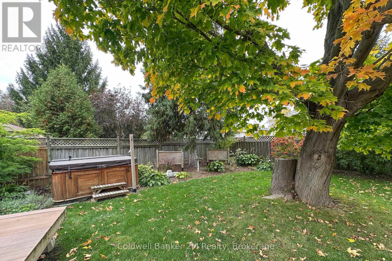
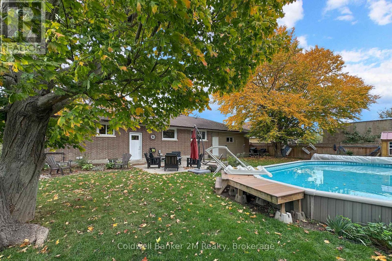
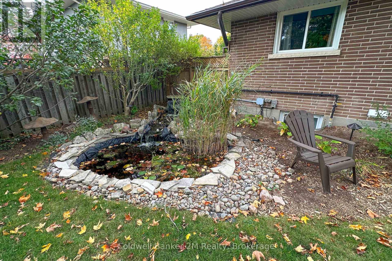
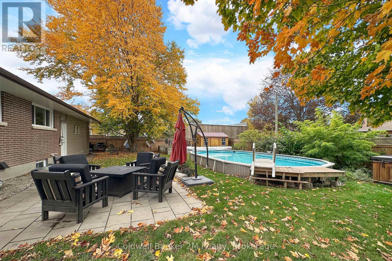
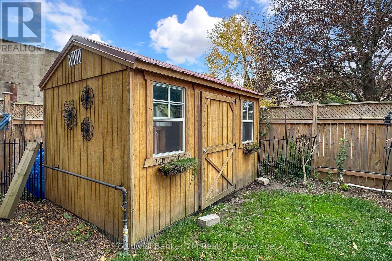
Welcome to this beautifully updated brick bungalow, situated on an impressive 88-foot wide lot with an oversized double car garage and parking for up to 10 vehicles. Offering exceptional space and versatility, this home is ideal for families or those looking for comfortable multigenerational living.The bright, open-concept main floor features a spacious living area with a gas fireplace, hardwood flooring and oversized windows that bring in plenty of natural light. The updated kitchen is the heart of the home, complete with quality cabinetry, stainless steel appliances, stone countertops and an impressive centre island overlooking the dining and living areas.The finished lower level offers tremendous additional living space, featuring a second kitchen, large recreation room, two bedrooms, two bathrooms and a generous cold cellar. With a separate entrance, this level offers excellent potential for extended family accommodations or a private living arrangement.Step outside to a private, beautifully landscaped backyard surrounded by mature trees. Enjoy the saltwater swimming pool, hot tub, spacious patio, pond with waterfall and garden shed. A wonderful setting for entertaining, relaxing or simply enjoying your own outdoor retreat.Numerous improvements and renovations have been completed since 2016, including the kitchen, bathrooms, windows, doors, flooring, trim, gas fireplace and basement waterproofing.Conveniently located close to Lakeridge Health, schools, Oshawa Golf Club, shopping, Costco and Highway 401.A fantastic opportunity to own a well-maintained home offering an exceptional lot, generous living space and outstanding versatility. (id:43681)
房源概要
| MLS® Number | E14081454 |
| 房源类型 | 民宅 |
| 社区名字 | McLaughlin |
| 附近的便利设施 | 近高尔夫球场, 医院, 公园, 礼拜场所 |
| 总车位 | 10 |
| 结构 | Patio(s), Porch, 棚 |
详 情
| 浴室 | 3 |
| 地上卧房 | 3 |
| 地下卧室 | 2 |
| 总卧房 | 5 |
| 公寓设施 | Fireplace(s) |
| 家电类 | Hot Tub, 洗碗机, 烘干机, Water Heater, 炉子, 洗衣机, 窗帘, 冰箱 |
| 建筑风格 | 平房 |
| 地下室进展 | 已装修 |
| 地下室功能 | Separate Entrance |
| 地下室类型 | N/a, N/a (finished) |
| 施工种类 | 独立屋 |
| 空调 | 中央空调 |
| 外墙 | 砖 |
| 壁炉 | 有 |
| Flooring Type | Hardwood, Vinyl |
| 地基类型 | 水泥 |
| 客人卫生间(不包含洗浴) | 1 |
| 供暖方式 | 天然气 |
| 供暖类型 | 压力热风 |
| 储存空间 | 1 |
| 内部尺寸 | 1100 - 1500 Sqft |
| 类型 | 独立屋 |
| 设备间 | 市政供水 |
车 位
| 附加车库 | |
| Garage |
土地
| 英亩数 | 无 |
| 围栏类型 | Fenced Yard |
| 土地便利设施 | 近高尔夫球场, 医院, 公园, 宗教场所 |
| Landscape Features | Landscaped |
| 污水道 | Sanitary Sewer |
| 土地深度 | 146 Ft ,1 In |
| 土地宽度 | 88 Ft ,1 In |
| 不规则大小 | 88.1 X 146.1 Ft ; 88.31 Rear |
房 间
| 楼 层 | 类 型 | 长 度 | 宽 度 | 面 积 |
|---|---|---|---|---|
| 地下室 | 娱乐,游戏房 | 6.67 m | 3.6 m | 6.67 m x 3.6 m |
| 地下室 | 厨房 | 5.1 m | 2.73 m | 5.1 m x 2.73 m |
| 地下室 | 第三卧房 | 4.65 m | 4.03 m | 4.65 m x 4.03 m |
| 地下室 | Bedroom 4 | 3.63 m | 2.71 m | 3.63 m x 2.71 m |
| 一楼 | 客厅 | 7.1 m | 3.86 m | 7.1 m x 3.86 m |
| 一楼 | 厨房 | 6.23 m | 3.07 m | 6.23 m x 3.07 m |
| 一楼 | 餐厅 | 6.23 m | 3.07 m | 6.23 m x 3.07 m |
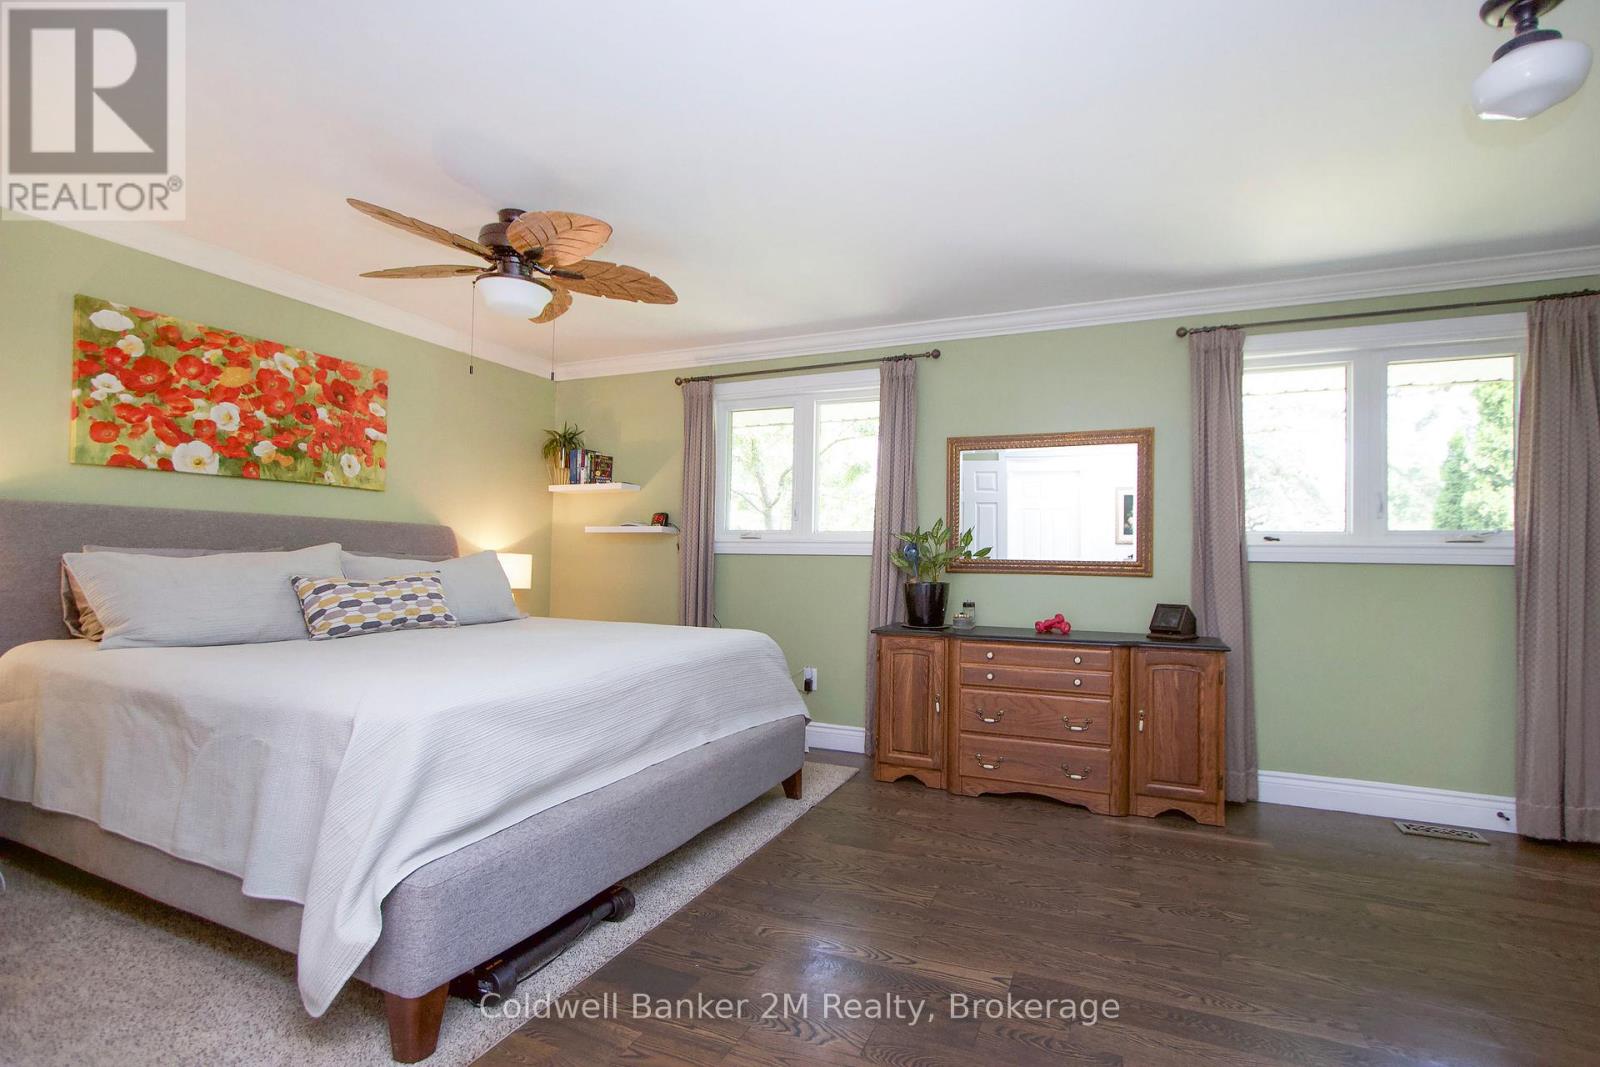
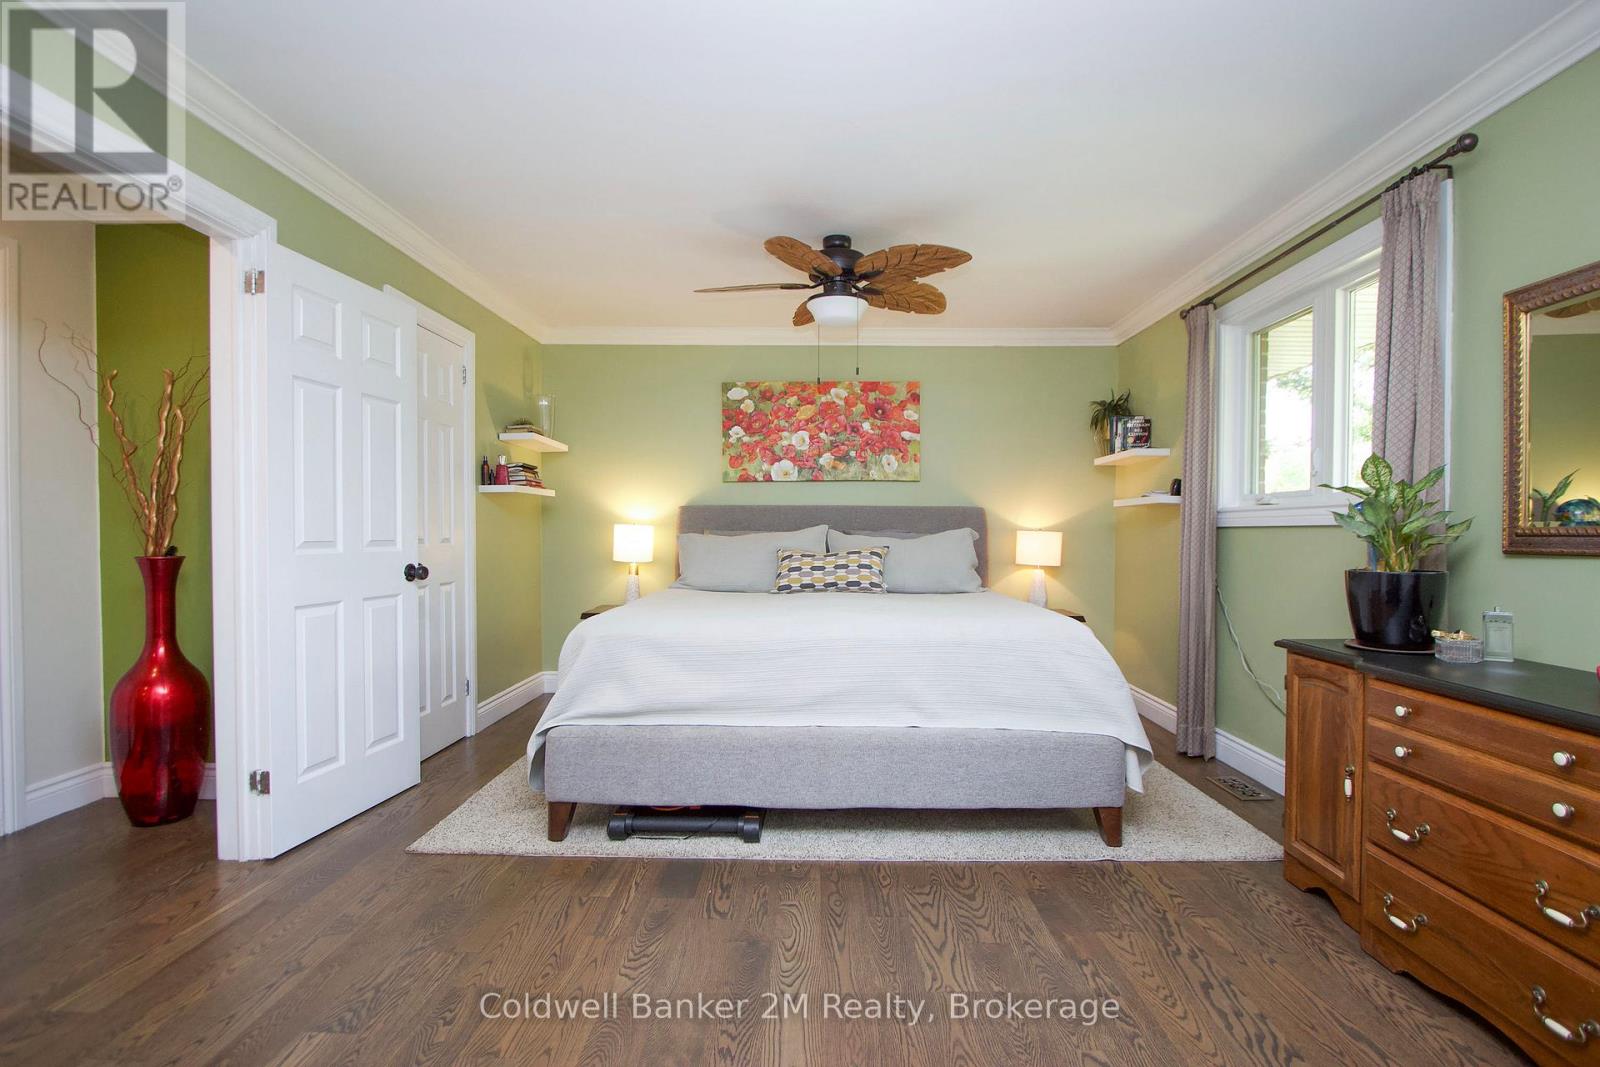
| 一楼 | 主卧 | 5.85 m | 3.87 m | 5.85 m x 3.87 m |
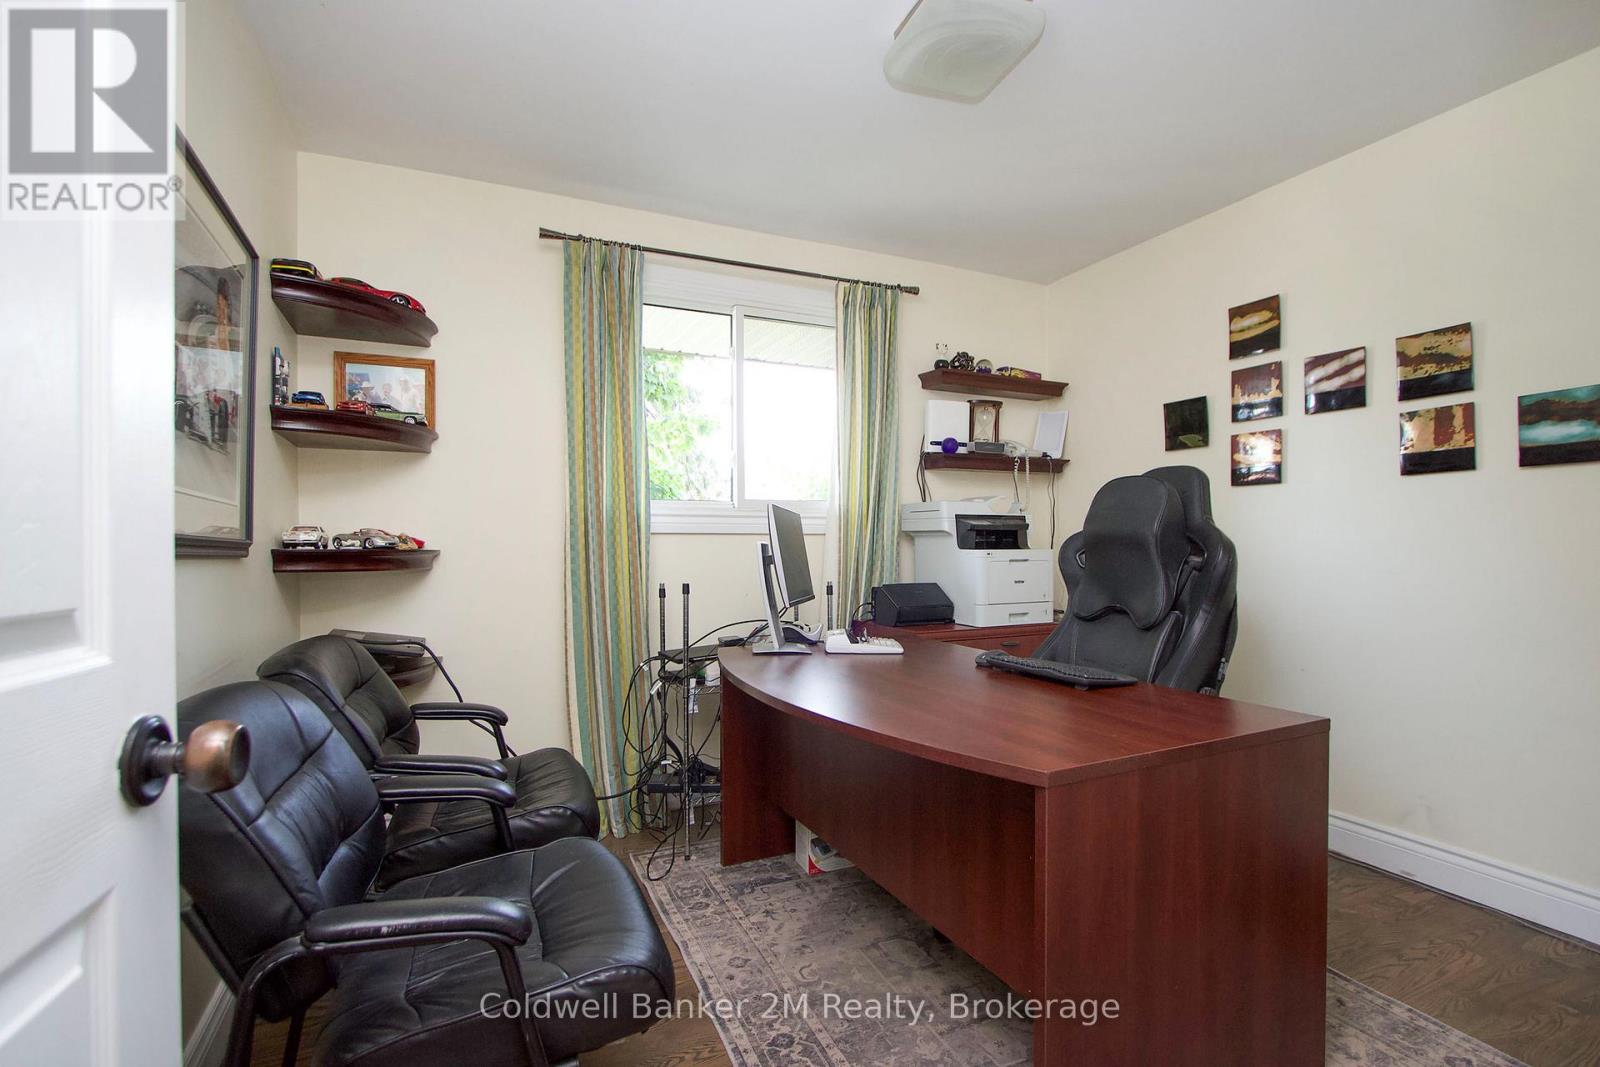
| 一楼 | 第二卧房 | 3.27 m | 2.92 m | 3.27 m x 2.92 m |
https://www.realtor.ca/real-estate/30405214/276-park-road-n-oshawa-mclaughlin-mclaughlin

The trademarks REALTOR®, REALTORS®, and the REALTOR® logo are controlled by The Canadian Real Estate Association (CREA) and identify real estate professionals who are members of CREA. The trademarks MLS®, Multiple Listing Service® and the associated logos are owned by The Canadian Real Estate Association (CREA) and identify the quality of services provided by real estate professionals who are members of CREA. The trademark DDF® is owned by The Canadian Real Estate Association (CREA) and identifies CREA's Data Distribution Facility (DDF®)
Durham Region Association of REALTORS®
Coldwell Banker 2m Realty
November 11 2026 08:18:48
