
171 Maurier Boulevard Vaughan (Patterson), Ontario L6A 0V2


$1,769,000
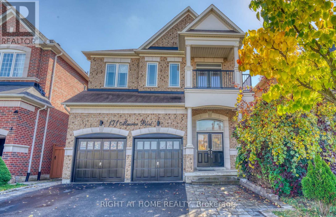
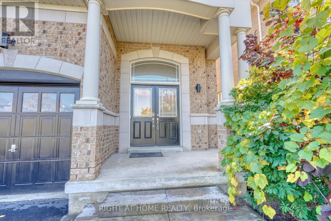
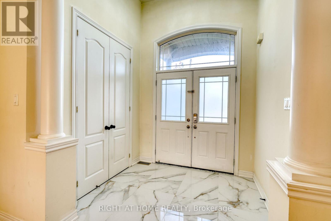
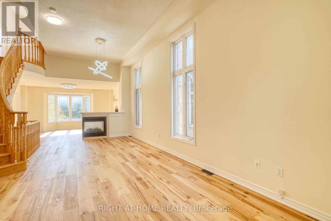
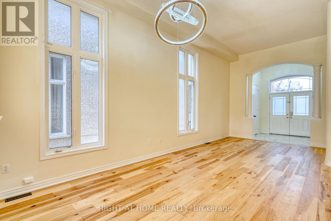
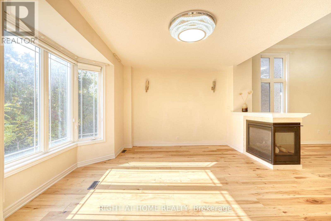
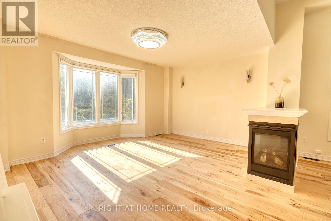
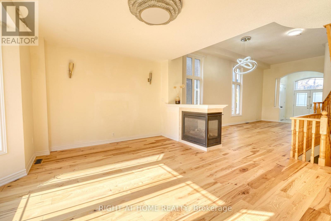
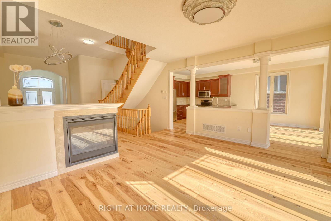
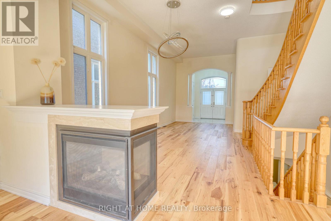
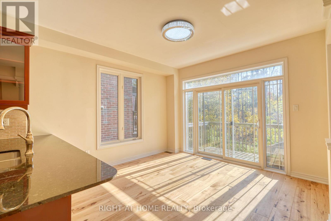
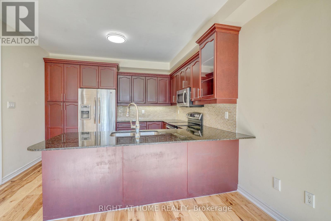
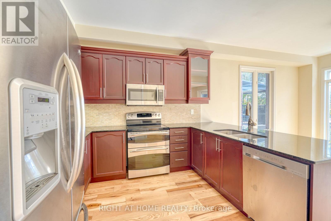
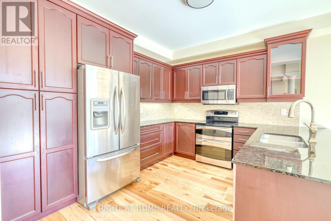
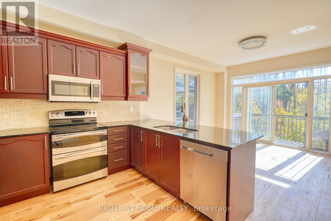
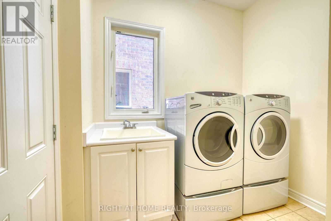
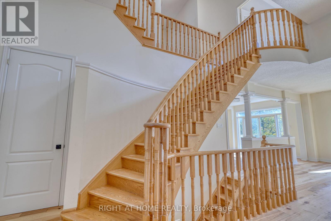
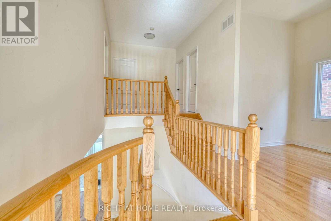
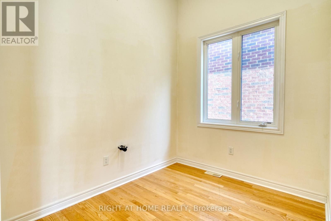
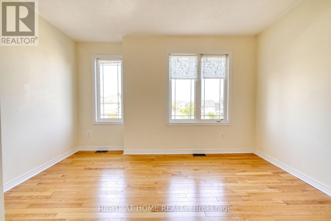
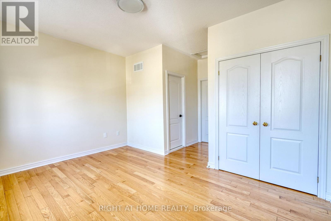
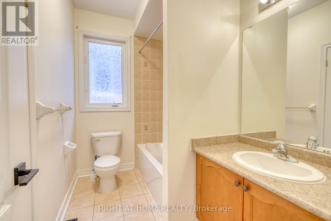
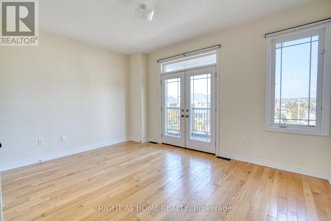
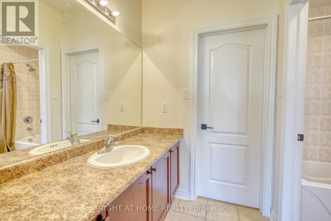
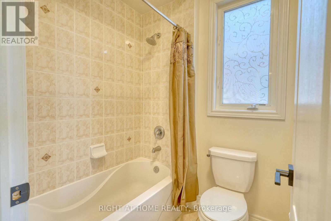
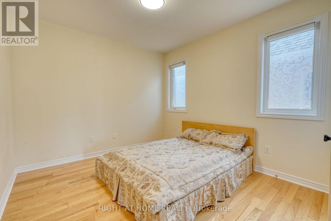
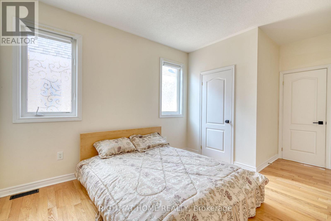
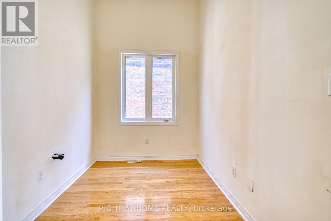
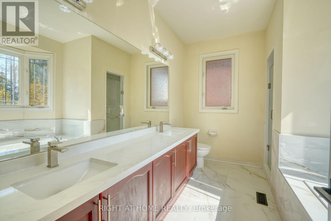
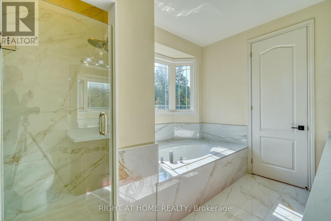
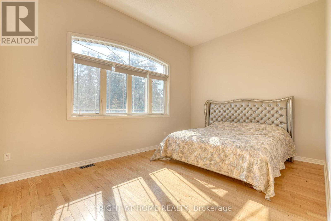
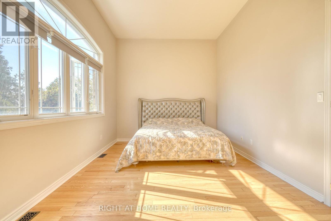
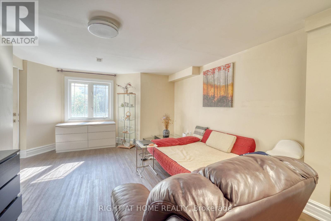
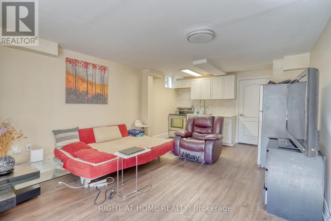
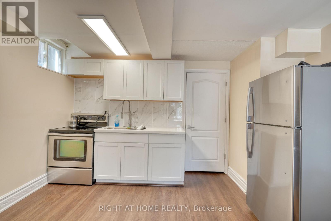
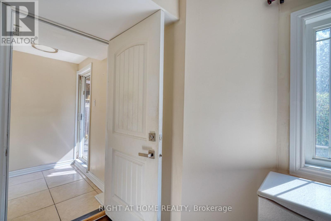
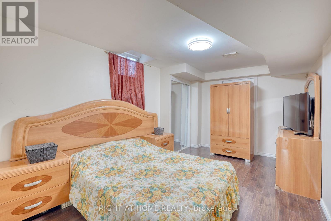
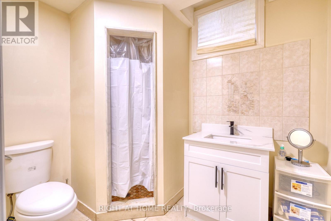
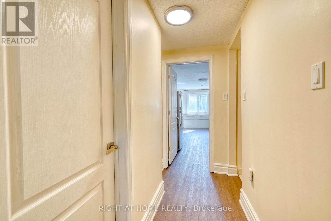
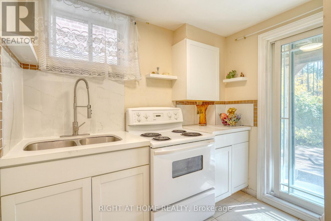
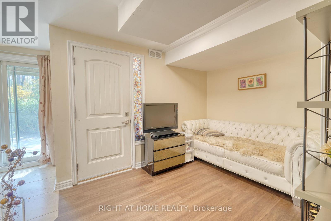
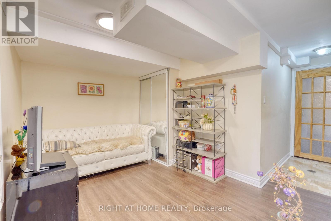
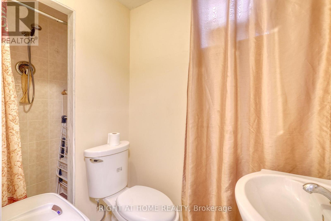
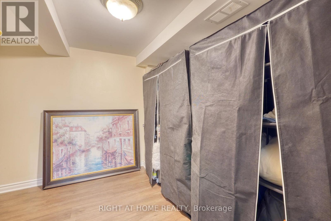
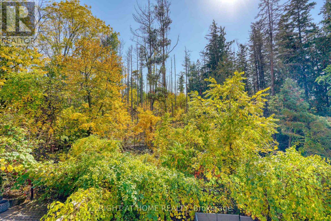
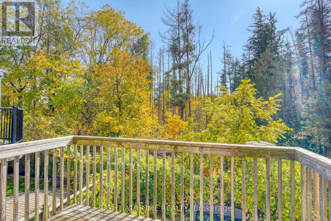
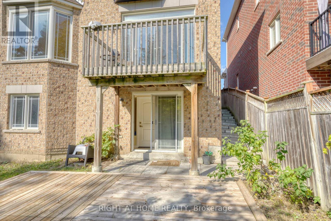
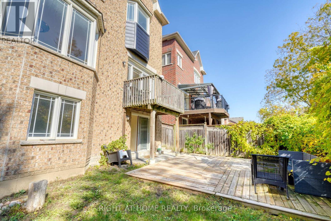
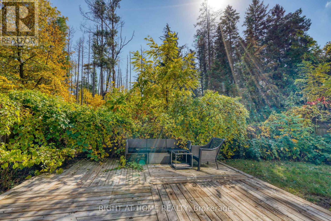
** Beautiful 4-Bedroom Medallion Homes Residence Backing Onto a Serene Evergreen Forest ** Nestled on a Premium lot at one of the Highest elevations on the street, this impressive home offers a rare combination of privacy, spaciousness, quality craftsmanship, and a beautiful natural setting. The home provides approximately 3,750 sq. ft. of finished living space, including additional lower-level space.The main floor showcases Canadian white oak hardwood flooring(with 30-Year Material Warranty), soaring 12-foot ceilings in the living room, and elegant 8-ft doors. The Open-concept kitchen features a generous island, granite countertops, stainless steel appliances, and a polished nickel faucet. The inviting living and dining area is enhanced by a stylish three-sided fireplace, creating a warm and sophisticated atmosphere.The spacious primary bedroom features a 12-ft Ceiling & elegant Double doors. Its renovated ensuite offers updated tile finishes and a modern glass-enclosed shower. Upstairs, a versatile office space with a sink rough-in presents exciting possibilities for a variety of uses.Designed with exceptional flexibility in mind, the home features four laundry areas - one on the main floor, one on the upper level, and two in the basement. The bright walk-out basement offers two separate kitchen areas, two full bathrooms, and two laundry facilities, providing excellent potential for extended family living or multigenerational arrangements.The custom-raised approximately 3 feet above grade design also creates additional lower-level space, including a full-height room beneath the main-floor laundry area, adding even more versatility to the home's layout.The garage is equipped with a dedicated electrical line & a high-voltage outlet intended for electric vehicle charging. Step outside to a fully Fenced Backyard where tranquil ravine views, abundant natural sunlight & exceptional privacy create a peaceful outdoor retreat. (id:43681)
房源概要
| MLS® Number | N14081416 |
| 房源类型 | 民宅 |
| 社区名字 | Patterson |
| 设备类型 | 热水器, 热水器 - Tankless |
| 特征 | 无地毯 |
| 总车位 | 6 |
| 租赁设备类型 | 热水器, 热水器 - Tankless |
详 情
| 浴室 | 6 |
| 地上卧房 | 4 |
| 地下卧室 | 2 |
| 总卧房 | 6 |
| 公寓设施 | Fireplace(s) |
| 家电类 | 洗碗机, 烘干机, Garage Door Opener, 微波炉, 炉子, 洗衣机, 窗帘, 冰箱 |
| 地下室进展 | 已装修 |
| 地下室功能 | Walk Out, Separate Entrance |
| 地下室类型 | N/a (finished), N/a |
| 施工种类 | 独立屋 |
| 空调 | 中央空调 |
| 外墙 | 砖, 石 |
| 壁炉 | 有 |
| Fireplace Total | 1 |
| Flooring Type | Hardwood, Laminate, Ceramic |
| 地基类型 | 混凝土 |
| 客人卫生间(不包含洗浴) | 1 |
| 供暖方式 | 天然气 |
| 供暖类型 | 压力热风 |
| 储存空间 | 2 |
| 内部尺寸 | 2500 - 3000 Sqft |
| 类型 | 独立屋 |
| 设备间 | 市政供水 |
车 位
| Garage |
土地
| 英亩数 | 无 |
| 污水道 | Sanitary Sewer |
| 土地深度 | 98 Ft ,9 In |
| 土地宽度 | 40 Ft ,1 In |
| 不规则大小 | 40.1 X 98.8 Ft |
| 规划描述 | 住宅 |
房 间
| 楼 层 | 类 型 | 长 度 | 宽 度 | 面 积 |
|---|---|---|---|---|
| 二楼 | 主卧 | 5.45 m | 3.66 m | 5.45 m x 3.66 m |
| 二楼 | 第二卧房 | 4.39 m | 3.85 m | 4.39 m x 3.85 m |
| 二楼 | 第三卧房 | 4.45 m | 3.78 m | 4.45 m x 3.78 m |
| 二楼 | Bedroom 4 | 3.94 m | 3.35 m | 3.94 m x 3.35 m |
| 二楼 | Office | 3.78 m | 2.33 m | 3.78 m x 2.33 m |
| Lower Level | 大型活动室 | 6.05 m | 3.81 m | 6.05 m x 3.81 m |
| Lower Level | Bedroom 5 | 4.61 m | 3.05 m | 4.61 m x 3.05 m |
| Lower Level | 客厅 | 3.57 m | 2.81 m | 3.57 m x 2.81 m |
| Lower Level | 厨房 | 2.41 m | 1.68 m | 2.41 m x 1.68 m |
| Lower Level | 卧室 | 2.95 m | 2.75 m | 2.95 m x 2.75 m |
| 一楼 | 客厅 | 6.05 m | 4.91 m | 6.05 m x 4.91 m |
| 一楼 | 餐厅 | 6.05 m | 4.91 m | 6.05 m x 4.91 m |
| 一楼 | 家庭房 | 5.08 m | 4.93 m | 5.08 m x 4.93 m |
| 一楼 | 厨房 | 3.66 m | 3.05 m | 3.66 m x 3.05 m |
| 一楼 | Eating Area | 3.85 m | 3.66 m | 3.85 m x 3.66 m |
设备间
| 有线电视 | 可用 |
| 配电箱 | 可用 |
| 污水道 | 可用 |
https://www.realtor.ca/real-estate/30405268/171-maurier-boulevard-vaughan-patterson-patterson

The trademarks REALTOR®, REALTORS®, and the REALTOR® logo are controlled by The Canadian Real Estate Association (CREA) and identify real estate professionals who are members of CREA. The trademarks MLS®, Multiple Listing Service® and the associated logos are owned by The Canadian Real Estate Association (CREA) and identify the quality of services provided by real estate professionals who are members of CREA. The trademark DDF® is owned by The Canadian Real Estate Association (CREA) and identifies CREA's Data Distribution Facility (DDF®)
Toronto Real Estate Board
Right At Home Realty
October 16 2026 09:26:26
