
159 Palmer Avenue Kitchener, Ontario N2G 3P5


$700,000
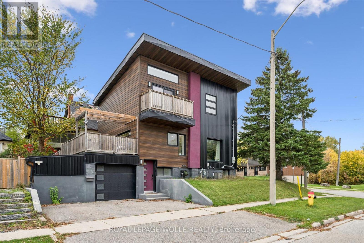
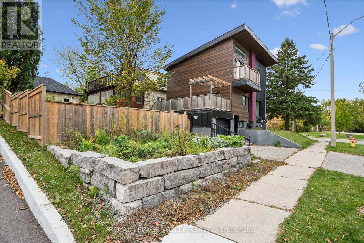
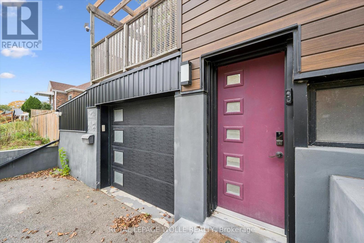
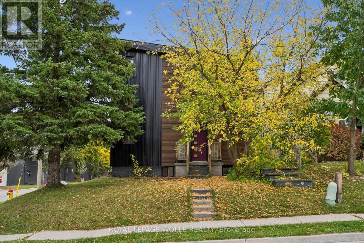
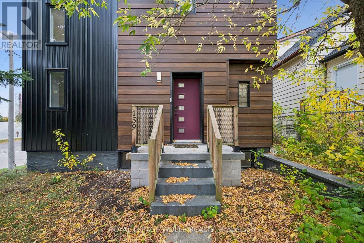
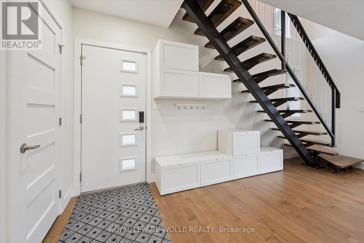
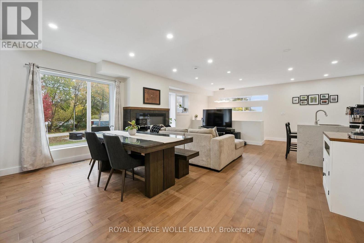
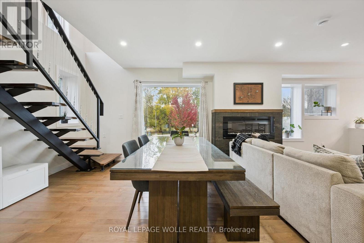
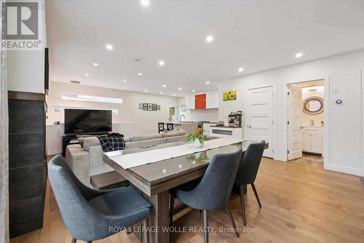
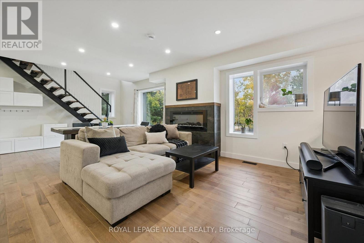
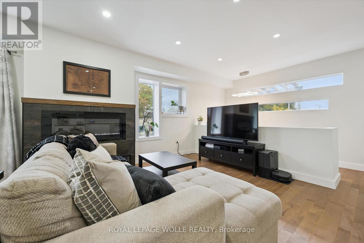
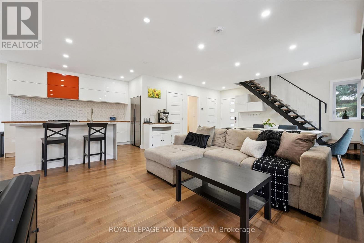
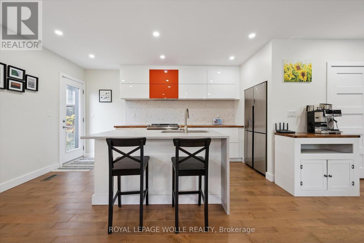
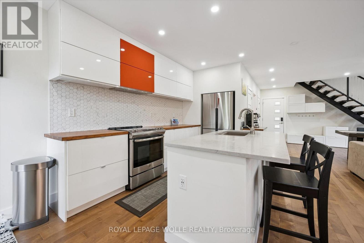
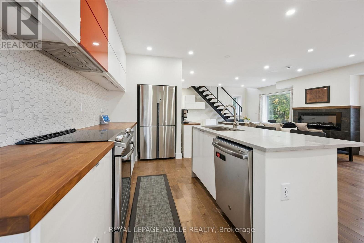
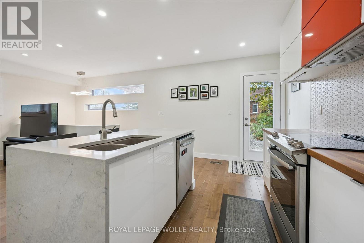
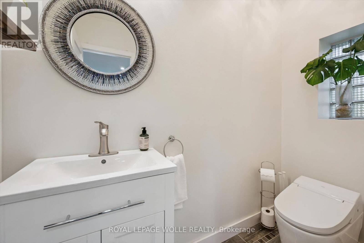
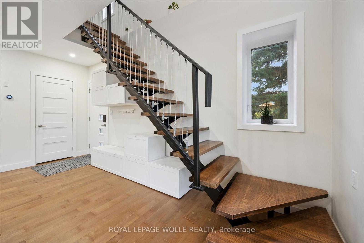
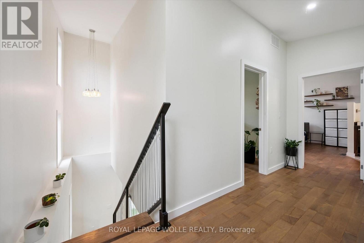
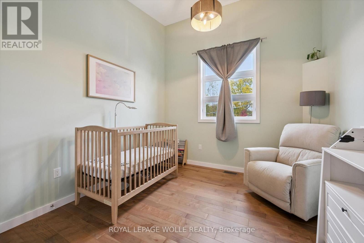
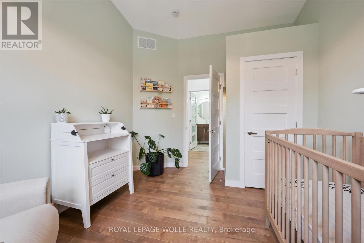
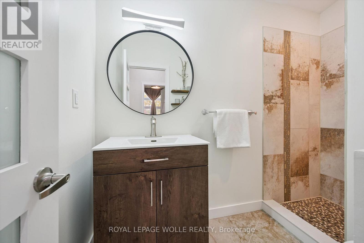
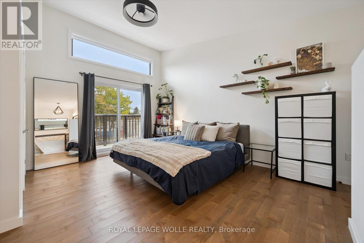
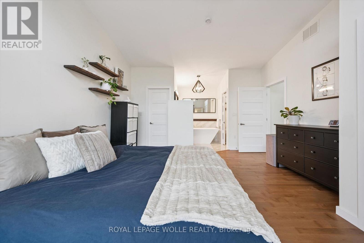
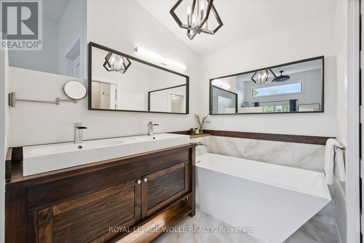
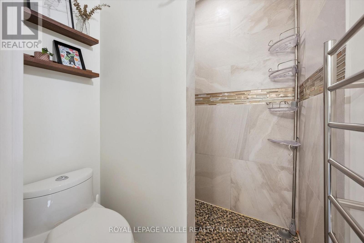
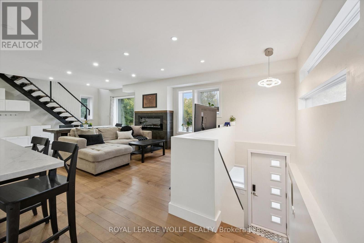
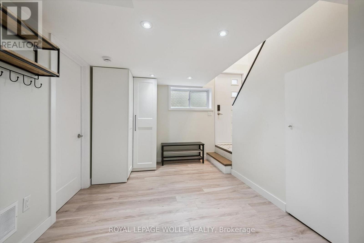
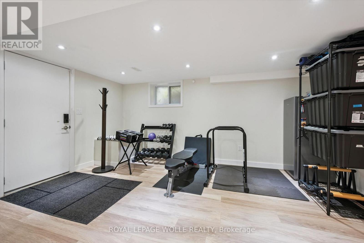
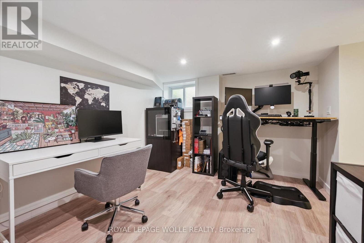
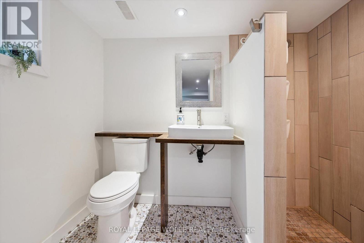
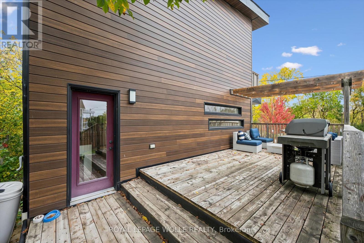
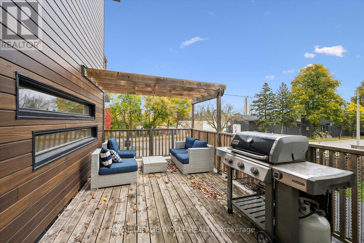
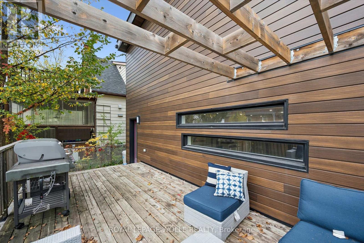
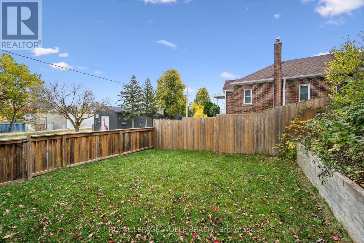
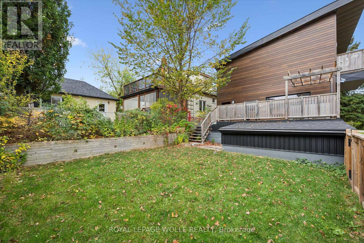
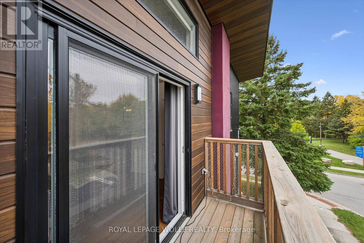
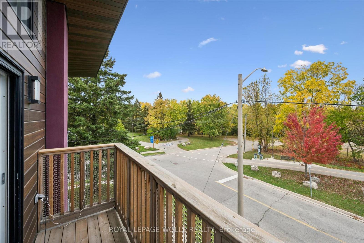
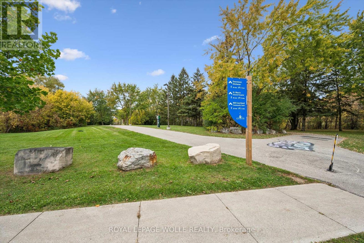
Open house Sun Nov. 8th 2-4pm. Love clean lines, architectural details & a home with personality? This one deserves your attention. Extensively remodelled inside & out, this distinctive home blends modern curb appeal, loft-inspired interiors & luxurious finishes in an exceptional urban location. Inside, the open-concept main floor feels more like a contemporary loft than a traditional home, with abundant natural light, maple hardwood flooring, potlights & a striking custom steel open-riser staircase. The kitchen makes a statement with butcher-block counters, stainless steel appl's, Blanco sinks & a Caesarstone waterfall island with breakfast bar. A walk-in pantry keeps everything organized, while the walkout to the spacious deck & pergola creates an effortless connection between indoor living and outdoor entertaining. Upstairs, the primary retreat offers elevated ceilings, double closets and a private terrace overlooking the park. The luxurious five-piece ensuite, complete with a custom vanity, porcelain tile, a stylish soaker tub & walk-in shower, adds a little everyday indulgence. A 2nd bedroom & 3pc bathroom provide flexibility for guests or a home office. The finished lower level extends the living space with a third bedroom, its own three-piece ensuite and generous storage. Outside, low-maintenance Distinction Wood Grain steel siding, a double-wide driveway, EV charger & a single garage w/ plenty of storage continue the home's contemporary appeal. And then there's the lifestyle. Step outside & you're moments from the Iron Horse Trail, perfect for morning walks, cycling & getting some fresh air without ever needing the car. The LRT, shops, cafés & restaurants are close by, while downtown & hwy's are just minutes away. It's a location that makes it easy to embrace an active, connected, urban lifestyle while enjoying the comfort of a home that feels like your own private retreat. For buyers who want something beyond the ordinary, this is a home that stands apart. (id:43681)
房源概要
| MLS® Number | X14081298 |
| 房源类型 | 民宅 |
| 附近的便利设施 | 公园, 公共交通 |
| 设备类型 | 热水器, Water Softener |
| 特征 | Cul-de-sac, 无地毯, Sump Pump |
| 总车位 | 2 |
| 租赁设备类型 | 热水器, Water Softener |
| 结构 | Deck |
详 情
| 浴室 | 4 |
| 地上卧房 | 2 |
| 地下卧室 | 1 |
| 总卧房 | 3 |
| Age | 51 To 99 Years |
| 公寓设施 | Fireplace(s) |
| 家电类 | Garage Door Opener Remote(s), Water Softener, 洗碗机, 烘干机, 炉子, 洗衣机, 冰箱 |
| 地下室进展 | 已装修 |
| 地下室功能 | Walk Out |
| 地下室类型 | N/a (finished), N/a |
| 施工种类 | 独立屋 |
| 空调 | 中央空调 |
| 外墙 | Steel |
| 壁炉 | 有 |
| Fireplace Total | 1 |
| 地基类型 | 混凝土浇筑 |
| 客人卫生间(不包含洗浴) | 1 |
| 供暖方式 | 天然气 |
| 供暖类型 | 压力热风 |
| 储存空间 | 2 |
| 内部尺寸 | 1500 - 2000 Sqft |
| 类型 | 独立屋 |
| 设备间 | 市政供水 |
车 位
| 附加车库 | |
| Garage |
土地
| 英亩数 | 无 |
| 土地便利设施 | 公园, 公共交通 |
| 污水道 | Sanitary Sewer |
| 土地深度 | 90 Ft |
| 土地宽度 | 40 Ft |
| 不规则大小 | 40 X 90 Ft |
| 规划描述 | Sga-a |
房 间
| 楼 层 | 类 型 | 长 度 | 宽 度 | 面 积 |
|---|---|---|---|---|
| 二楼 | 浴室 | 1.62 m | 2.69 m | 1.62 m x 2.69 m |
| 二楼 | 浴室 | 2.42 m | 3.58 m | 2.42 m x 3.58 m |
| 二楼 | 卧室 | 3.9 m | 3.23 m | 3.9 m x 3.23 m |
| 二楼 | 主卧 | 552 m | 4.38 m | 552 m x 4.38 m |
| 地下室 | Games Room | 3.16 m | 4.6 m | 3.16 m x 4.6 m |
| 地下室 | 第二卧房 | 3.15 m | 3.9 m | 3.15 m x 3.9 m |
| 地下室 | 其它 | 3.88 m | 2.09 m | 3.88 m x 2.09 m |
| 地下室 | 设备间 | 3.42 m | 4.82 m | 3.42 m x 4.82 m |
| 地下室 | 浴室 | 1.91 m | 2.45 m | 1.91 m x 2.45 m |
| 一楼 | 浴室 | 1.63 m | 2.27 m | 1.63 m x 2.27 m |
| 一楼 | 餐厅 | 5.07 m | 3.28 m | 5.07 m x 3.28 m |
| 一楼 | 厨房 | 2.95 m | 3.64 m | 2.95 m x 3.64 m |
| 一楼 | 客厅 | 5.07 m | 4 m | 5.07 m x 4 m |
| 一楼 | Mud Room | 3.73 m | 1.57 m | 3.73 m x 1.57 m |
https://www.realtor.ca/real-estate/30405343/159-palmer-avenue-kitchener

The trademarks REALTOR®, REALTORS®, and the REALTOR® logo are controlled by The Canadian Real Estate Association (CREA) and identify real estate professionals who are members of CREA. The trademarks MLS®, Multiple Listing Service® and the associated logos are owned by The Canadian Real Estate Association (CREA) and identify the quality of services provided by real estate professionals who are members of CREA. The trademark DDF® is owned by The Canadian Real Estate Association (CREA) and identifies CREA's Data Distribution Facility (DDF®)
Toronto Real Estate Board
Royal LePage Wolle Realty, Century 21 Heritage Group Ltd.
November 09 2026 05:41:49
