
51 Lonsdale Drive Guelph (Riverside Park), Ontario N1H 5N1


$675,000
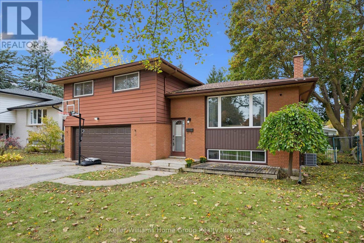
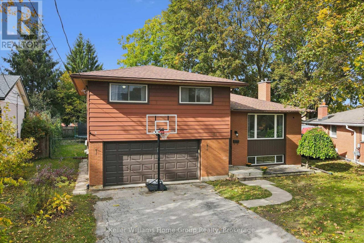
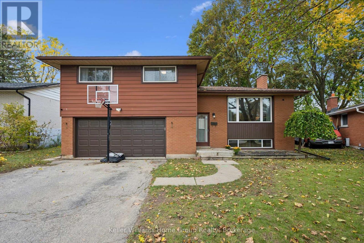
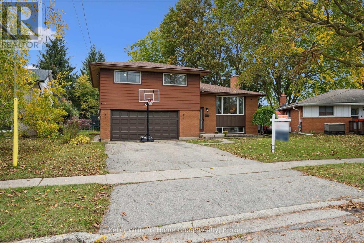
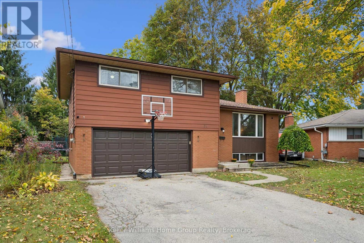
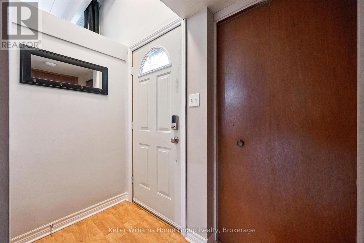
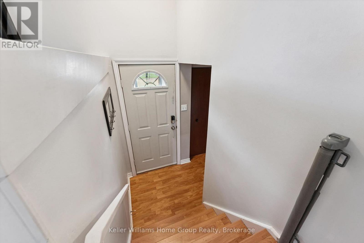
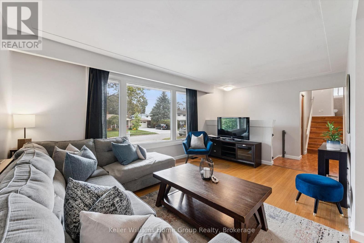
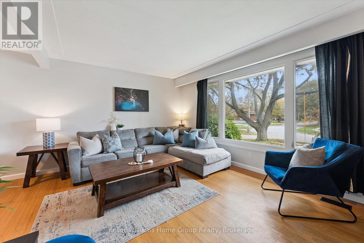
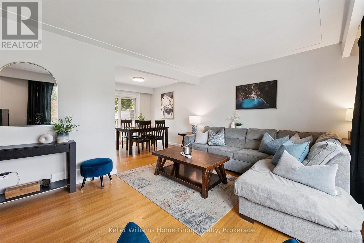
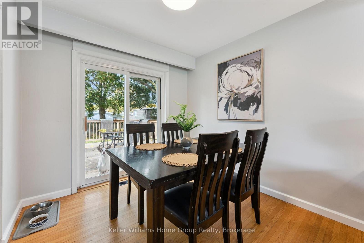
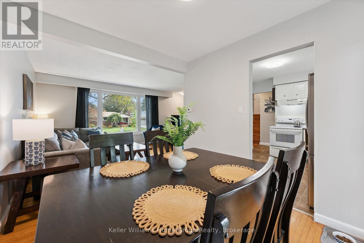
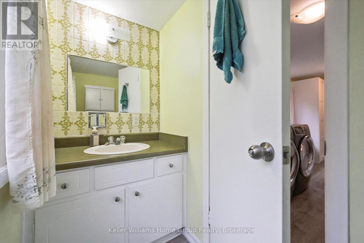
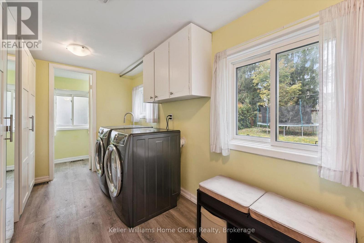
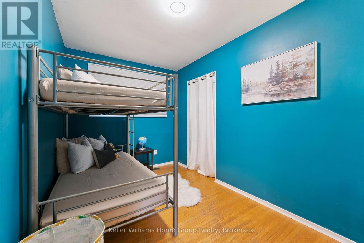
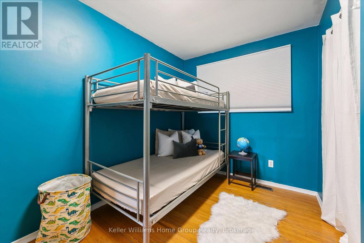
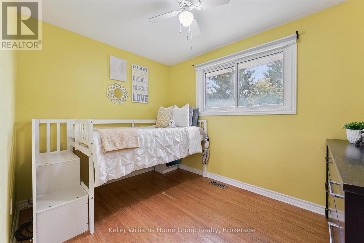
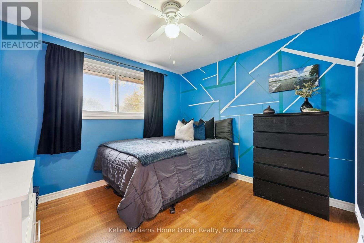
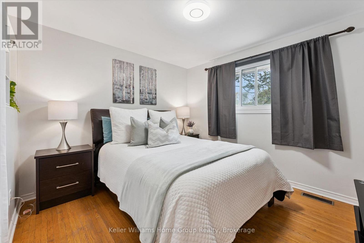
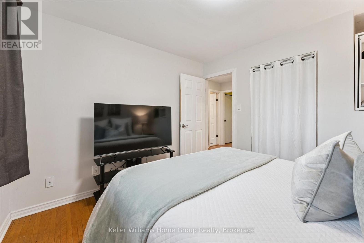
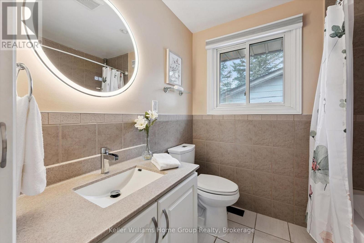
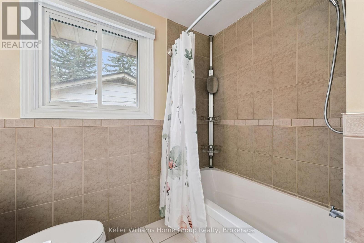
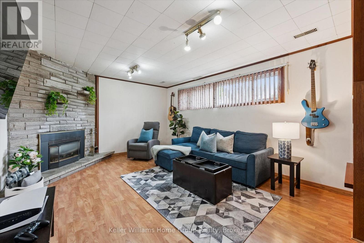
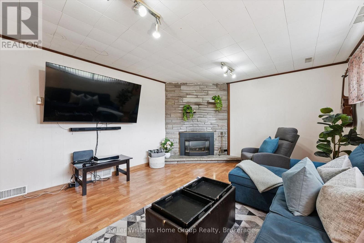
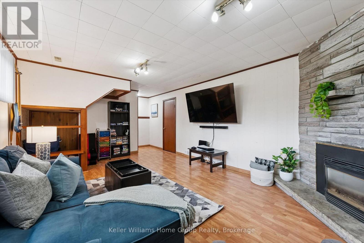
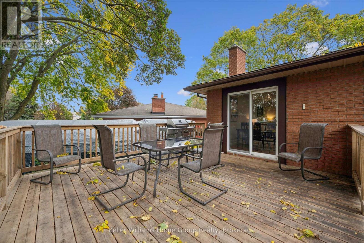
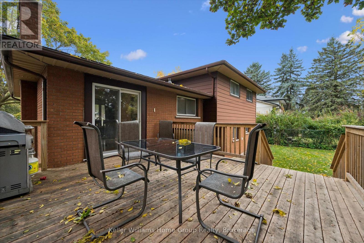
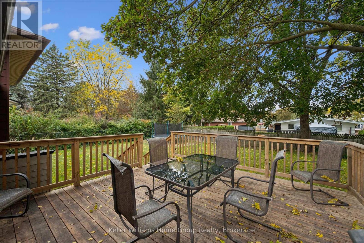
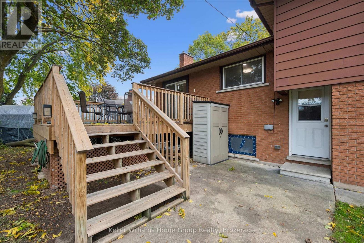
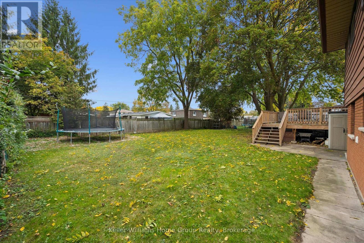
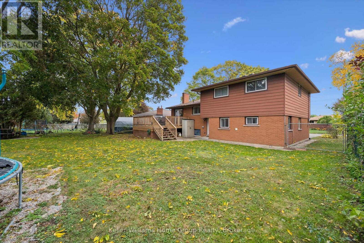
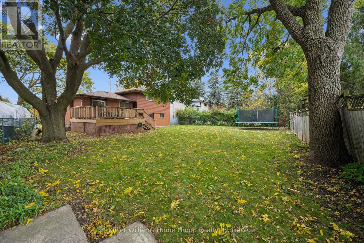
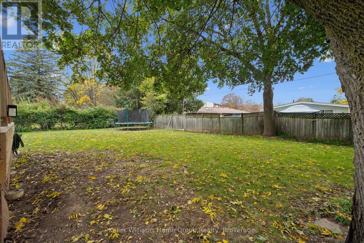
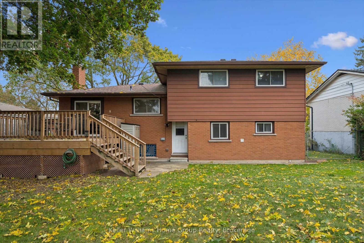
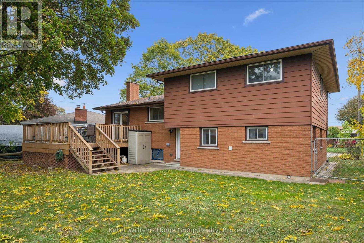
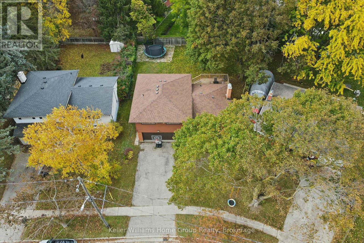
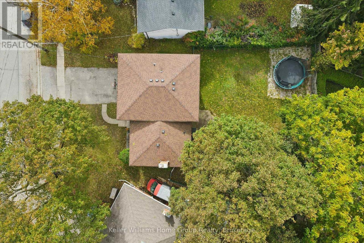
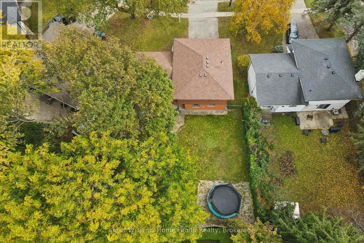
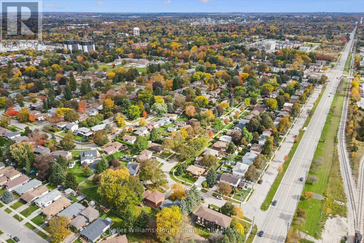
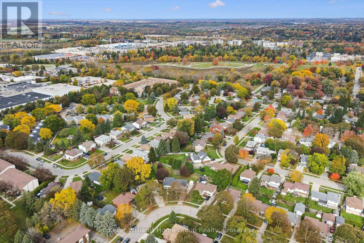
Welcome to 51 Lonsdale Drive! This spacious 4-bedroom sidesplit offers a fantastic layout with multiple living areas, giving everyone room to spread out while still feeling connected. The bright, generous living room and separate dining area provide great spaces for everyday living and entertaining, while the large lower-level rec room is perfect for movie nights, a kids' hangout or simply relaxing. A convenient mudroom and laundry area with interior access to the double-car garage adds everyday practicality. Outside, the impressive pie-shaped lot stretches over 82ft across the back, offering plenty of room to play, entertain or even explore the possibility of a pool. Enjoy the newer deck (2020), overlooking the spacious, fully fenced backyard. Other updates include central air conditioning (2020) and a new furnace (2025) and roof (2020). All this in an established neighbourhood close to schools, parks and everyday amenities. A great family home with space both inside and out! (id:43681)
房源概要
| MLS® Number | X14080262 |
| 房源类型 | 民宅 |
| 社区名字 | Riverside Park |
| 设备类型 | 热水器 |
| 总车位 | 6 |
| 租赁设备类型 | 热水器 |
详 情
| 浴室 | 2 |
| 地上卧房 | 4 |
| 总卧房 | 4 |
| Age | 51 To 99 Years |
| 家电类 | Water Softener, Blinds, 洗碗机, 烘干机, 炉子, 洗衣机, 窗帘, 冰箱 |
| 地下室进展 | 部分完成 |
| 地下室类型 | Partial (partially Finished) |
| 施工种类 | 独立屋 |
| 空调 | 中央空调 |
| 外墙 | 铝壁板, 砖 |
| 地基类型 | 混凝土浇筑 |
| 客人卫生间(不包含洗浴) | 1 |
| 供暖方式 | 天然气 |
| 供暖类型 | 压力热风 |
| 储存空间 | 2 |
| 内部尺寸 | 1500 - 2000 Sqft |
| 类型 | 独立屋 |
| 设备间 | 市政供水 |
车 位
| 附加车库 | |
| Garage |
土地
| 英亩数 | 无 |
| 污水道 | Sanitary Sewer |
| 土地深度 | 119 Ft ,8 In |
| 土地宽度 | 46 Ft |
| 不规则大小 | 46 X 119.7 Ft |
| 规划描述 | R1b |
房 间
| 楼 层 | 类 型 | 长 度 | 宽 度 | 面 积 |
|---|---|---|---|---|
| 二楼 | 浴室 | 2.24 m | 2.31 m | 2.24 m x 2.31 m |
| 二楼 | 主卧 | 3.12 m | 3.45 m | 3.12 m x 3.45 m |
| 二楼 | 卧室 | 3.78 m | 2.33 m | 3.78 m x 2.33 m |
| 二楼 | 卧室 | 3.45 m | 3.35 m | 3.45 m x 3.35 m |
| 二楼 | 卧室 | 3.12 m | 3.35 m | 3.12 m x 3.35 m |
| 地下室 | 娱乐,游戏房 | 5.86 m | 3.81 m | 5.86 m x 3.81 m |
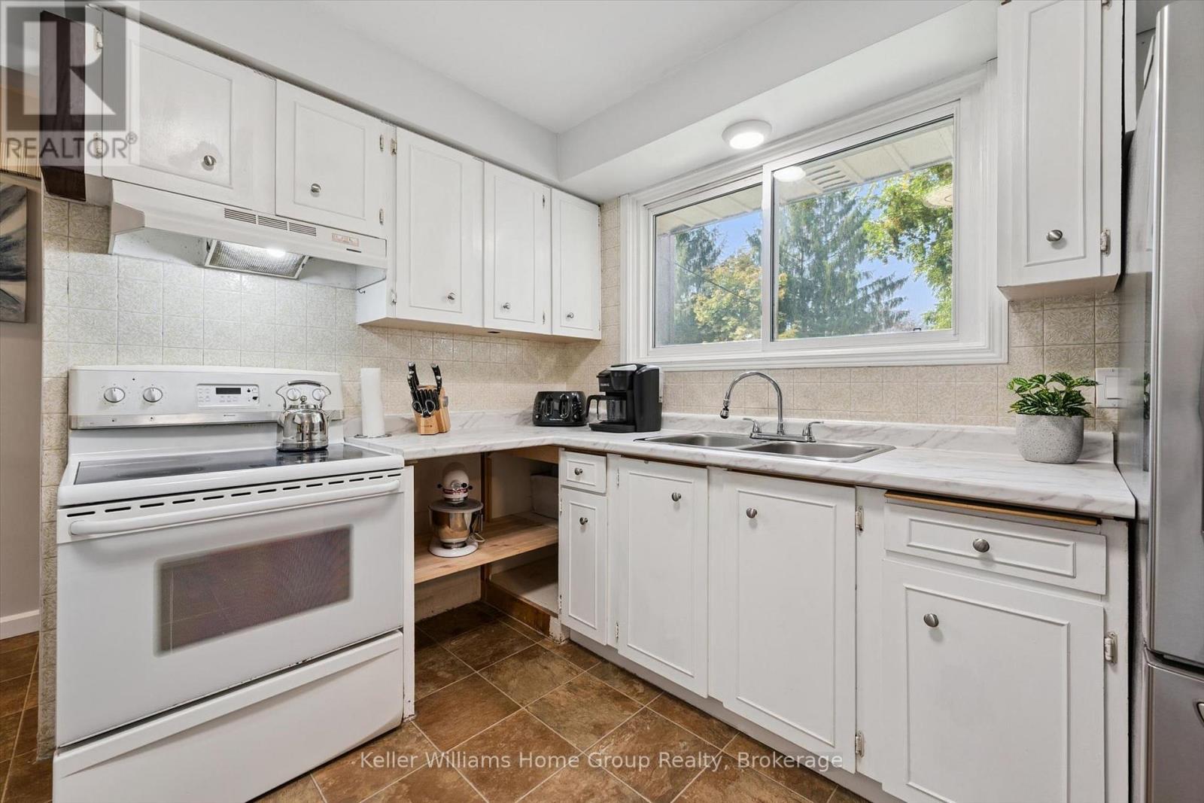
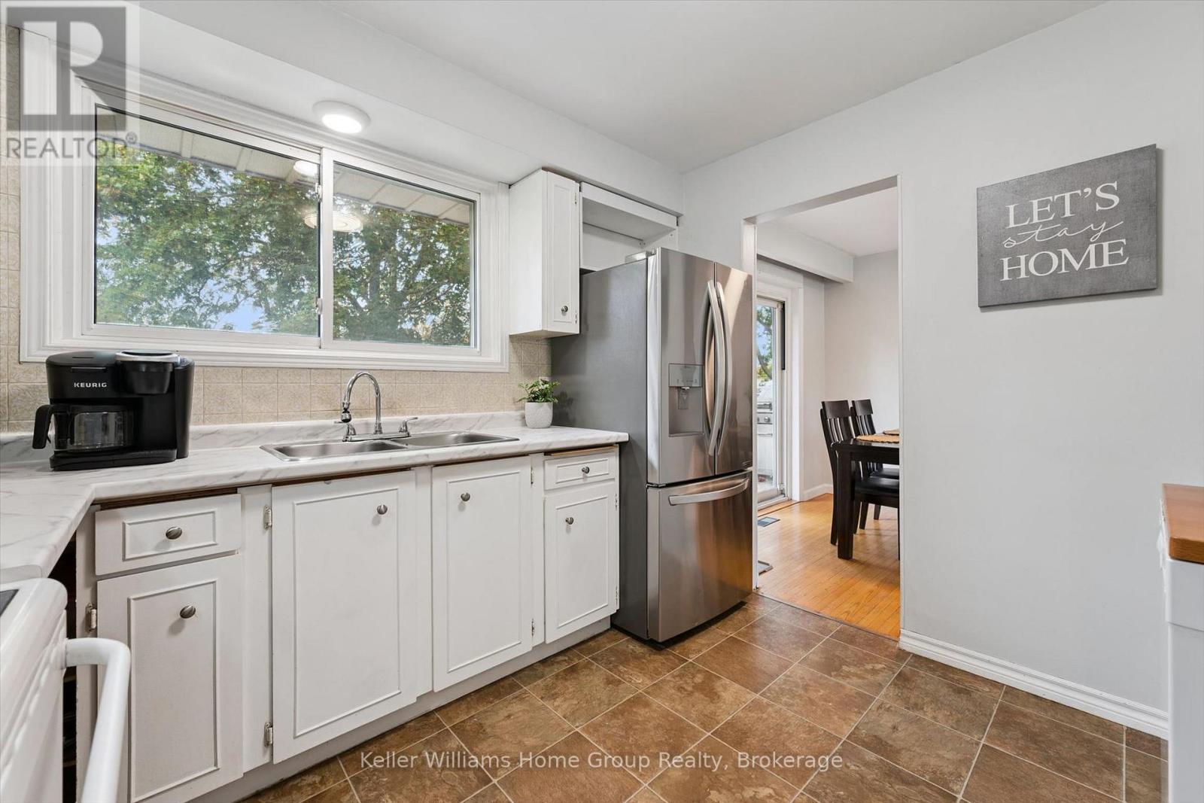
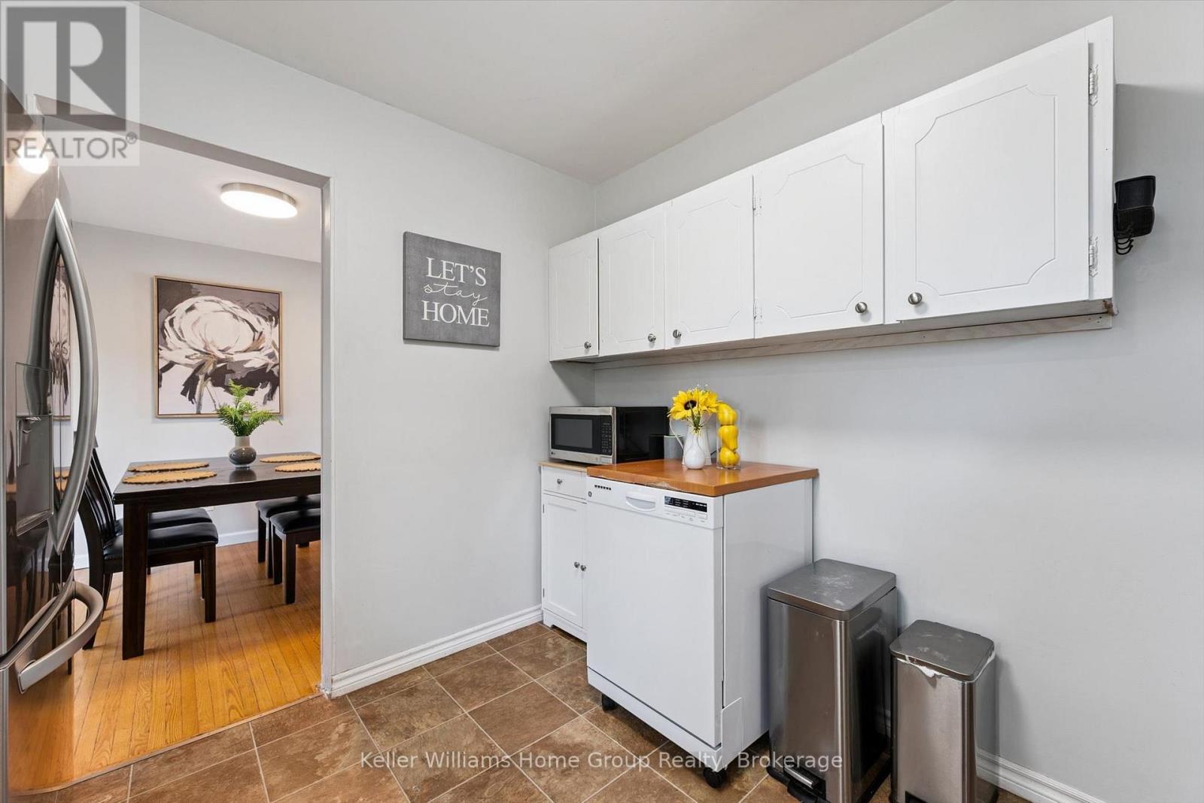
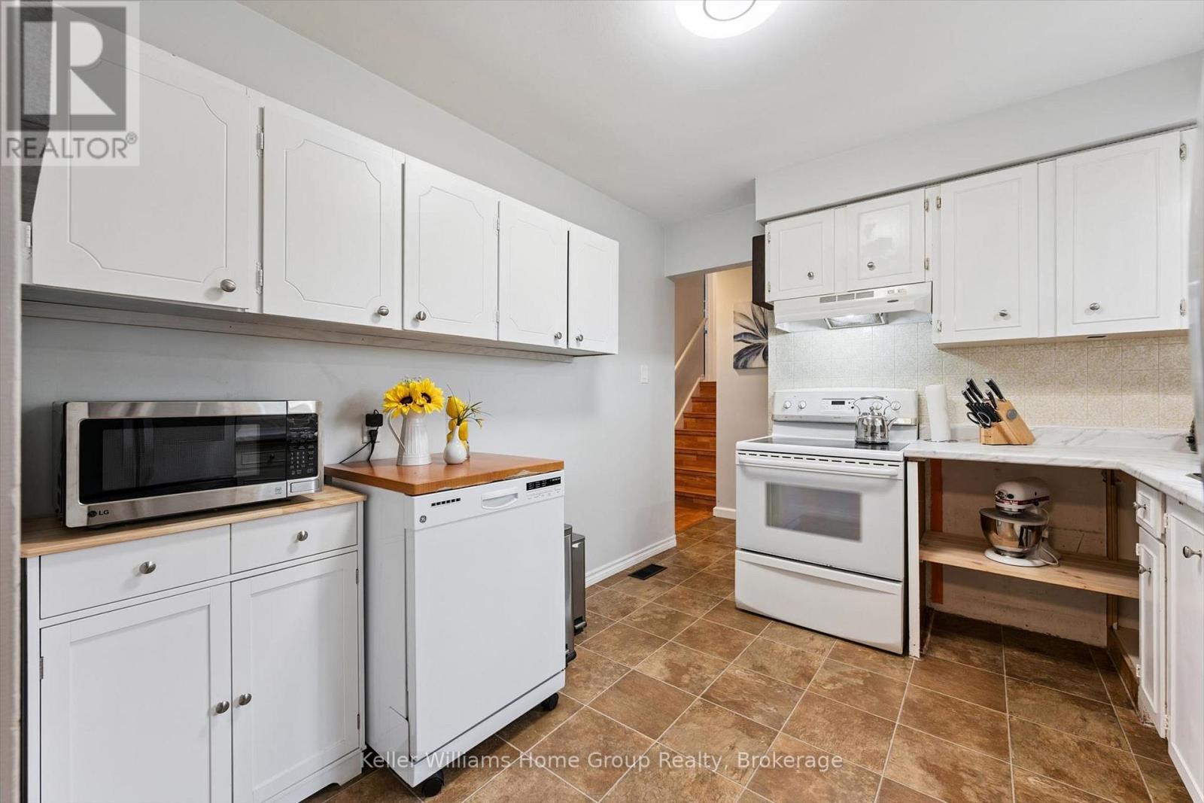
| 一楼 | 厨房 | 3.12 m | 2.89 m | 3.12 m x 2.89 m |
| 一楼 | 餐厅 | 2.71 m | 3.02 m | 2.71 m x 3.02 m |
| 一楼 | 客厅 | 4.82 m | 3.47 m | 4.82 m x 3.47 m |
| 一楼 | 洗衣房 | 4.49 m | 2.33 m | 4.49 m x 2.33 m |
| 一楼 | 浴室 | 2.36 m | 1.04 m | 2.36 m x 1.04 m |
https://www.realtor.ca/real-estate/30404354/51-lonsdale-drive-guelph-riverside-park-riverside-park

The trademarks REALTOR®, REALTORS®, and the REALTOR® logo are controlled by The Canadian Real Estate Association (CREA) and identify real estate professionals who are members of CREA. The trademarks MLS®, Multiple Listing Service® and the associated logos are owned by The Canadian Real Estate Association (CREA) and identify the quality of services provided by real estate professionals who are members of CREA. The trademark DDF® is owned by The Canadian Real Estate Association (CREA) and identifies CREA's Data Distribution Facility (DDF®)
Muskoka Haliburton Orillia – The Lakelands Association of REALTORS®
Keller Williams Home Group Realty
November 13 2026 02:58:43
