
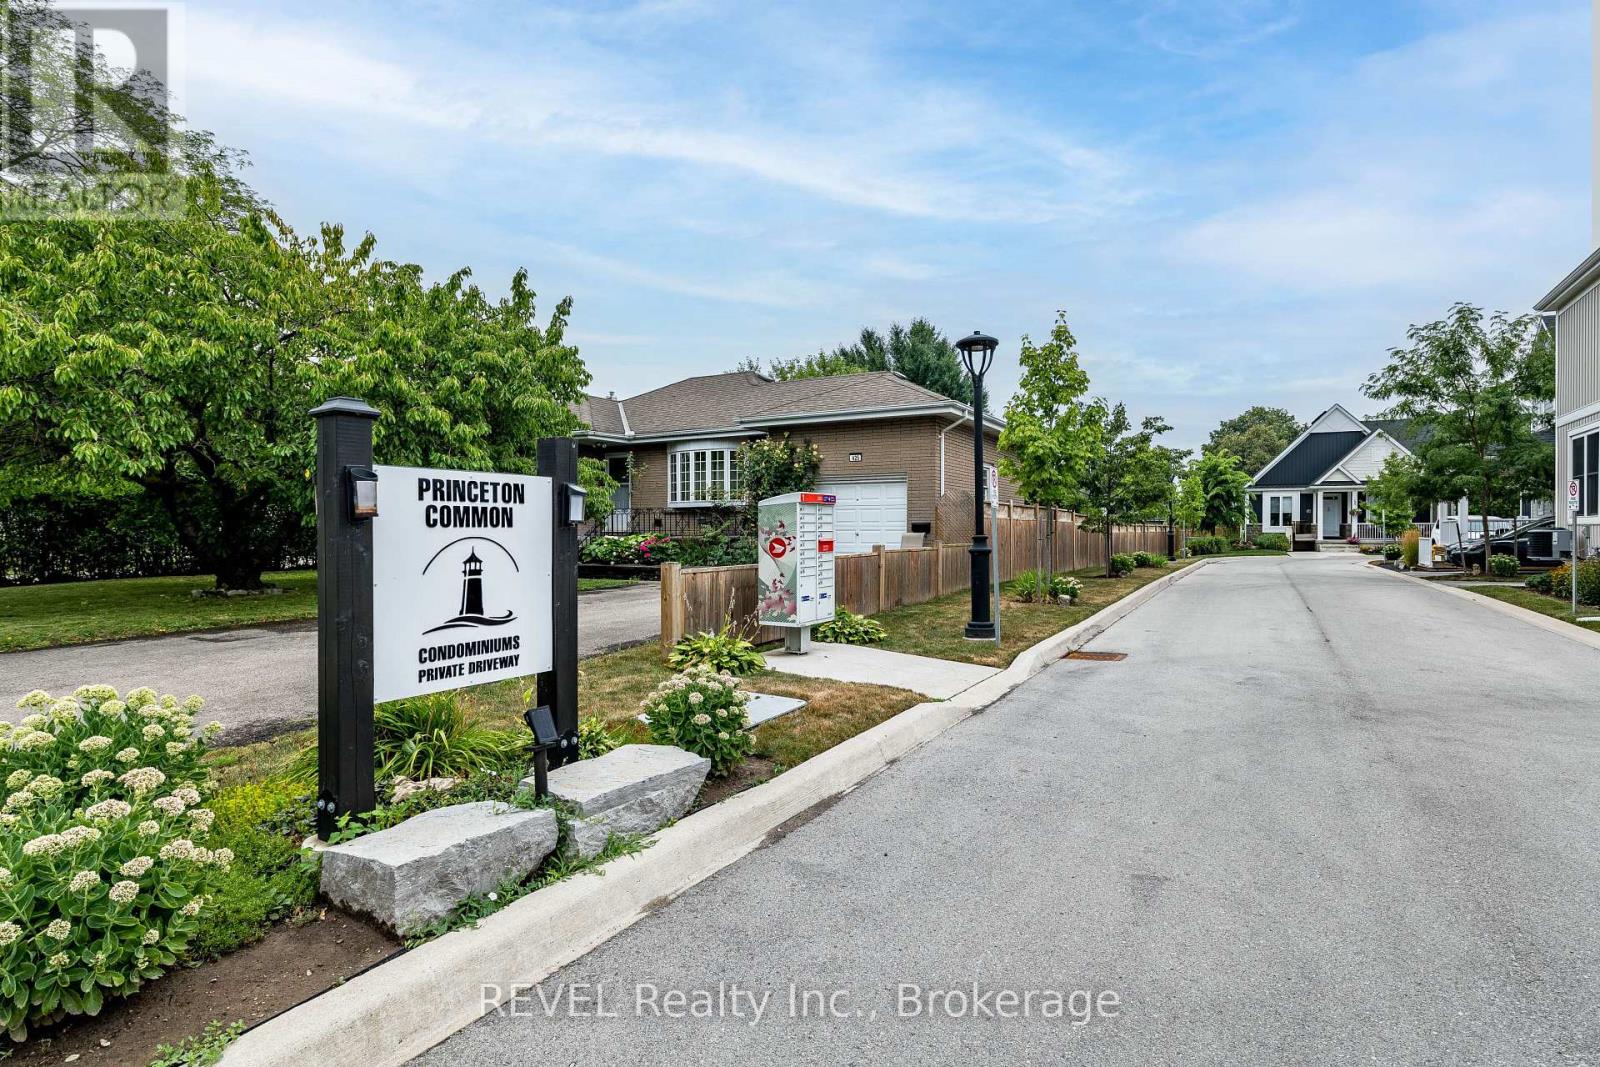
18 Princeton Common Street St. Catharines (Lakeport), Ontario L2N 0B7


$679,900管理费,Water, Parking, Common Area Maintenance
$417.61 每月
管理费,Water, Parking, Common Area Maintenance
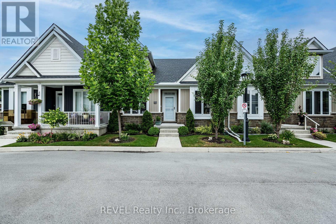
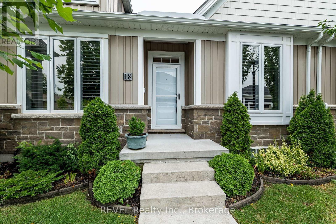
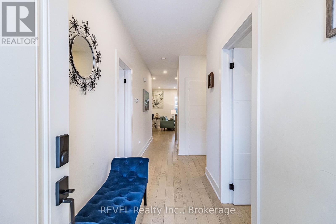
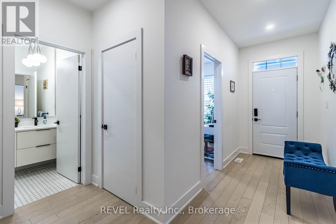
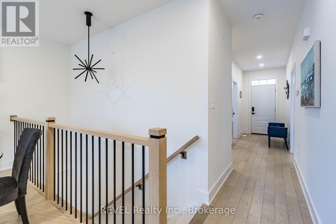
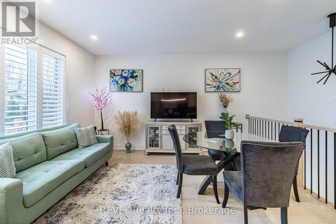
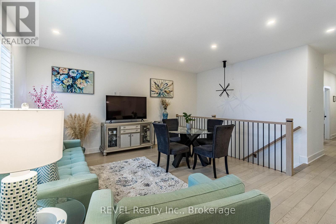
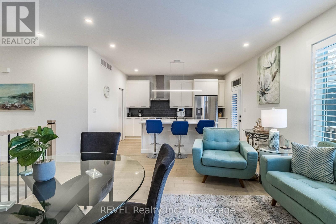
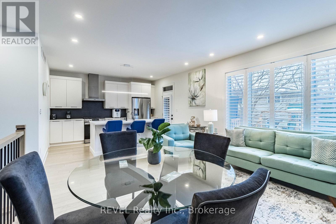
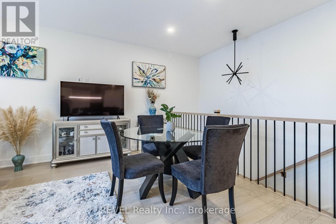
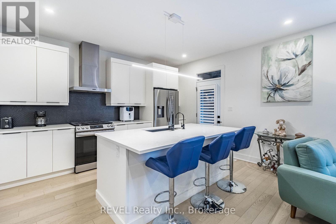
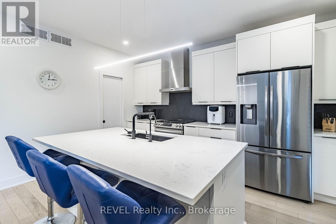
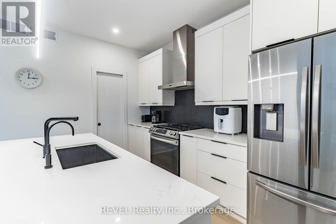
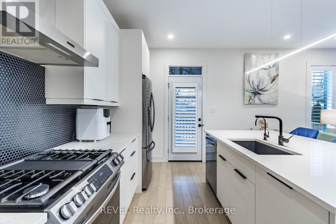
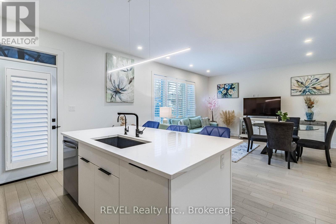
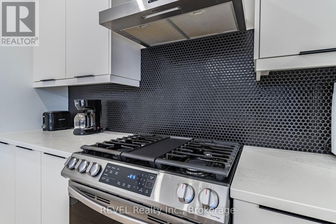
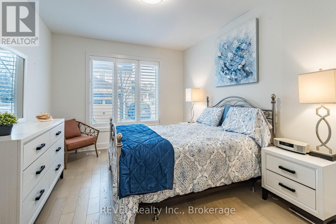
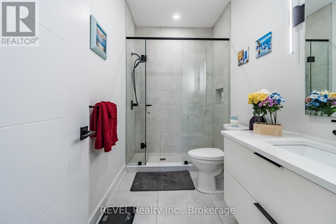
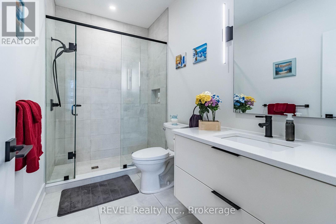
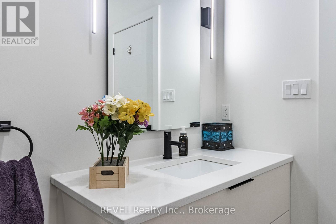
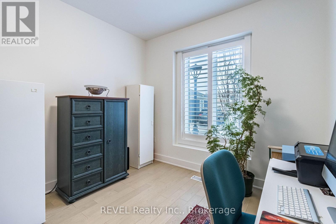
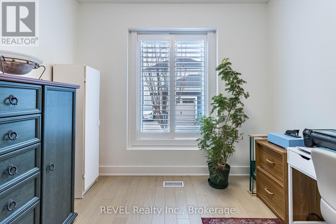
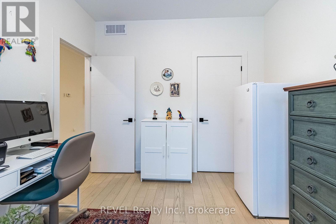
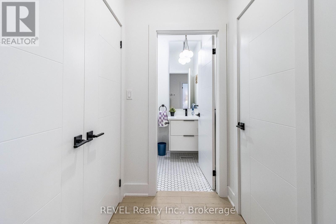
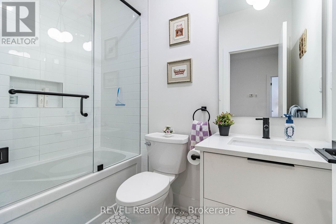
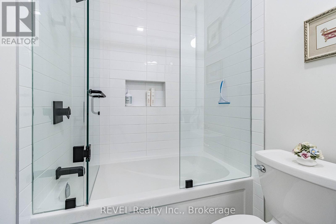
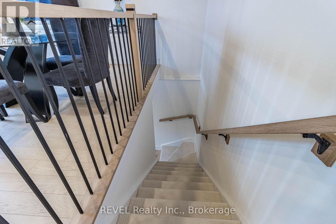
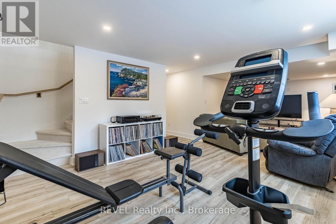
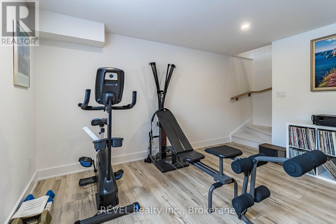
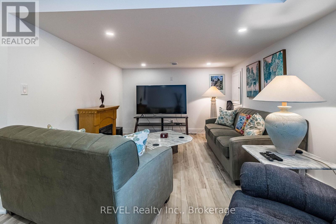
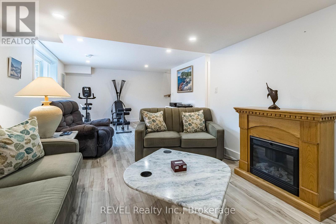
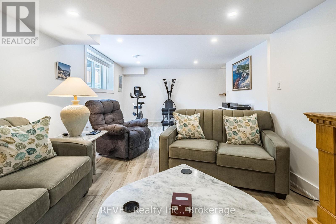
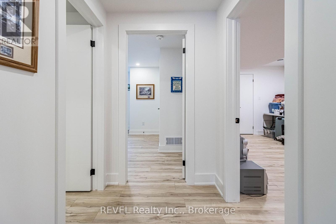
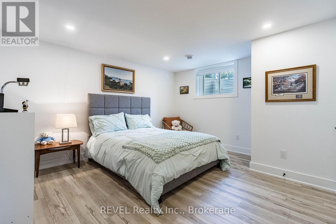
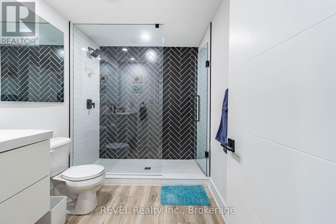
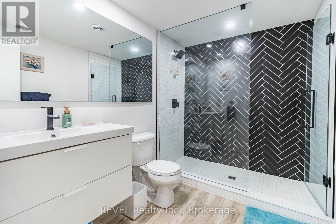
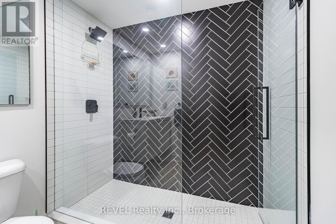
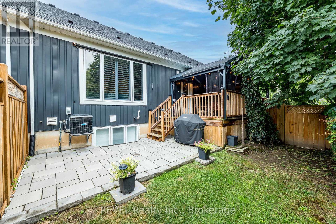
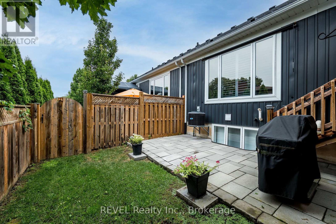
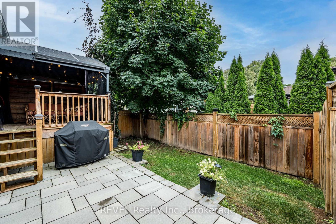
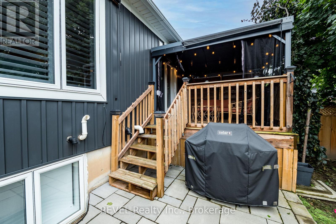
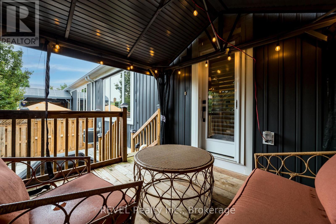
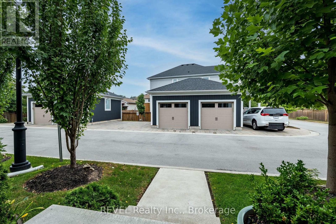
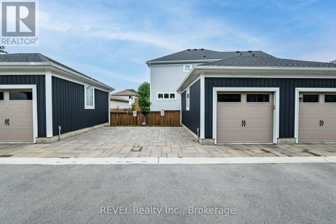
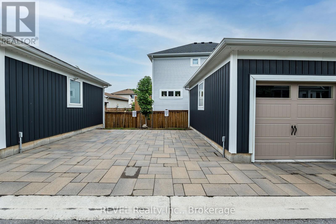
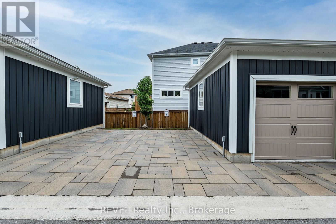
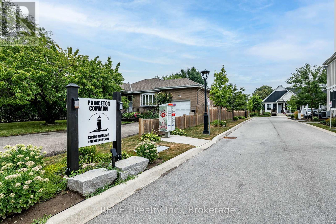
$417.61 每月Centrally located in the prestigious North End of St. Catharine's, Princeton Commons by Brock View Homes is perfect for downsizers and young professionals alike. Whether you're looking to simplify your responsibilities without sacrificing a luxurious lifestyle or spacious living, or searching for a home that suits your professional lifestyle, this bungalow townhome is one to be proud of. Fully finished with quality details throughout, the home features engineered white oak hardwood flooring, quartz countertops, pot lights, and tasteful light fixtures. It offers 1,120 sq. ft. of main-floor living, with two bedrooms and two bathrooms, including an ensuite and walk-in closet. The completely finished lower level adds a third bedroom, a full bathroom, an office or gym, and a family room. The property also offers a private road, visitor parking, a detached garage, and one parking space beside the garage. Close to QEW and all amenities. (id:43681)
房源概要
| MLS® Number | X14080230 |
| 房源类型 | Vacant Land |
| 社区名字 | 443 - Lakeport |
| 附近的便利设施 | 公园, 礼拜场所, 公共交通, 学校 |
| 社区特征 | Pets Allowed With Restrictions |
| 设备类型 | 热水器, Water Softener |
| 总车位 | 2 |
| 租赁设备类型 | 热水器, Water Softener |
| 结构 | Deck |
详 情
| 浴室 | 3 |
| 地上卧房 | 2 |
| 地下卧室 | 1 |
| 总卧房 | 3 |
| Age | 6 To 10 Years |
| 家电类 | 洗碗机, 烘干机, Hood 电扇, 炉子, 洗衣机, 窗帘, 冰箱 |
| 建筑风格 | 平房 |
| 地下室进展 | 已装修 |
| 地下室类型 | 全完工 |
| 空调 | 中央空调 |
| 外墙 | 砖 Facing, 乙烯基壁板 |
| Fire Protection | Smoke Detectors |
| Flooring Type | Ceramic |
| 地基类型 | 混凝土 |
| 供暖方式 | 天然气 |
| 供暖类型 | 压力热风 |
| 储存空间 | 1 |
| 内部尺寸 | 1000 - 1199 Sqft |
车 位
| Detached Garage | |
| Garage |
土地
| 英亩数 | 无 |
| 围栏类型 | Fenced Yard |
| 土地便利设施 | 公园, 宗教场所, 公共交通, 学校 |
| Landscape Features | Landscaped |
| 不规则大小 | . |
| 规划描述 | R1 |
房 间
| 楼 层 | 类 型 | 长 度 | 宽 度 | 面 积 |
|---|---|---|---|---|
| 地下室 | Office | 2.94 m | 3 m | 2.94 m x 3 m |
| 地下室 | 娱乐,游戏房 | 3.36 m | 4.88 m | 3.36 m x 4.88 m |
| 地下室 | 卧室 | 4.51 m | 4.13 m | 4.51 m x 4.13 m |
| 地下室 | 浴室 | 2.92 m | 1.98 m | 2.92 m x 1.98 m |
| 一楼 | 厨房 | 2.73 m | 4.27 m | 2.73 m x 4.27 m |
| 一楼 | 客厅 | 5.24 m | 2.45 m | 5.24 m x 2.45 m |
| 一楼 | 卧室 | 4.51 m | 4.13 m | 4.51 m x 4.13 m |
| 一楼 | 浴室 | 2.92 m | 1.98 m | 2.92 m x 1.98 m |
| 一楼 | 卧室 | 2.94 m | 3.25 m | 2.94 m x 3.25 m |
| 一楼 | 浴室 | 1.45 m | 2.47 m | 1.45 m x 2.47 m |
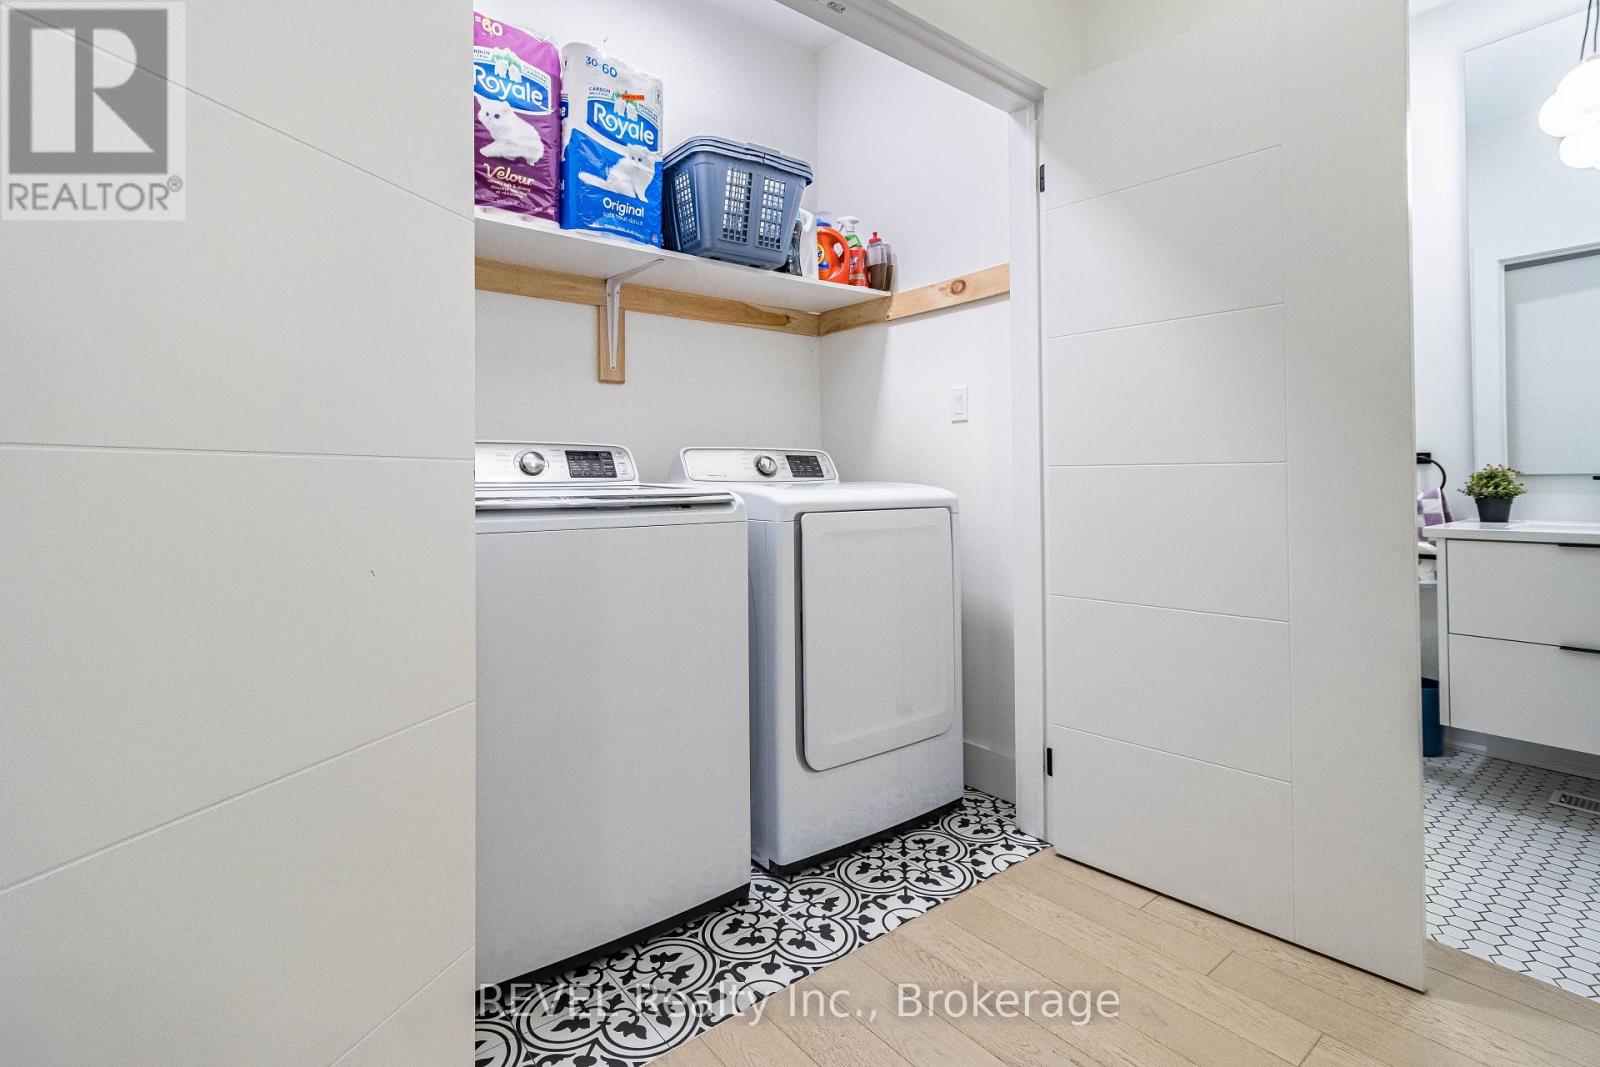
| 一楼 | 洗衣房 | 3.36 m | 2.02 m | 3.36 m x 2.02 m |

The trademarks REALTOR®, REALTORS®, and the REALTOR® logo are controlled by The Canadian Real Estate Association (CREA) and identify real estate professionals who are members of CREA. The trademarks MLS®, Multiple Listing Service® and the associated logos are owned by The Canadian Real Estate Association (CREA) and identify the quality of services provided by real estate professionals who are members of CREA. The trademark DDF® is owned by The Canadian Real Estate Association (CREA) and identifies CREA's Data Distribution Facility (DDF®)
Niagara Association of REALTORS®
Revel Realty Inc., Brokerage, RE/MAX Realty Services Inc.
November 09 2026 05:23:56
