
2016 Seafare Drive Oakville (Br Bronte), Ontario L6L 1P6


$4,190,000
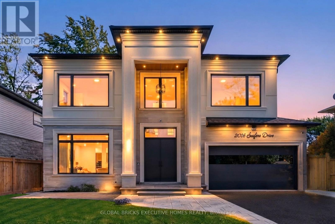
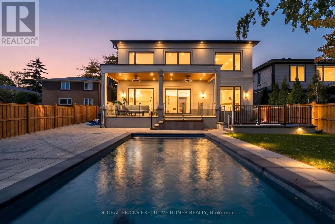
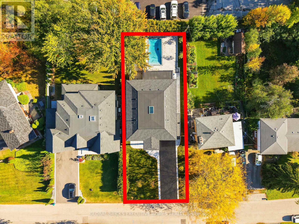
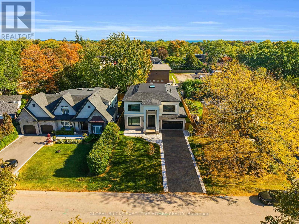
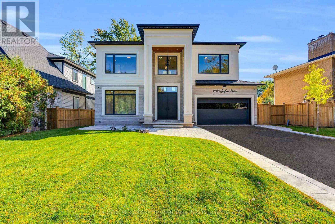
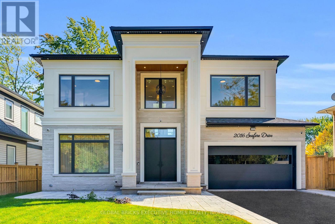
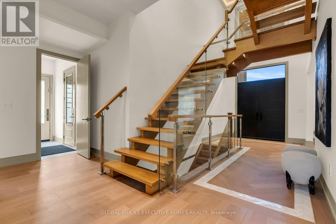
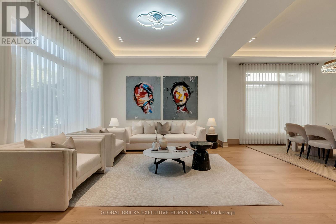
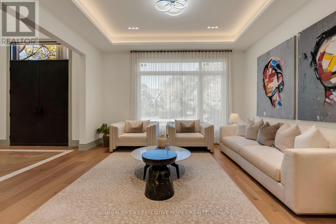
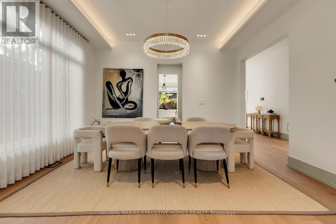
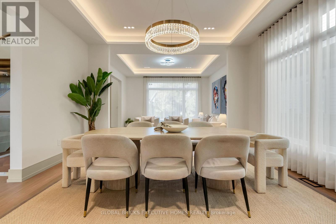
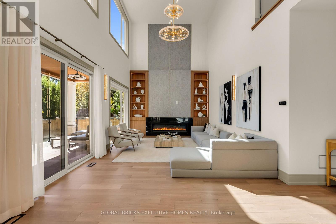
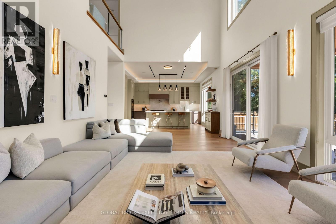
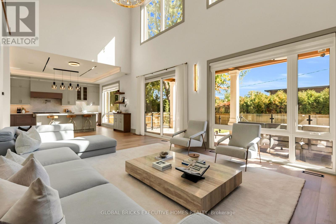
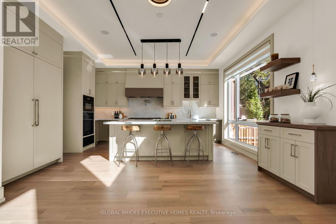
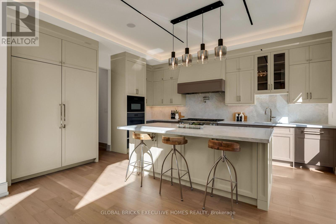
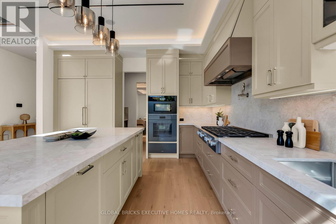
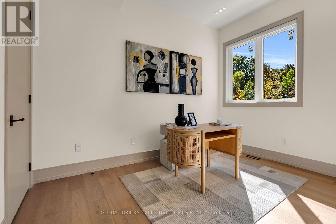
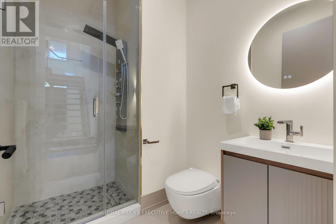
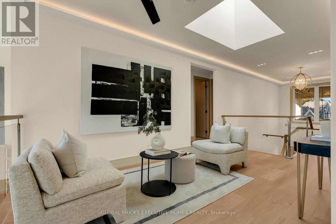
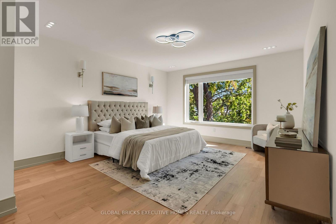
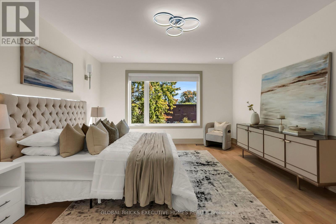
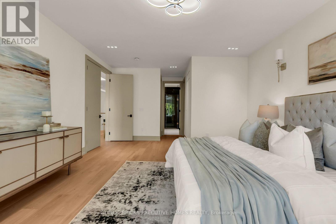
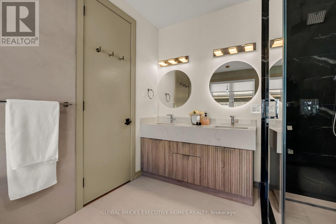
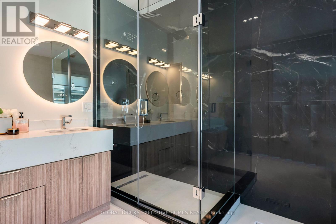
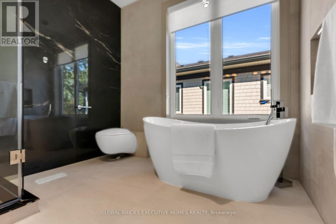
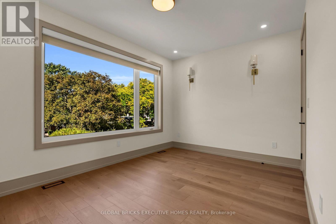
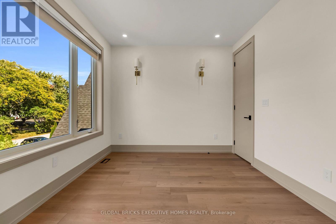
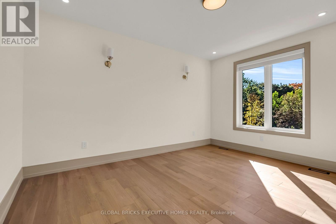
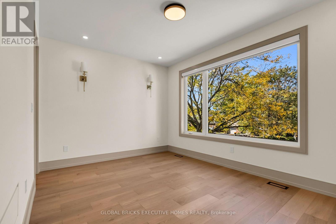
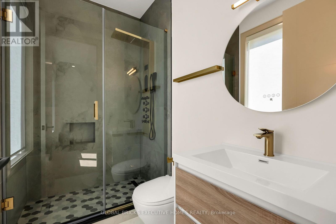
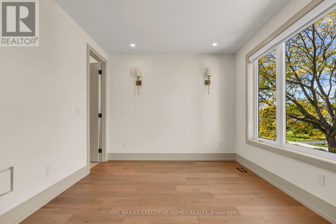
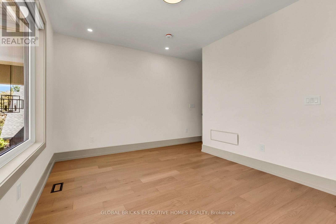
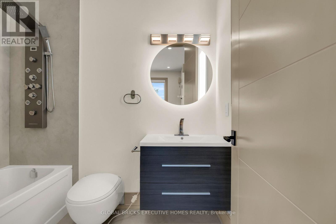
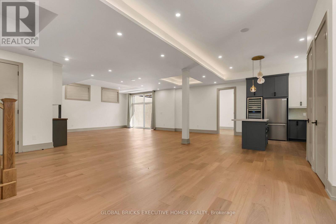
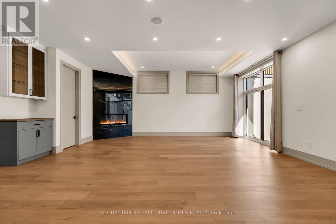
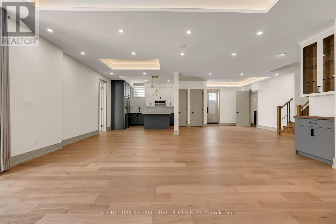
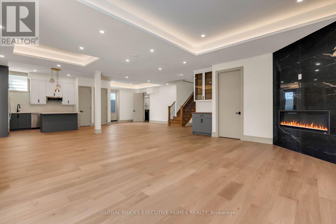
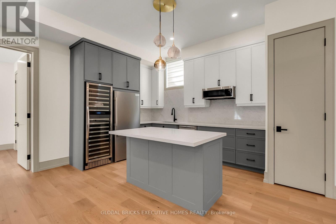
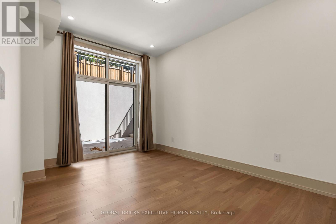
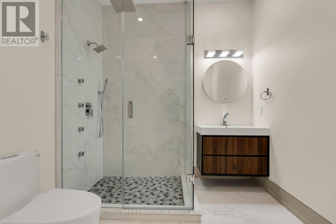
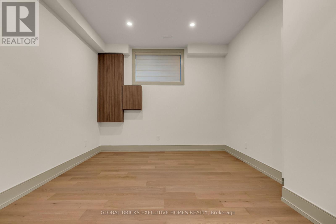
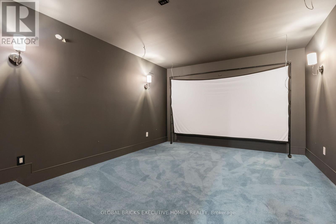
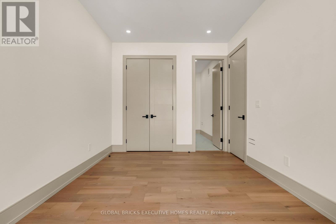
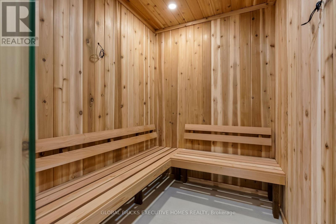
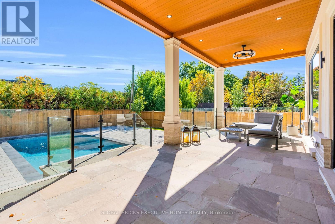
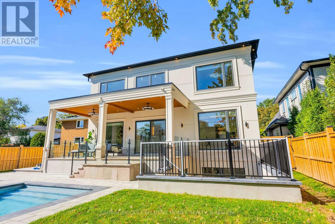
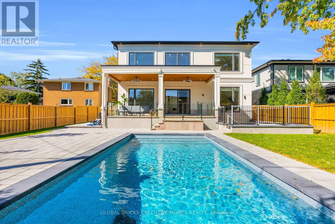
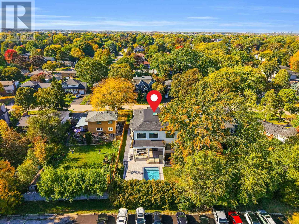
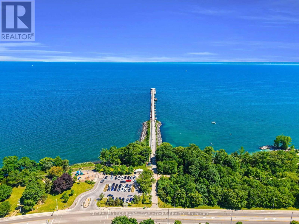
Home with wonderful first impression. Feel the difference between a well built home and the one that is thoughtfully created to get the natural light throughout the day with effortless flow from one space to the next. Balance between grand entertaining spaces and comfortable everyday living. This luxury residence offers over 6234 SF finished living space on a premium lot just steps from Ontario lake. A soaring 20' H foyer, 10' ceilings of the main level & the basement, Oak staircase an architectural center piece. Living and Dining create an elegant arrival, 21' high Spectacular Great room w/media wall, overlooking pool. Covered porch creates a feeling of comfort and safety while enjoying beautiful pool and landscaping. Elegant kitchen connected w/Great room to create an extra space for the family enjoyment. Miele Appliances. Main level has an office. Upper level has another nice family sitting to enjoy morning coffee. Spacious Primary Bedroom has his & her closets and luxurious ensuite. Upper 3 Bedrooms W/own ensuites and closets. Basement is designed with same attention to detail, offering 10.5' ceiling height w/generous recreation space entertainment & gathering space, a dedicated Theatre, Exercise room, Bar area, complete w cozy Gas Fireplace w/media wall nook-a spectacular setting for celebrations, private Sauna w/separate Shower, creating exceptional flexibility for entertaining to create memorable evenings with friends and family. One spacious walkout Bedroom w/Ensuite. Integrated audio system rough-ins ready to install your own sound system. Lower level delivering an extraordinary level of comfort, wellness, and convenience under one roof. A spacious guest bedroom with its own ensuite provides comfort and privacy for family and visitors. 2016 Seafare Dr. is more than a home. It is an elevated lifestyle experience. From its sophisticated architectural details and exceptional finishes to its resort-inspired backyard and remarkable lower-level amenities (id:43681)
房源概要
| MLS® Number | W14080548 |
| 房源类型 | 民宅 |
| 社区名字 | 1001 - BR Bronte |
| 附近的便利设施 | 公共交通, 礼拜场所 |
| 社区特征 | School Bus |
| Easement | Easement |
| 设备类型 | 没有 |
| 特征 | Sauna |
| 总车位 | 7 |
| 泳池类型 | Inground Pool, Outdoor Pool |
| 租赁设备类型 | 没有 |
| 结构 | Porch |
详 情
| 浴室 | 7 |
| 地上卧房 | 4 |
| 地下卧室 | 1 |
| 总卧房 | 5 |
| Age | New Building |
| 公寓设施 | Fireplace(s) |
| 家电类 | Barbeque, Water Heater, Garage Door Opener Remote(s), 烘干机, Two 洗衣机s, 窗帘 |
| 地下室进展 | 已装修 |
| 地下室功能 | Separate Entrance, Walk Out |
| 地下室类型 | N/a, N/a (finished) |
| 施工种类 | 独立屋 |
| 空调 | 中央空调 |
| 外墙 | 石, 灰泥 |
| Fire Protection | Controlled Entry |
| 壁炉 | 有 |
| Fireplace Total | 2 |
| Flooring Type | Hardwood, Porcelain Tile |
| 地基类型 | 混凝土浇筑 |
| 客人卫生间(不包含洗浴) | 1 |
| 供暖方式 | 天然气 |
| 供暖类型 | 压力热风 |
| 储存空间 | 2 |
| 内部尺寸 | 3500 - 5000 Sqft |
| 类型 | 独立屋 |
| 设备间 | 市政供水 |
车 位
| 附加车库 | |
| Garage |
土地
| 英亩数 | 无 |
| 围栏类型 | Fully Fenced, Fenced Yard |
| 土地便利设施 | 公共交通, 宗教场所 |
| Landscape Features | Landscaped |
| 污水道 | Sanitary Sewer |
| 土地深度 | 150 Ft |
| 土地宽度 | 60 Ft |
| 不规则大小 | 60 X 150 Ft |
| 地表水 | 湖泊/池塘 |
| 规划描述 | Rl3-0 |
房 间
| 楼 层 | 类 型 | 长 度 | 宽 度 | 面 积 |
|---|---|---|---|---|
| 二楼 | 家庭房 | 3.35 m | 2.97 m | 3.35 m x 2.97 m |
| 二楼 | 主卧 | 5.79 m | 4.5 m | 5.79 m x 4.5 m |
| 二楼 | 第二卧房 | 4.5 m | 3.15 m | 4.5 m x 3.15 m |
| 二楼 | 第三卧房 | 4.52 m | 3.3 m | 4.52 m x 3.3 m |
| 地下室 | Bedroom 5 | 4.88 m | 3.33 m | 4.88 m x 3.33 m |
| 地下室 | 娱乐,游戏房 | 11.89 m | 7.32 m | 11.89 m x 7.32 m |
| 地下室 | Media | 5.59 m | 3.71 m | 5.59 m x 3.71 m |
| 地下室 | Exercise Room | 4.27 m | 3.76 m | 4.27 m x 3.76 m |
| 地下室 | 洗衣房 | 5.49 m | 2.11 m | 5.49 m x 2.11 m |
| 一楼 | Bedroom 4 | 4.47 m | 3.61 m | 4.47 m x 3.61 m |
| 一楼 | 大型活动室 | 7.67 m | 4.27 m | 7.67 m x 4.27 m |
| 一楼 | 客厅 | 4.5 m | 3.93 m | 4.5 m x 3.93 m |
| 一楼 | 餐厅 | 4.5 m | 4.04 m | 4.5 m x 4.04 m |
| 一楼 | 厨房 | 5.23 m | 4.54 m | 5.23 m x 4.54 m |
| 一楼 | Office | 3.05 m | 2.75 m | 3.05 m x 2.75 m |
| 一楼 | 门厅 | 7.93 m | 2.35 m | 7.93 m x 2.35 m |
设备间
| 有线电视 | 可用 |
| 配电箱 | 已安装 |
| 污水道 | 已安装 |
https://www.realtor.ca/real-estate/30404561/2016-seafare-drive-oakville-br-bronte-1001-br-bronte

The trademarks REALTOR®, REALTORS®, and the REALTOR® logo are controlled by The Canadian Real Estate Association (CREA) and identify real estate professionals who are members of CREA. The trademarks MLS®, Multiple Listing Service® and the associated logos are owned by The Canadian Real Estate Association (CREA) and identify the quality of services provided by real estate professionals who are members of CREA. The trademark DDF® is owned by The Canadian Real Estate Association (CREA) and identifies CREA's Data Distribution Facility (DDF®)
Toronto Real Estate Board
Global Bricks Executive Homes Realty
October 18 2026 02:04:48
