
113 St. Paul Crescent St. Catharines (Western Hill), Ontario L2S 1M7


$629,000
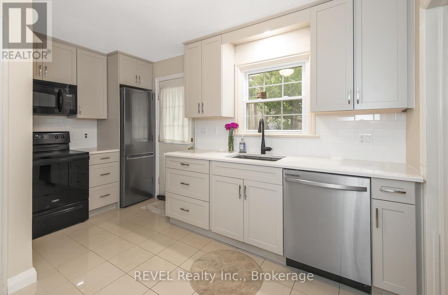
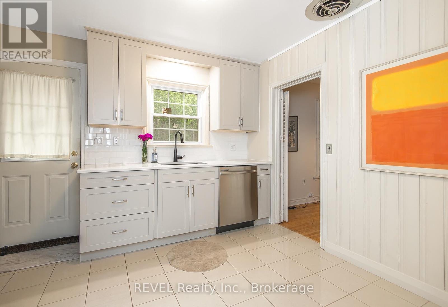
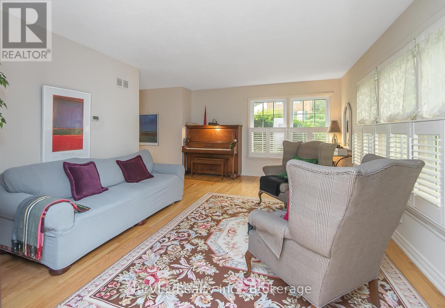
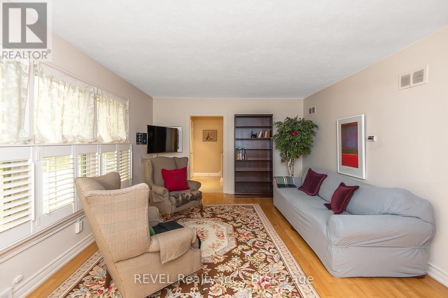
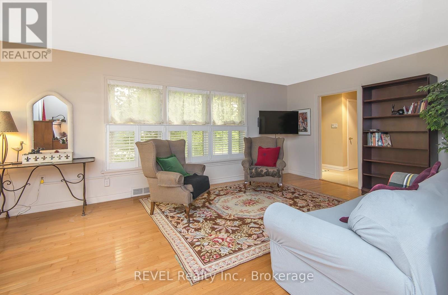
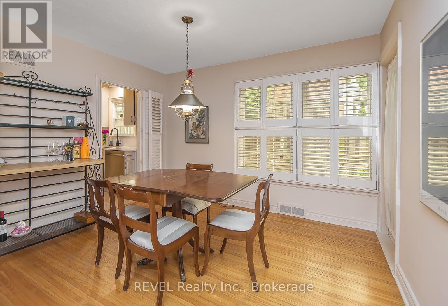
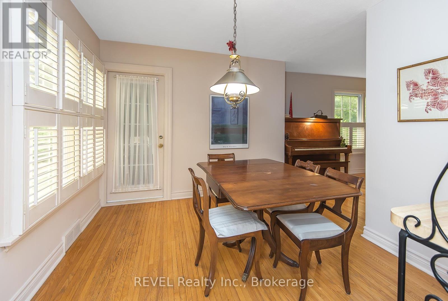
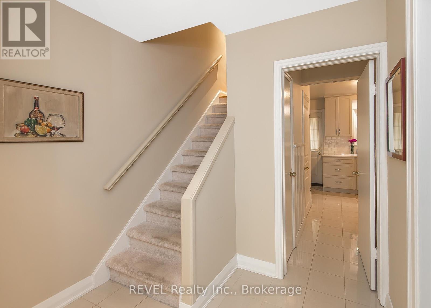
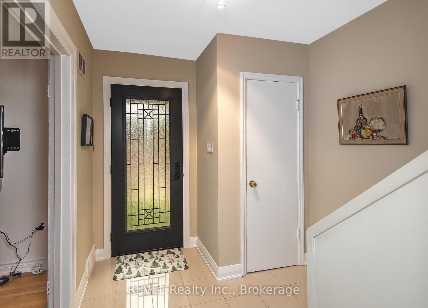
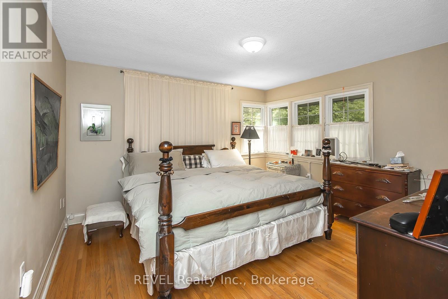
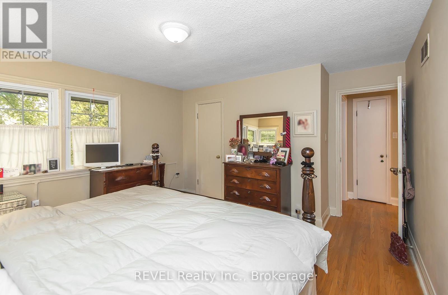
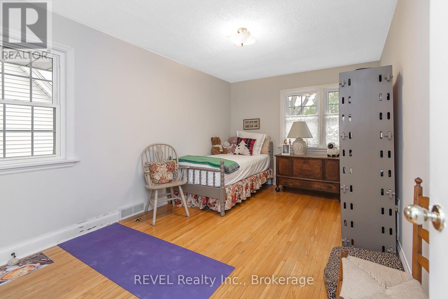
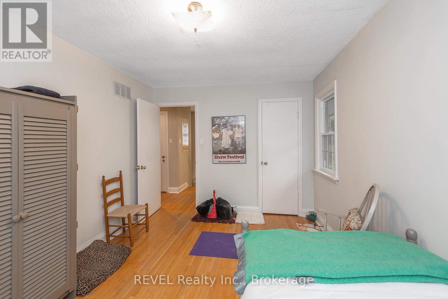
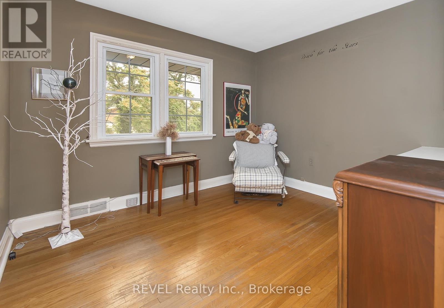
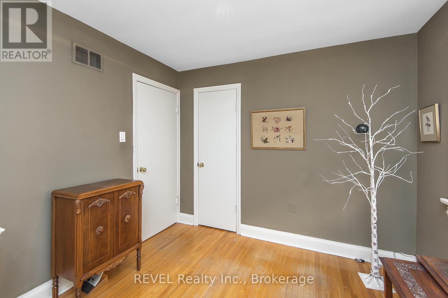
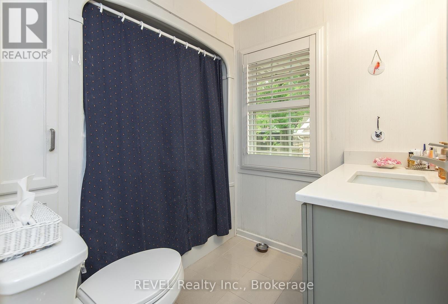
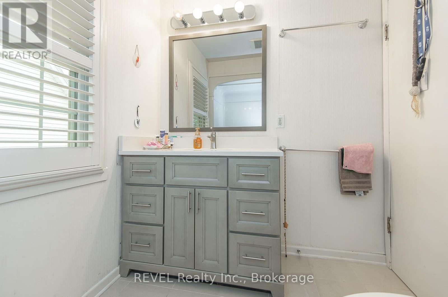
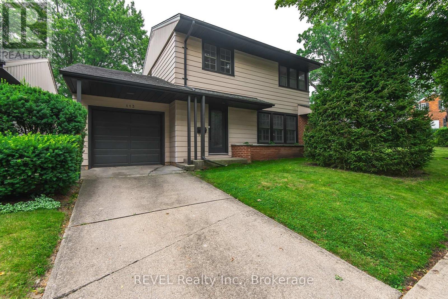
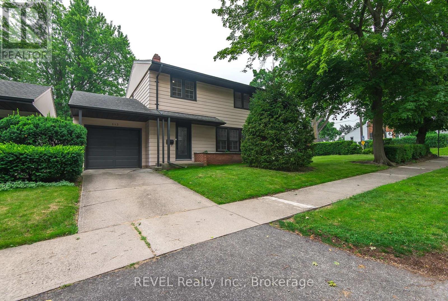
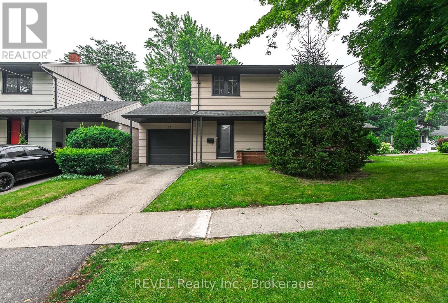
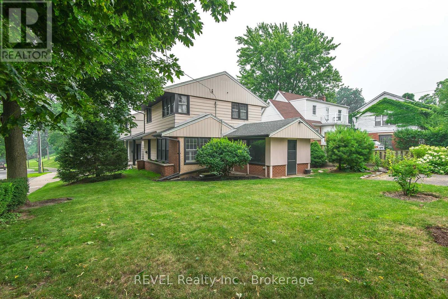
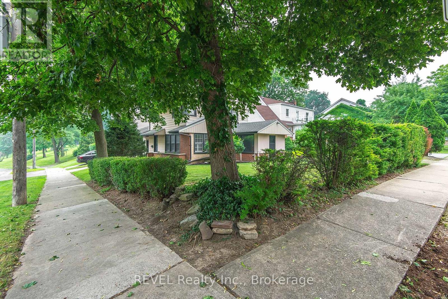
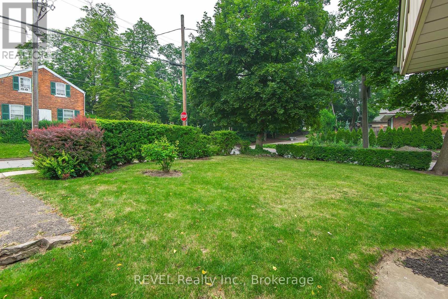
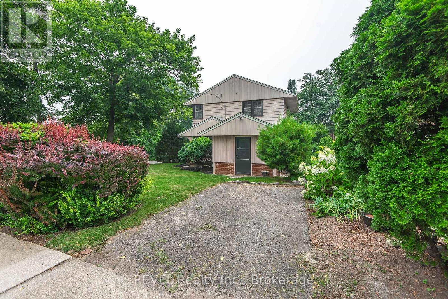
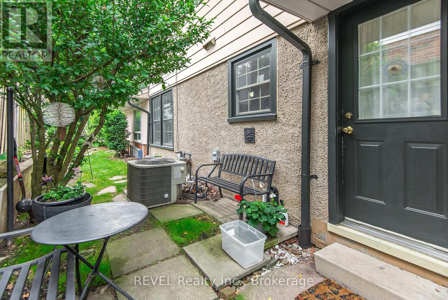
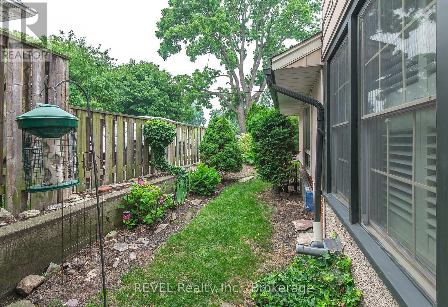
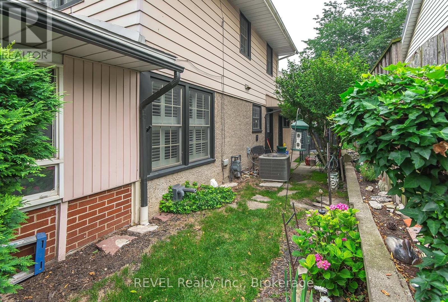
Welcome to 113 St. Paul Crescent. This 3 bedroom, two story home is nestled on a quiet, treelined residential street. Walking distance to 12 Twelve Mile Creek, downtown St. Catharines, and the GO Train. A prime location just minutes from Ridley College, highway access, the hospital, and a selection of grocery stores and everyday amenities. Off the dinning room is a bonus/storage/sun room that has a lot of potential to put your touch on. Updated kitchen (2024) with new cupboards and quartz counter. California Shutters. Hardwood floors. Situated on a corner lot with plenty of yard space and perennial flowers. (id:43681)
房源概要
| MLS® Number | X14080682 |
| 房源类型 | 民宅 |
| 社区名字 | 458 - Western Hill |
| 附近的便利设施 | 近高尔夫球场, 医院, 公共交通, 学校, 礼拜场所 |
| 设备类型 | 热水器 - Gas, 热水器 |
| 总车位 | 3 |
| 租赁设备类型 | 热水器 - Gas, 热水器 |
详 情
| 浴室 | 2 |
| 地上卧房 | 3 |
| 总卧房 | 3 |
| Age | 51 To 99 Years |
| 家电类 | Water Heater, Water Meter, 烘干机, 炉子, 洗衣机, 窗帘, 冰箱 |
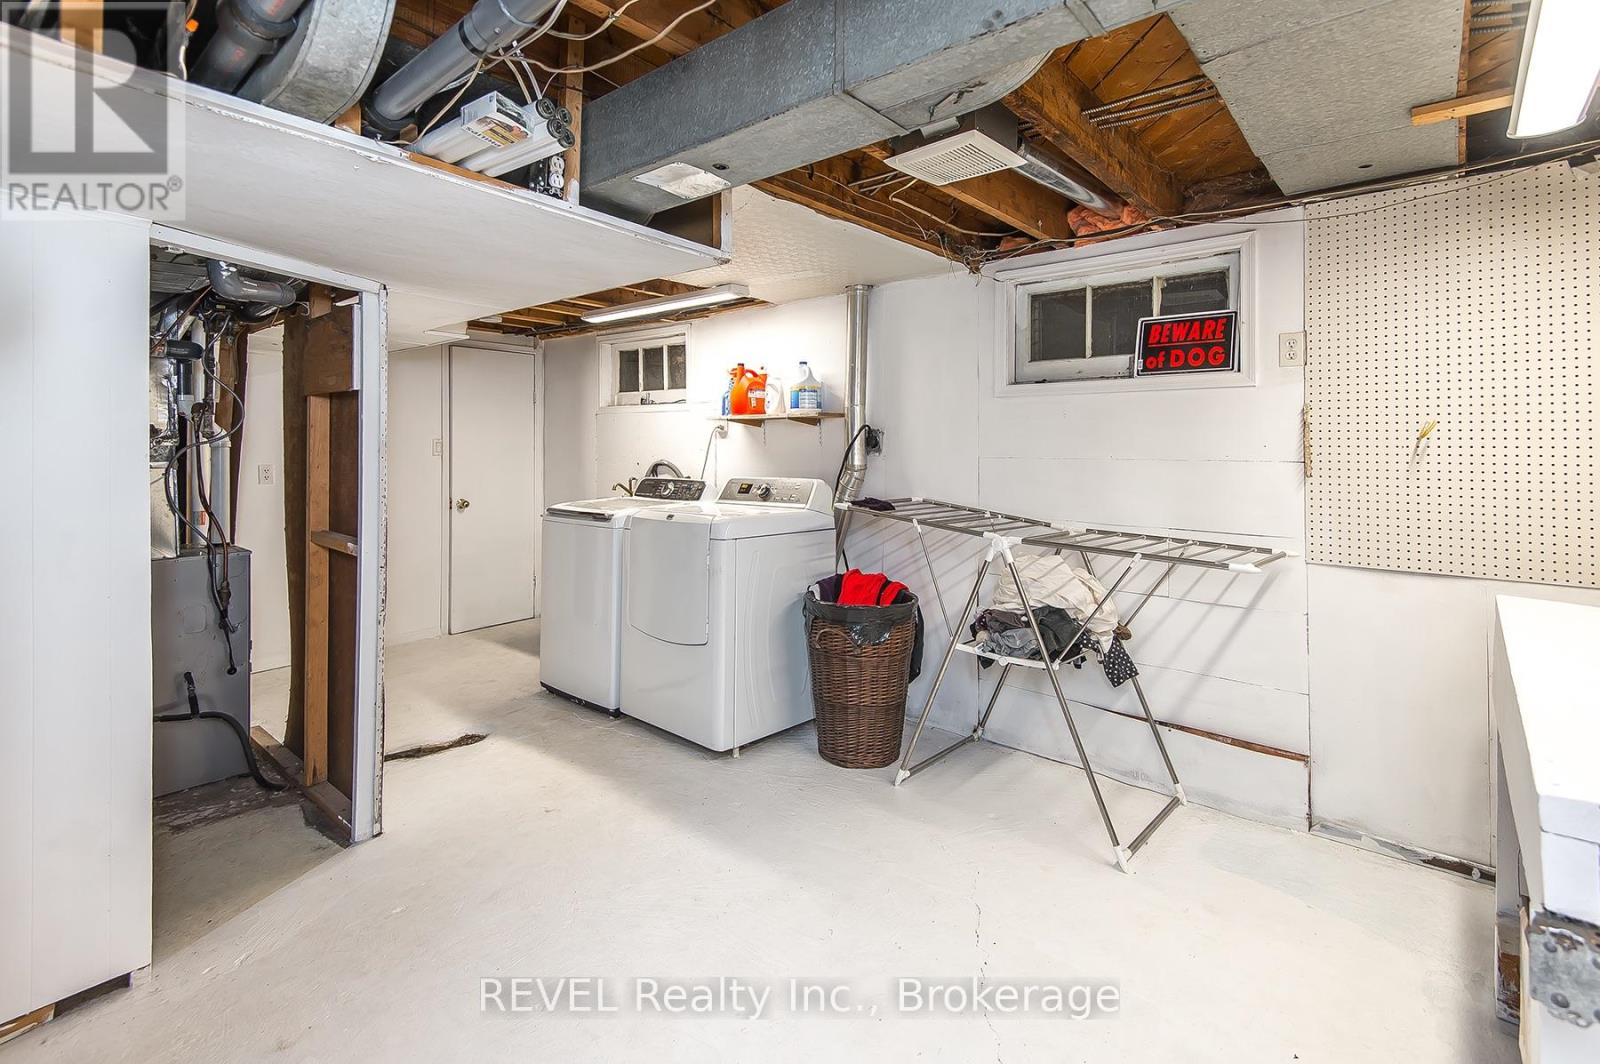
| 地下室进展 | 部分完成 |
| 地下室类型 | N/a (partially Finished) |
| 施工种类 | 独立屋 |
| 空调 | 中央空调 |
| 外墙 | 砖, 乙烯基壁板 |
| 地基类型 | 混凝土 |
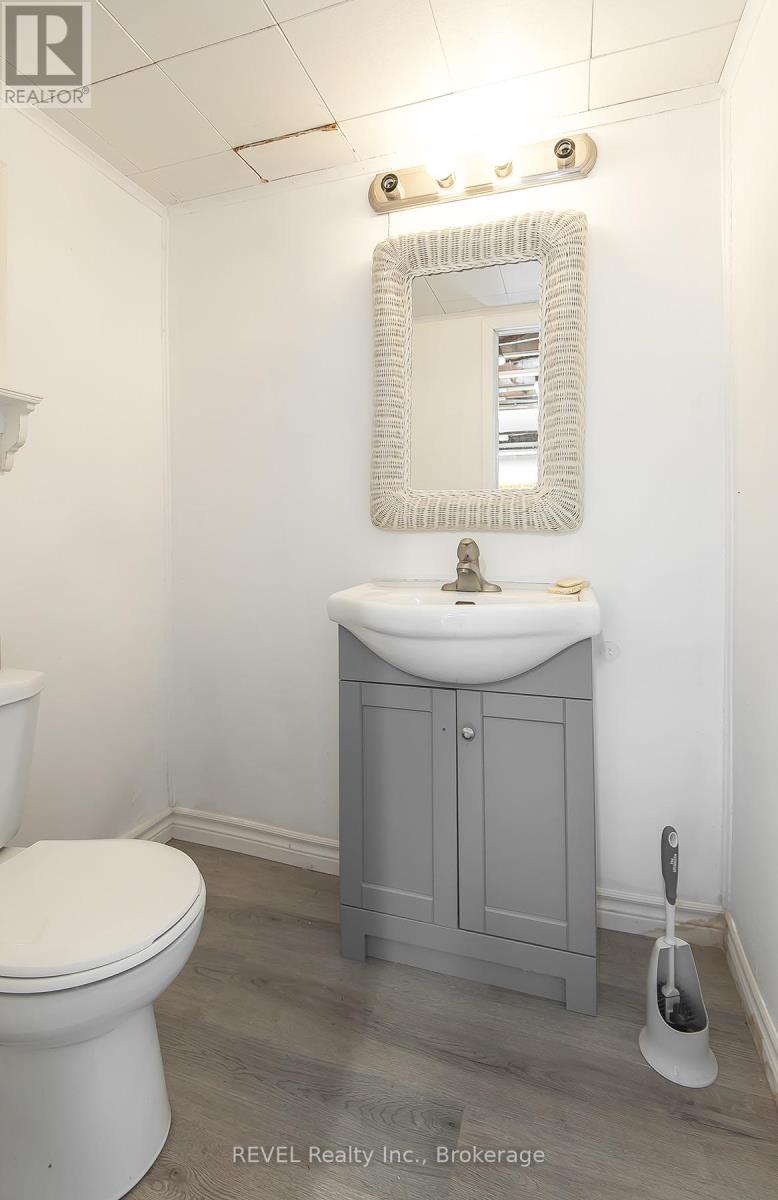
| 客人卫生间(不包含洗浴) | 1 |
| 供暖方式 | 天然气 |
| 供暖类型 | 压力热风 |
| 储存空间 | 2 |
| 内部尺寸 | 1100 - 1500 Sqft |
| 类型 | 独立屋 |
| 设备间 | 市政供水 |
车 位
| 附加车库 | |
| Garage |
土地
| 英亩数 | 无 |
| 土地便利设施 | 近高尔夫球场, 医院, 公共交通, 学校, 宗教场所 |
| 污水道 | Sanitary Sewer |
| 土地深度 | 55 Ft |
| 土地宽度 | 78 Ft ,6 In |
| 不规则大小 | 78.5 X 55 Ft |
| 规划描述 | Single Family 住宅 |
房 间
| 楼 层 | 类 型 | 长 度 | 宽 度 | 面 积 |
|---|---|---|---|---|
| 二楼 | 主卧 | 3.84 m | 3.7 m | 3.84 m x 3.7 m |
| 二楼 | 第二卧房 | 4.32 m | 2.95 m | 4.32 m x 2.95 m |
| 二楼 | 第三卧房 | 3.2 m | 2.86 m | 3.2 m x 2.86 m |
| 二楼 | 浴室 | 1.88 m | 2.4 m | 1.88 m x 2.4 m |
| 地下室 | 洗衣房 | 6 m | 3.23 m | 6 m x 3.23 m |
| 地下室 | 浴室 | 1.61 m | 1.28 m | 1.61 m x 1.28 m |
| 地下室 | 其它 | 3.07 m | 1.9 m | 3.07 m x 1.9 m |
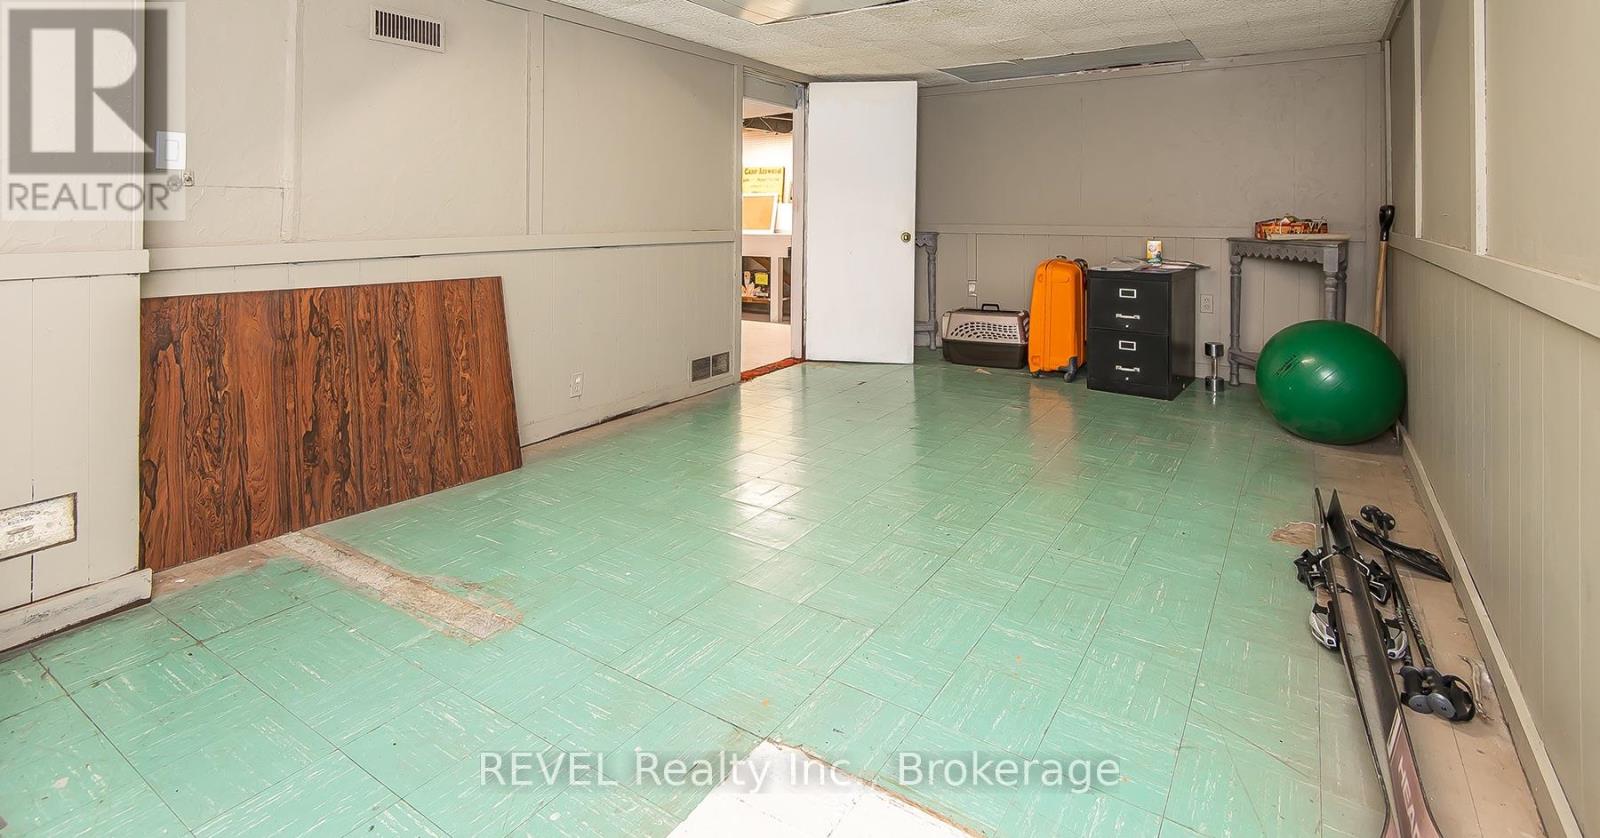
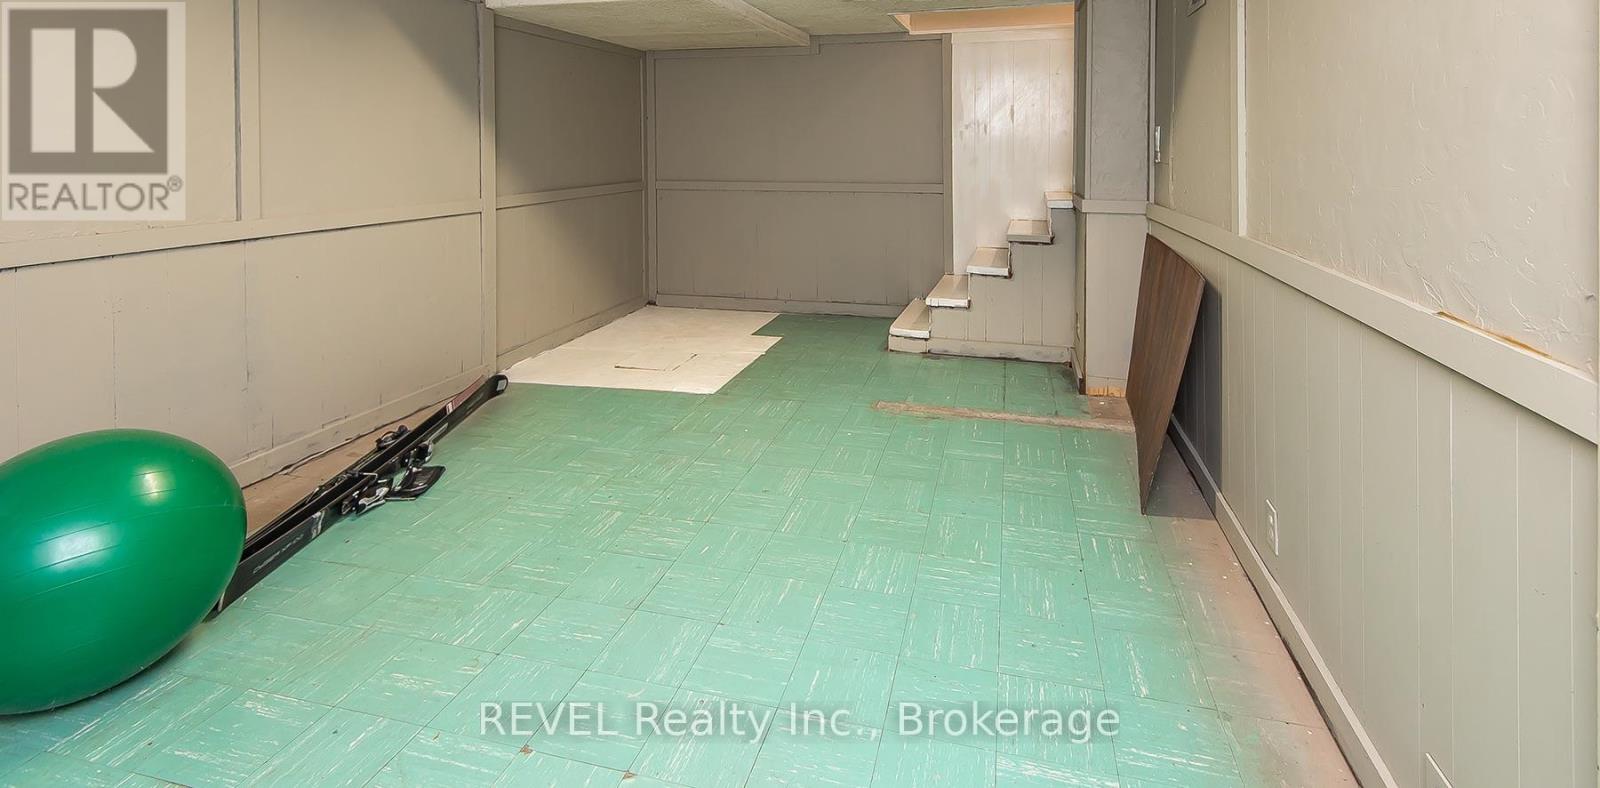
| 地下室 | 娱乐,游戏房 | 5.9 m | 3.32 m | 5.9 m x 3.32 m |
| 一楼 | 门厅 | 2.5 m | 2.4 m | 2.5 m x 2.4 m |
| 一楼 | 客厅 | 5.52 m | 3.81 m | 5.52 m x 3.81 m |
| 一楼 | 餐厅 | 3.5 m | 2.95 m | 3.5 m x 2.95 m |
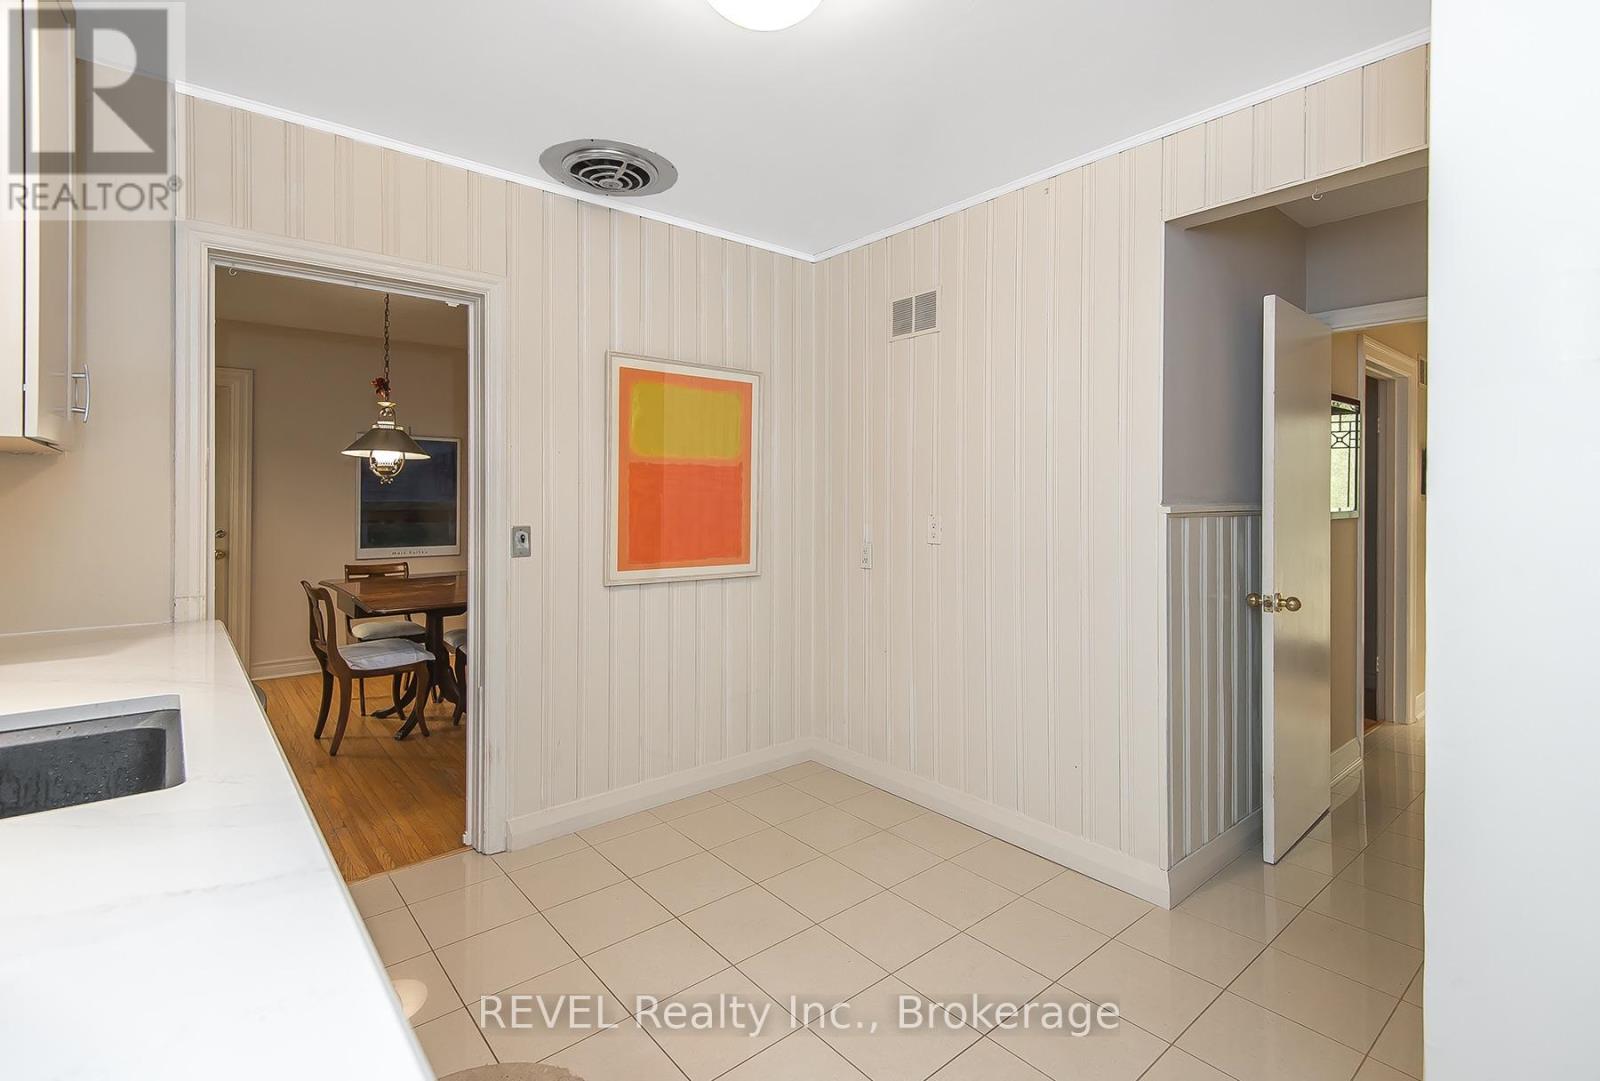
| 一楼 | 厨房 | 4 m | 2.92 m | 4 m x 2.92 m |
| 一楼 | 其它 | 3.96 m | 3.08 m | 3.96 m x 3.08 m |

The trademarks REALTOR®, REALTORS®, and the REALTOR® logo are controlled by The Canadian Real Estate Association (CREA) and identify real estate professionals who are members of CREA. The trademarks MLS®, Multiple Listing Service® and the associated logos are owned by The Canadian Real Estate Association (CREA) and identify the quality of services provided by real estate professionals who are members of CREA. The trademark DDF® is owned by The Canadian Real Estate Association (CREA) and identifies CREA's Data Distribution Facility (DDF®)
Niagara Association of REALTORS®
Revel Realty Inc., Brokerage
November 09 2026 05:23:57
