
41 John Dexter Place Markham (Sherwood-Amberglen), Ontario L3P 3G2


$1,099,999
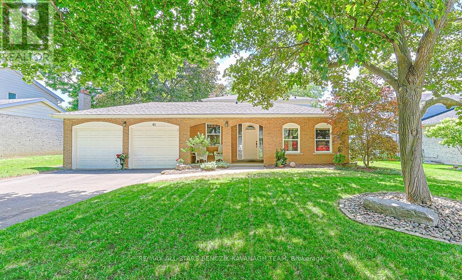
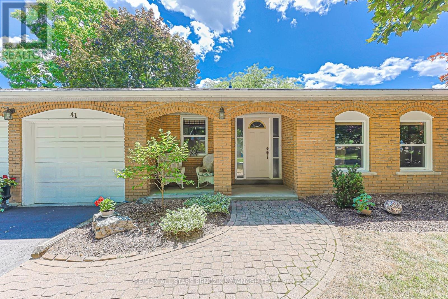
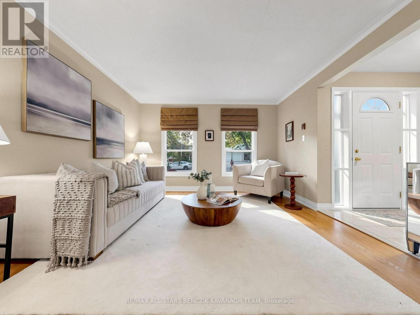
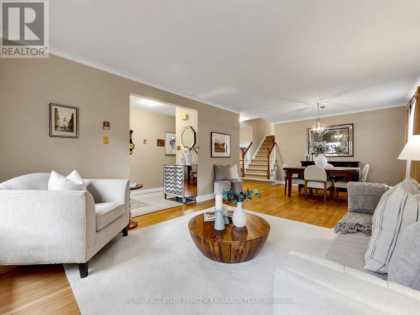
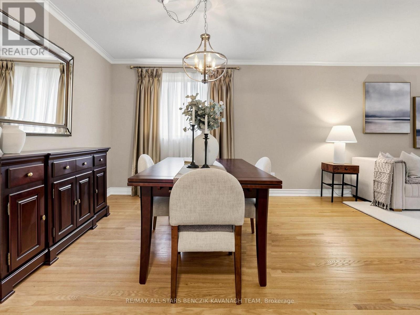
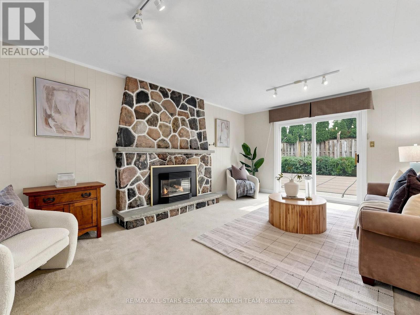
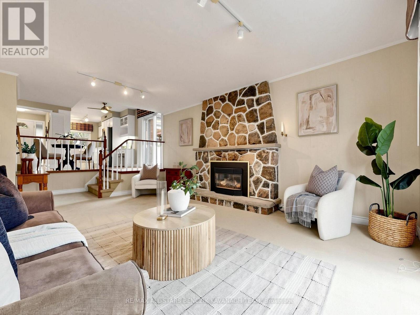
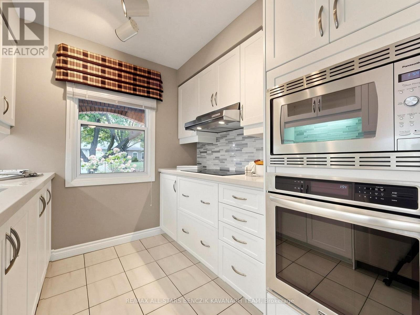
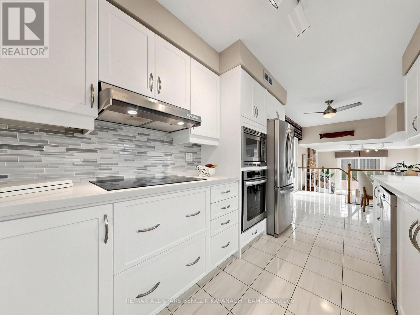
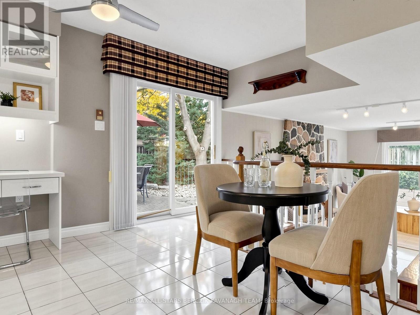
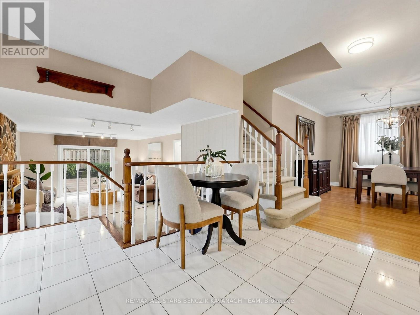
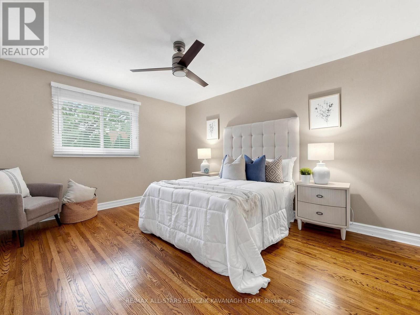
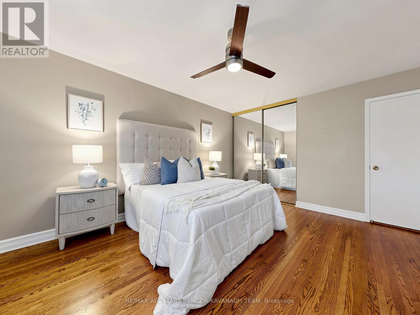
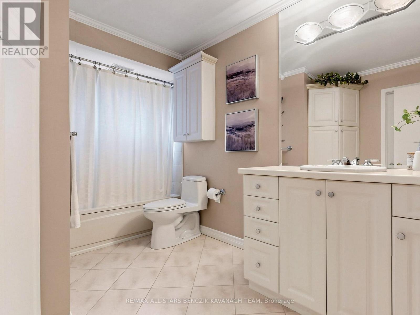
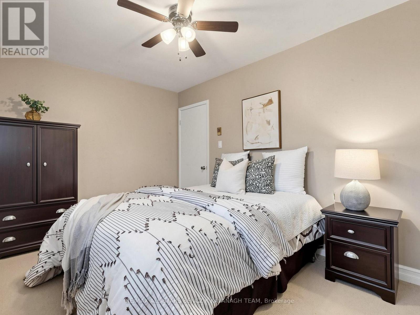
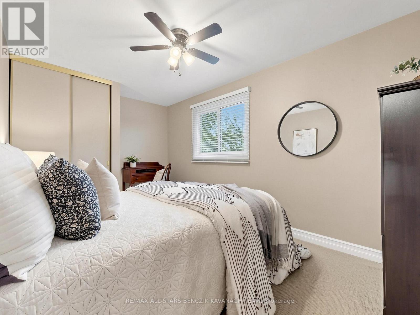
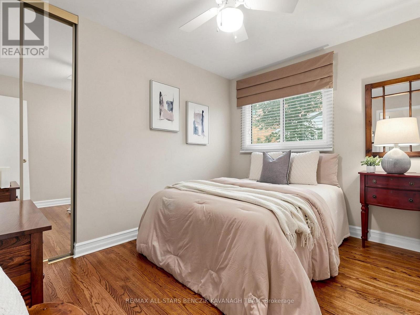
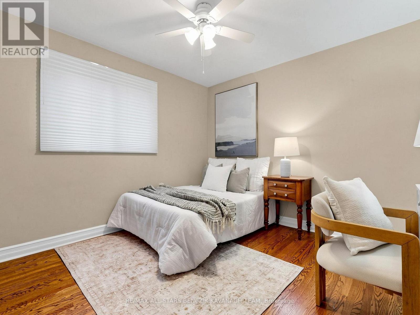
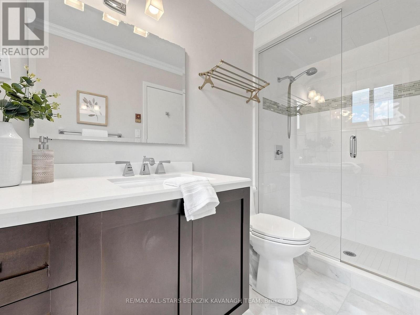
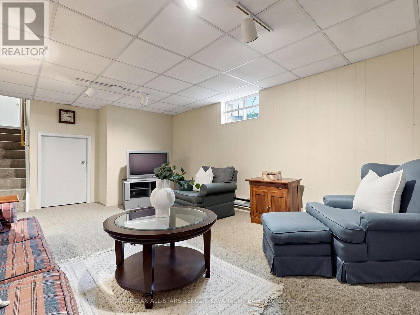
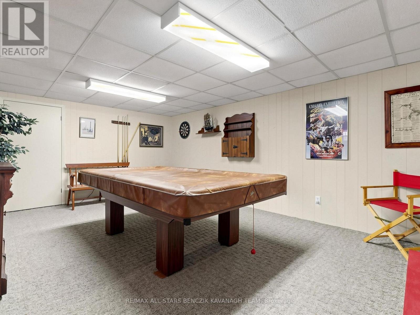
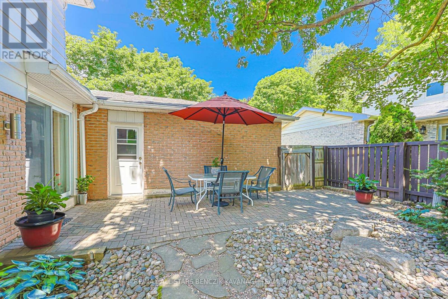
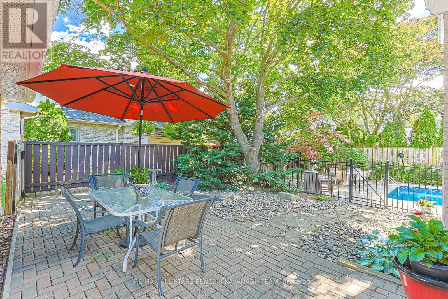
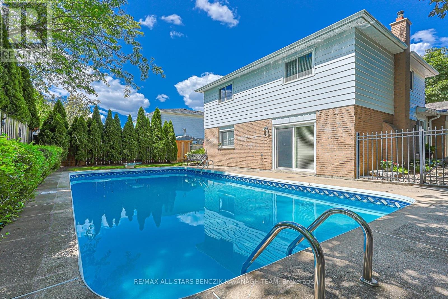
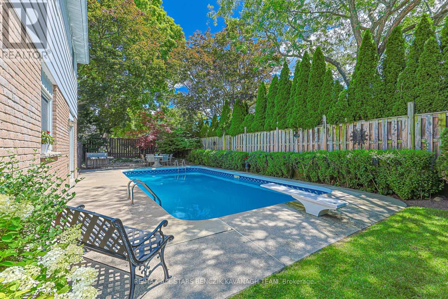
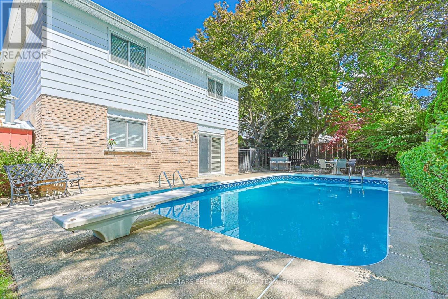
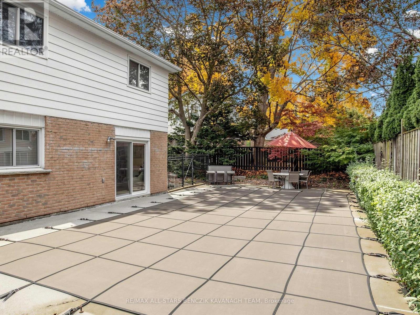
Welcome to this beautifully maintained 4-bedroom backsplit in Markham's sought-after Sherwood-Amberglen community, situated on a mature, tree-lined street and generous 66' x 100' lot. Bright open-concept living and dining rooms feature hardwood floors and crown moulding, while the renovated kitchen offers quartz counters, stainless steel appliances, modern backsplash, under-cabinet lighting, a breakfast area with chef's desk, and walkout to the patio. The spacious family room features a gas fireplace and walkout to the backyard. The main level also includes a renovated 3-piece bath, laundry room with marble tile floors, and versatile fourth bedroom or home office. Upstairs, the primary bedroom offers hardwood floors and a 4-piece semi-ensuite, with two additional bedrooms for a growing family. The finished basement provides two large recreation areas plus ample storage and cold room. Enjoy a private, easy-care backyard oasis with mature trees, large patio, and heated inground pool, ideal for summer entertaining. Walking distance to schools, parks, Markham Stouffville Hospital and Historic Main Street Markham, with easy access to GO Transit, Highway 407 and Cornell Bus Terminal. (id:43681)
房源概要
| MLS® Number | N14080684 |
| 房源类型 | 民宅 |
| 社区名字 | Sherwood-Amberglen |
| 附近的便利设施 | 公园, 学校, 公共交通, 医院 |
| 设备类型 | 热水器 |
| 总车位 | 6 |
| 泳池类型 | Inground Pool |
| 租赁设备类型 | 热水器 |
详 情
| 浴室 | 2 |
| 地上卧房 | 4 |
| 总卧房 | 4 |
| 家电类 | Cooktop, 洗碗机, 烘干机, Freezer, Hood 电扇, 烤箱, 洗衣机, Water Softener, 窗帘, 冰箱 |
| 地下室进展 | 已装修 |
| 地下室类型 | N/a (finished) |
| 施工种类 | 独立屋 |
| Construction Style Split Level | Backsplit |
| 空调 | Wall Unit |
| 外墙 | 砖 |
| 壁炉 | 有 |
| Flooring Type | Hardwood, Carpeted, Tile |
| 地基类型 | 混凝土浇筑 |
| 供暖方式 | 电 |
| 供暖类型 | 地暖 |
| 内部尺寸 | 1500 - 2000 Sqft |
| 类型 | 独立屋 |
| 设备间 | 市政供水 |
车 位
| 附加车库 | |
| Garage |
土地
| 英亩数 | 无 |
| 围栏类型 | Fenced Yard |
| 土地便利设施 | 公园, 学校, 公共交通, 医院 |
| 污水道 | Sanitary Sewer |
| 土地深度 | 100 Ft |
| 土地宽度 | 66 Ft |
| 不规则大小 | 66 X 100 Ft |
房 间
| 楼 层 | 类 型 | 长 度 | 宽 度 | 面 积 |
|---|---|---|---|---|
| 地下室 | 娱乐,游戏房 | 5.56 m | 3.84 m | 5.56 m x 3.84 m |
| 地下室 | 娱乐,游戏房 | 5.49 m | 3.89 m | 5.49 m x 3.89 m |
| Lower Level | Bedroom 4 | 3.95 m | 3.33 m | 3.95 m x 3.33 m |
| Lower Level | 家庭房 | 6.875 m | 3.28 m | 6.875 m x 3.28 m |
| Lower Level | 洗衣房 | 2.84 m | 1.69 m | 2.84 m x 1.69 m |
| 一楼 | 客厅 | 3.77 m | 3.77 m | 3.77 m x 3.77 m |
| 一楼 | 餐厅 | 3.77 m | 3.38 m | 3.77 m x 3.38 m |
| 一楼 | 厨房 | 3.33 m | 2.41 m | 3.33 m x 2.41 m |
| 一楼 | Eating Area | 3.32 m | 2.31 m | 3.32 m x 2.31 m |
| Upper Level | 主卧 | 4.52 m | 3.63 m | 4.52 m x 3.63 m |
| Upper Level | 第二卧房 | 4.52 m | 2.71 m | 4.52 m x 2.71 m |
| Upper Level | 第三卧房 | 3.4 m | 2.77 m | 3.4 m x 2.77 m |

The trademarks REALTOR®, REALTORS®, and the REALTOR® logo are controlled by The Canadian Real Estate Association (CREA) and identify real estate professionals who are members of CREA. The trademarks MLS®, Multiple Listing Service® and the associated logos are owned by The Canadian Real Estate Association (CREA) and identify the quality of services provided by real estate professionals who are members of CREA. The trademark DDF® is owned by The Canadian Real Estate Association (CREA) and identifies CREA's Data Distribution Facility (DDF®)
Toronto Real Estate Board
RE/MAX All-Stars Benczik Kavanagh Team
November 13 2026 06:31:08
