
13 Aitchison Avenue Southgate, Ontario N0C 1B0


$649,000
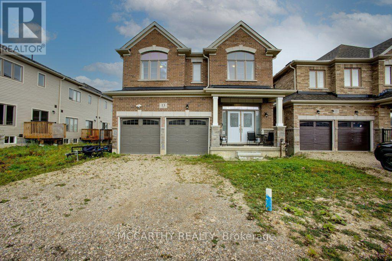
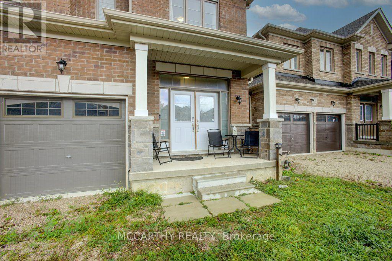
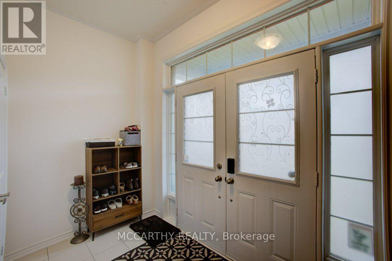
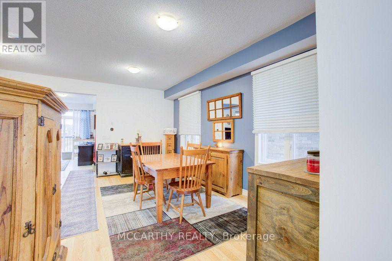
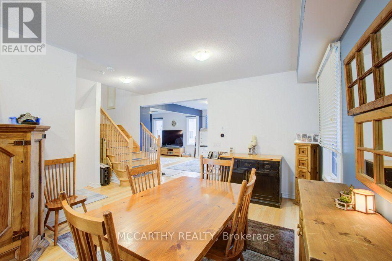
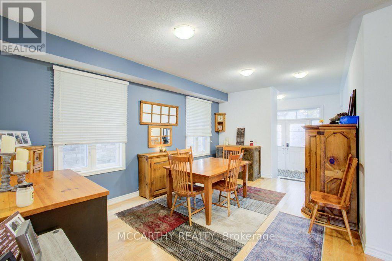
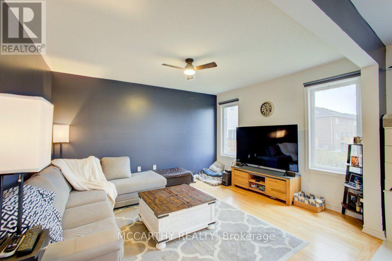
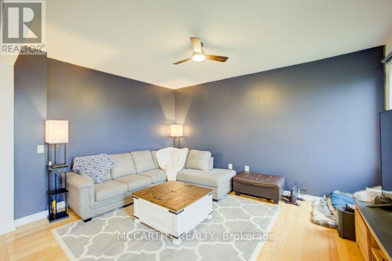
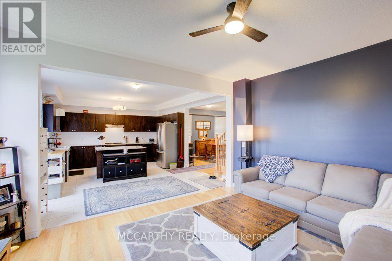
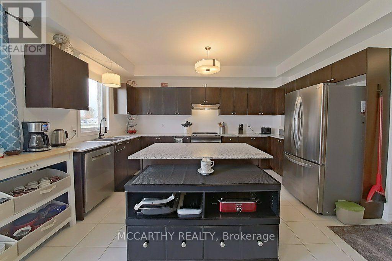
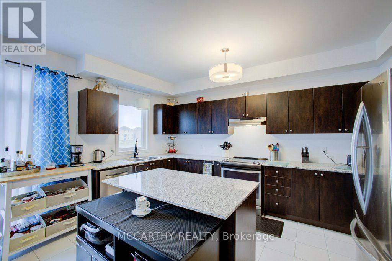
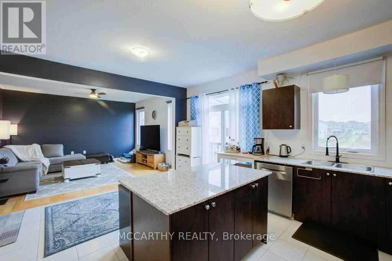
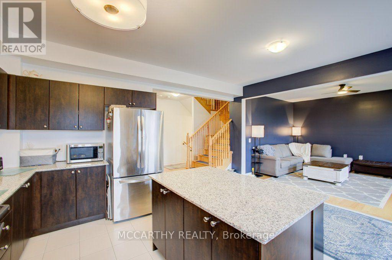
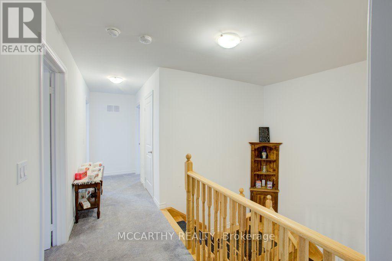
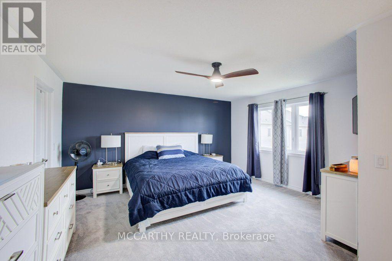
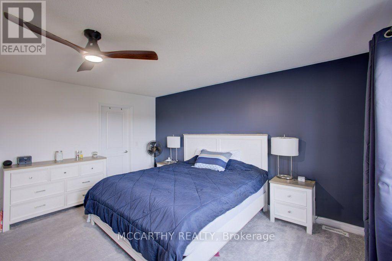
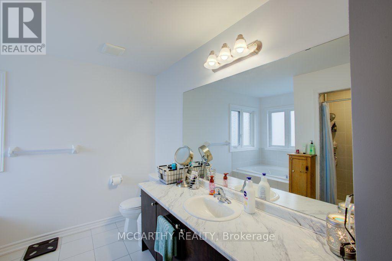
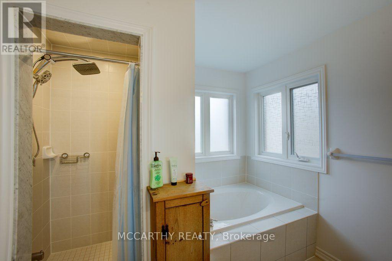
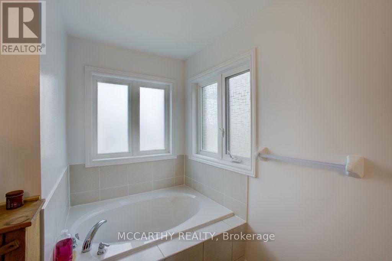
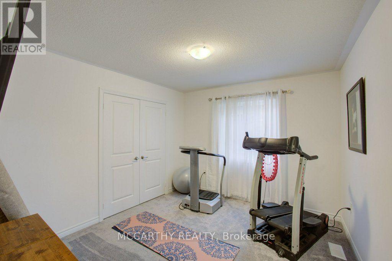
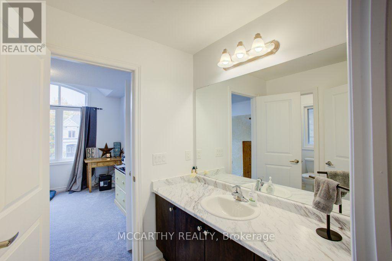
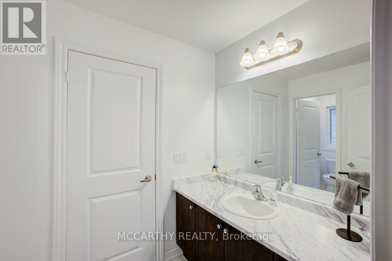
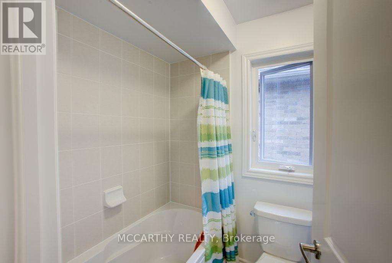
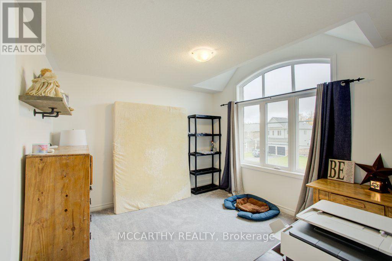
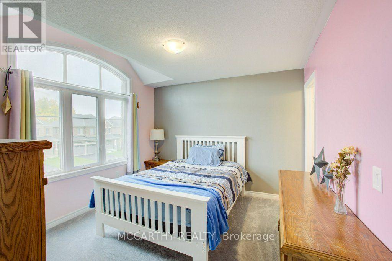
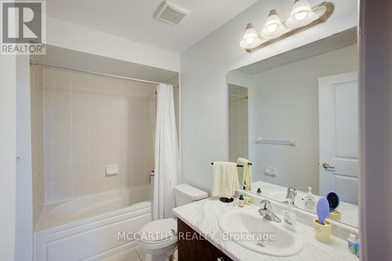
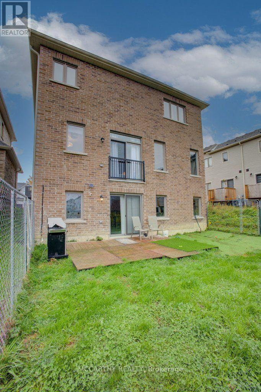
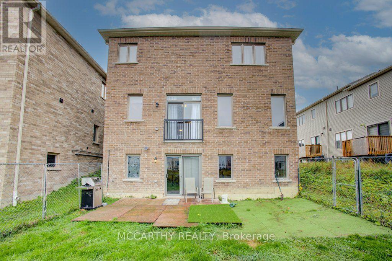
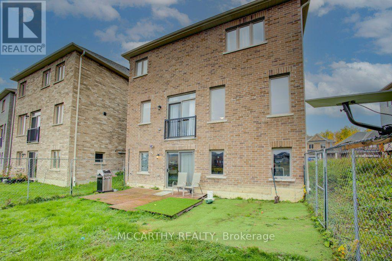
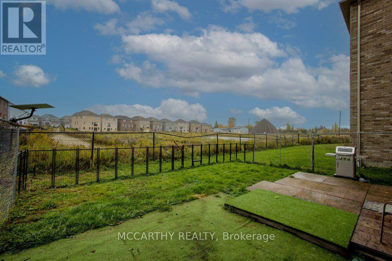
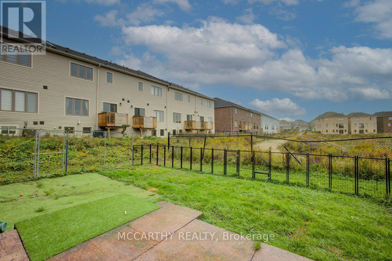
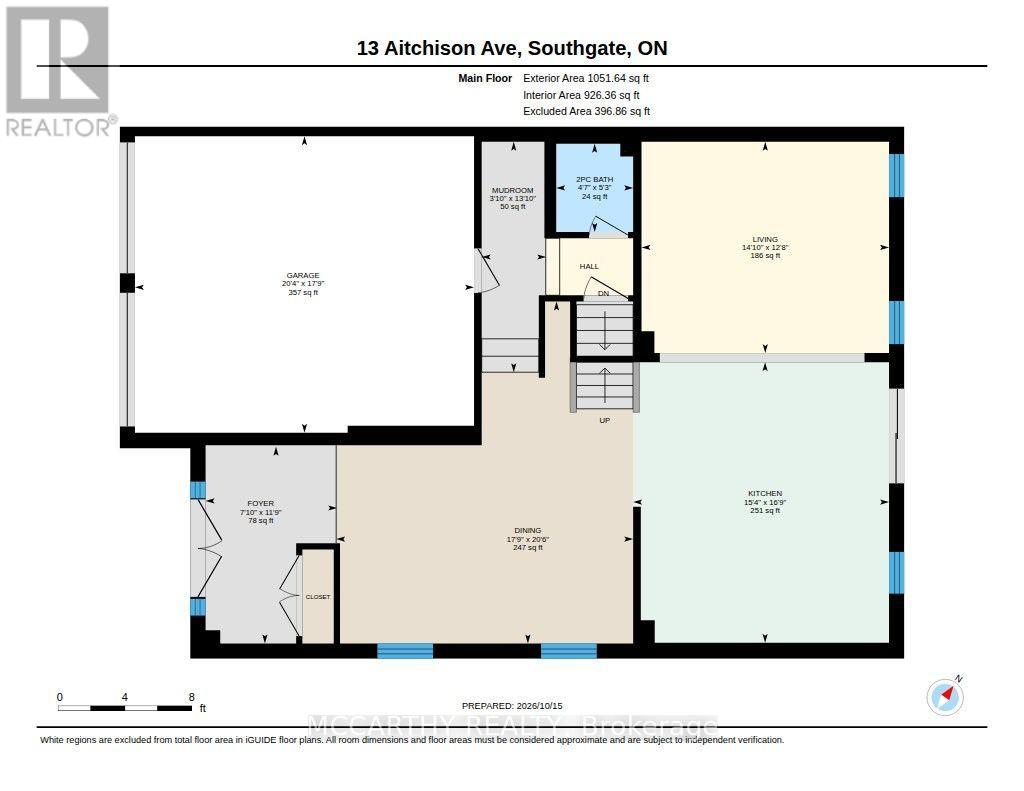
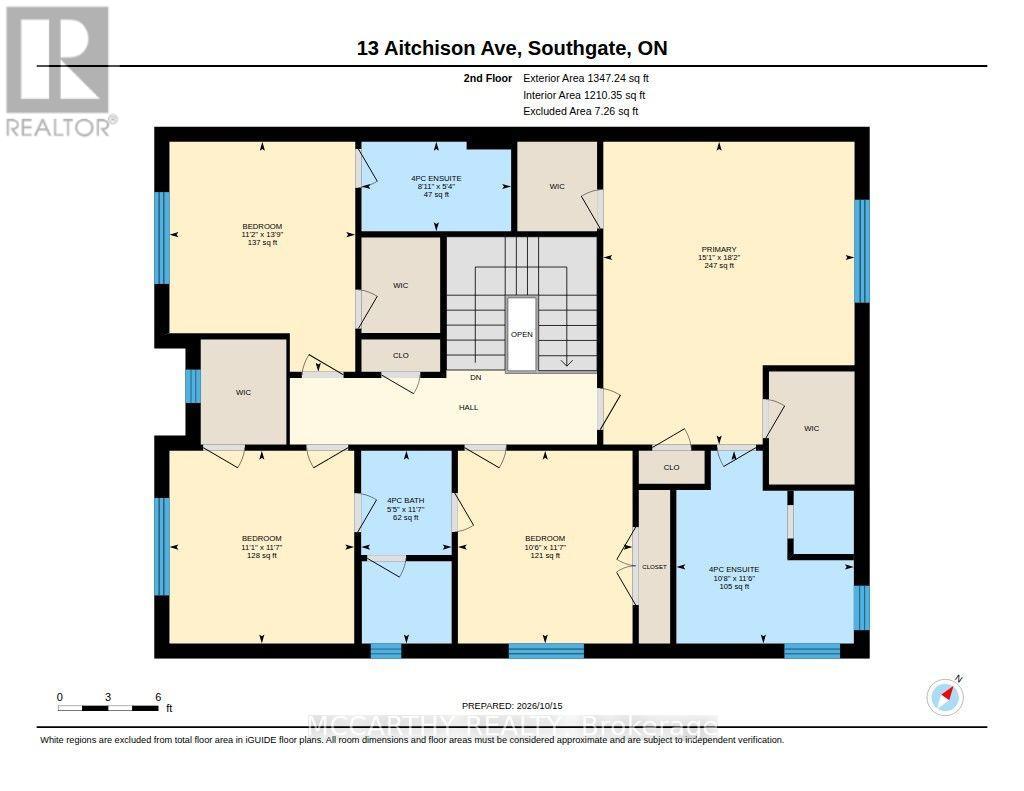
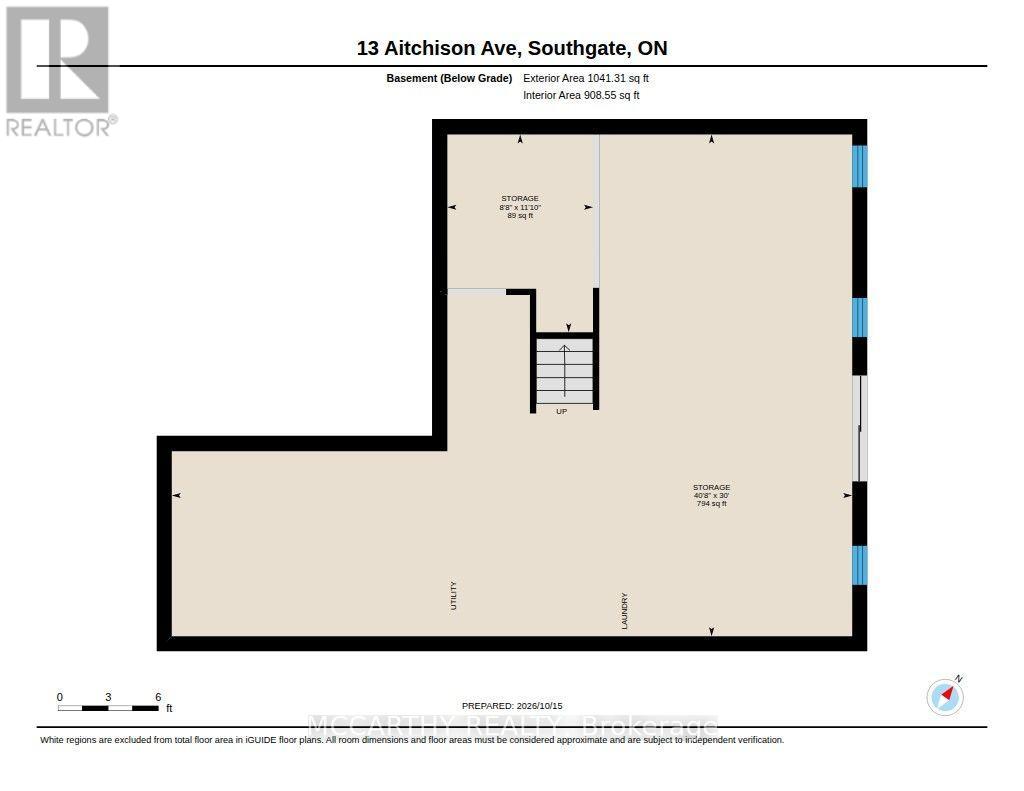
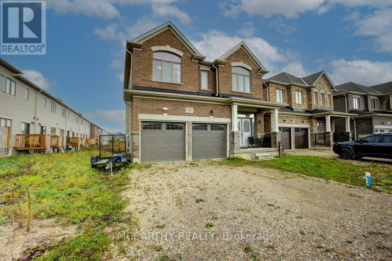
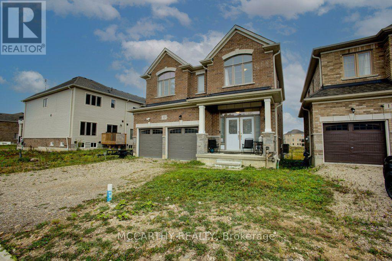
Welcome to 13 Aitchison Street -an exceptionally warm, inviting, and spacious 2-storey home in the heart of Dundalk! Offering a thoughtful layout with 4 generous bedrooms and 4 bathrooms, this property combines modern comfort with a cozy, lived-in feel from the moment you step through the front door. The main level boasts a sun-drenched open-concept layout, featuring a seamless flow between the living, dining, and kitchen areas-perfect for everyday family living and effortless entertaining. Upstairs, enjoy spacious bedrooms with ample closet space, including a peaceful primary retreat complete with its own private ensuite and two walk-in closets. Each additional bedroom has access to a Full bathroom on the Second level as well. Full Unfinished Basement with walk-out allows for convenient access to the Backyard. Situated in a family-friendly neighborhood, you are just minutes away from local schools, parks, recreation center, and downtown amenities; Quick access to Hwy 10 for an easy commute to Shelburne, Orangeville, and the GTA. A truly welcoming place to call home-schedule your private showing today! (id:43681)
房源概要
| MLS® Number | X14080438 |
| 房源类型 | 民宅 |
| 社区名字 | Southgate |
| 设备类型 | 热水器 |
| 总车位 | 6 |
| 租赁设备类型 | 热水器 |
详 情
| 浴室 | 4 |
| 地上卧房 | 4 |
| 总卧房 | 4 |
| Age | 0 To 5 Years |
| 家电类 | Water Softener, Water Heater, Water Meter, Blinds, Garage Door Opener |
| 地下室进展 | 已完成 |
| 地下室功能 | Walk Out |
| 地下室类型 | Full, N/a (unfinished), N/a |
| 施工种类 | 独立屋 |
| 外墙 | 砖 |
| Flooring Type | Tile, Carpeted, Hardwood |
| 地基类型 | 混凝土浇筑 |
| 客人卫生间(不包含洗浴) | 1 |
| 供暖方式 | 天然气 |
| 供暖类型 | Forced Air, Heat Pump |
| 储存空间 | 2 |
| 内部尺寸 | 2000 - 2500 Sqft |
| 类型 | 独立屋 |
| 设备间 | 市政供水 |
车 位
| Garage |
土地
| 英亩数 | 无 |
| 污水道 | Sanitary Sewer |
| 土地深度 | 98 Ft ,2 In |
| 土地宽度 | 38 Ft |
| 不规则大小 | 38 X 98.2 Ft |
| 规划描述 | R1-378 |
房 间
| 楼 层 | 类 型 | 长 度 | 宽 度 | 面 积 |
|---|---|---|---|---|
| 二楼 | 第三卧房 | 3.52 m | 3.19 m | 3.52 m x 3.19 m |
| 二楼 | Bedroom 4 | 3.52 m | 3.37 m | 3.52 m x 3.37 m |
| 二楼 | 卧室 | 5.53 m | 4.59 m | 5.53 m x 4.59 m |
| 二楼 | 浴室 | 3.51 m | 3.24 m | 3.51 m x 3.24 m |
| 二楼 | 第二卧房 | 4.2 m | 3.39 m | 4.2 m x 3.39 m |
| 二楼 | 浴室 | 3.52 m | 1.65 m | 3.52 m x 1.65 m |
| 一楼 | 厨房 | 5.12 m | 4.67 m | 5.12 m x 4.67 m |
| 一楼 | 客厅 | 3.85 m | 4.52 m | 3.85 m x 4.52 m |
| 一楼 | 餐厅 | 6.42 m | 5.42 m | 6.42 m x 5.42 m |
| 一楼 | 门厅 | 3.59 m | 2.4 m | 3.59 m x 2.4 m |
| In Between | Mud Room | 4.2 m | 1.18 m | 4.2 m x 1.18 m |
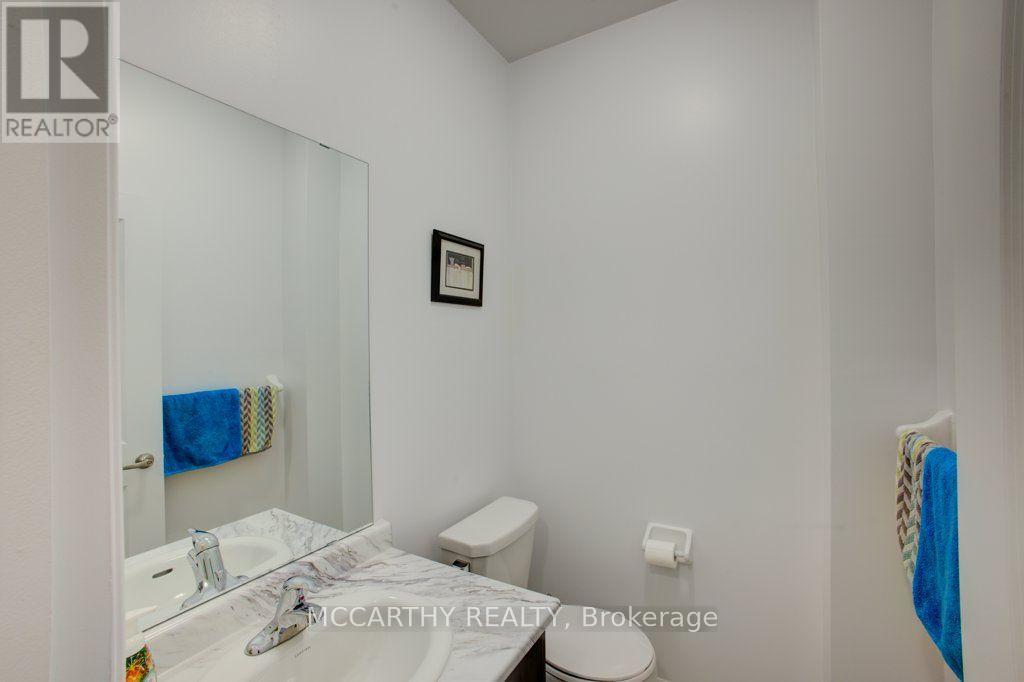
| In Between | 浴室 | 1.61 m | 1.4 m | 1.61 m x 1.4 m |
设备间
| 有线电视 | 可用 |
| 配电箱 | 已安装 |
| 污水道 | 已安装 |
https://www.realtor.ca/real-estate/30404618/13-aitchison-avenue-southgate-southgate

The trademarks REALTOR®, REALTORS®, and the REALTOR® logo are controlled by The Canadian Real Estate Association (CREA) and identify real estate professionals who are members of CREA. The trademarks MLS®, Multiple Listing Service® and the associated logos are owned by The Canadian Real Estate Association (CREA) and identify the quality of services provided by real estate professionals who are members of CREA. The trademark DDF® is owned by The Canadian Real Estate Association (CREA) and identifies CREA's Data Distribution Facility (DDF®)
Toronto Real Estate Board
Mccarthy Realty
October 15 2026 02:39:03
