
358 Dufferin Street Stratford, Ontario N5A 8B3


$519,900
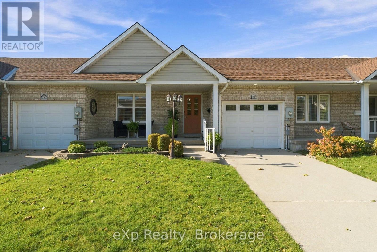
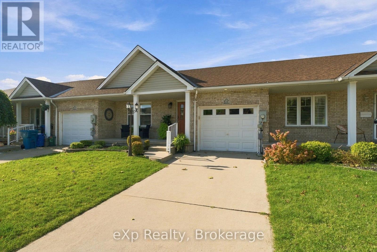
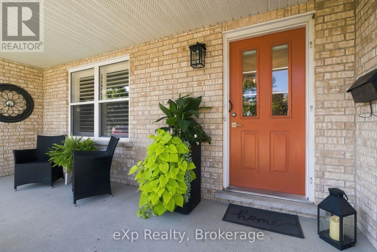
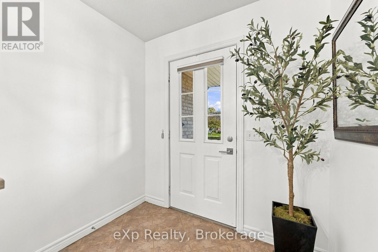
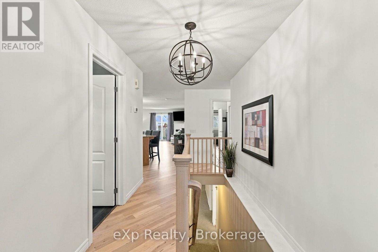
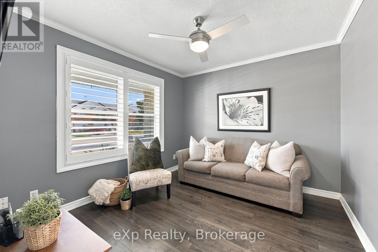
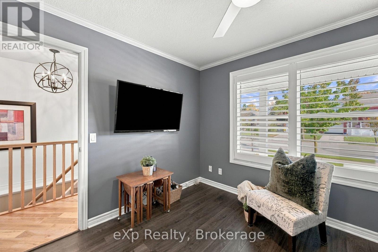
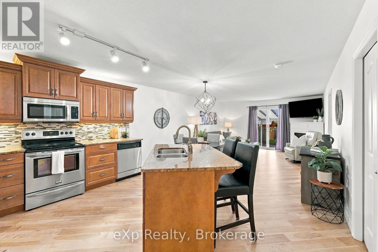
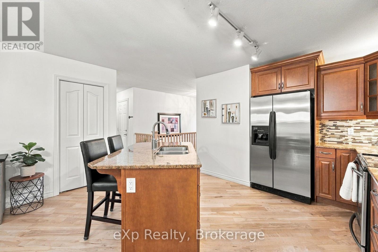
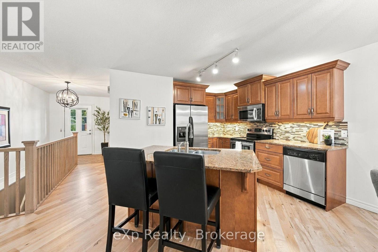
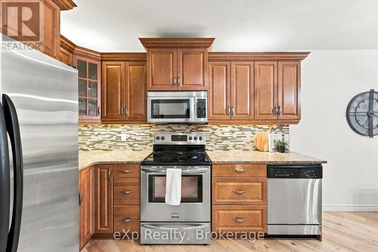
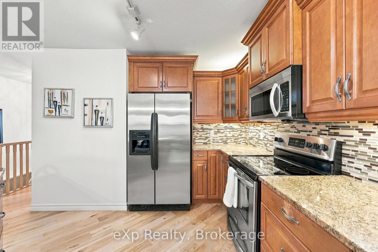
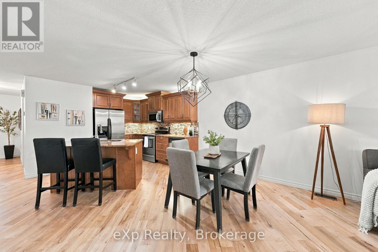
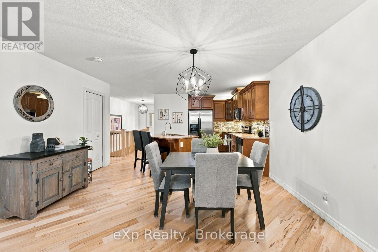
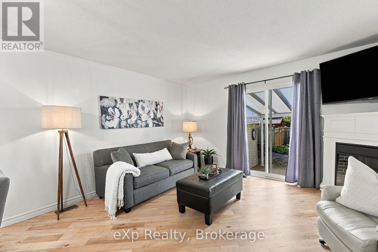
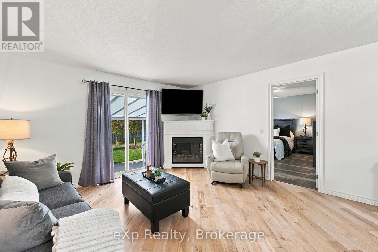
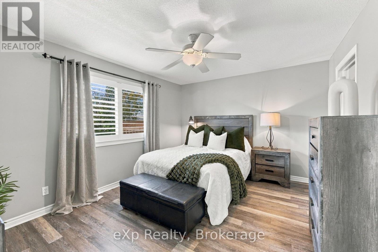
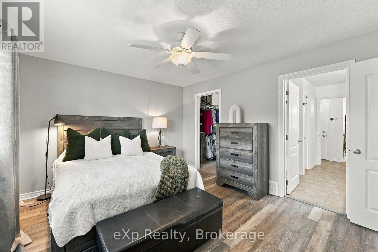
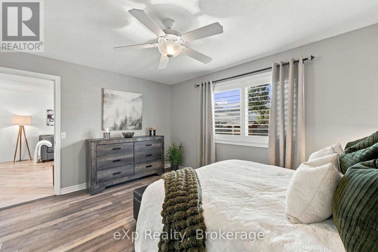
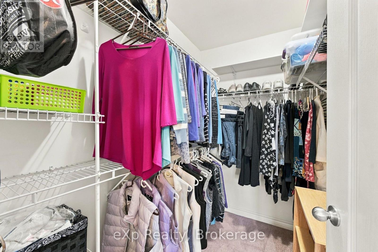
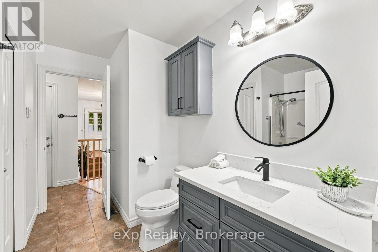
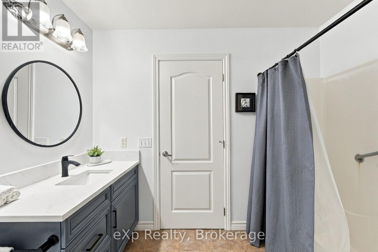
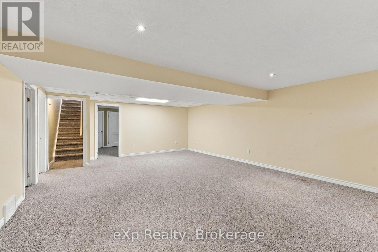
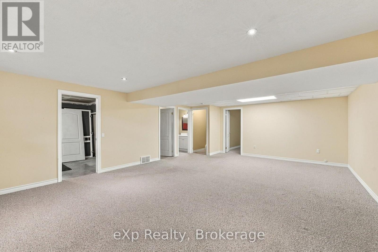
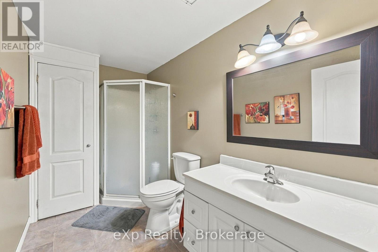
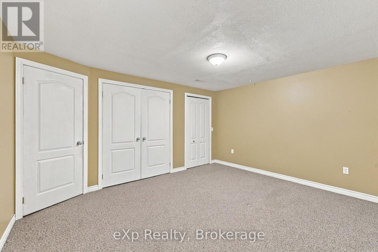
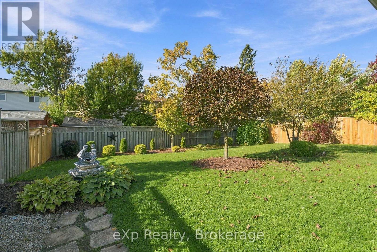
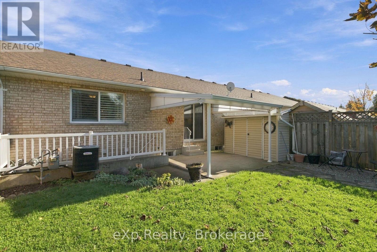
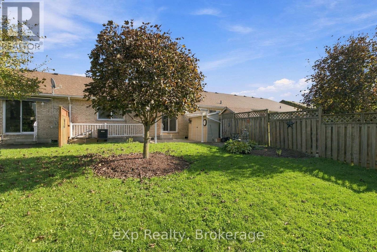
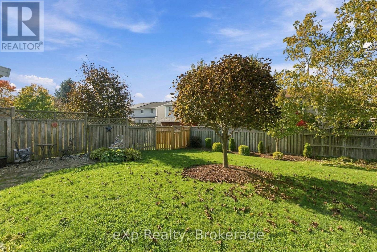
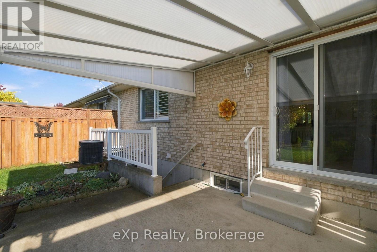
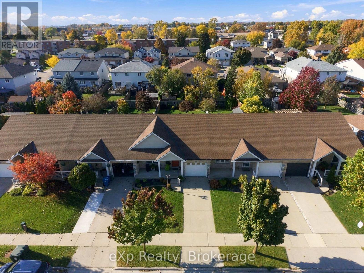
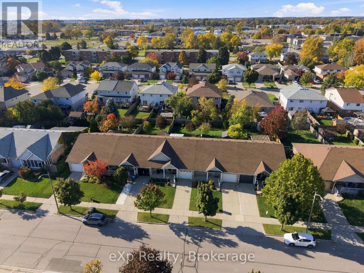
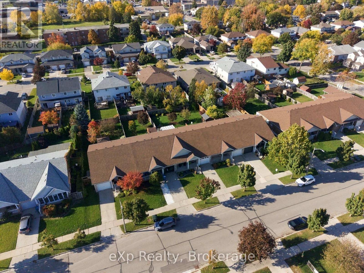
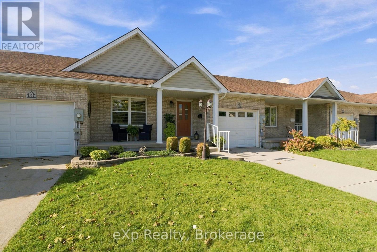
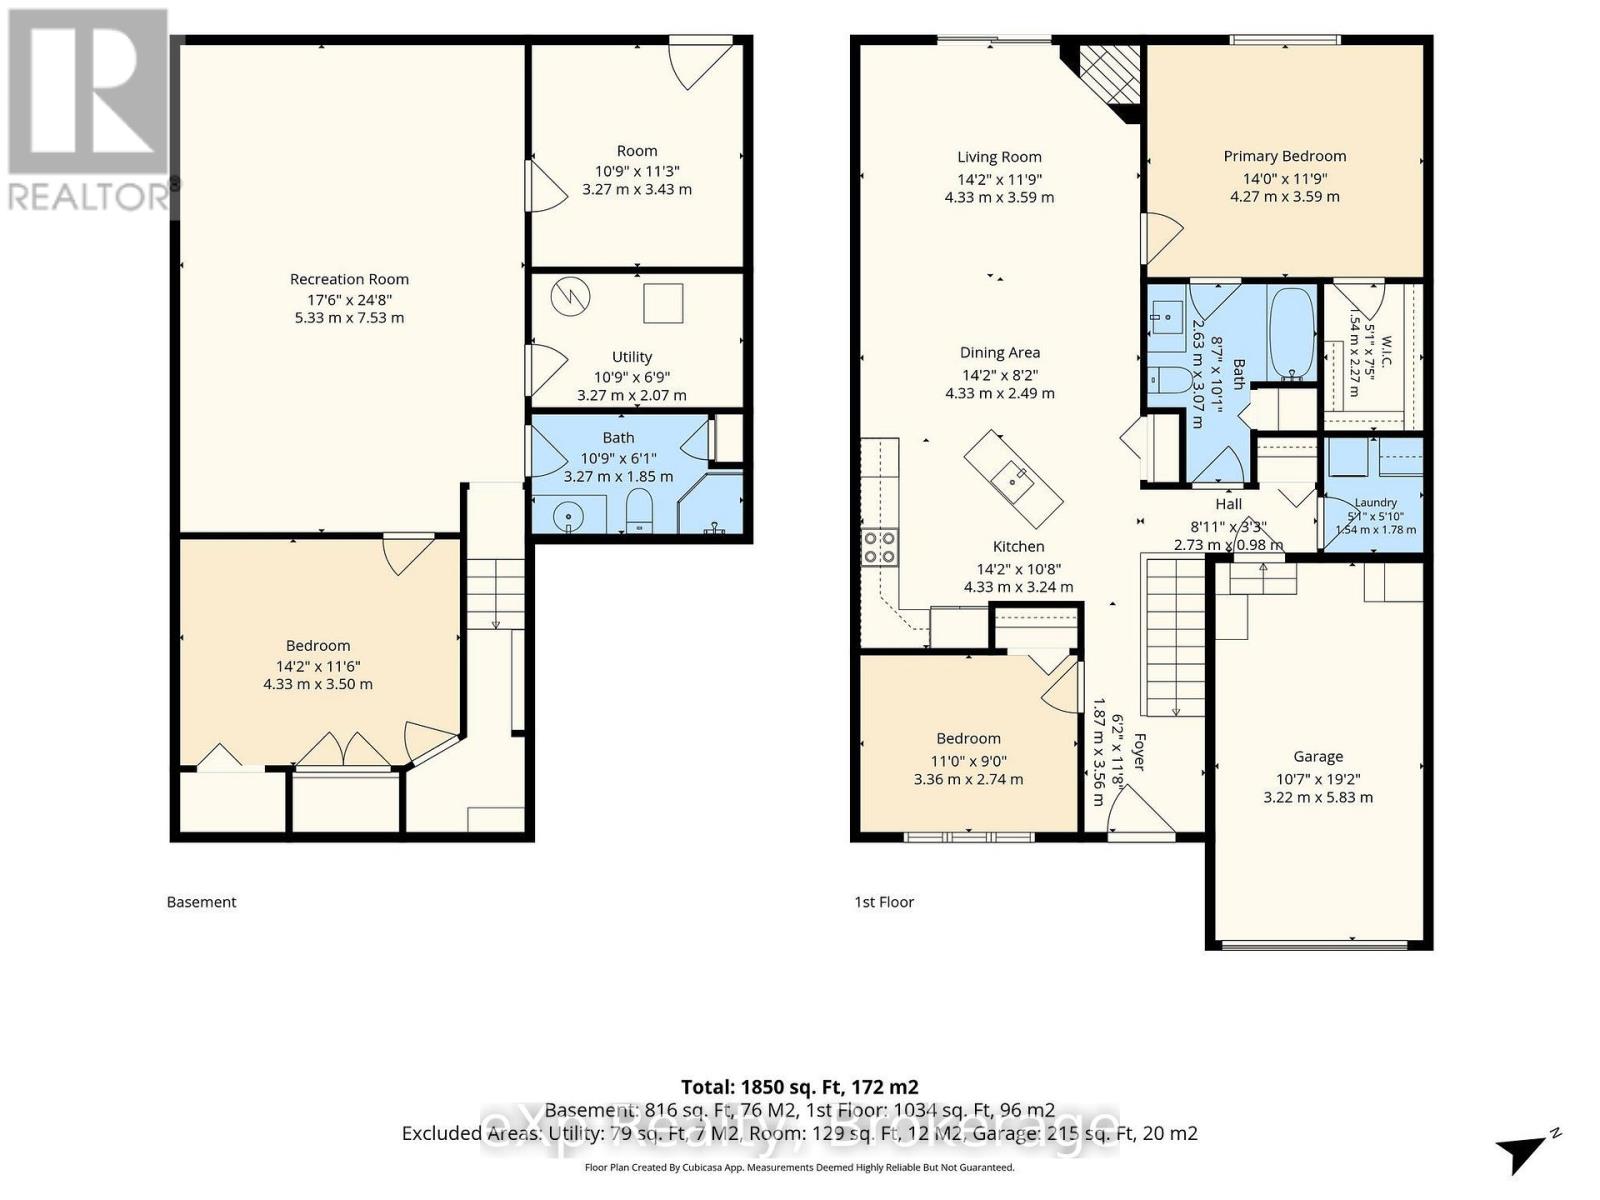
Discover the appeal of this inviting freehold bungalow townhome, offering a great blend of comfort, style, and functional living space. The main floor features two bedrooms, granite countertops, updated light fixtures, and a cozy electric fireplace that adds warmth to the living room. The bathroom features heated floors for an added touch of comfort. Downstairs, the finished basement offers a third bedroom, a second bathroom, and additional space for relaxing, entertaining, or accommodating guests. A convenient walk-up provides direct access to the backyard, while the natural light covered patio creates an enjoyable outdoor space to unwind. With a furnace updated in 2024 and the added benefit of freehold ownership, this home is worth a closer look! (id:43681)
房源概要
| MLS® Number | X14080072 |
| 房源类型 | 民宅 |
| 社区名字 | Stratford |
| 附近的便利设施 | 礼拜场所 |
| 社区特征 | School Bus, 社区活动中心 |
| 总车位 | 3 |
| 结构 | Patio(s), Porch, 棚 |
详 情
| 浴室 | 2 |
| 地上卧房 | 2 |
| 地下卧室 | 1 |
| 总卧房 | 3 |
| Age | 16 To 30 Years |
| 家电类 | Garage Door Opener Remote(s), Water Softener, Water Meter, 洗碗机, 烘干机, 炉子, 洗衣机, 冰箱 |
| 建筑风格 | 平房 |
| 地下室进展 | 已装修 |
| 地下室功能 | Walk-up |
| 地下室类型 | N/a, N/a (finished) |
| 施工种类 | 附加的 |
| 空调 | 中央空调 |
| 外墙 | 砖, 乙烯基壁板 |
| Fire Protection | Smoke Detectors |
| 地基类型 | 混凝土浇筑 |
| 供暖方式 | 天然气 |
| 供暖类型 | 压力热风 |
| 储存空间 | 1 |
| 内部尺寸 | 700 - 1100 Sqft |
| 类型 | 联排别墅 |
| 设备间 | 市政供水 |
车 位
| 附加车库 | |
| Garage |
土地
| 英亩数 | 无 |
| 土地便利设施 | 宗教场所 |
| 污水道 | Sanitary Sewer |
| 土地深度 | 128 Ft |
| 土地宽度 | 30 Ft ,4 In |
| 不规则大小 | 30.4 X 128 Ft |
| 规划描述 | R3-6h |
房 间
| 楼 层 | 类 型 | 长 度 | 宽 度 | 面 积 |
|---|---|---|---|---|
| 地下室 | 第三卧房 | 4.33 m | 3.5 m | 4.33 m x 3.5 m |
| 地下室 | 娱乐,游戏房 | 5.33 m | 7.53 m | 5.33 m x 7.53 m |
| 地下室 | 浴室 | 3.27 m | 1.85 m | 3.27 m x 1.85 m |
| 地下室 | Mud Room | 3.27 m | 3.43 m | 3.27 m x 3.43 m |
| 一楼 | 第二卧房 | 3.36 m | 2.74 m | 3.36 m x 2.74 m |
| 一楼 | 卧室 | 4.27 m | 3.59 m | 4.27 m x 3.59 m |
| 一楼 | 浴室 | 2.63 m | 3.07 m | 2.63 m x 3.07 m |
| 一楼 | 厨房 | 4.33 m | 3.24 m | 4.33 m x 3.24 m |
| 一楼 | 餐厅 | 4.33 m | 2.49 m | 4.33 m x 2.49 m |
| 一楼 | 客厅 | 4.33 m | 3.59 m | 4.33 m x 3.59 m |
https://www.realtor.ca/real-estate/30404173/358-dufferin-street-stratford-stratford

The trademarks REALTOR®, REALTORS®, and the REALTOR® logo are controlled by The Canadian Real Estate Association (CREA) and identify real estate professionals who are members of CREA. The trademarks MLS®, Multiple Listing Service® and the associated logos are owned by The Canadian Real Estate Association (CREA) and identify the quality of services provided by real estate professionals who are members of CREA. The trademark DDF® is owned by The Canadian Real Estate Association (CREA) and identifies CREA's Data Distribution Facility (DDF®)
Muskoka Haliburton Orillia – The Lakelands Association of REALTORS®
Exp Realty
October 25 2026 04:29:39
