
7 - 2871 Darien Road Burlington (Rose), Ontario L7M 4R6

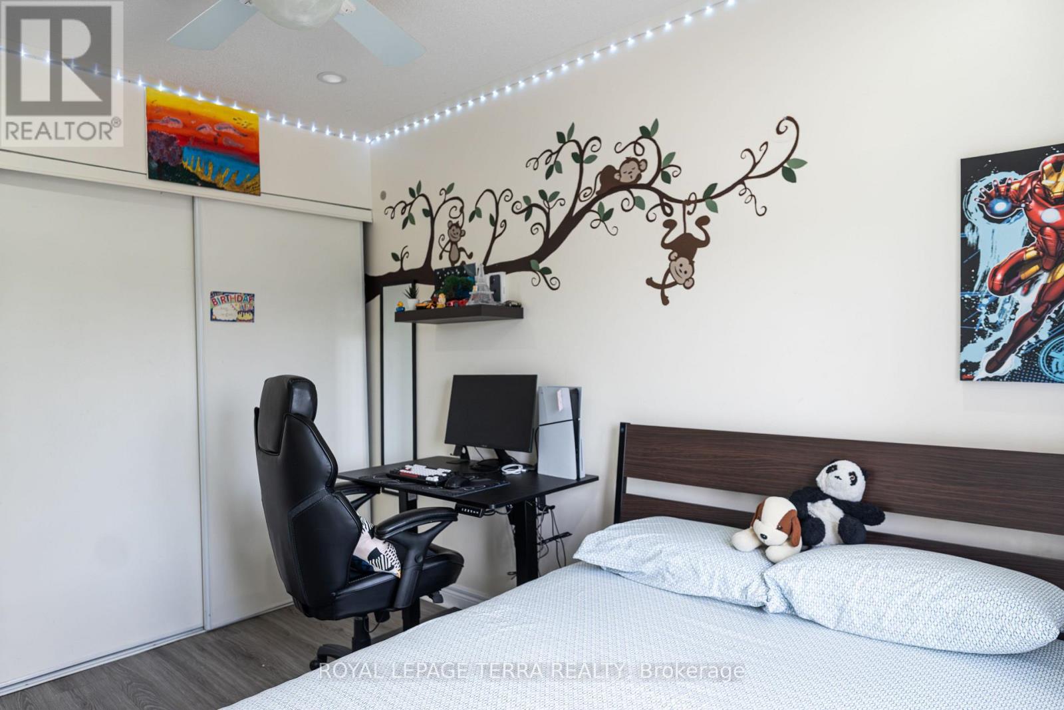
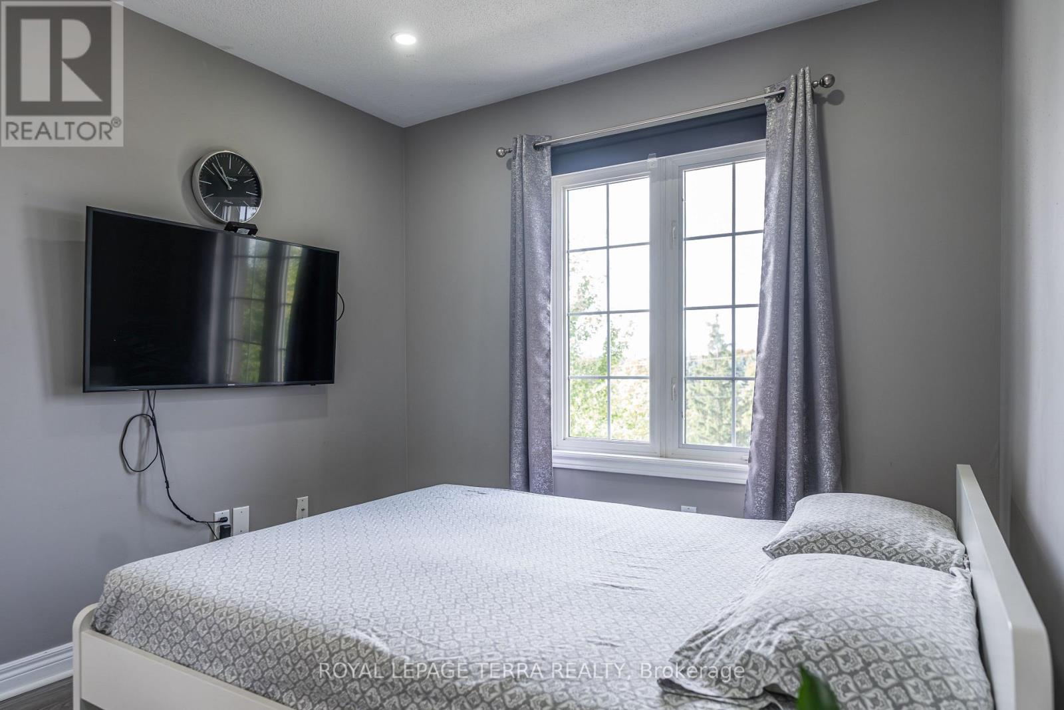
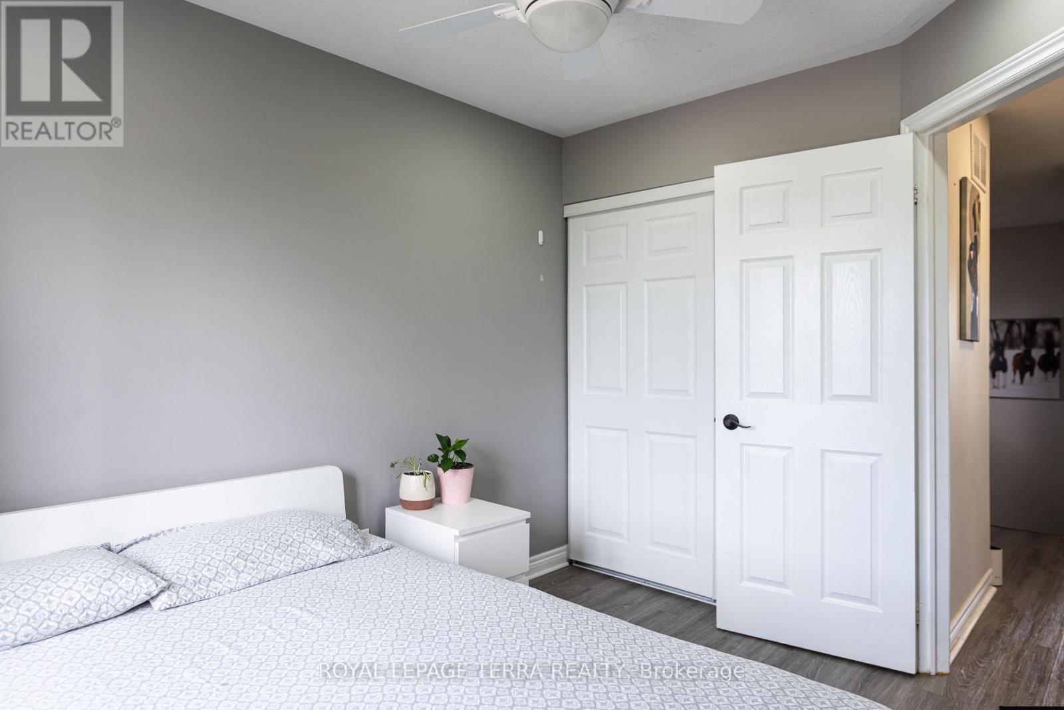
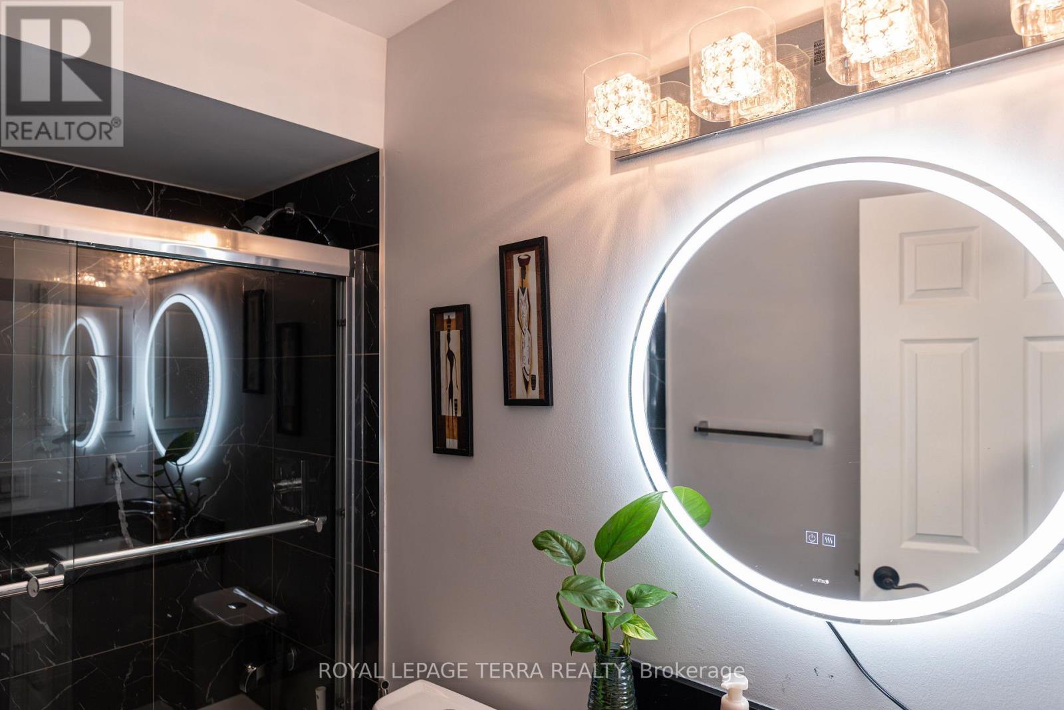
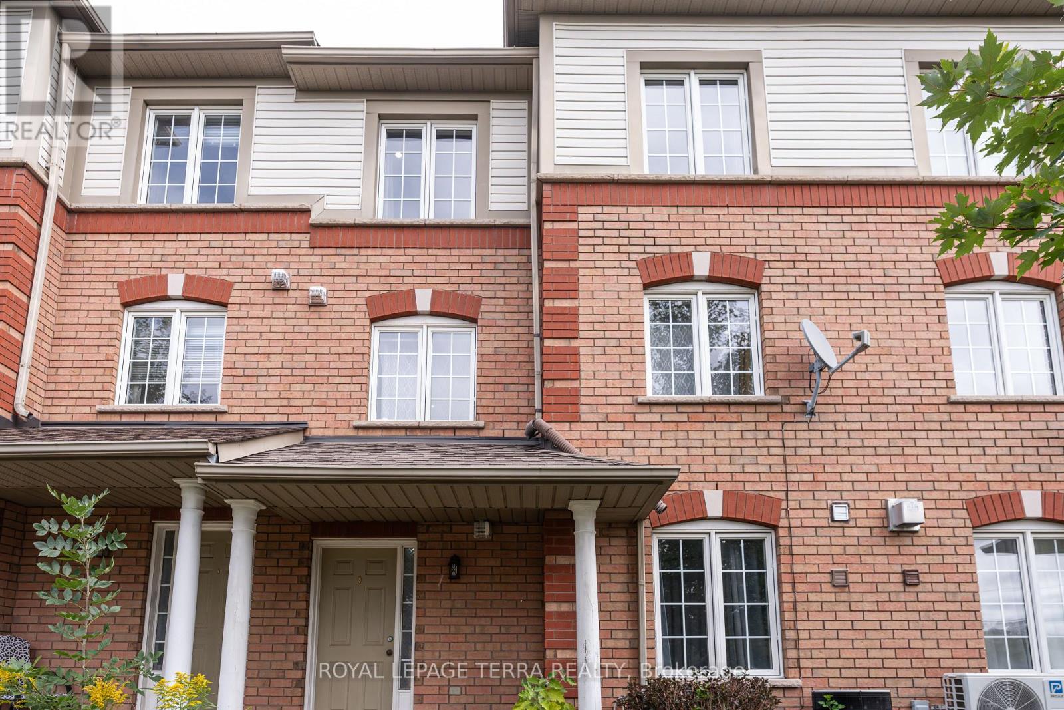

$779,999管理费,Parcel of Tied Land
$162 每月
管理费,Parcel of Tied Land
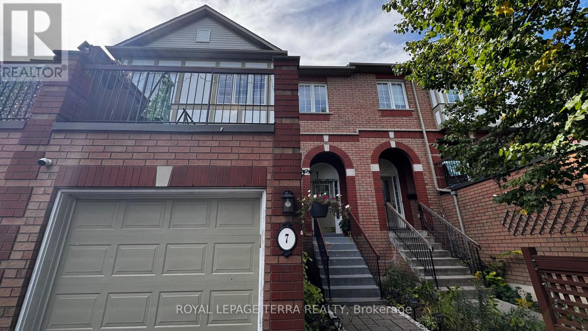
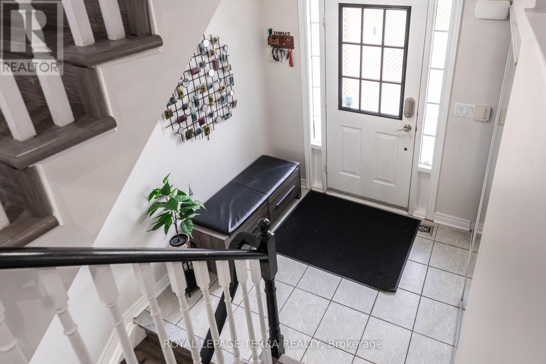
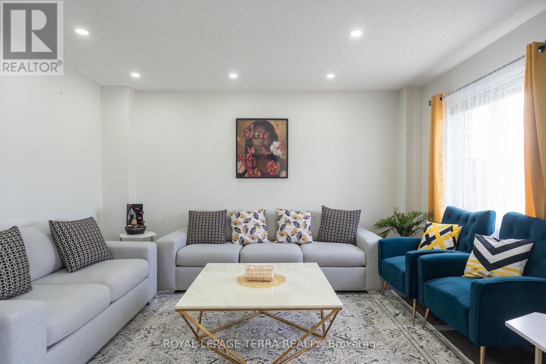
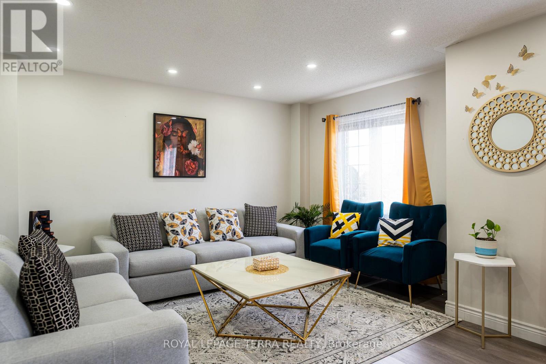
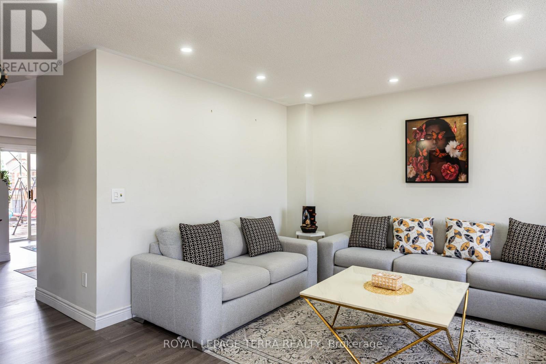
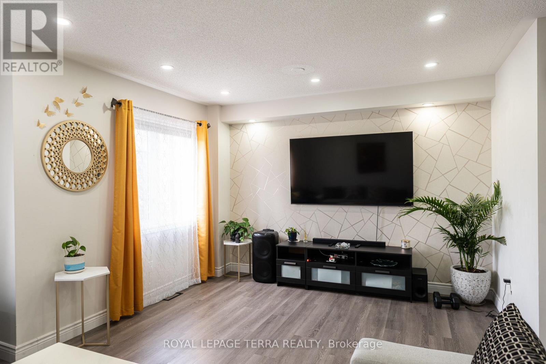
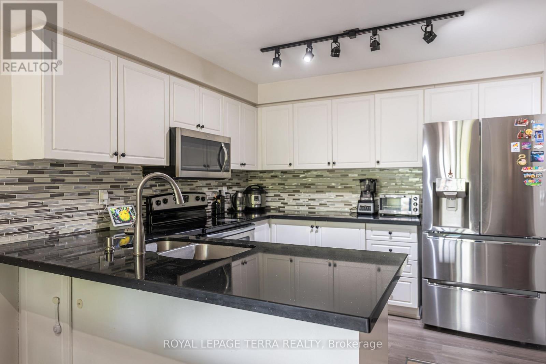
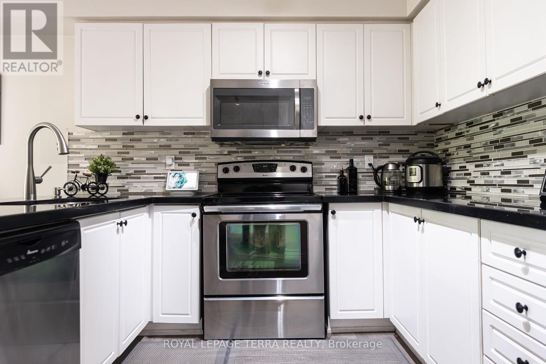
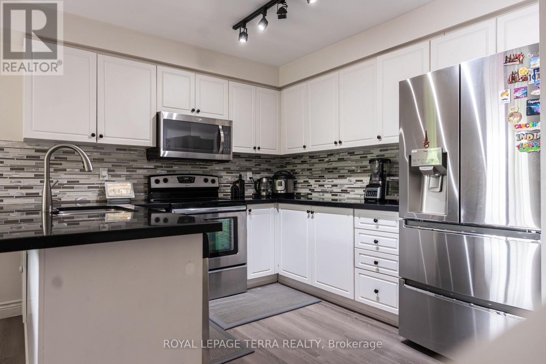
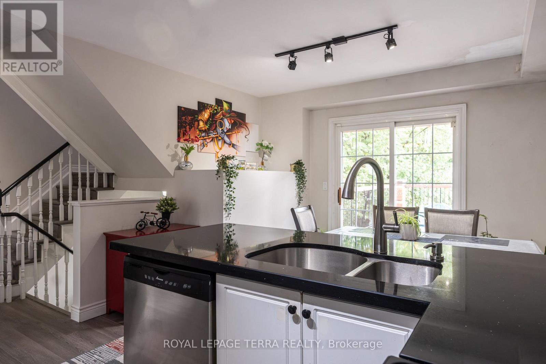
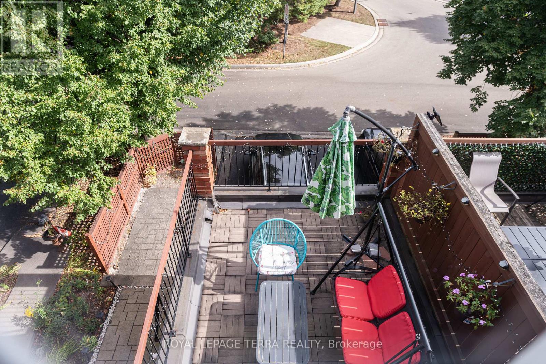
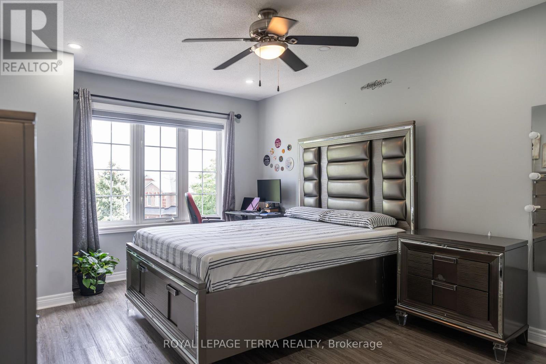
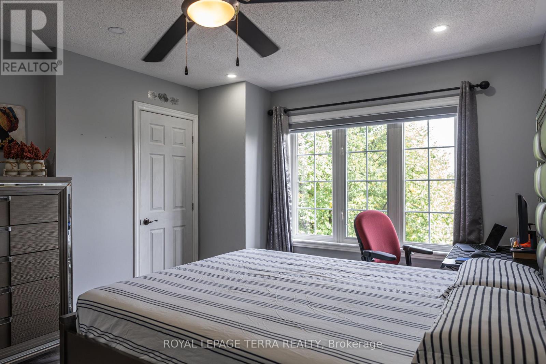
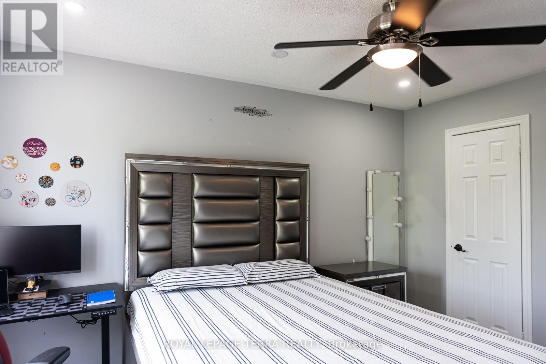
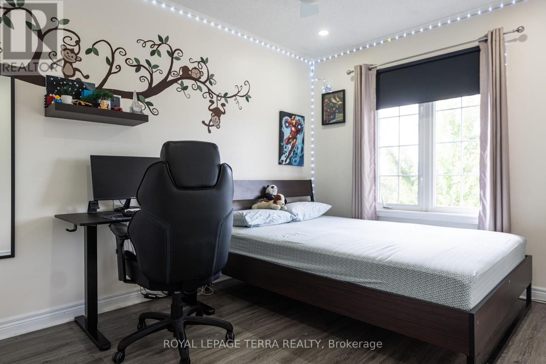
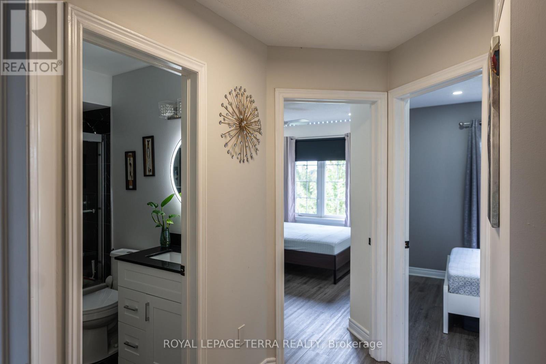
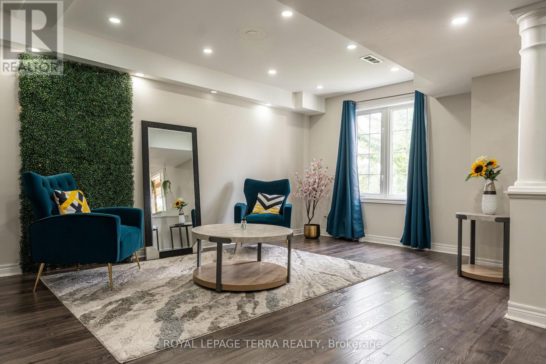
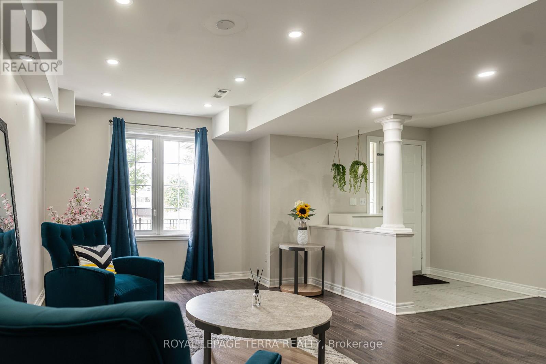
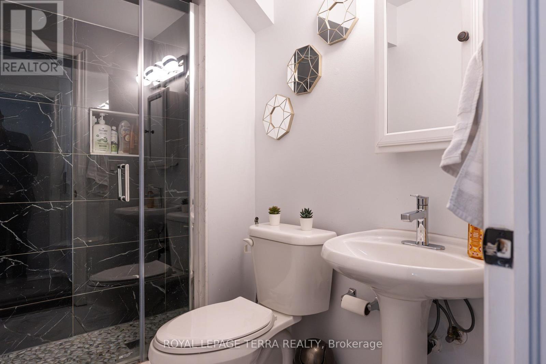
$162 每月Bright & Spacious 3-Bedroom, 2-Bathroom Millcroft Townhome! Welcome to this beautifully refreshed and inviting townhome in the highly sought-after Millcroft community. Bright, spacious, and move-in ready, this home features fresh paint and new flooring throughout, creating a clean and modern feel. The eat-in kitchen showcases crisp white cabinetry, sparkling black quartz countertops, stainless steel appliances, and an extra-large pantry offering excellent storage. The generous living and dining area provides an ideal space for both everyday living and entertaining. The spacious primary bedroom is a true retreat, featuring two walk-in closets and an abundance of natural light. The lower level is fully walk-out, providing versatile additional living space perfect for a home office, recreation room, or family hangout area. Enjoy outdoor living from both the front and rear of the home. Relax outside on the newly surfaced rear deck above the Garage, perfect for morning coffee, summer gatherings, or simply unwinding outdoors. Fresh, spacious, stylish, and exceptionally functional - this Millcroft townhome is ready to welcome you home with a low road maintenance fee of $162.00! (id:43681)
房源概要
| MLS® Number | W14079974 |
| 房源类型 | 民宅 |
| 社区名字 | Rose |
| 附近的便利设施 | 近高尔夫球场, 公园, 公共交通, 学校 |
| 社区特征 | School Bus |
| 设备类型 | 热水器 - Gas, 热水器, Water Softener |
| 特征 | Irregular Lot Size, Flat Site, 无地毯 |
| 总车位 | 2 |
| 租赁设备类型 | 热水器 - Gas, 热水器, Water Softener |
| 结构 | Patio(s) |
| View Type | City View |
详 情
| 浴室 | 2 |
| 地上卧房 | 3 |
| 总卧房 | 3 |
| Age | 16 To 30 Years |
| 家电类 | Garage Door Opener Remote(s), Water Heater, Water Softener, Water Meter, 洗碗机, 烘干机, 微波炉, 炉子, 洗衣机, 窗帘, 冰箱 |
| 地下室进展 | 已装修 |
| 地下室功能 | Walk Out |
| 地下室类型 | 全完工 |
| 施工种类 | 附加的 |
| 空调 | 中央空调 |
| 外墙 | 砖 |
| Fire Protection | Smoke Detectors |
| Flooring Type | Laminate |
| 地基类型 | 混凝土浇筑 |
| 供暖方式 | 天然气 |
| 供暖类型 | 压力热风 |
| 储存空间 | 3 |
| 内部尺寸 | 1100 - 1500 Sqft |
| 类型 | 联排别墅 |
| 设备间 | 市政供水 |
车 位
| 附加车库 | |
| Garage |
土地
| 英亩数 | 无 |
| 土地便利设施 | 近高尔夫球场, 公园, 公共交通, 学校 |
| 污水道 | Sanitary Sewer |
| 规划描述 | Rl6 |
房 间
| 楼 层 | 类 型 | 长 度 | 宽 度 | 面 积 |
|---|---|---|---|---|
| 二楼 | 主卧 | 3.48 m | 3.63 m | 3.48 m x 3.63 m |
| 二楼 | 第二卧房 | 3.1 m | 4.09 m | 3.1 m x 4.09 m |
| 二楼 | 第三卧房 | 2.77 m | 3.38 m | 2.77 m x 3.38 m |
| 二楼 | 浴室 | 1.52 m | 2.36 m | 1.52 m x 2.36 m |
| 地下室 | 洗衣房 | 2.6 m | 3.4 m | 2.6 m x 3.4 m |
| 地下室 | 娱乐,游戏房 | 5.66 m | 6.65 m | 5.66 m x 6.65 m |
| 地下室 | 浴室 | 1.4 m | 2.31 m | 1.4 m x 2.31 m |
| 一楼 | 客厅 | 3.17 m | 4.17 m | 3.17 m x 4.17 m |
| 一楼 | 餐厅 | 2.49 m | 3.53 m | 2.49 m x 3.53 m |
| 一楼 | 厨房 | 3.48 m | 3.63 m | 3.48 m x 3.63 m |
| 一楼 | Eating Area | 2.74 m | 1.85 m | 2.74 m x 1.85 m |
设备间
| 有线电视 | 可用 |
| 配电箱 | 已安装 |
| 污水道 | 已安装 |
https://www.realtor.ca/real-estate/30404111/7-2871-darien-road-burlington-rose-rose

The trademarks REALTOR®, REALTORS®, and the REALTOR® logo are controlled by The Canadian Real Estate Association (CREA) and identify real estate professionals who are members of CREA. The trademarks MLS®, Multiple Listing Service® and the associated logos are owned by The Canadian Real Estate Association (CREA) and identify the quality of services provided by real estate professionals who are members of CREA. The trademark DDF® is owned by The Canadian Real Estate Association (CREA) and identifies CREA's Data Distribution Facility (DDF®)
Toronto Real Estate Board
Royal LePage Terra Realty
October 18 2026 04:05:43
