
2482 William Jackson Drive Pickering (Duffin Heights), Ontario L1X 0C3


$3,200 Monthly
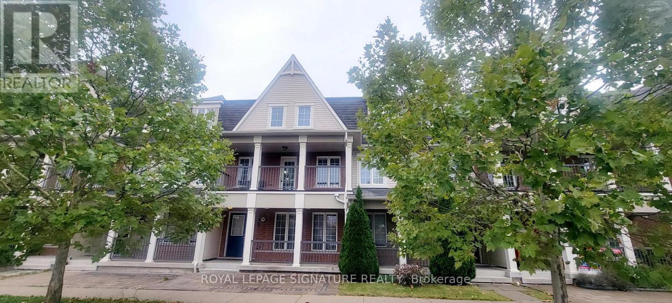
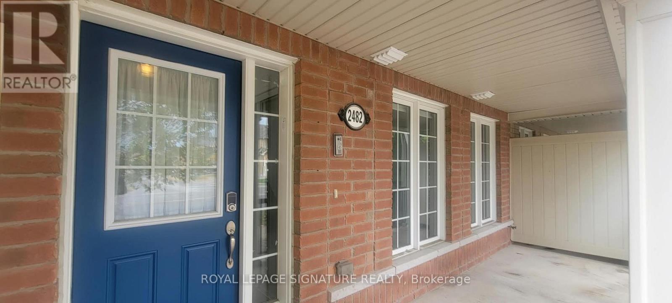
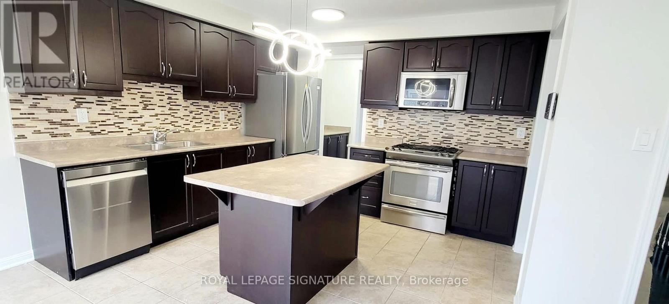
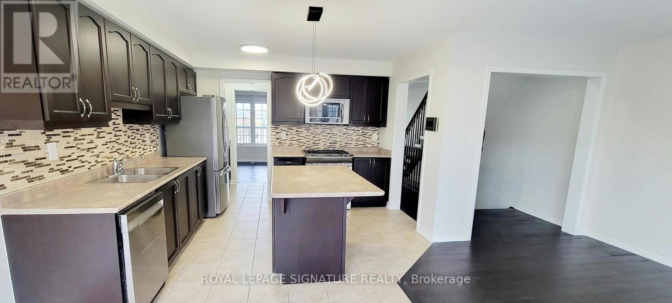
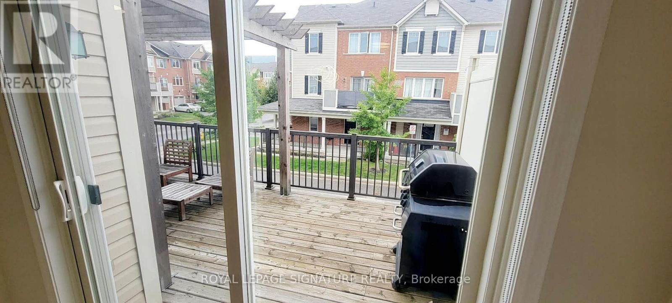
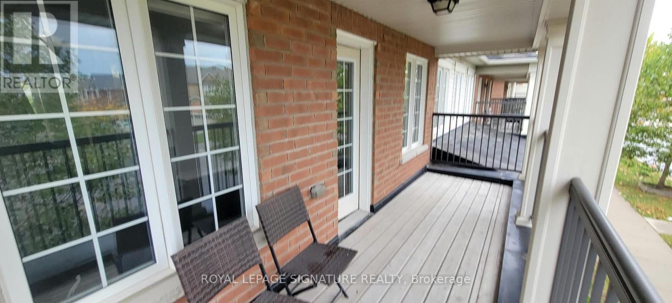
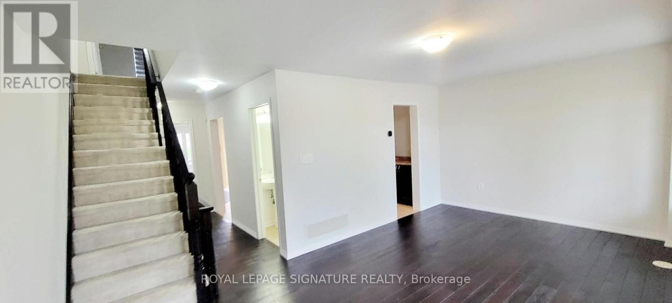
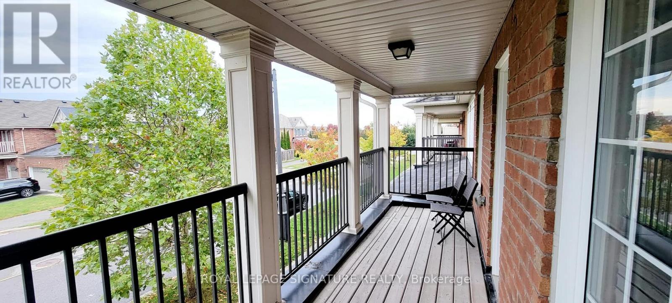
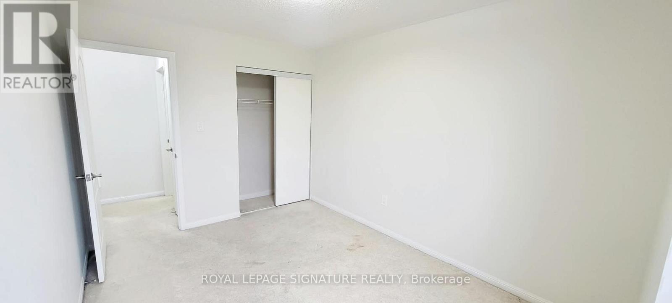
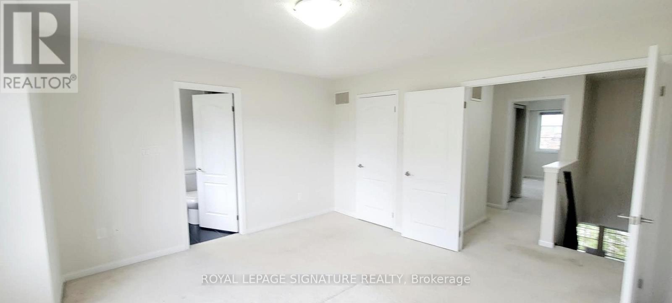
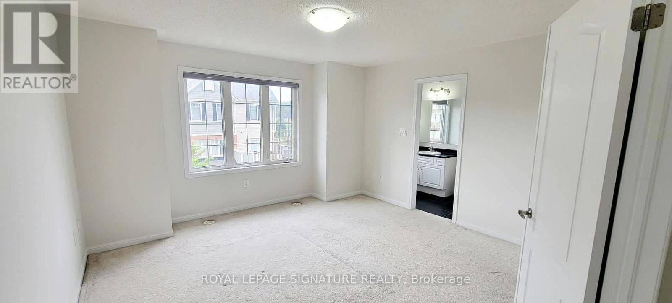
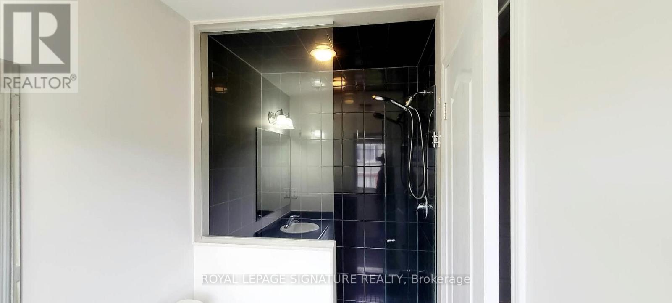
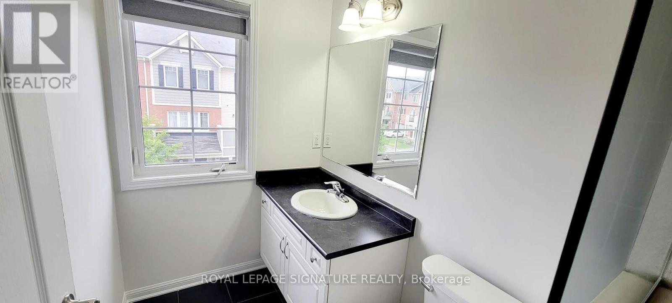
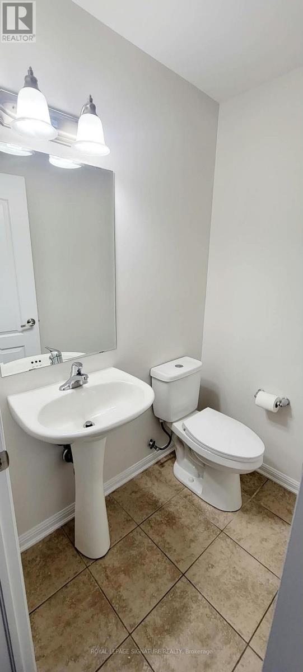
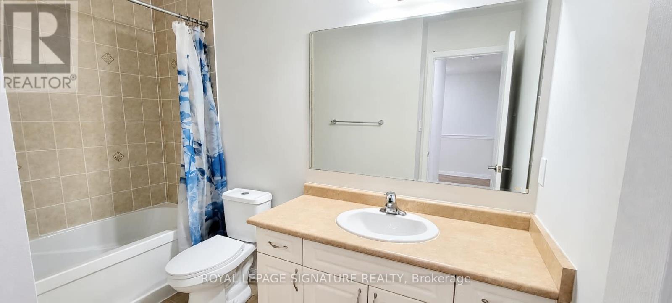
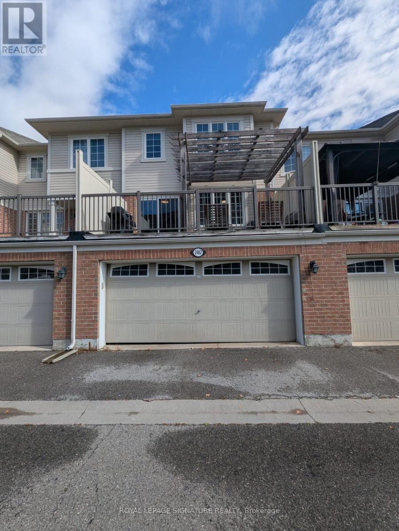
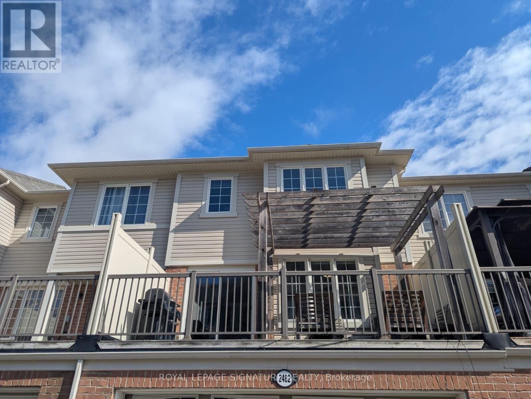
Fabulous Mattamy-built freehold townhouse, approximately 12 years old,in the sought-after, family-friendly community of Duffin Heights.Bright and spacious open-concept layout with high ceilings, hardwood floors, granite counters, a kitchen island and butler's pantry.Walkouts to a balcony and large deck, plus direct garage access, a double garage and parking for three cars.Enjoy a modern suburban lifestyle close to parks, walking trails,schools, recreational facilities and a golf course, with convenient access to Brock Road, Durham Region Transit and major routes. A wonderful blend of comfortable living, outdoor space and neighbourhood convenience. (id:43681)
房源概要
| MLS® Number | E14080128 |
| 房源类型 | 民宅 |
| 社区名字 | Duffin Heights |
| 附近的便利设施 | 公园, 公共交通 |
| 社区特征 | 社区活动中心 |
| 特征 | In Suite Laundry |
| 总车位 | 3 |
详 情
| 浴室 | 3 |
| 地上卧房 | 3 |
| 总卧房 | 3 |
| 家电类 | 洗碗机, 烘干机, 微波炉, Gas 炉子(s), 洗衣机, 冰箱 |
| 地下室类型 | 没有 |
| 施工种类 | 附加的 |
| 空调 | 中央空调 |
| 外墙 | 砖 |
| Fire Protection | Smoke Detectors |
| Flooring Type | Hardwood |
| 地基类型 | 水泥 |
| 客人卫生间(不包含洗浴) | 1 |
| 供暖方式 | 天然气 |
| 供暖类型 | 压力热风 |
| 储存空间 | 3 |
| 内部尺寸 | 1500 - 2000 Sqft |
| 类型 | 联排别墅 |
| 设备间 | 市政供水 |
车 位
| Garage |
土地
| 英亩数 | 无 |
| 土地便利设施 | 公园, 公共交通 |
| 污水道 | Sanitary Sewer |
| 土地深度 | 64 Ft |
| 土地宽度 | 19 Ft ,9 In |
| 不规则大小 | 19.8 X 64 Ft |
房 间
| 楼 层 | 类 型 | 长 度 | 宽 度 | 面 积 |
|---|---|---|---|---|
| 二楼 | 第二卧房 | 2.92 m | 3.77 m | 2.92 m x 3.77 m |
| 二楼 | 第三卧房 | 2.8 m | 3.05 m | 2.8 m x 3.05 m |
| Lower Level | 娱乐,游戏房 | 3.53 m | 4.87 m | 3.53 m x 4.87 m |
| 一楼 | 客厅 | 3.05 m | 3.35 m | 3.05 m x 3.35 m |
| 一楼 | 餐厅 | 2.74 m | 3.35 m | 2.74 m x 3.35 m |
| 一楼 | 厨房 | 3.35 m | 2.77 m | 3.35 m x 2.77 m |
| 一楼 | Eating Area | 2.44 m | 3.05 m | 2.44 m x 3.05 m |
| 一楼 | 家庭房 | 3.05 m | 3.96 m | 3.05 m x 3.96 m |
| 一楼 | 主卧 | 4.75 m | 3.96 m | 4.75 m x 3.96 m |

The trademarks REALTOR®, REALTORS®, and the REALTOR® logo are controlled by The Canadian Real Estate Association (CREA) and identify real estate professionals who are members of CREA. The trademarks MLS®, Multiple Listing Service® and the associated logos are owned by The Canadian Real Estate Association (CREA) and identify the quality of services provided by real estate professionals who are members of CREA. The trademark DDF® is owned by The Canadian Real Estate Association (CREA) and identifies CREA's Data Distribution Facility (DDF®)
Toronto Real Estate Board
Royal LePage Signature Realty
October 15 2026 09:29:26
