
42 Dancy Drive Orillia, Ontario L3V 7M2


$619,900
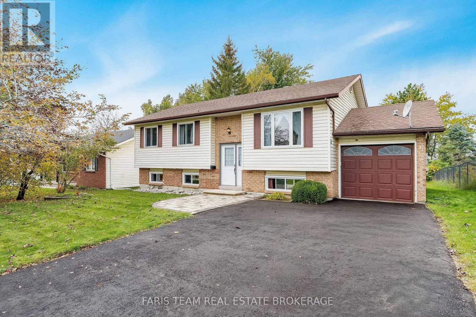
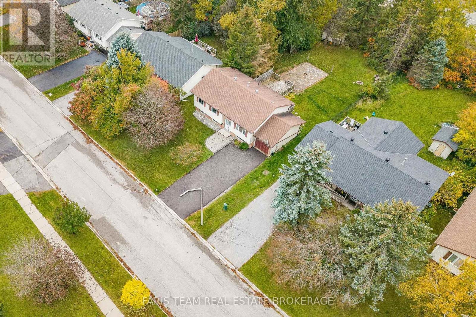
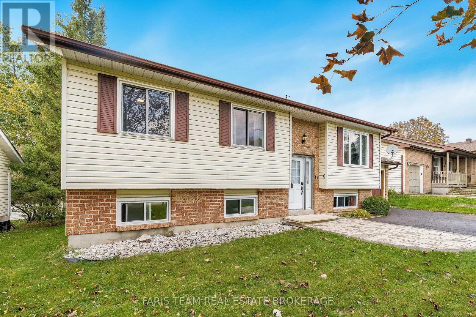
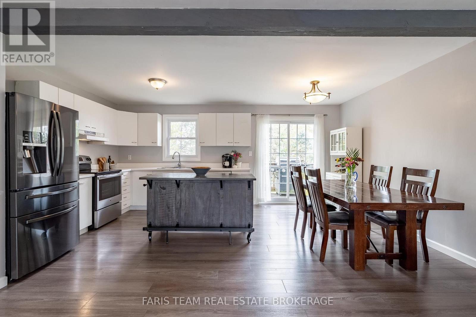
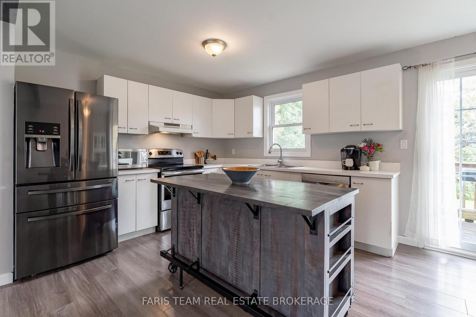
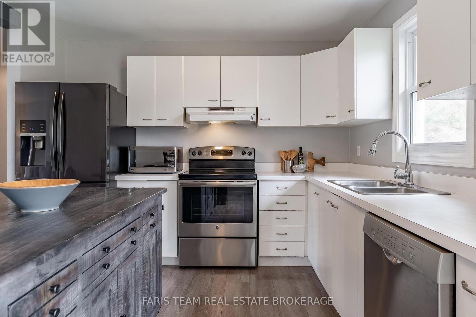
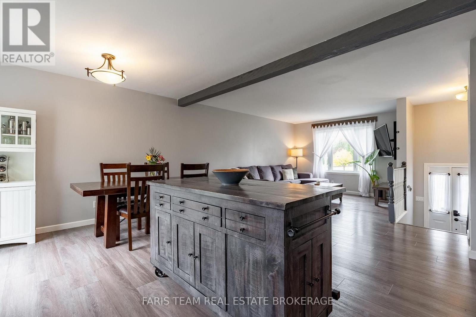
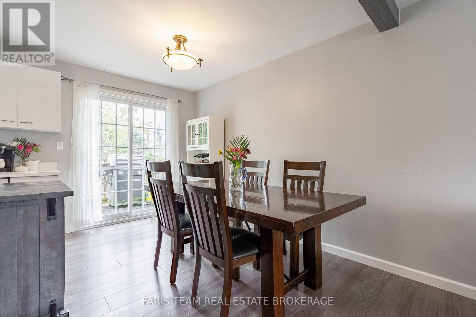
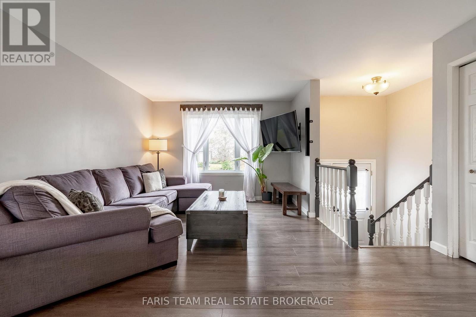
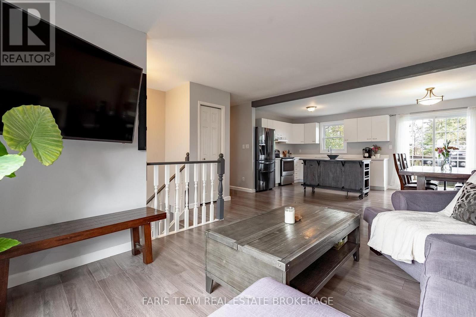
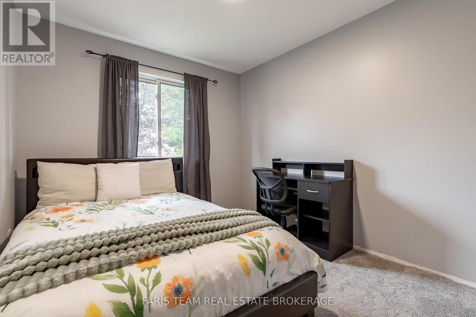
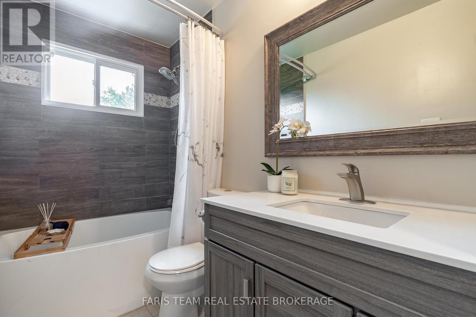
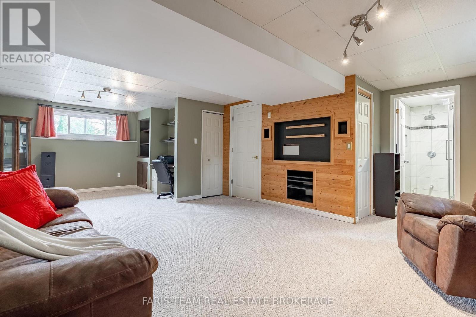
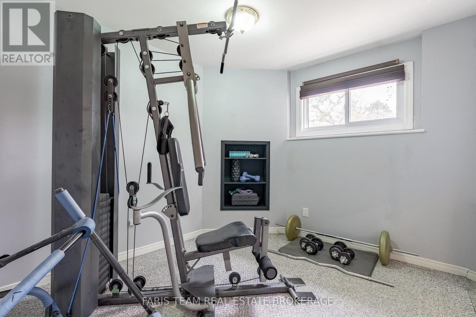
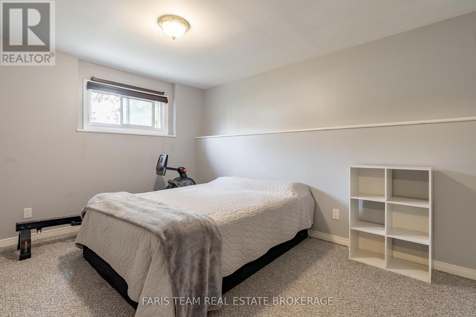
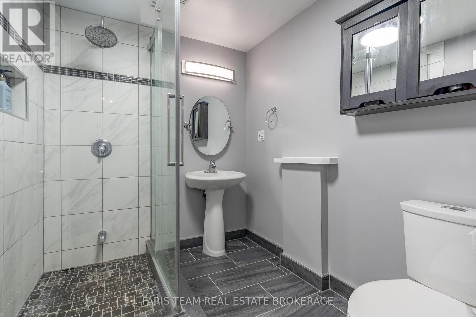
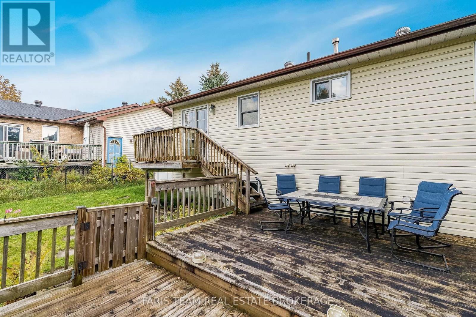
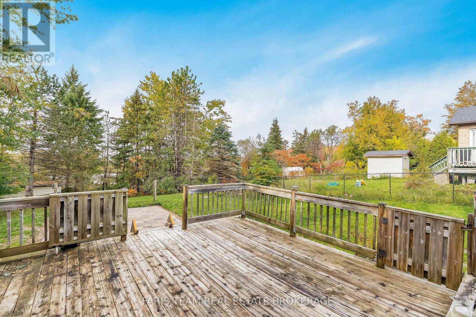
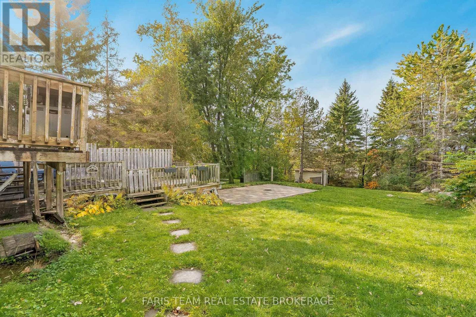
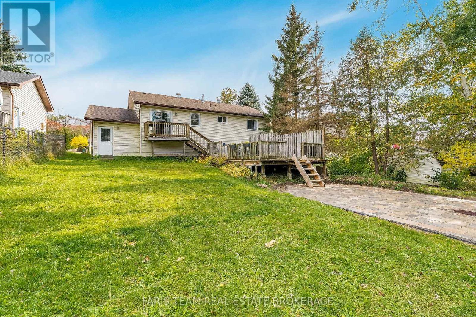
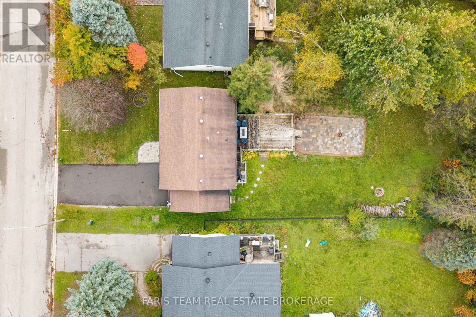
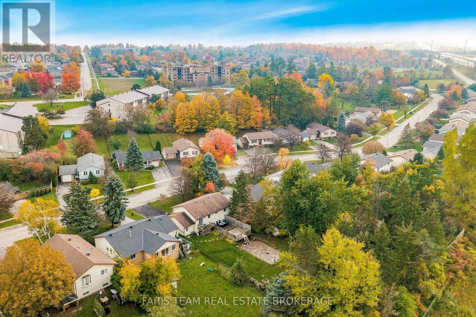
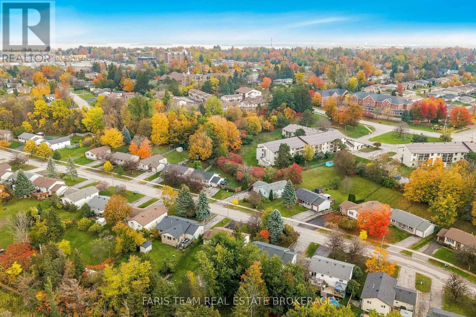
Top 5 Reasons You Will Love This Home: 1) Pride of ownership shines throughout this beautifully maintained family home, offering a warm and welcoming atmosphere with plenty of space for comfortable everyday living 2) Ideally situated in North Orillia, the home is conveniently located close to schools, parks, shopping, restaurants, and an abundance of everyday amenities 3) Move in with added confidence knowing numerous important updates have already been completed, including newer windows, furnace, air conditioning, and more 4) Step outside to a generous lot featuring an expansive backyard with plenty of room for children and pets to play, complemented by an impressive oversized deck perfect for outdoor dining, summer barbecues, and entertaining 5) Commuters will appreciate the convenient access to Highway 11, providing easy connections throughout Orillia and to surrounding communities. 1,094 above grade sq.ft. plus a finished lower level. (id:43681)
房源概要
| MLS® Number | S14079936 |
| 房源类型 | 民宅 |
| 社区名字 | Orillia |
| 附近的便利设施 | 学校, 公园 |
| 设备类型 | 热水器 |
| 总车位 | 5 |
| 租赁设备类型 | 热水器 |
| 结构 | Deck, 棚 |
详 情
| 浴室 | 2 |
| 地上卧房 | 3 |
| 地下卧室 | 1 |
| 总卧房 | 4 |
| Age | 31 To 50 Years |
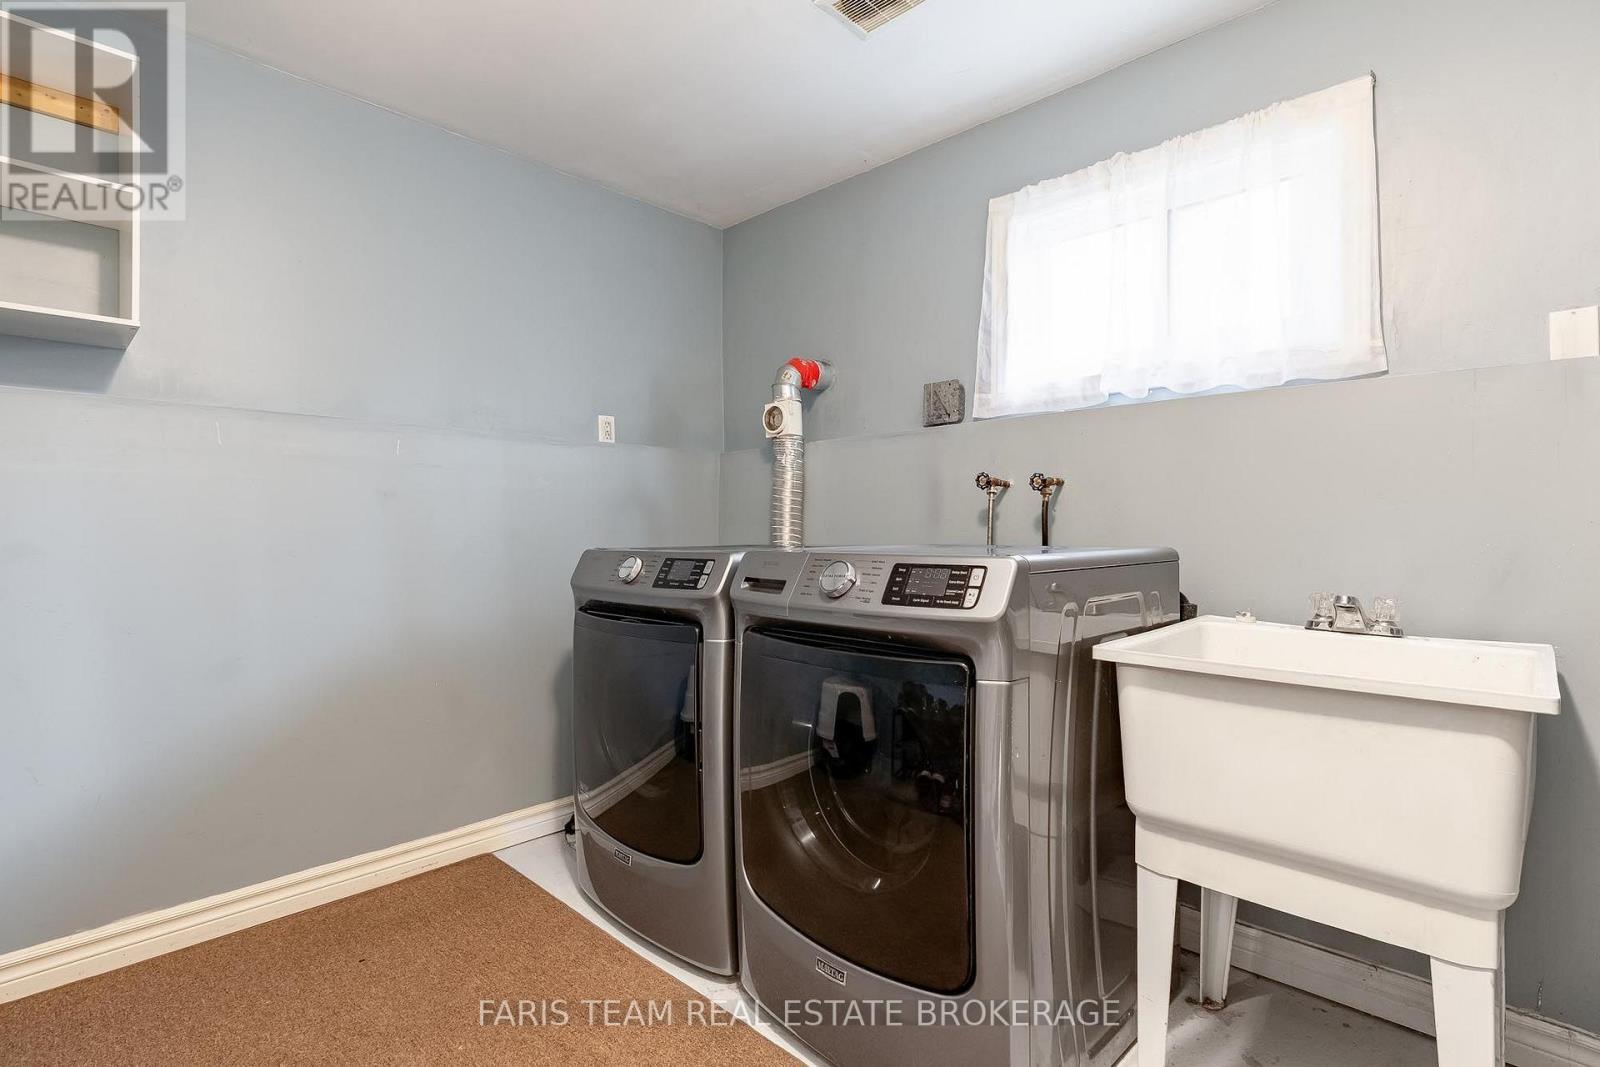
| 家电类 | 洗碗机, 烘干机, 炉子, 洗衣机, 窗帘, 冰箱 |
| 建筑风格 | Raised Bungalow |
| 地下室进展 | 已装修 |
| 地下室类型 | 全完工 |
| 施工种类 | 独立屋 |
| 空调 | 中央空调 |
| 外墙 | 砖, 乙烯基壁板 |
| Flooring Type | Laminate |
| 地基类型 | 水泥 |
| 供暖方式 | 天然气 |
| 供暖类型 | 压力热风 |
| 储存空间 | 1 |
| 内部尺寸 | 700 - 1100 Sqft |
| 类型 | 独立屋 |
| 设备间 | 市政供水 |
车 位
| 附加车库 | |
| Garage |
土地
| 英亩数 | 无 |
| 土地便利设施 | 学校, 公园 |
| 污水道 | Sanitary Sewer |
| 土地深度 | 199 Ft ,3 In |
| 土地宽度 | 60 Ft |
| 不规则大小 | 60 X 199.3 Ft |
| 规划描述 | R1 |
房 间
| 楼 层 | 类 型 | 长 度 | 宽 度 | 面 积 |
|---|---|---|---|---|
| Lower Level | 娱乐,游戏房 | 7.53 m | 5.26 m | 7.53 m x 5.26 m |
| Lower Level | 衣帽间 | 2.84 m | 2.7 m | 2.84 m x 2.7 m |
| Lower Level | 卧室 | 4.01 m | 2.72 m | 4.01 m x 2.72 m |
| Lower Level | 洗衣房 | 2.69 m | 2.55 m | 2.69 m x 2.55 m |
| 一楼 | 厨房 | 5.45 m | 3.44 m | 5.45 m x 3.44 m |
| 一楼 | 客厅 | 4.78 m | 4.47 m | 4.78 m x 4.47 m |
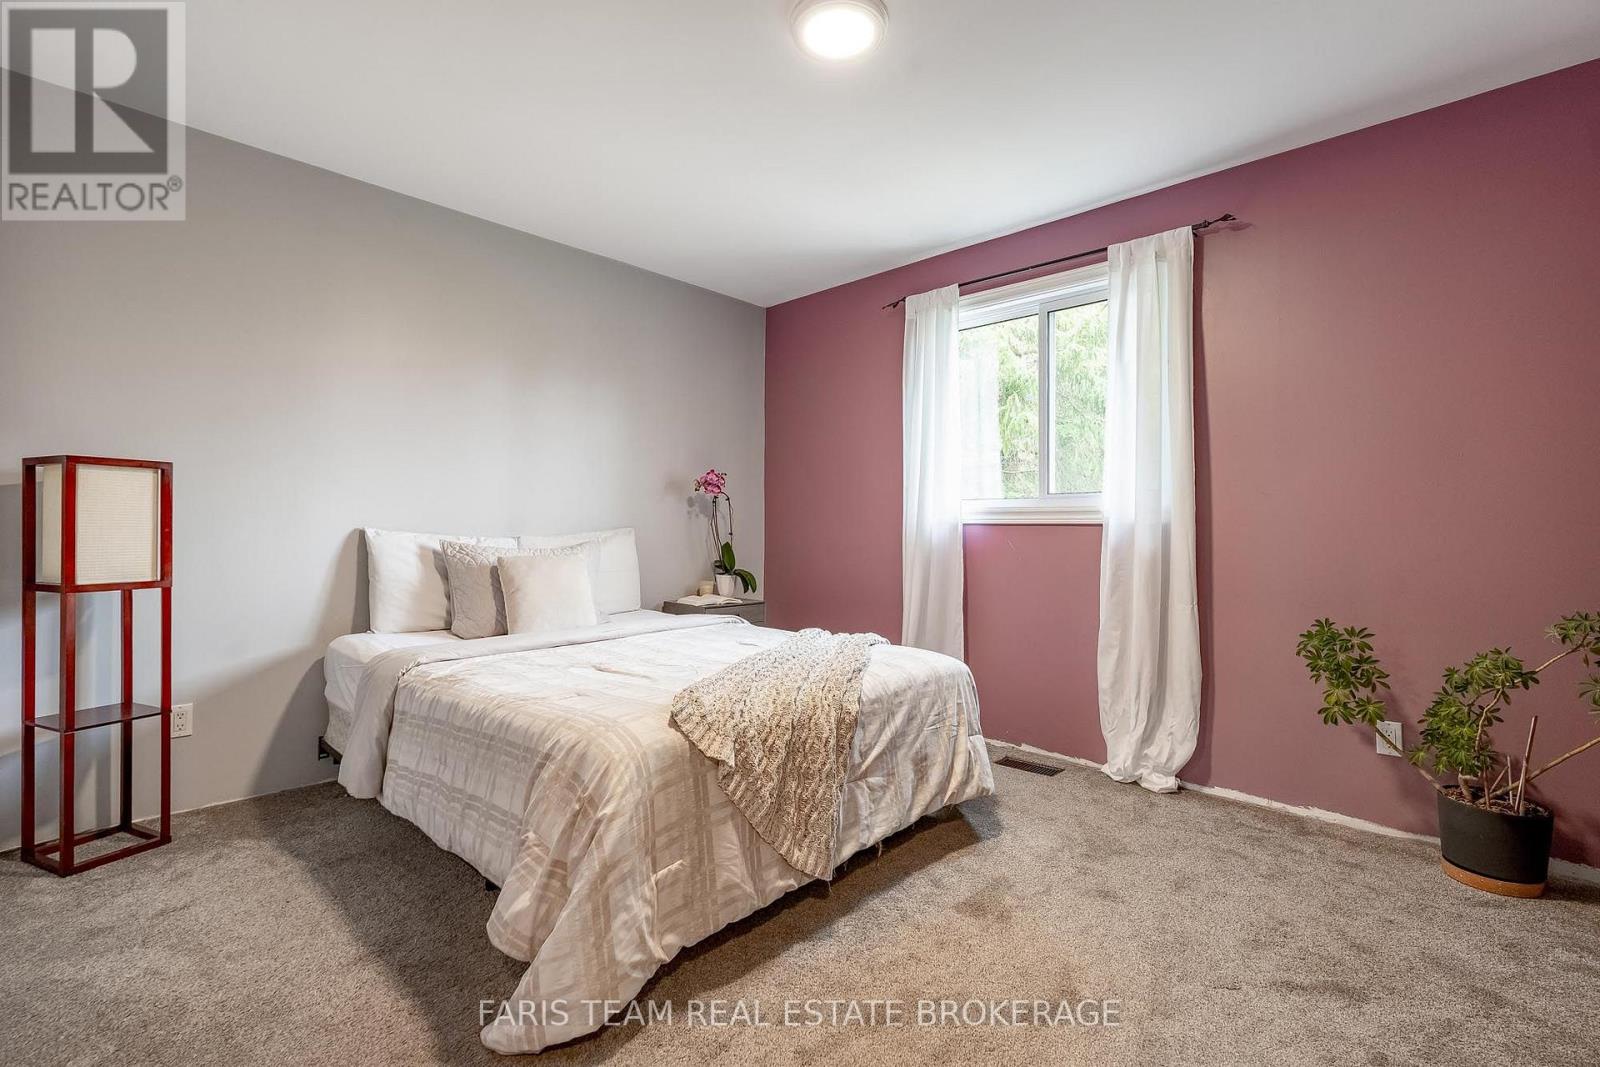
| 一楼 | 主卧 | 4.05 m | 3.33 m | 4.05 m x 3.33 m |
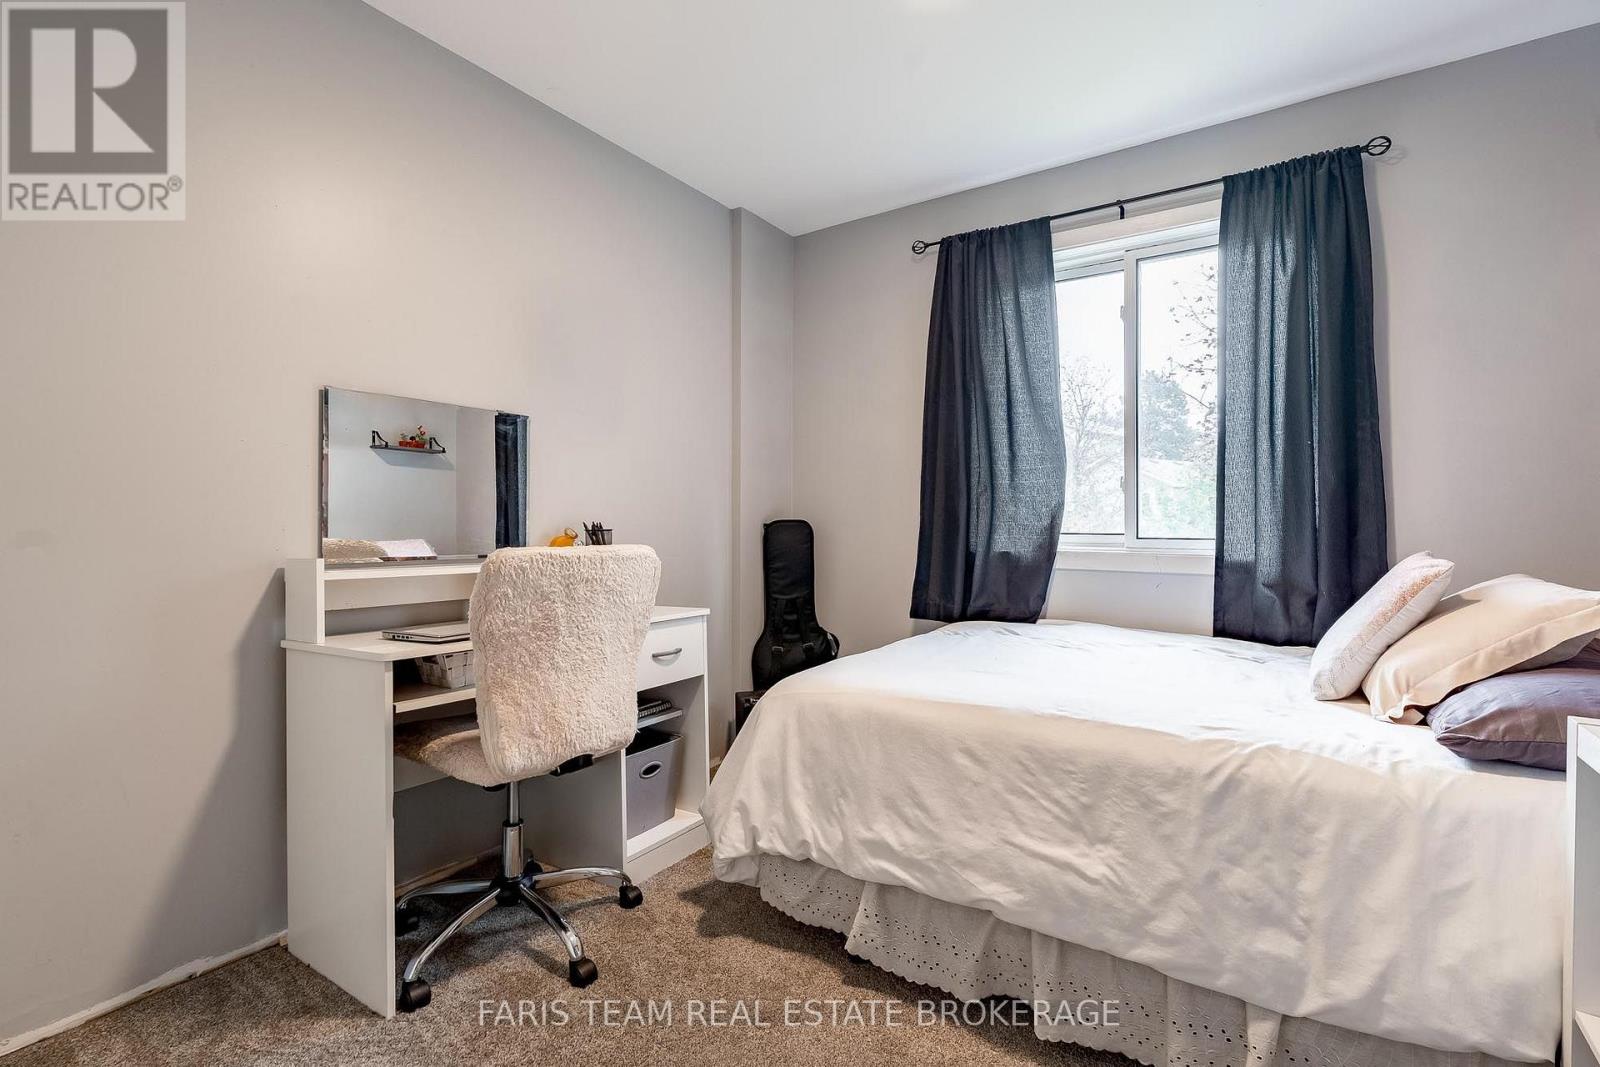
| 一楼 | 卧室 | 3.66 m | 2.83 m | 3.66 m x 2.83 m |
| 一楼 | 卧室 | 3.66 m | 2.78 m | 3.66 m x 2.78 m |
https://www.realtor.ca/real-estate/30404097/42-dancy-drive-orillia-orillia

The trademarks REALTOR®, REALTORS®, and the REALTOR® logo are controlled by The Canadian Real Estate Association (CREA) and identify real estate professionals who are members of CREA. The trademarks MLS®, Multiple Listing Service® and the associated logos are owned by The Canadian Real Estate Association (CREA) and identify the quality of services provided by real estate professionals who are members of CREA. The trademark DDF® is owned by The Canadian Real Estate Association (CREA) and identifies CREA's Data Distribution Facility (DDF®)
Toronto Real Estate Board
Faris Team Real Estate Brokerage
November 01 2026 04:34:20
