
777 Mcnab Road Niagara-On-The-Lake (Lakeshore), Ontario L0S 1J0


$2,199,000
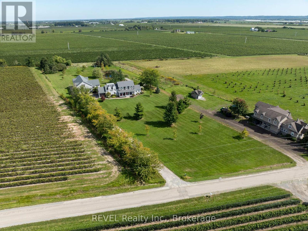
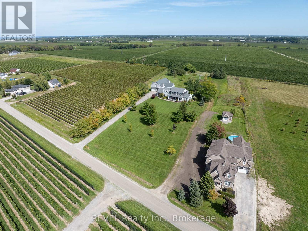
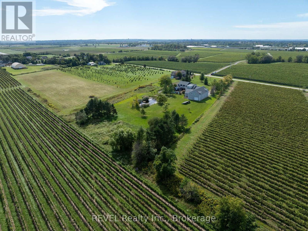
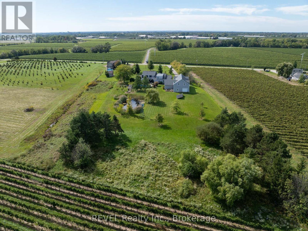
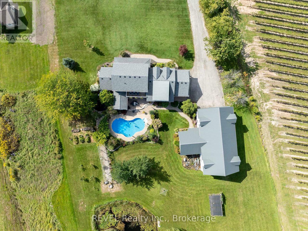
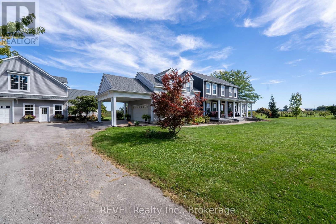
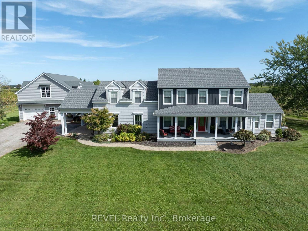
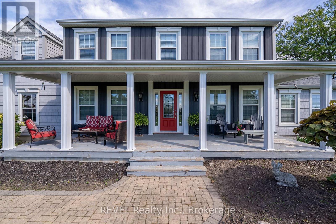
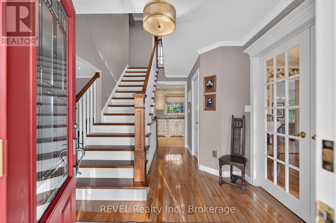
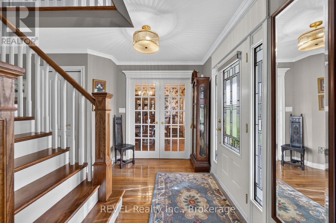
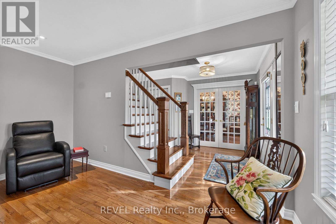
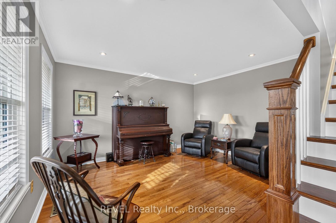
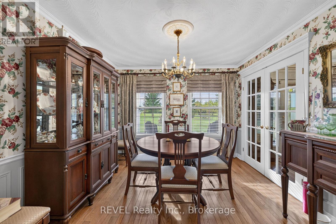
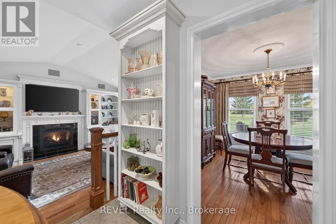
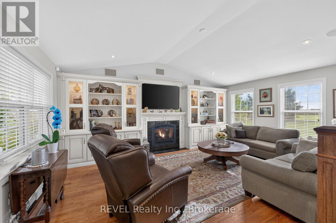
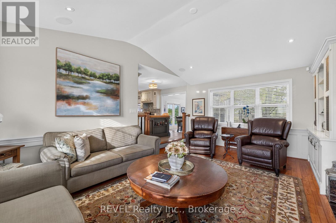
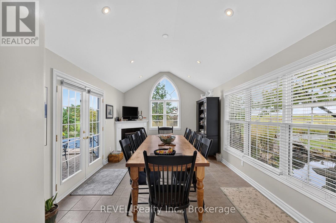
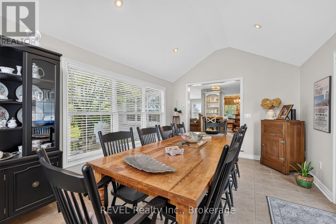
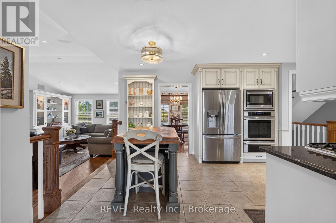
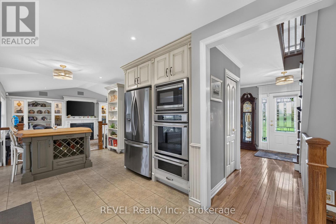
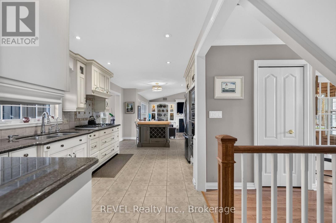
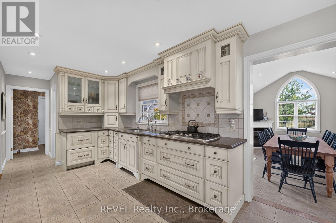
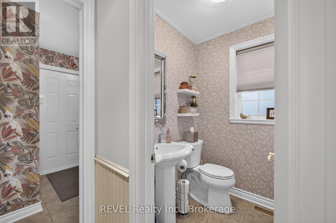
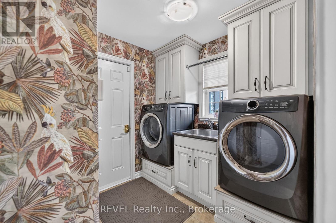
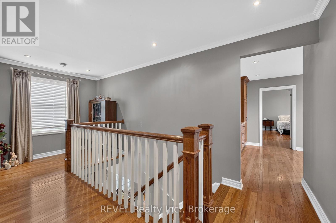
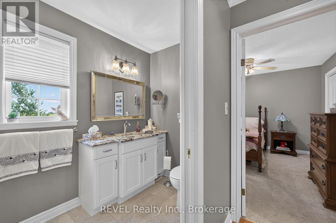
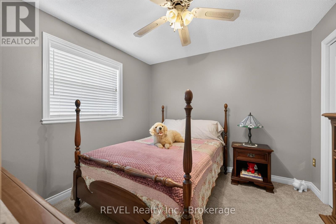
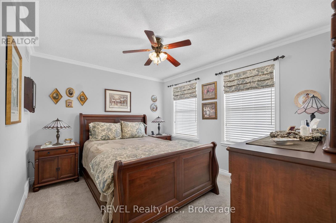
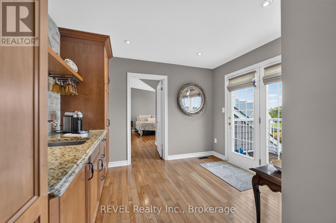
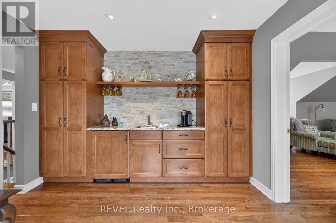
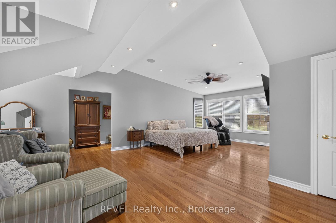
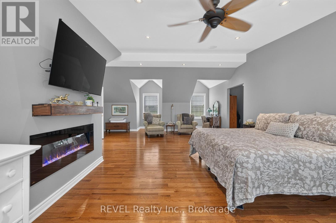
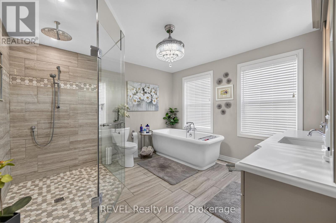
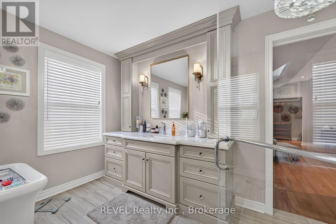
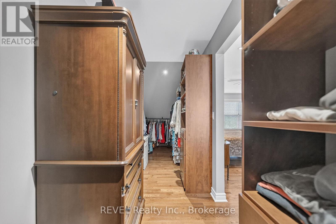
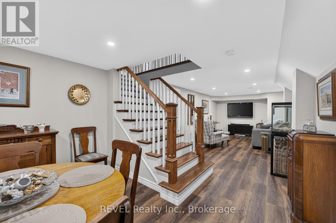
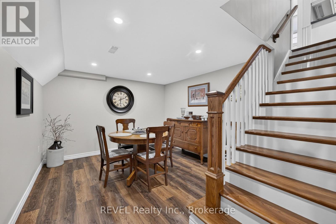
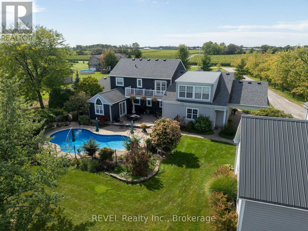
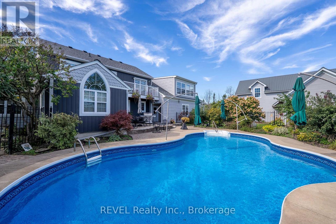
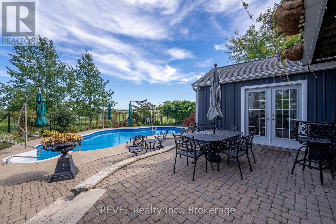
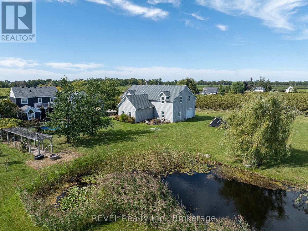
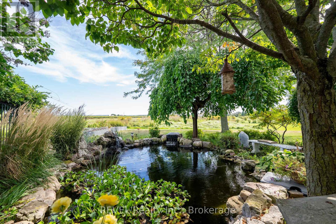
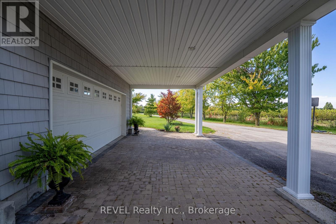
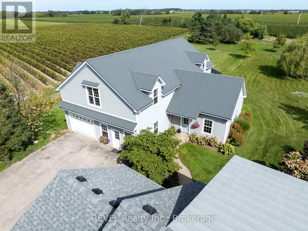
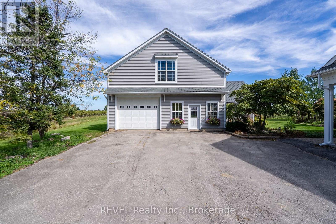
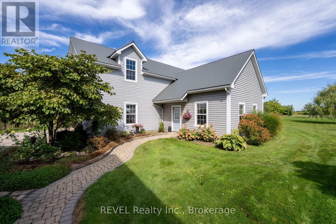
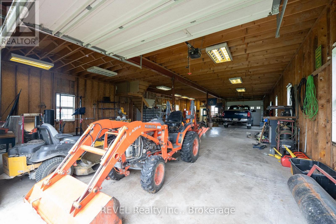
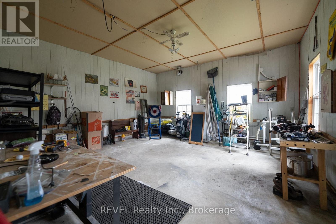
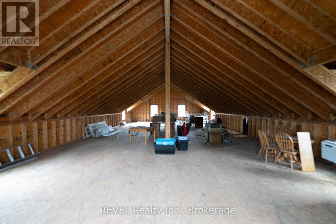
Welcome to 777 McNab Road, a rare opportunity to embrace the country lifestyle on over 3 acres in prestigious Niagara-on-the-Lake. Offering an exceptional combination of spacious living, extensive outbuildings, and outdoor amenities, this property provides the space and versatility to enjoy rural living while remaining in one of Niagara's most sought-after communities. The main level features a spacious kitchen, dining room, inviting living room, convenient laundry, a 2-piece powder room, and an oversized sunroom overlooking the expansive grounds. Upstairs, you'll find three well-appointed bedrooms and two full bathrooms, including a generous primary suite complete with a private ensuite, walk-in closet, and fireplace. The finished basement adds valuable recreational space along with ample storage. Step outside and enjoy the best of country living with an in-ground chlorine pool, complemented by solar panels designed to assist with pool heating-perfect for relaxing and entertaining throughout the summer months. The property's exceptional outbuilding space sets it apart. The large barn offers approximately 4,240 sq. ft. of total space, including a 400 sq. ft. office, and provides room for up to six vehicles, a workshop, and a second level offering incredible flexibility for storage, an art studio, hobby space, or potential additional living area. An attached two-car garage provides even more convenience and storage. Numerous important updates offer peace of mind, including the furnace, A/C, hot water tank, house roof, and barn roof. With over 3 acres, substantial outbuildings, a private pool, spacious interiors, and endless possibilities for work, recreation, and country living, 777 McNab Road is a truly special Niagara-on-the-Lake property with room to live, create, and grow. (id:43681)
房源概要
| MLS® Number | X14079992 |
| 房源类型 | 民宅 |
| 社区名字 | 102 - Lakeshore |
| 设备类型 | Propane Tank |
| 总车位 | 2 |
| 泳池类型 | Inground Pool |
| 租赁设备类型 | Propane Tank |
| 结构 | Barn |
详 情
| 浴室 | 3 |
| 地上卧房 | 3 |
| 总卧房 | 3 |
| 公寓设施 | Fireplace(s) |
| 家电类 | Garage Door Opener Remote(s) |
| 地下室进展 | 部分完成 |
| 地下室类型 | 全部完成 |
| 施工种类 | 独立屋 |
| 空调 | 中央空调 |
| 外墙 | 乙烯基壁板 |
| 壁炉 | 有 |
| Fireplace Total | 3 |
| 地基类型 | 混凝土 |
| 客人卫生间(不包含洗浴) | 1 |
| 供暖方式 | 电 |
| 供暖类型 | 地暖 |
| 储存空间 | 2 |
| 内部尺寸 | 2000 - 2500 Sqft |
| 类型 | 独立屋 |
车 位
| 附加车库 | |
| Garage |
土地
| 英亩数 | 无 |
| 污水道 | Septic System |
| 土地深度 | 706 Ft ,2 In |
| 土地宽度 | 200 Ft ,7 In |
| 不规则大小 | 200.6 X 706.2 Ft |
| 规划描述 | A |
房 间
| 楼 层 | 类 型 | 长 度 | 宽 度 | 面 积 |
|---|---|---|---|---|
| 二楼 | 浴室 | 3.58 m | 1.5 m | 3.58 m x 1.5 m |
| 二楼 | 第二卧房 | 3.62 m | 3.06 m | 3.62 m x 3.06 m |
| 二楼 | 第三卧房 | 3.14 m | 3.61 m | 3.14 m x 3.61 m |
| 二楼 | 衣帽间 | 2.73 m | 3.35 m | 2.73 m x 3.35 m |
| 二楼 | 主卧 | 5.94 m | 7.88 m | 5.94 m x 7.88 m |
| 二楼 | 浴室 | 3.45 m | 3.58 m | 3.45 m x 3.58 m |
| 一楼 | 厨房 | 6.03 m | 3.39 m | 6.03 m x 3.39 m |
| 一楼 | Sunroom | 5.27 m | 3.5 m | 5.27 m x 3.5 m |
| 一楼 | 浴室 | 1.57 m | 1.27 m | 1.57 m x 1.27 m |
| 一楼 | 洗衣房 | 2.24 m | 2.72 m | 2.24 m x 2.72 m |
| 一楼 | 家庭房 | 3.57 m | 4.24 m | 3.57 m x 4.24 m |
| 一楼 | 餐厅 | 3.34 m | 3.48 m | 3.34 m x 3.48 m |
| 一楼 | 客厅 | 3.96 m | 5.79 m | 3.96 m x 5.79 m |

The trademarks REALTOR®, REALTORS®, and the REALTOR® logo are controlled by The Canadian Real Estate Association (CREA) and identify real estate professionals who are members of CREA. The trademarks MLS®, Multiple Listing Service® and the associated logos are owned by The Canadian Real Estate Association (CREA) and identify the quality of services provided by real estate professionals who are members of CREA. The trademark DDF® is owned by The Canadian Real Estate Association (CREA) and identifies CREA's Data Distribution Facility (DDF®)
Niagara Association of REALTORS®
Revel Realty Inc., Brokerage
October 15 2026 01:52:43
