
57810 12th Line Meaford, Ontario N4L 1W5


$799,000
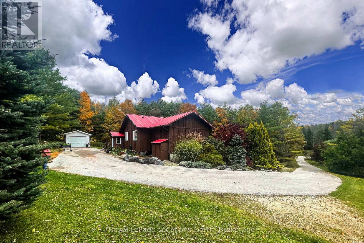
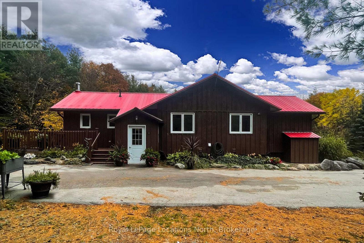
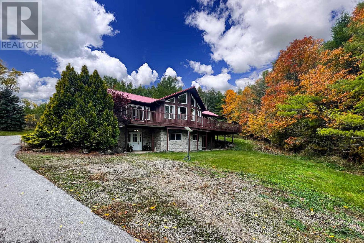
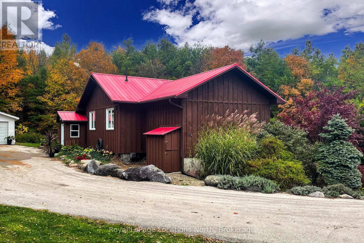
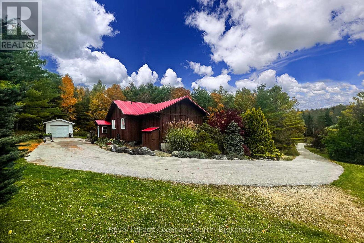
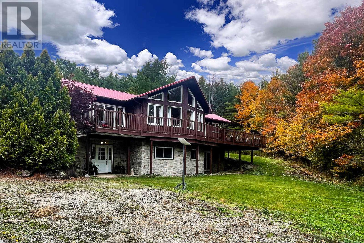
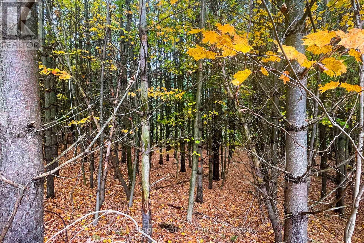
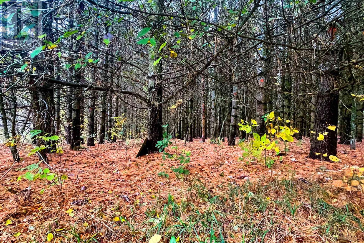
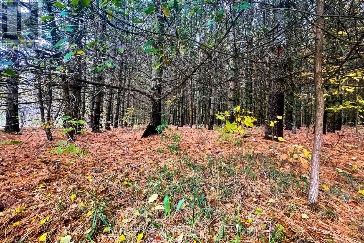
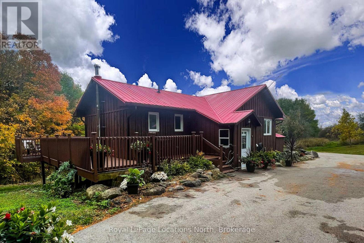
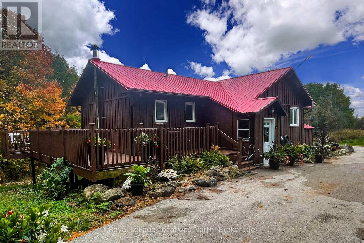
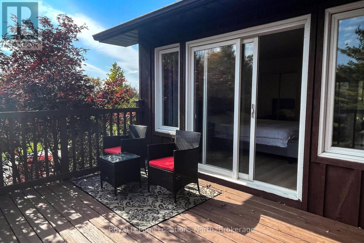
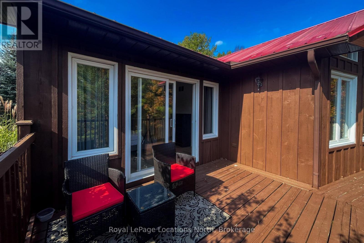
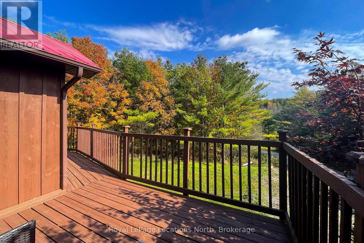
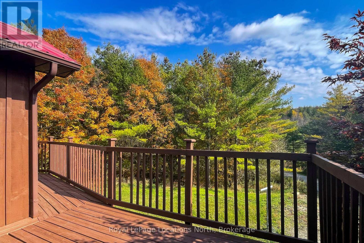
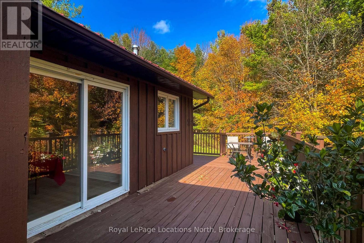
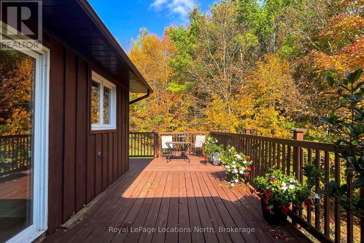
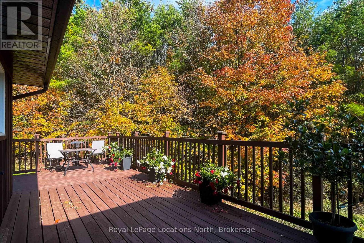
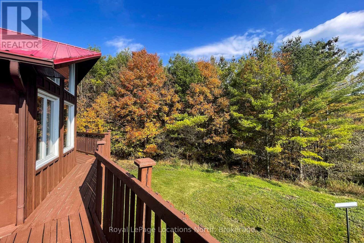
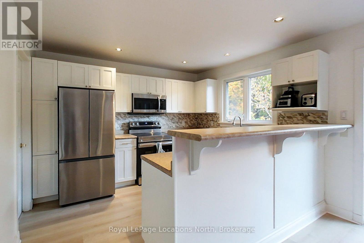
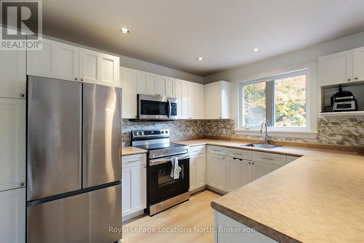
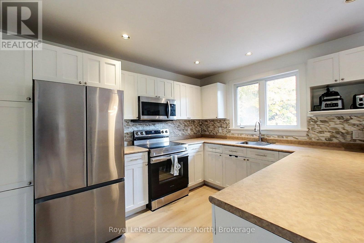
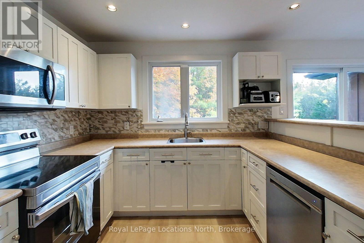
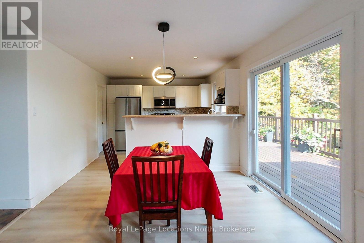
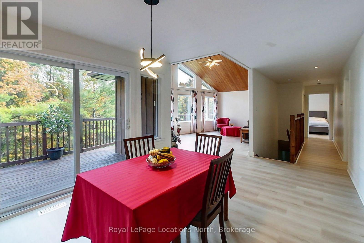
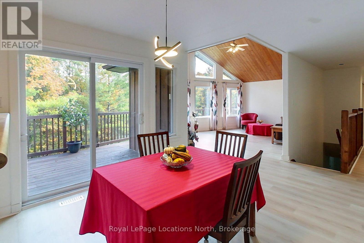
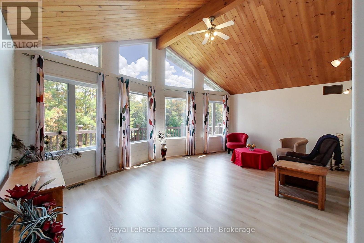
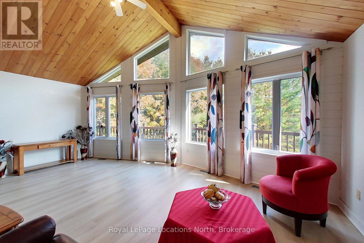
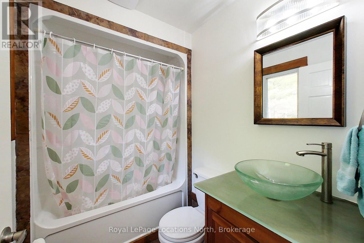
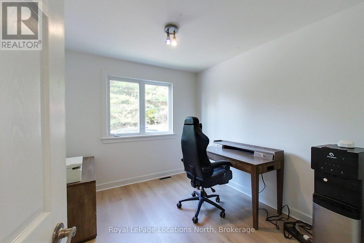
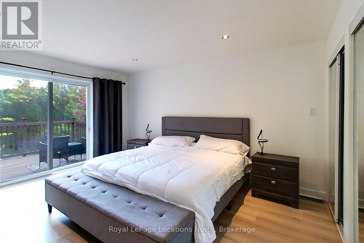
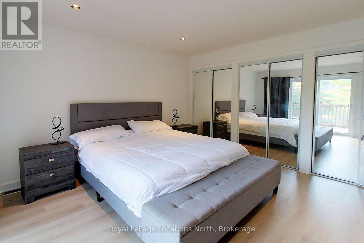
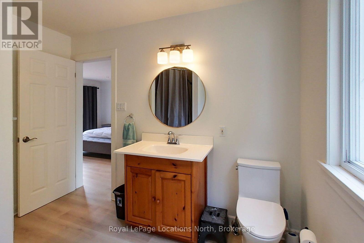
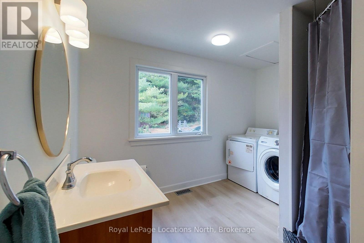
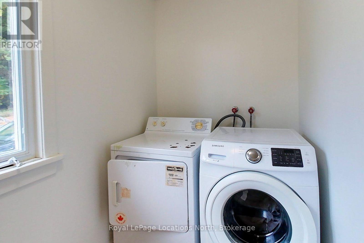
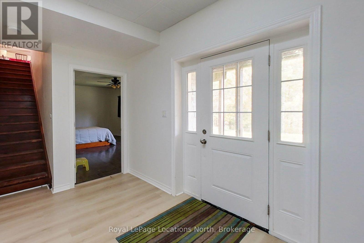
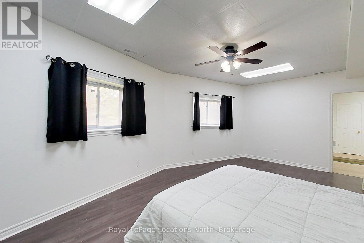
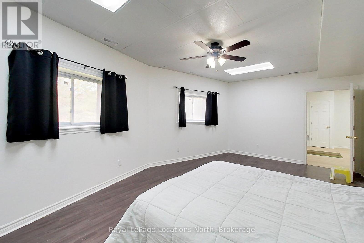
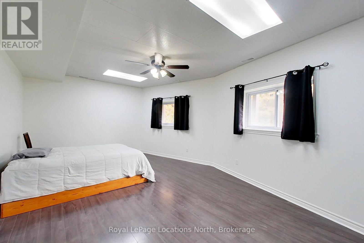
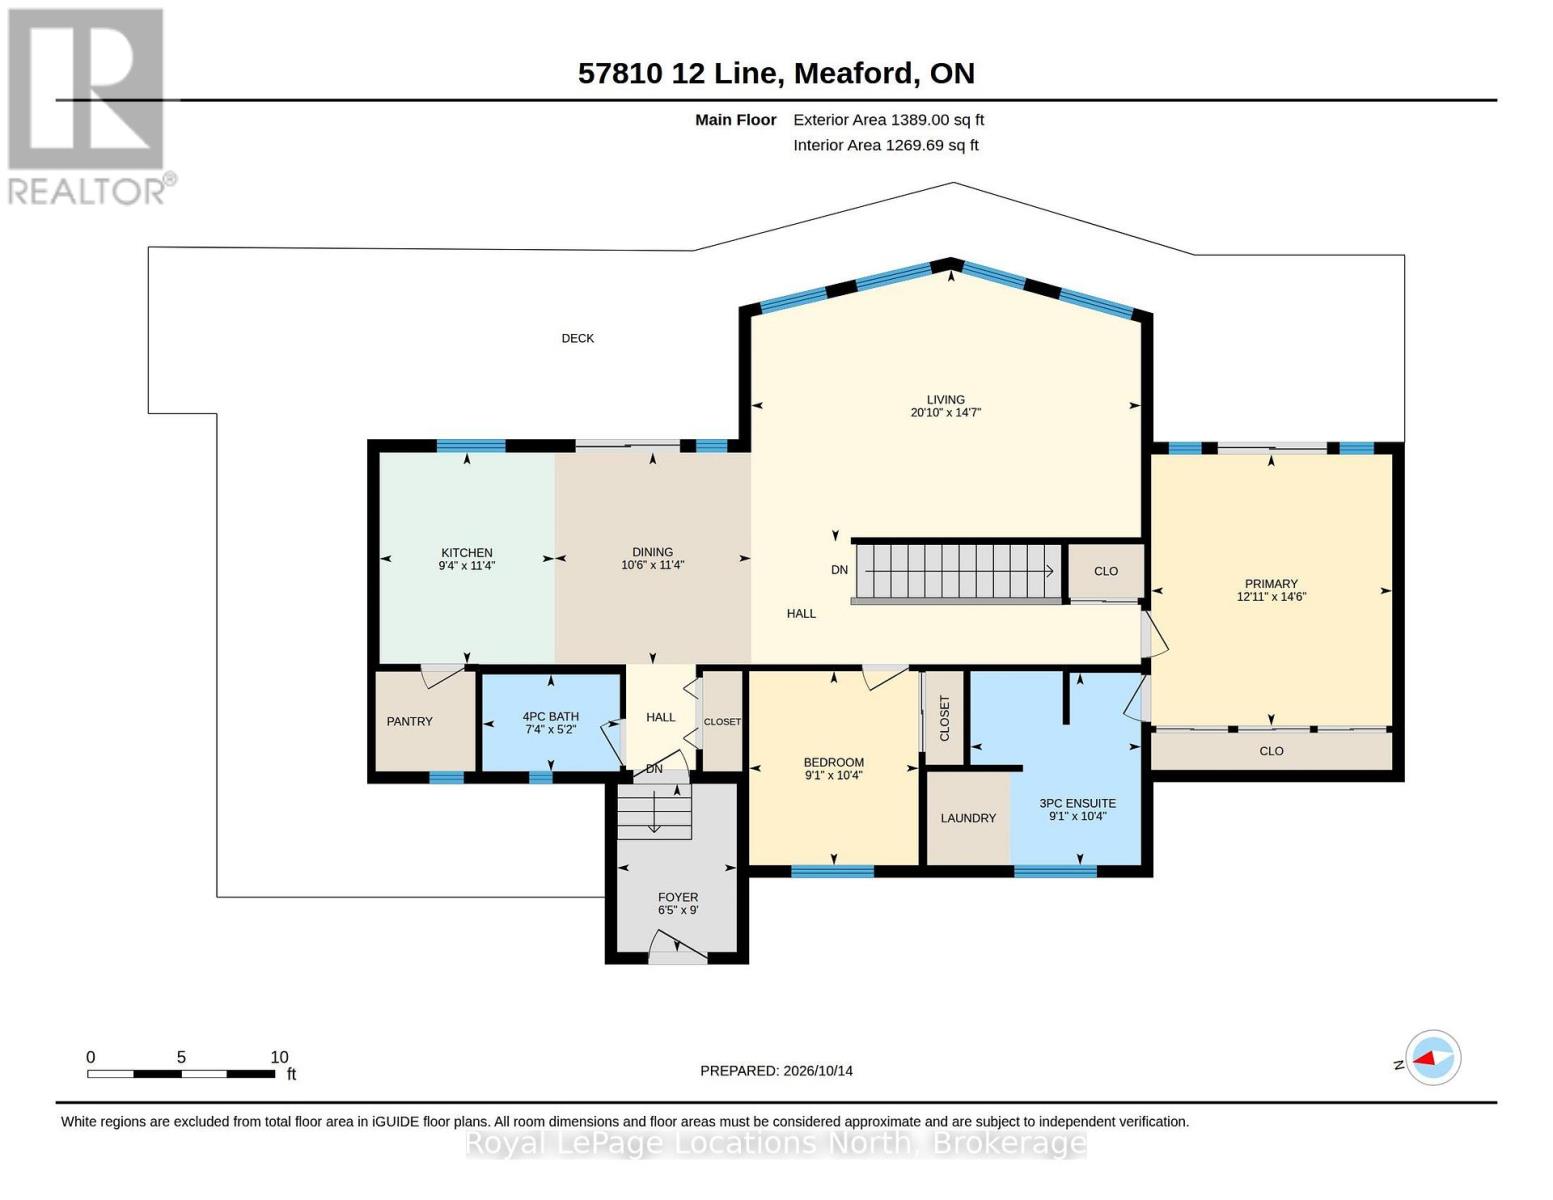
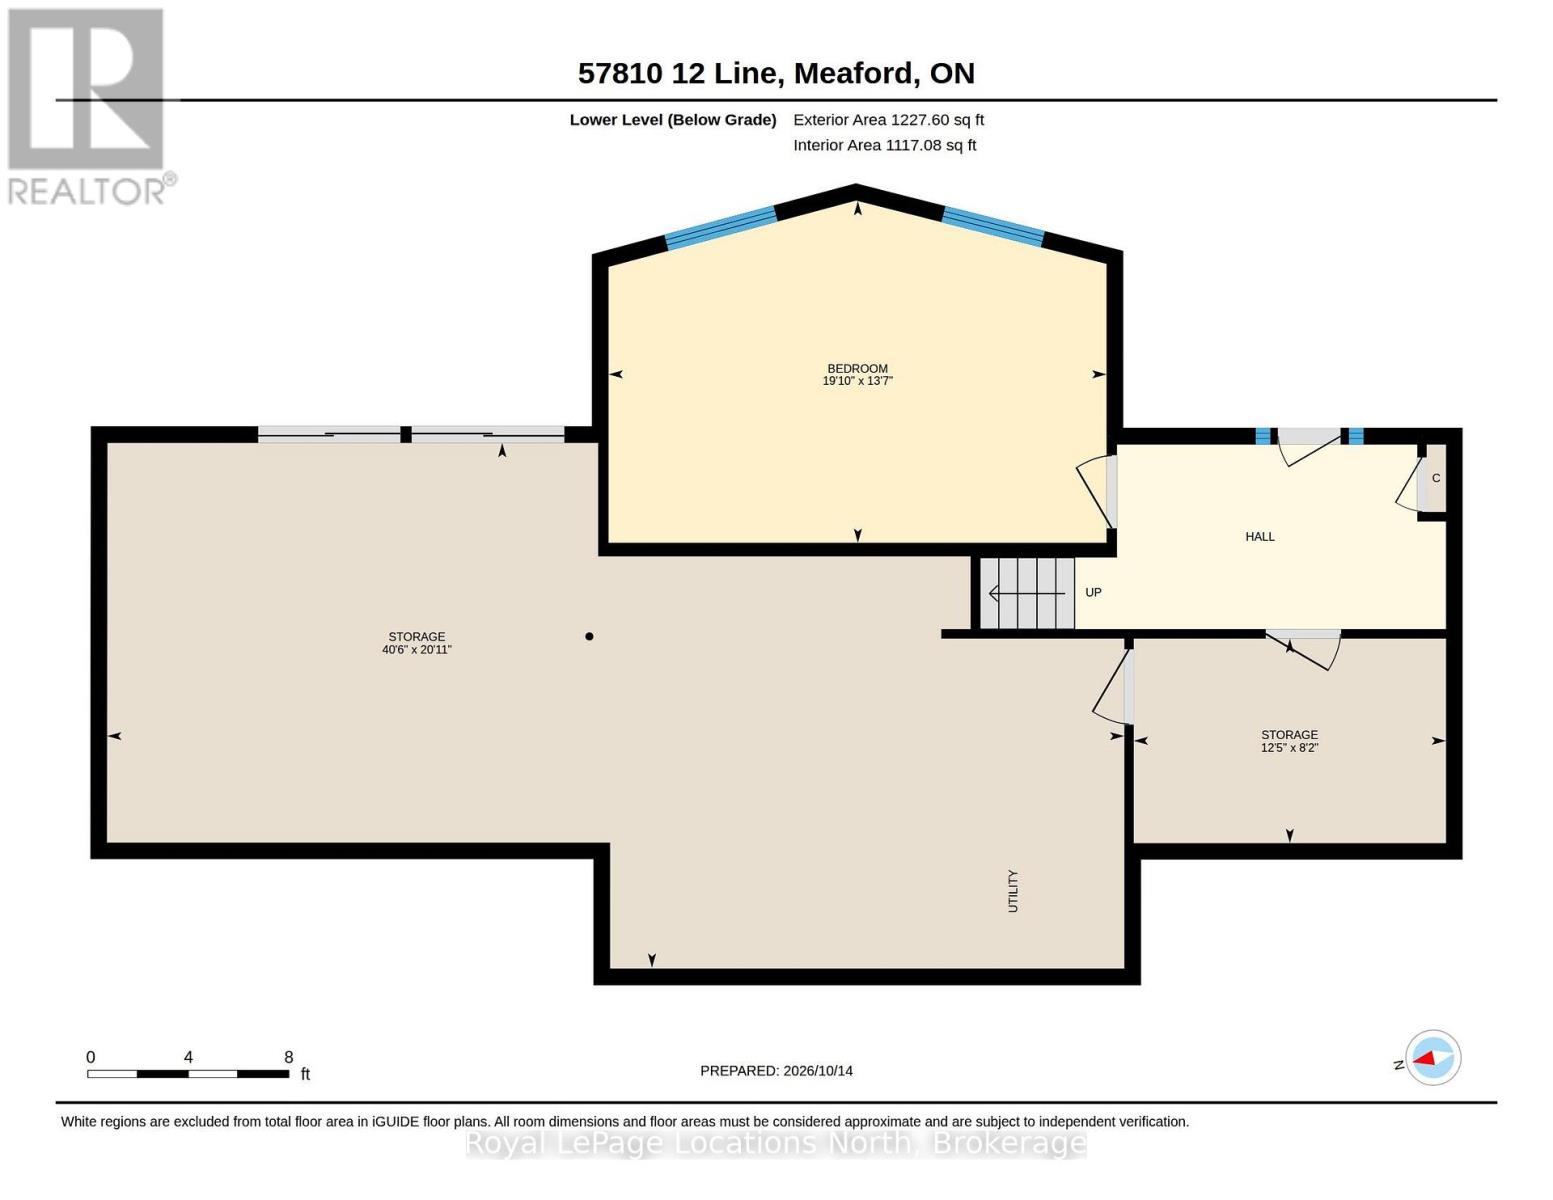
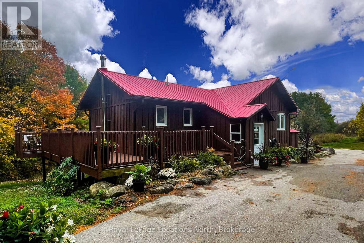
Peace and tranquility on 3.6 acres just West of Meaford. Main floor features open kitchen, dining room, large living room with vaulted ceilings and multiple windows which flood the space with natural light, a guest bedroom, a 4pc bath, large primary suite with doors leading to the wrap around deck and a 3pc en-suite with laundry. Downstairs, a large third bedroom and an unfinished space just waiting for you to create a cozy rec room. A rough in bath in installed - just bring your vision! Enjoy one floor living, or update the lower level with an in-law suite to create multi-generational living. Outside, a detached single car garage and asphalt drive leading to the hard surface rural road. This is one worth seeing! (id:43681)
房源概要
| MLS® Number | X14066716 |
| 房源类型 | 民宅 |
| 社区名字 | Meaford |
| 社区特征 | School Bus |
| 特征 | 树木繁茂的地区, Sloping |
| 总车位 | 7 |
| 结构 | Deck, 棚 |
详 情
| 浴室 | 2 |
| 地上卧房 | 3 |
| 总卧房 | 3 |
| Age | 16 To 30 Years |
| 公寓设施 | Fireplace(s) |
| 家电类 | 洗碗机, 烘干机, 微波炉, 炉子, 洗衣机, 窗帘, 冰箱 |
| 建筑风格 | Raised Bungalow |
| 地下室进展 | 部分完成 |
| 地下室功能 | Walk Out |
| 地下室类型 | N/a (partially Finished), N/a |
| 施工种类 | 独立屋 |
| 空调 | 中央空调 |
| 外墙 | 木头, 石 |
| 壁炉 | 有 |
| Fireplace Total | 1 |
| 地基类型 | 混凝土浇筑 |
| 供暖方式 | 油 |
| 供暖类型 | 压力热风 |
| 储存空间 | 1 |
| 内部尺寸 | 1100 - 1500 Sqft |
| 类型 | 独立屋 |
| 设备间 | Dug Well |
车 位
| Detached Garage | |
| Garage |
土地
| 英亩数 | 无 |
| 污水道 | Septic System |
| 土地深度 | 365 Ft |
| 土地宽度 | 450 Ft |
| 不规则大小 | 450 X 365 Ft |
房 间
| 楼 层 | 类 型 | 长 度 | 宽 度 | 面 积 |
|---|---|---|---|---|
| Lower Level | 设备间 | 12.34 m | 6.37 m | 12.34 m x 6.37 m |
| Lower Level | 第三卧房 | 6.05 m | 4.14 m | 6.05 m x 4.14 m |
| Lower Level | 设备间 | 3.8 m | 2.5 m | 3.8 m x 2.5 m |
| 一楼 | 门厅 | 1.96 m | 2.74 m | 1.96 m x 2.74 m |
| 一楼 | 厨房 | 2.85 m | 3.14 m | 2.85 m x 3.14 m |
| 一楼 | 餐厅 | 3.2 m | 3.44 m | 3.2 m x 3.44 m |
| 一楼 | 客厅 | 6.36 m | 4.45 m | 6.36 m x 4.45 m |
| 一楼 | 卧室 | 2.77 m | 3.14 m | 2.77 m x 3.14 m |
| 一楼 | 主卧 | 3.93 m | 4.42 m | 3.93 m x 4.42 m |
| 一楼 | 浴室 | 2.77 m | 3.14 m | 2.77 m x 3.14 m |
设备间
| 配电箱 | 已安装 |
https://www.realtor.ca/real-estate/30403747/57810-12th-line-meaford-meaford

The trademarks REALTOR®, REALTORS®, and the REALTOR® logo are controlled by The Canadian Real Estate Association (CREA) and identify real estate professionals who are members of CREA. The trademarks MLS®, Multiple Listing Service® and the associated logos are owned by The Canadian Real Estate Association (CREA) and identify the quality of services provided by real estate professionals who are members of CREA. The trademark DDF® is owned by The Canadian Real Estate Association (CREA) and identifies CREA's Data Distribution Facility (DDF®)
Muskoka Haliburton Orillia – The Lakelands Association of REALTORS®
Royal LePage Locations North
October 21 2026 04:30:00
