
30 Harley Avenue Toronto (Bedford Park-Nortown), Ontario M5M 2R5


$3,849,000
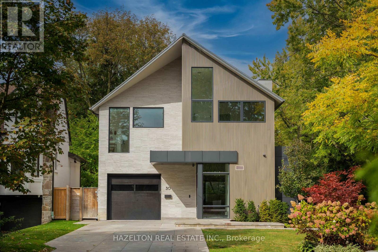
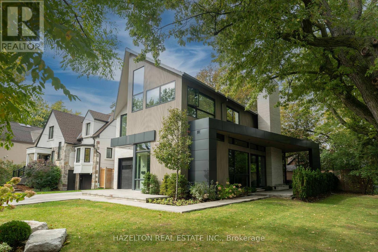
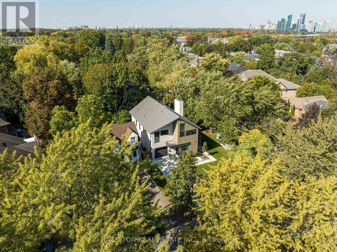
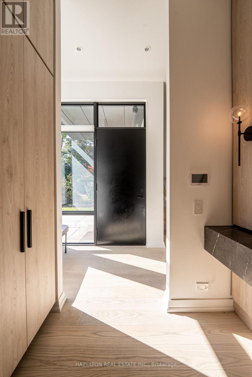
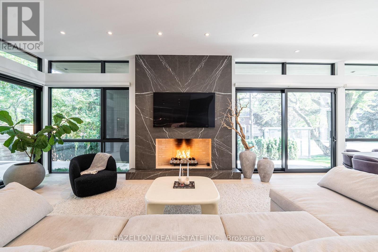
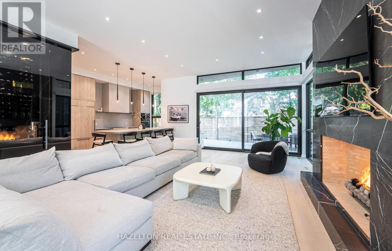
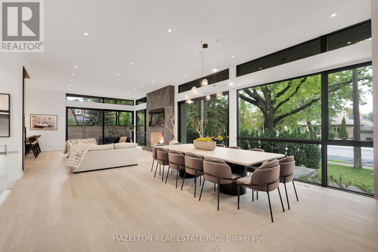
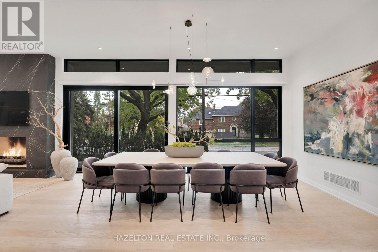
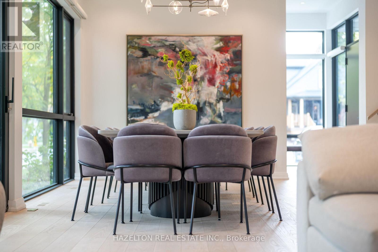
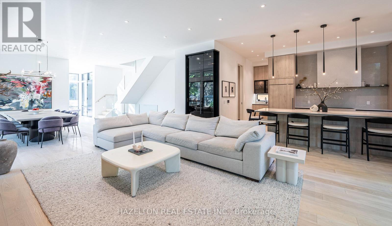
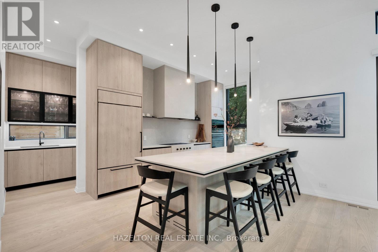
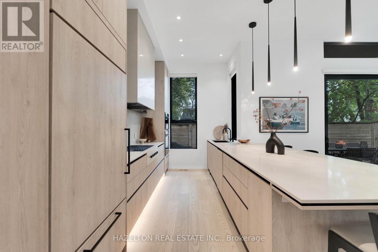
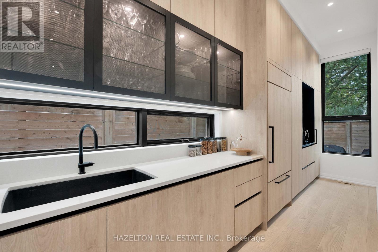
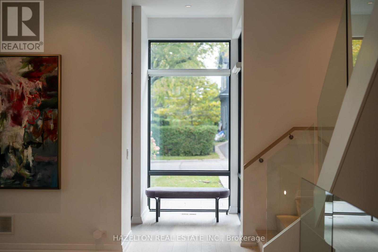
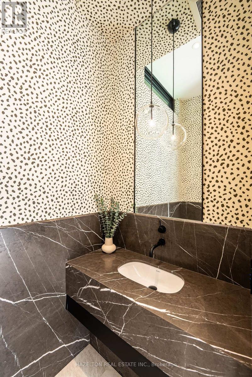
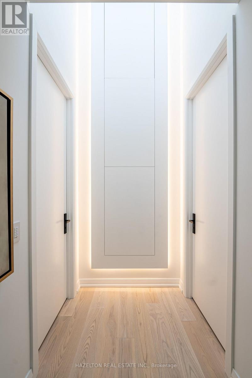
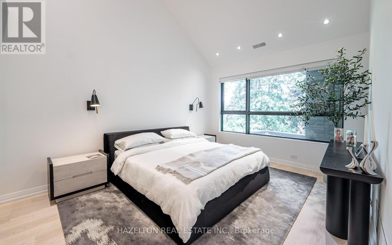
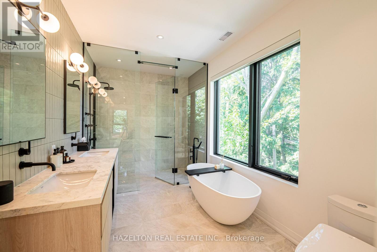
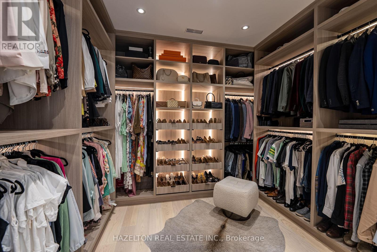
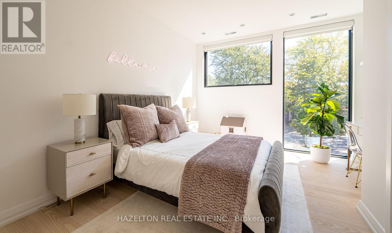
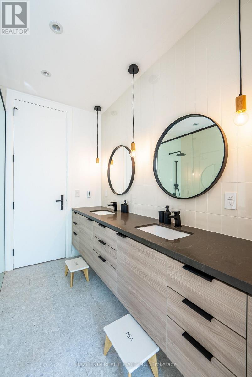
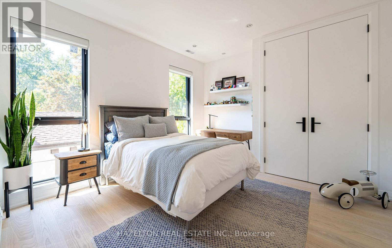
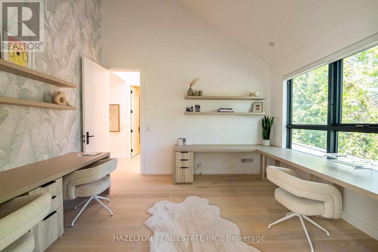
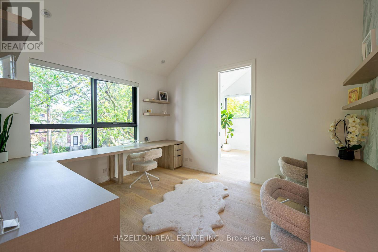
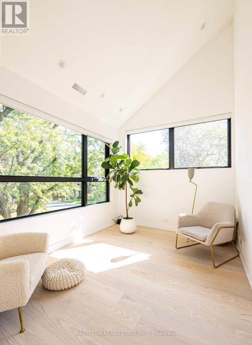
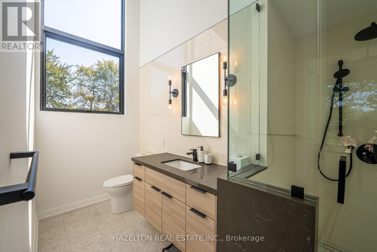
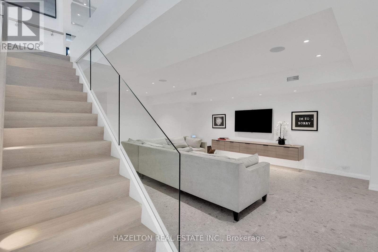
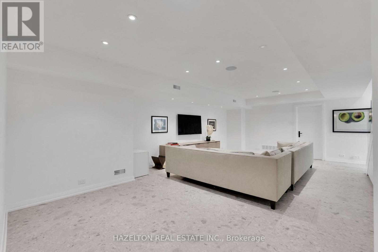
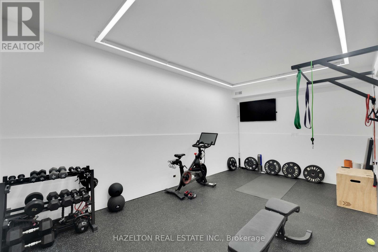
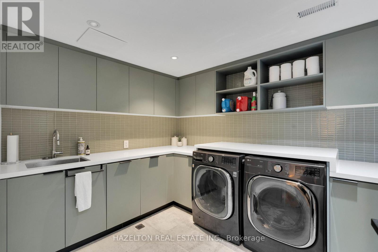
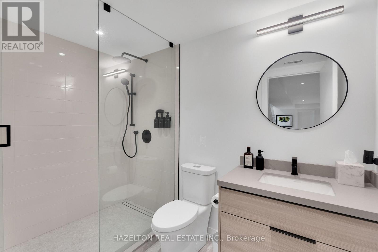
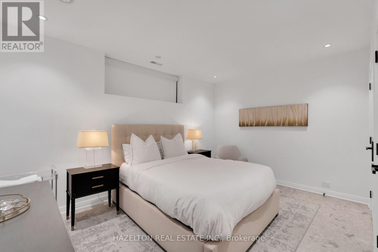
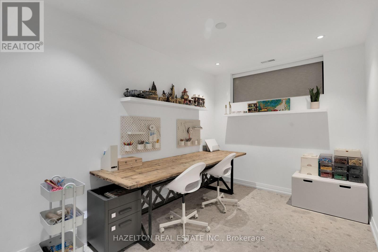
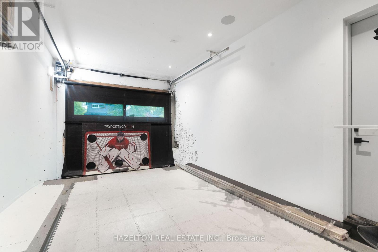
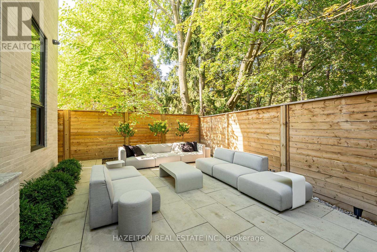
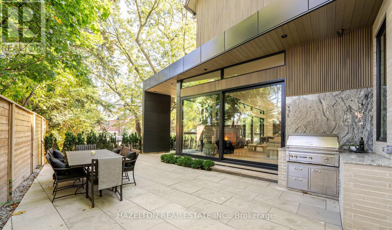
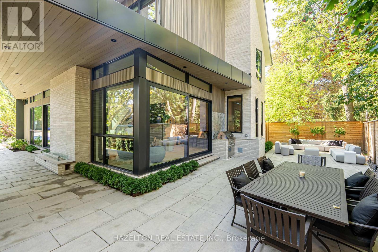
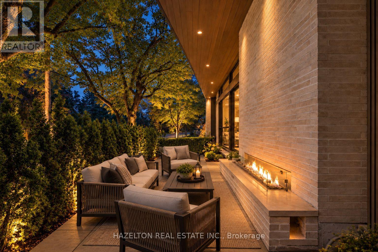
An extraordinary custom residence in Toronto's prestigious Cricket Club enclave, 30 Harley Avenue is a masterful collaboration of architecture, design and craftsmanship. Completed in 2022 on a 46' lot that pies out to 65' at the rear, this distinguished home showcases architecture by SMPL Design Studio, exceptional construction and interiors by acclaimed, award-winning OE Design, and landscape architecture by Tom Hook of B+H Architects. Offering 4+2 bedrooms, five bathrooms & nearly 4,800 sq. ft. of beautifully finished living space, every detail reflects an uncompromising commitment to quality.A striking architectural presence gives way to sophisticated, light-filled interiors defined by soaring 11' ceilings, dramatic floor-to-ceiling sliding glass, 7" North American ash hardwood, exquisite natural stone and bespoke millwork throughout. Designed for both grand entertaining and effortless everyday living, the principal rooms offer exceptional scale, warmth and seamless indoor-outdoor connection.At the heart of the home, a spectacular custom Nima kitchen features a statement stone island seating six, an integrated Wolf gas cooktop w/bespoke stone apron and matching hood, 2 Sub-Zero refrigerators, 2 Miele dishwashers and a suite of Fisher & Paykel appliances. An expansive hidden butler's pantry and temperature-controlled wine room elevate the entertaining experience.The serene primary retreat features vaulted ceilings, beautifully integrated cabinetry, a custom dressing area & a luxurious ensuite w/ steam shower. Heated floors grace all 5 bathrooms. A generous second-floor office with custom built-ins and adjoining sitting room offers exceptional versatility.The fully finished lower level, w/ radiant in-floor heating throughout, includes 2 additional bedrooms, a spacious rec room, home gym, bathroom and beautifully appointed laundry room. Outdoors, thoughtfully designed entertaining spaces feature a gas fireplace & custom granite-clad grill island. (id:43681)
房源概要
| MLS® Number | C14038318 |
| 房源类型 | 民宅 |
| 社区名字 | Bedford Park-Nortown |
| 特征 | Irregular Lot Size |
| 总车位 | 6 |
| 结构 | Patio(s) |
详 情
| 浴室 | 5 |
| 地上卧房 | 4 |
| 地下卧室 | 2 |
| 总卧房 | 6 |
| Age | 0 To 5 Years |
| 公寓设施 | Canopy, Fireplace(s) |
| 家电类 | Barbeque, Blinds, Central Vacuum, 窗帘 |
| 地下室进展 | 已装修 |
| 地下室类型 | N/a (finished) |
| 施工种类 | 独立屋 |
| 空调 | 中央空调 |
| 外墙 | 石 |
| Fire Protection | Alarm System, Monitored Alarm, Smoke Detectors |
| 壁炉 | 有 |
| Fireplace Total | 1 |
| 地基类型 | 混凝土 |
| 客人卫生间(不包含洗浴) | 1 |
| 供暖方式 | 天然气 |
| 供暖类型 | 压力热风 |
| 储存空间 | 2 |
| 内部尺寸 | 3000 - 3500 Sqft |
| 类型 | 独立屋 |
| 设备间 | 市政供水 |
车 位
| Garage |
土地
| 英亩数 | 无 |
| 污水道 | Sanitary Sewer |
| 土地深度 | 110 Ft |
| 土地宽度 | 46 Ft ,4 In |
| 不规则大小 | 46.4 X 110 Ft ; Widens To 65' At The Rear |
房 间
| 楼 层 | 类 型 | 长 度 | 宽 度 | 面 积 |
|---|---|---|---|---|
| 二楼 | 主卧 | 5.79 m | 5.46 m | 5.79 m x 5.46 m |
| 二楼 | 第二卧房 | 4.47 m | 3.66 m | 4.47 m x 3.66 m |
| 二楼 | 第三卧房 | 5.08 m | 3.66 m | 5.08 m x 3.66 m |
| 二楼 | Bedroom 4 | 3.66 m | 4.24 m | 3.66 m x 4.24 m |
| 二楼 | Office | 3.63 m | 2.87 m | 3.63 m x 2.87 m |
| 地下室 | 娱乐,游戏房 | 8.33 m | 5 m | 8.33 m x 5 m |
| 地下室 | Exercise Room | 5.87 m | 3.38 m | 5.87 m x 3.38 m |
| 地下室 | 洗衣房 | 3.76 m | 2.62 m | 3.76 m x 2.62 m |
| 地下室 | 卧室 | 4.42 m | 5.18 m | 4.42 m x 5.18 m |
| 地下室 | 第二卧房 | 2.74 m | 5.18 m | 2.74 m x 5.18 m |
| 地下室 | 设备间 | 2.67 m | 4.27 m | 2.67 m x 4.27 m |
| 一楼 | 门厅 | 2.9 m | 1.63 m | 2.9 m x 1.63 m |
| 一楼 | 大型活动室 | 6.25 m | 5.26 m | 6.25 m x 5.26 m |
| 一楼 | 餐厅 | 5.84 m | 5.23 m | 5.84 m x 5.23 m |
| 一楼 | 厨房 | 5.74 m | 3.45 m | 5.74 m x 3.45 m |
| 一楼 | Pantry | 5.74 m | 1.68 m | 5.74 m x 1.68 m |

The trademarks REALTOR®, REALTORS®, and the REALTOR® logo are controlled by The Canadian Real Estate Association (CREA) and identify real estate professionals who are members of CREA. The trademarks MLS®, Multiple Listing Service® and the associated logos are owned by The Canadian Real Estate Association (CREA) and identify the quality of services provided by real estate professionals who are members of CREA. The trademark DDF® is owned by The Canadian Real Estate Association (CREA) and identifies CREA's Data Distribution Facility (DDF®)
Toronto Real Estate Board
Hazelton Real Estate Inc.
November 10 2026 08:29:24
