
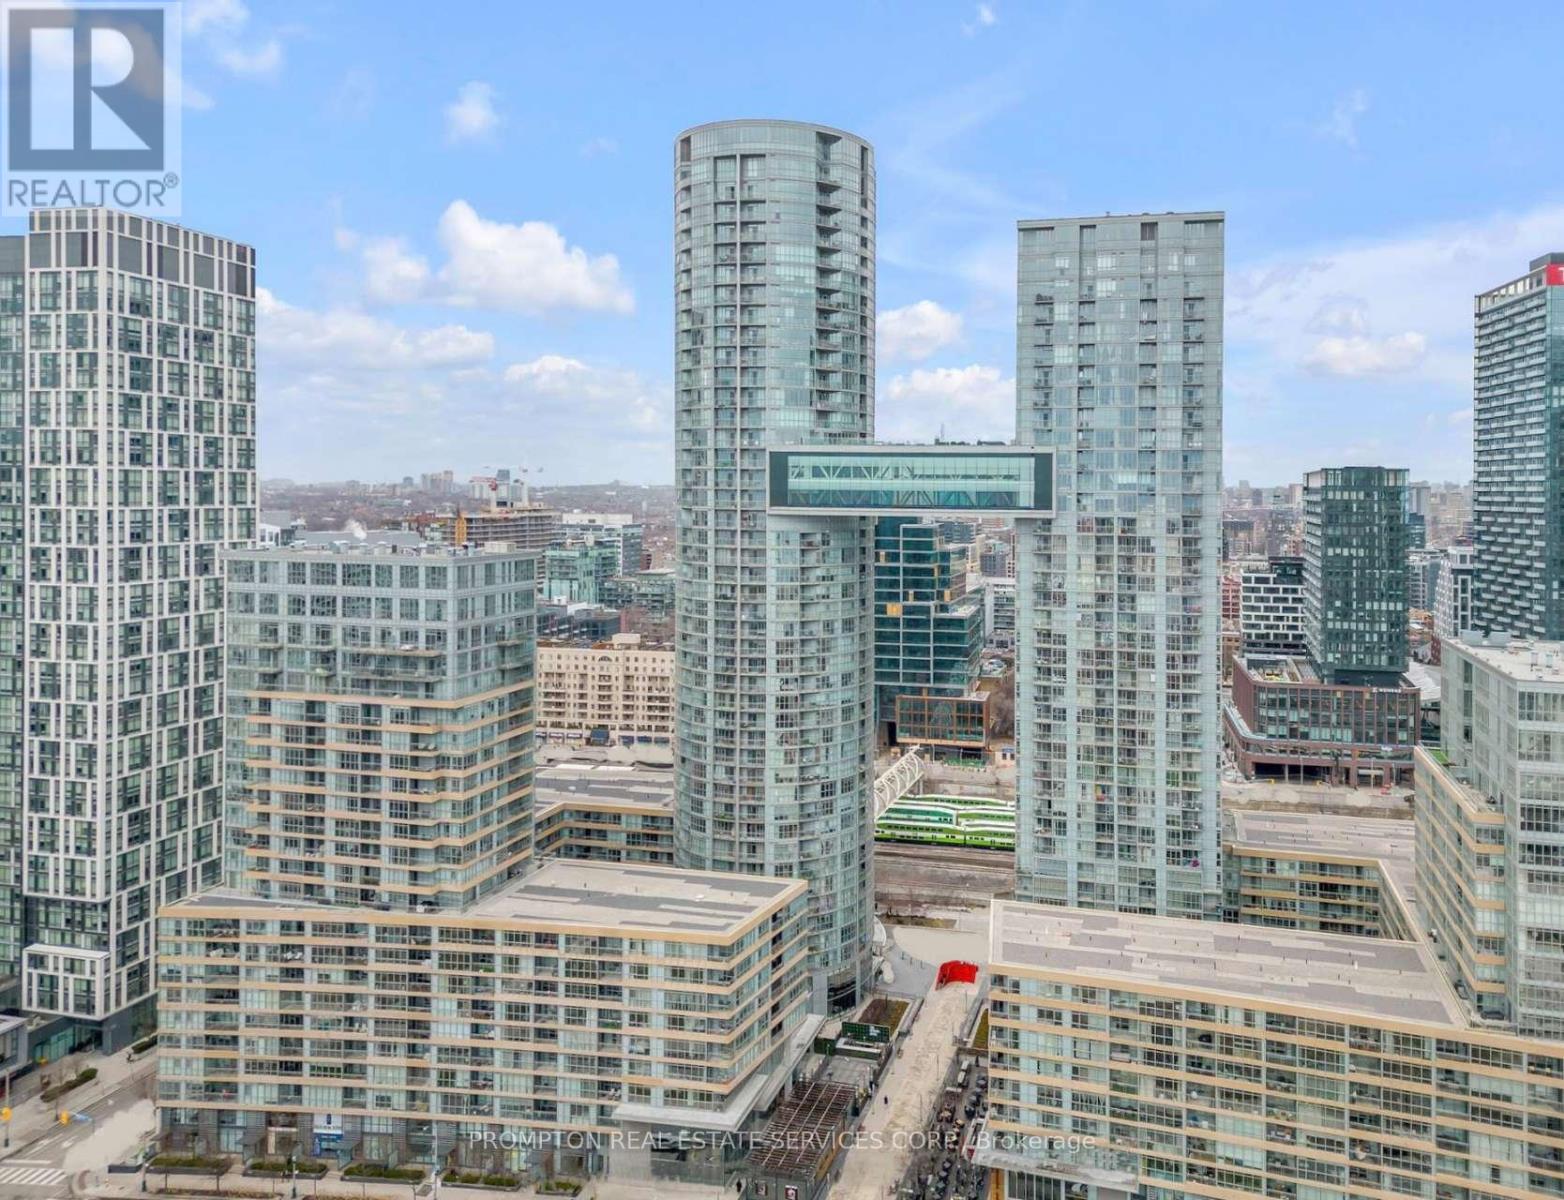
731 - 15 Iceboat Terrace Toronto (Waterfront Communities), Ontario M5V 4A5




$3,300 Monthly
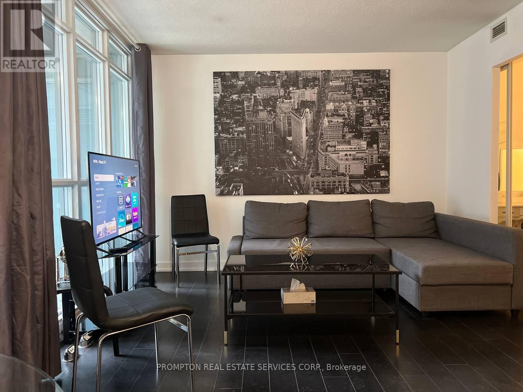
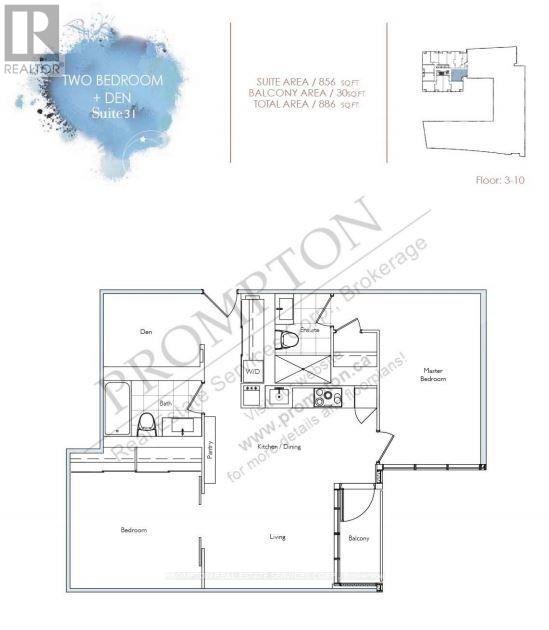
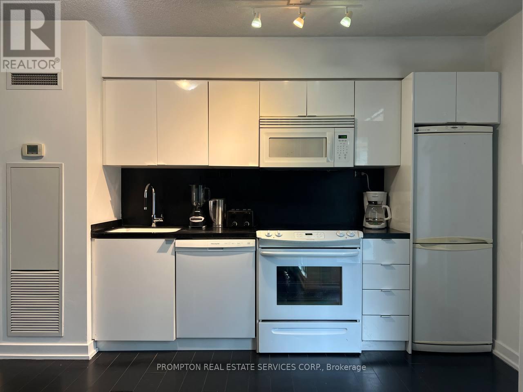
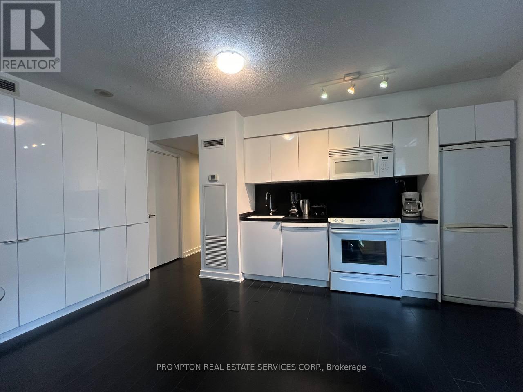
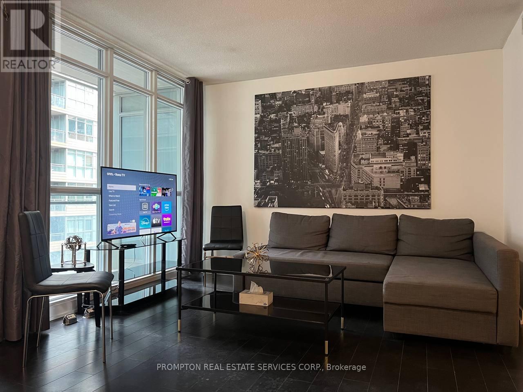
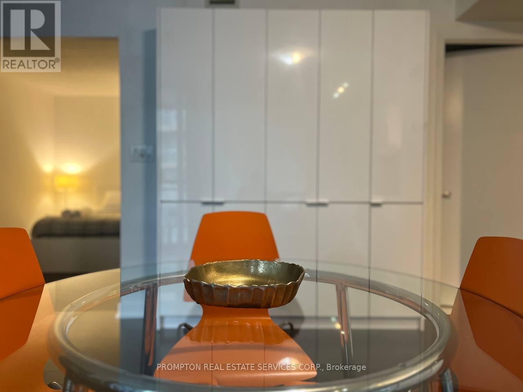
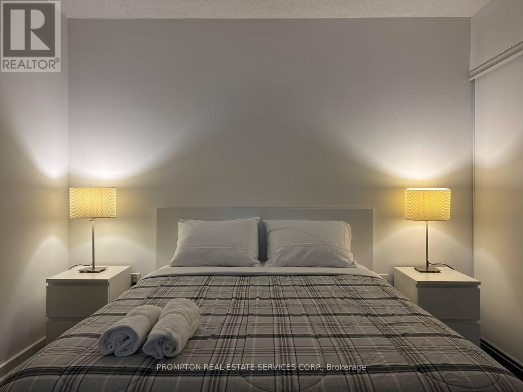
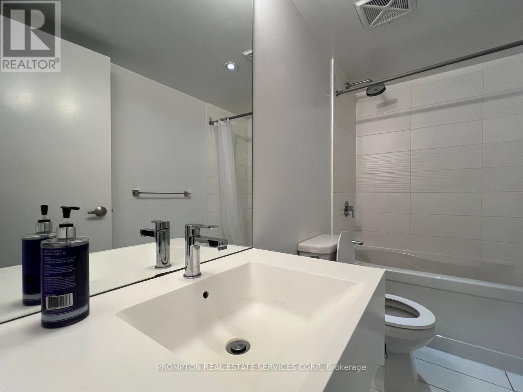
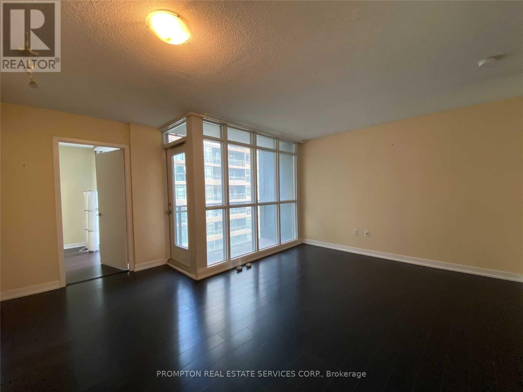
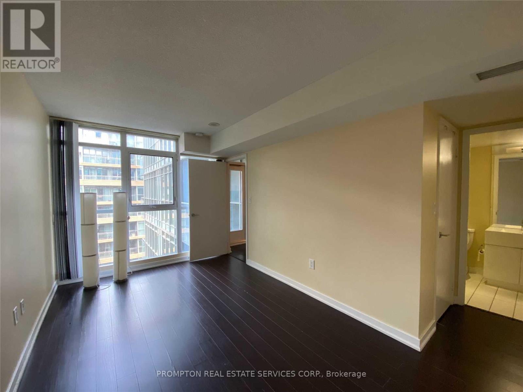
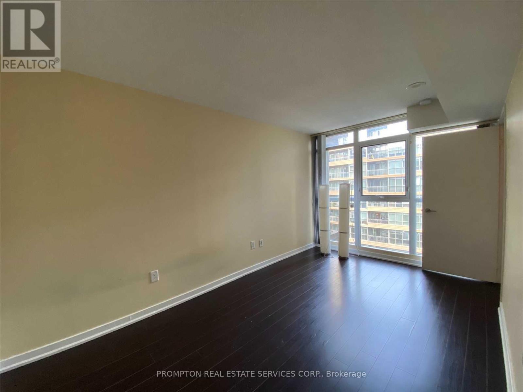
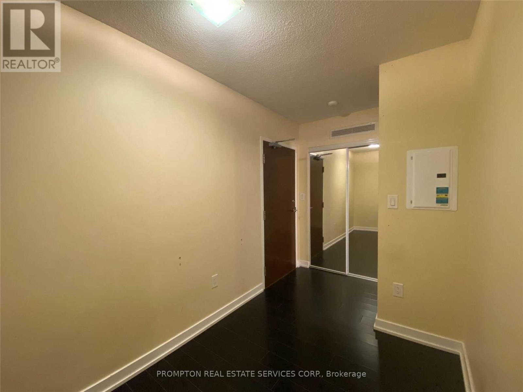
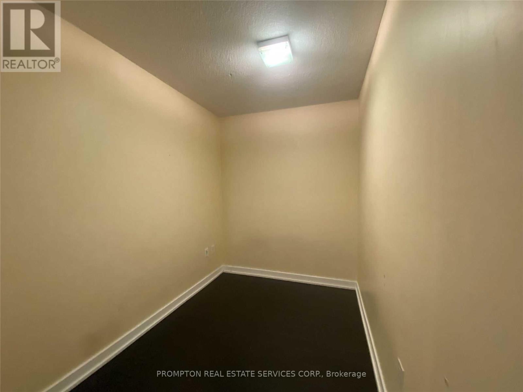
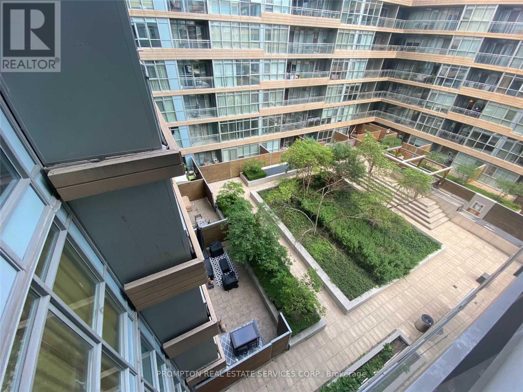
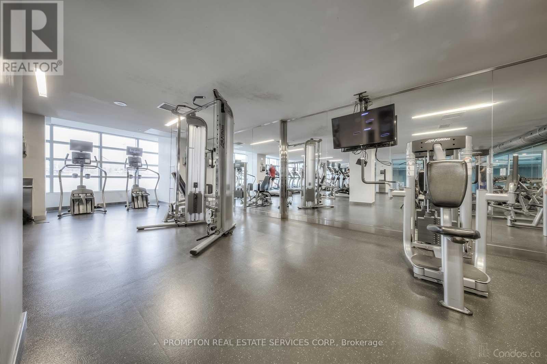
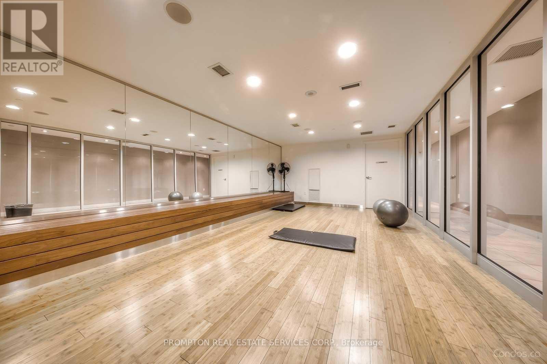
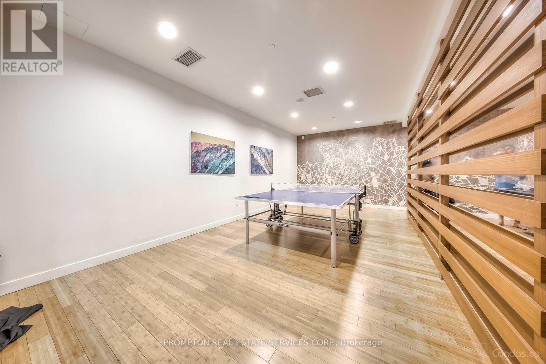
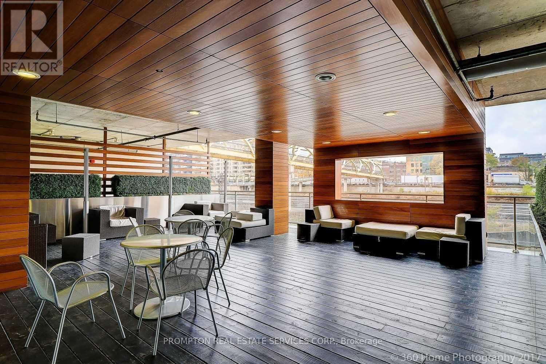
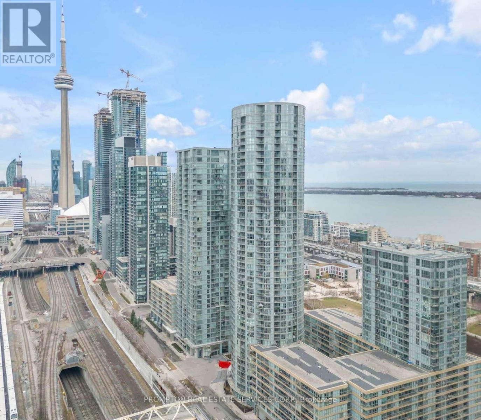
Live In The Heart Of Downtown And Walk To Work! Cozy Two Bedroom Plus Den Suite In Iconic Parade Featuring An Open And Functional Floor Plan.One parking included.new painting and partial renovated. the large primary bedroom can accommodate king size bed. The Den can also putdown a bed. LARGE SPACE Suitable for familys who want to WFH. Access To Amazing Amenities: Exercises Room, Indoor Pool And Steam Room, Dance/Yoga Studio, Squash Court, Courtyard And Outdoor Terrance With Bbq, 32nd Floor Party Room/Lounge More. Visitor Parking ,24 Hour Concierge. Enjoy A Seamless Transition And Live With Ease In A Professional Managed Unit; (id:43681)
房源概要
| MLS® Number | C14041394 |
| 房源类型 | 民宅 |
| 社区名字 | Waterfront Communities C1 |
| 附近的便利设施 | 公园 |
| 社区特征 | Pets Not Allowed |
| 特征 | 阳台, 无地毯 |
| 总车位 | 1 |
| 泳池类型 | 地下游泳池 |
详 情
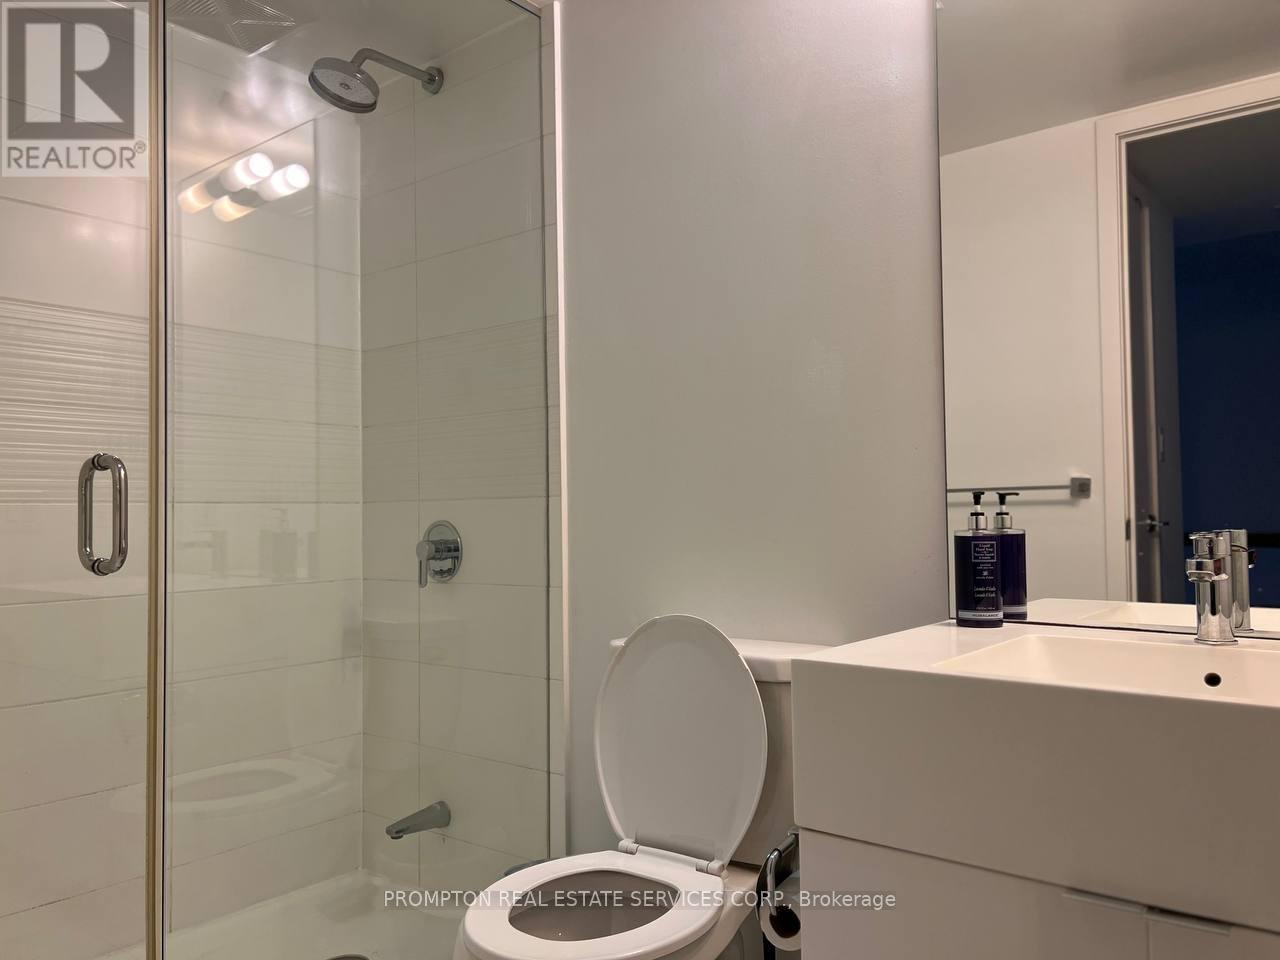
| 浴室 | 2 |
| 地上卧房 | 2 |
| 地下卧室 | 1 |
| 总卧房 | 3 |
| 公寓设施 | Security/concierge, 健身房, 宴会厅, Recreation Centre |
| 地下室类型 | 没有 |
| 空调 | 中央空调 |
| 外墙 | 混凝土 |
| Flooring Type | Laminate |
| 供暖方式 | 天然气 |
| 供暖类型 | 压力热风 |
| 内部尺寸 | 800 - 899 Sqft |
| 类型 | 公寓 |
车 位
| 地下 | |
| Garage |
土地
| 英亩数 | 无 |
| 土地便利设施 | 公园 |
房 间
| 楼 层 | 类 型 | 长 度 | 宽 度 | 面 积 |
|---|---|---|---|---|
| 一楼 | 客厅 | 5.5 m | 4.7 m | 5.5 m x 4.7 m |
| 一楼 | 餐厅 | 5.5 m | 4.7 m | 5.5 m x 4.7 m |
| 一楼 | 厨房 | 5.5 m | 4.7 m | 5.5 m x 4.7 m |
| 一楼 | 主卧 | 4.75 m | 2.77 m | 4.75 m x 2.77 m |
| 一楼 | 第二卧房 | 3.6 m | 3.8 m | 3.6 m x 3.8 m |
| 一楼 | 衣帽间 | 2.6 m | 2 m | 2.6 m x 2 m |

The trademarks REALTOR®, REALTORS®, and the REALTOR® logo are controlled by The Canadian Real Estate Association (CREA) and identify real estate professionals who are members of CREA. The trademarks MLS®, Multiple Listing Service® and the associated logos are owned by The Canadian Real Estate Association (CREA) and identify the quality of services provided by real estate professionals who are members of CREA. The trademark DDF® is owned by The Canadian Real Estate Association (CREA) and identifies CREA's Data Distribution Facility (DDF®)
Toronto Real Estate Board
Prompton Real Estate Services Corp.
October 15 2026 11:57:37
