
42 Whippoorwill Drive Tiny, Ontario L0L 2J0


$974,900
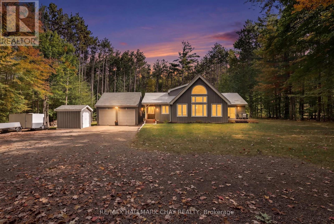
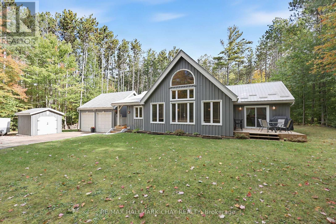
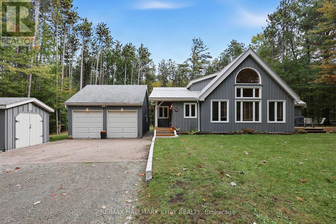
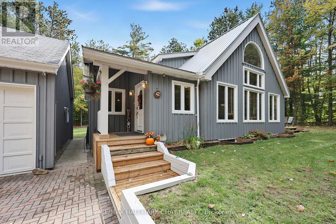
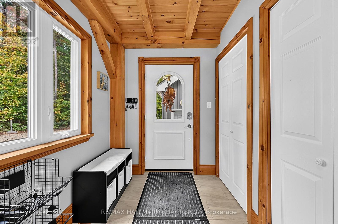
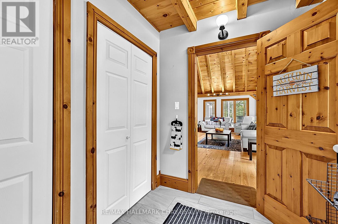
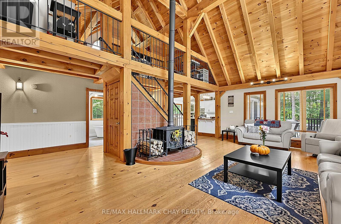
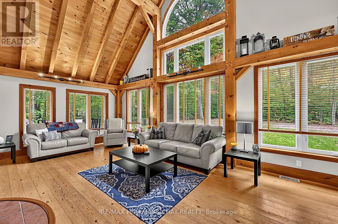
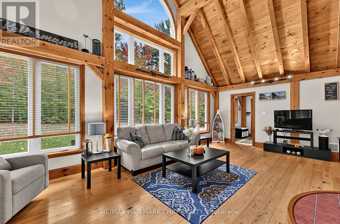
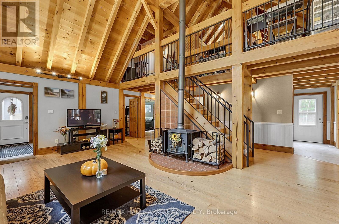
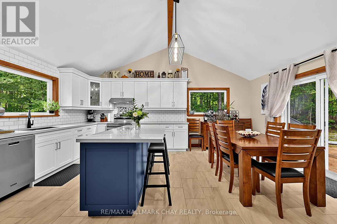
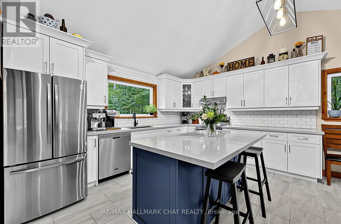
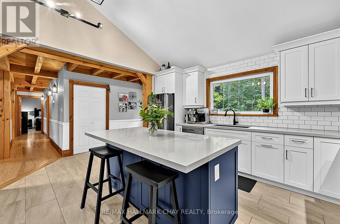
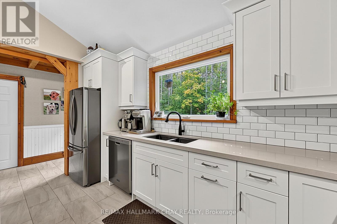
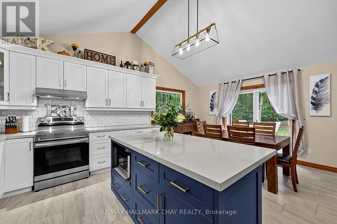
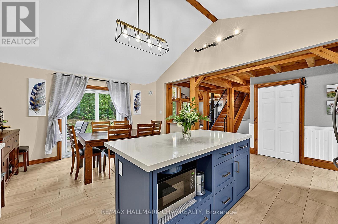
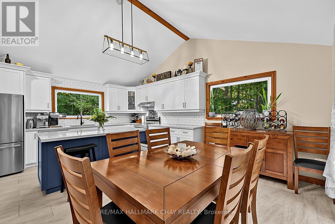
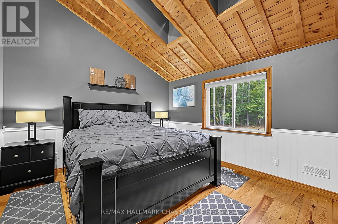
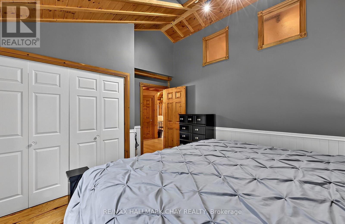
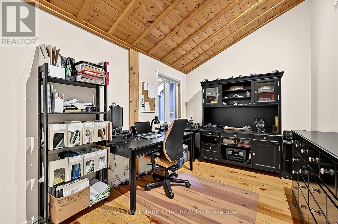
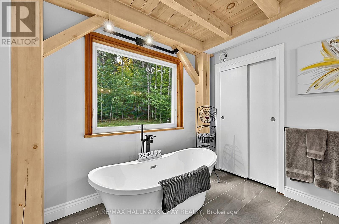
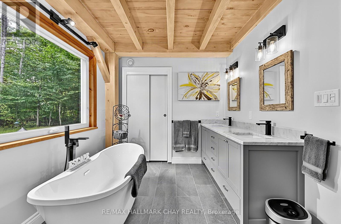
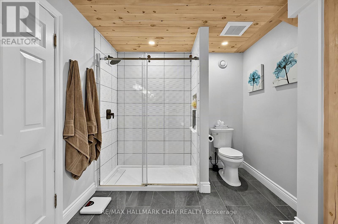
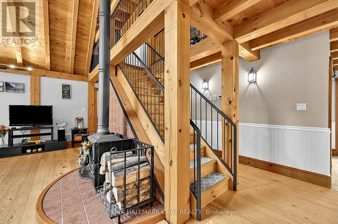
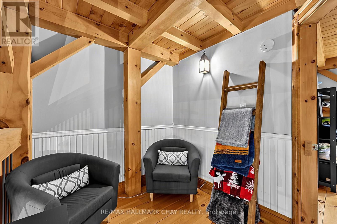
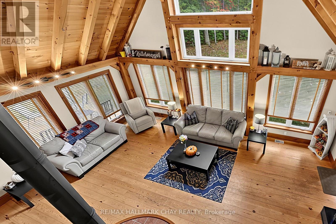
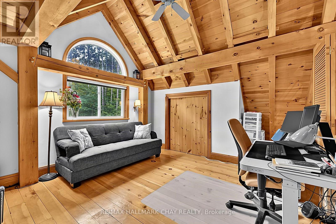
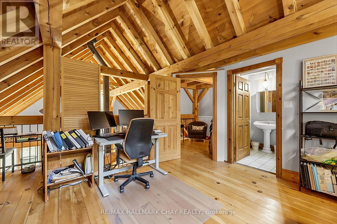
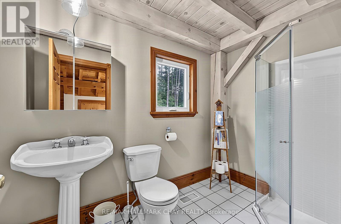
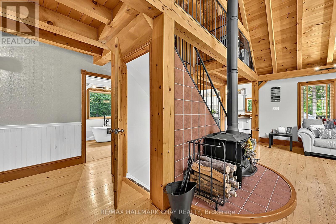
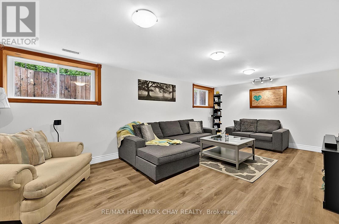
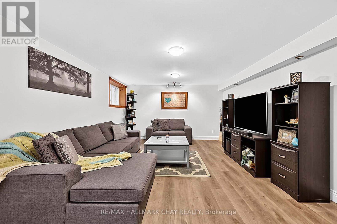
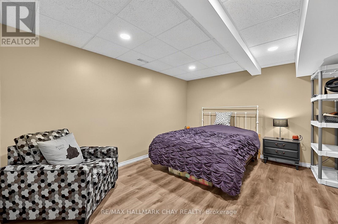
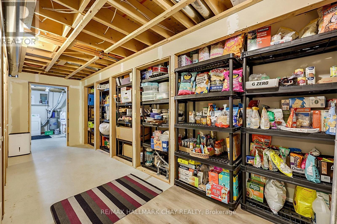
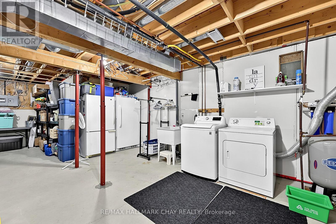
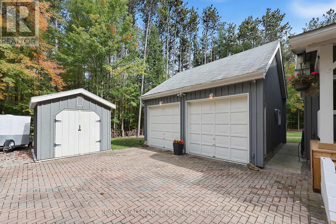
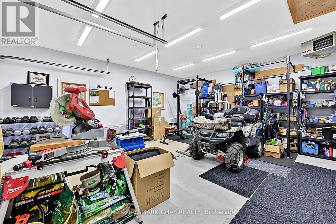
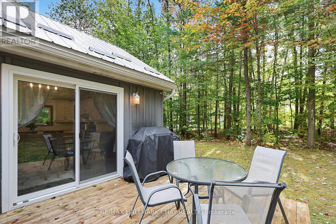
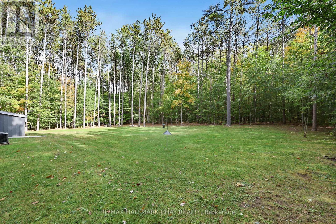
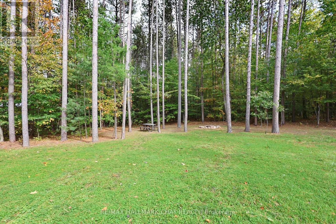
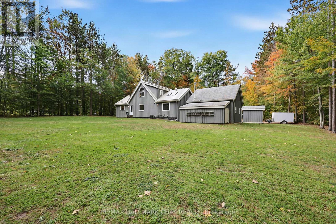
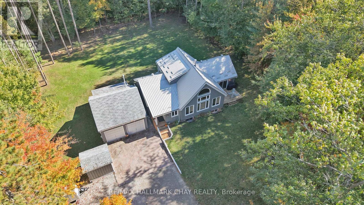
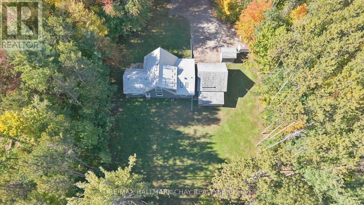
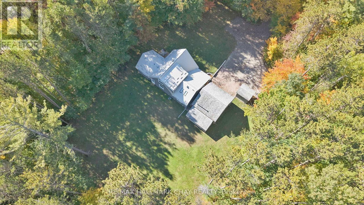
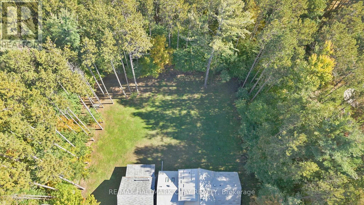
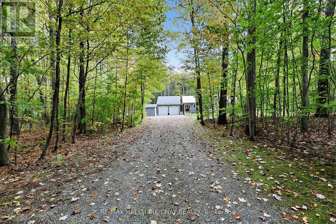
Welcome to 42 Whippoorwill Drive, nestled in the sought-after Whippoorwill Estates community! Situated on a beautifully treed and private estate lot spanning over 3 acres, this executive home offers more than 2,000 square feet of living space, combining the tranquility of country living with thoughtful modern updates. Step inside to discover an impressive great room featuring soaring vaulted ceilings, expansive windows that fill the space with natural light, and a cozy wood-burning fireplace. The beautifully renovated kitchen (2022) showcases updated cabinetry, flooring, and appliances, along with a bright eat-in area and walkout to the deck, perfect for entertaining or enjoying the peaceful surroundings. The unique loft-style primary bedroom provides a private retreat complete with its own ensuite, while two additional bedrooms on the main floor offer comfortable accommodations for family or guests. The main floor also features an updated bathroom (2022) and a separate soaker tub room. The finished lower level offers a spacious family room, an additional room added in 2023, updated flooring and lighting (2024), and plenty of storage space, providing flexibility for growing families, guests, or a home office. Extensive improvements include new windows throughout, patio and rear doors, kitchen renovation, updated main-floor bathroom, and mudroom flooring (2022); an additional lower-level bedroom (2023); driveway improvements, backyard clearing, basement flooring, and updated lighting (2024); and a new UV water treatment system (2025). A natural gas furnace was also installed in 2019.Outside, enjoy the privacy and natural beauty of your expansive property, with plenty of room to relax, entertain, or explore. The large detached heated garage (24 ft x 21 ft) provides excellent space for vehicles, recreational equipment, and all your toys. This exceptional property offers the perfect opportunity to enjoy peaceful country living, modern comforts, and privacy. (id:43681)
房源概要
| MLS® Number | S14076182 |
| 房源类型 | 民宅 |
| 社区名字 | Rural Tiny |
| 设备类型 | 热水器 - Electric, 热水器 |
| 特征 | 树木繁茂的地区, Irregular Lot Size, Level |
| 总车位 | 12 |
| 租赁设备类型 | 热水器 - Electric, 热水器 |
| 结构 | Deck |
详 情
| 浴室 | 2 |
| 地上卧房 | 3 |
| 总卧房 | 3 |
| Age | 16 To 30 Years |
| 公寓设施 | Fireplace(s) |
| 家电类 | Central Vacuum, 洗碗机, 烘干机, 炉子, 洗衣机, 冰箱 |
| 地下室进展 | 部分完成 |
| 地下室类型 | Partial (partially Finished) |
| 施工种类 | 独立屋 |
| 空调 | Central Air Conditioning, 换气机 |
| 外墙 | 木头 |
| 壁炉 | 有 |
| Fireplace Total | 1 |
| Flooring Type | Tile, Vinyl, 混凝土, Hardwood |
| 地基类型 | 混凝土浇筑 |
| 供暖方式 | Natural Gas, 木头 |
| 供暖类型 | 压力热风 |
| 储存空间 | 2 |
| 内部尺寸 | 1500 - 2000 Sqft |
| 类型 | 独立屋 |
| 设备间 | Drilled Well |
车 位
| Detached Garage | |
| Garage |
土地
| 英亩数 | 有 |
| 污水道 | Septic System |
| 土地深度 | 636 Ft |
| 土地宽度 | 214 Ft |
| 不规则大小 | 214 X 636 Ft ; 213 Ft X 636 Ft X 214 Ft X 691 |
| 规划描述 | Cr Country 住宅 |
房 间
| 楼 层 | 类 型 | 长 度 | 宽 度 | 面 积 |
|---|---|---|---|---|
| Lower Level | Office | 3.61 m | 4.3 m | 3.61 m x 4.3 m |
| Lower Level | 娱乐,游戏房 | 3.99 m | 3.89 m | 3.99 m x 3.89 m |
| Lower Level | 其它 | 3.61 m | 6.63 m | 3.61 m x 6.63 m |
| Lower Level | 设备间 | 8.47 m | 4.66 m | 8.47 m x 4.66 m |
| 一楼 | 门厅 | 4.45 m | 2.57 m | 4.45 m x 2.57 m |
| 一楼 | 客厅 | 7.04 m | 3.99 m | 7.04 m x 3.99 m |
| 一楼 | 厨房 | 3.35 m | 4.22 m | 3.35 m x 4.22 m |
| 一楼 | 餐厅 | 4.22 m | 2.21 m | 4.22 m x 2.21 m |
| 一楼 | 浴室 | 2.46 m | 4.42 m | 2.46 m x 4.42 m |
| 一楼 | 主卧 | 3.66 m | 4.45 m | 3.66 m x 4.45 m |
| 一楼 | 卧室 | 2.57 m | 4.45 m | 2.57 m x 4.45 m |
| Upper Level | 浴室 | 2.69 m | 1.75 m | 2.69 m x 1.75 m |
| Upper Level | 起居室 | 2.21 m | 2.52 m | 2.21 m x 2.52 m |
| Upper Level | 卧室 | 5.06 m | 5.18 m | 5.06 m x 5.18 m |
设备间
| 有线电视 | 已安装 |
| 配电箱 | 已安装 |
| Wireless | 可用 |
https://www.realtor.ca/real-estate/30403813/42-whippoorwill-drive-tiny-rural-tiny

The trademarks REALTOR®, REALTORS®, and the REALTOR® logo are controlled by The Canadian Real Estate Association (CREA) and identify real estate professionals who are members of CREA. The trademarks MLS®, Multiple Listing Service® and the associated logos are owned by The Canadian Real Estate Association (CREA) and identify the quality of services provided by real estate professionals who are members of CREA. The trademark DDF® is owned by The Canadian Real Estate Association (CREA) and identifies CREA's Data Distribution Facility (DDF®)
Toronto Real Estate Board
RE/MAX Hallmark Chay Realty
November 12 2026 06:32:52
