
753333 2nd Line Ehs Mono, Ontario L9W 5W5


$1,398,000
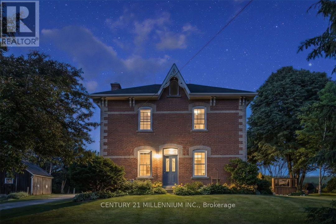
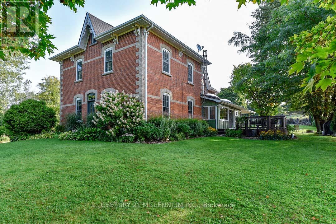
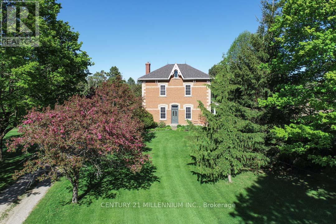
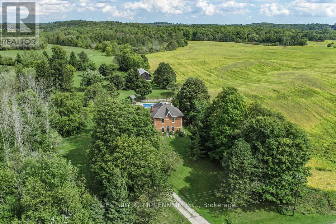
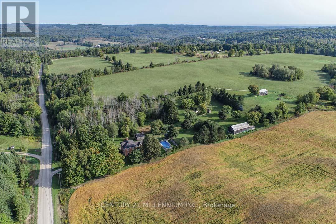
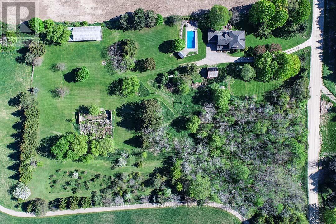
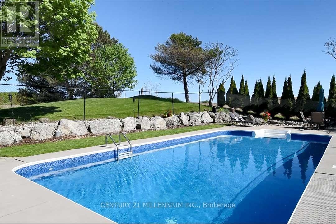
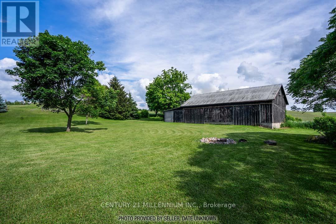
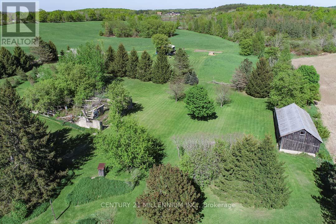
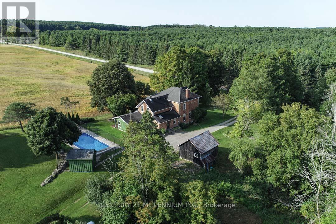
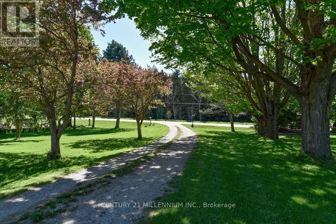
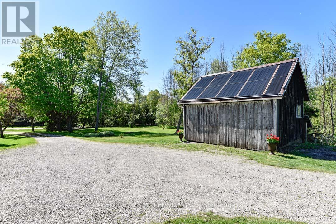
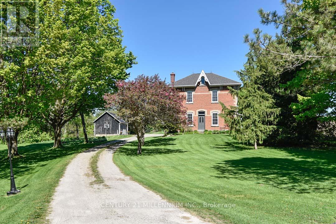
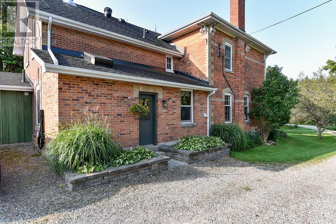
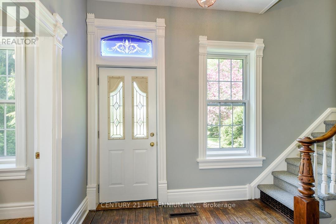
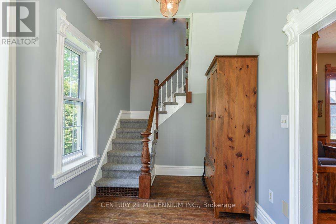
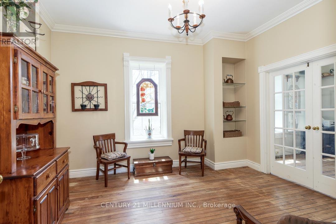
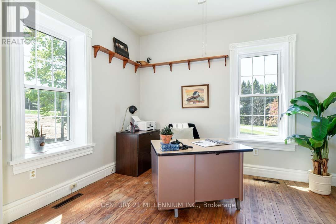
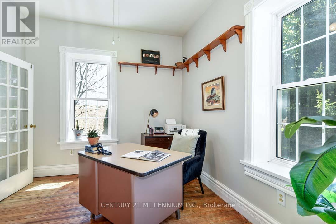
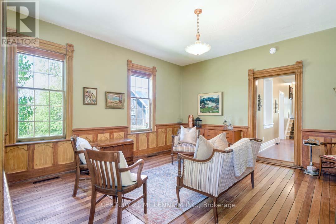
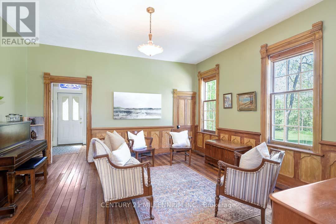
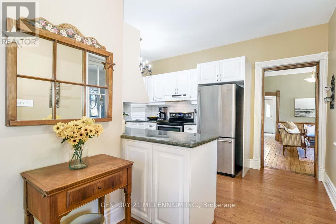
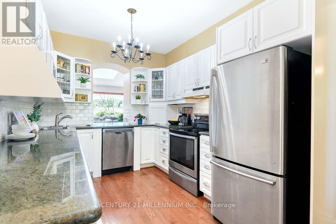
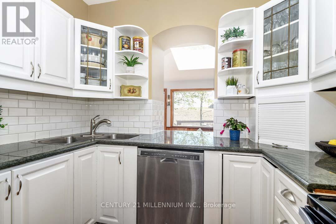
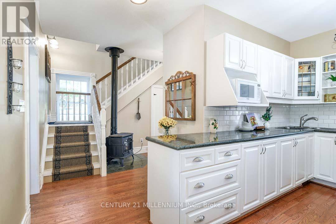
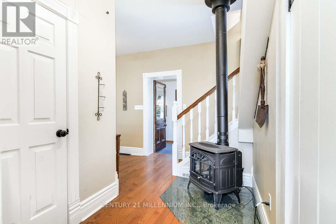
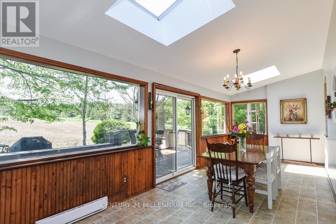
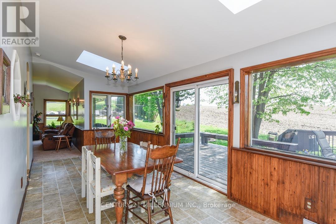
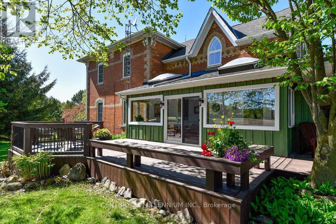
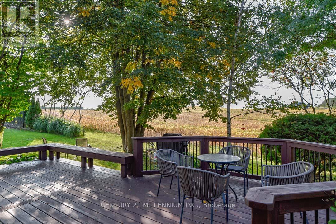
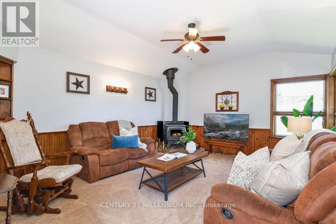
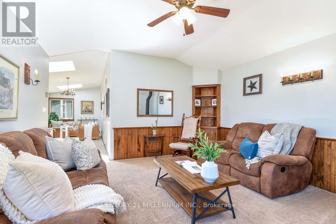
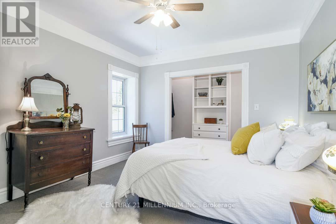
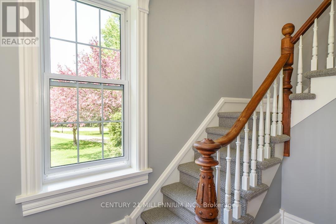
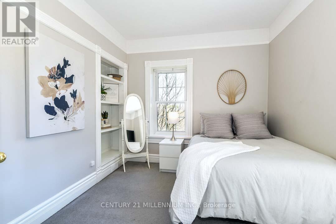
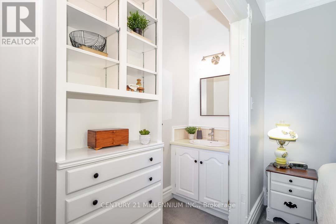
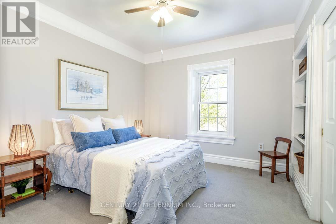
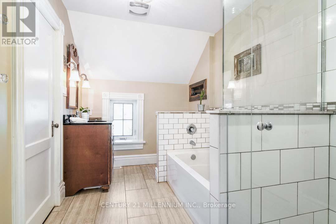
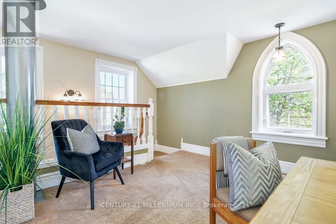
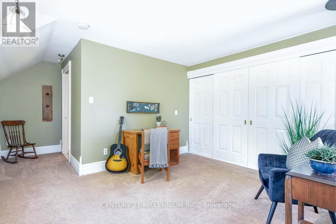
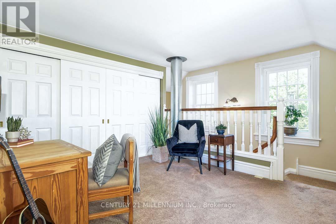
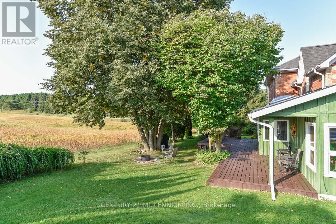
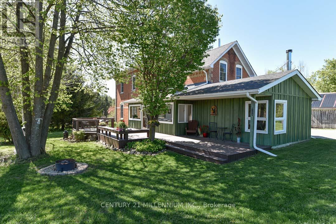
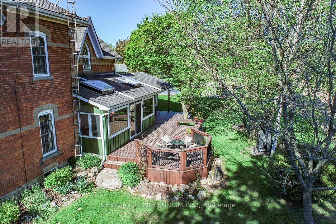
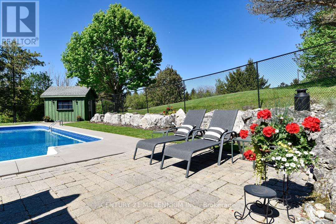
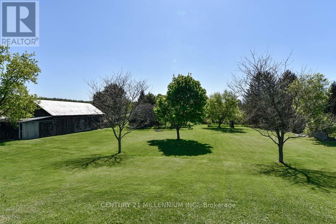
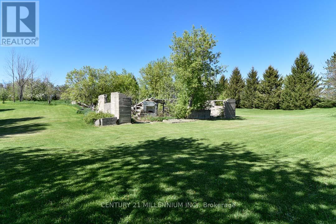
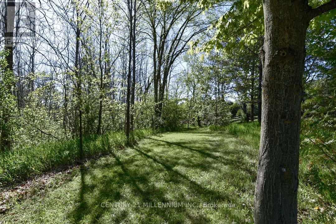
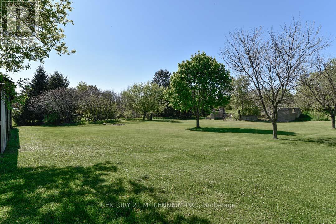
Set on 4.37 mature acres along a quiet country road, this charming red-brick Victorian offers a rare combination of history, character, and rural living in a desirable southerly location, just mins from town amenities, hospital & major commuting highways. With views of rolling countryside and neighbouring farmers' fields, the property has a rich history dating back to the early 1800s, with the Skelton family. The White family owned it for 145 years until 1985, and only one other family has owned it since. Lovingly maintained by the current owners, this home exudes warmth and character, high ceilings, and beautiful wood floors & trims, and offers approximately 3046 sq. ft. (MPAC). Welcoming Foyer w/ blue stained-glass transom window, hardwood flrs & wooden banister. Nearby formal Living w/ wainscoting. French doors to Dining & Office (could also be used as a main-floor bedroom). Bright Sunroom w/ 2 skylights, a convenient servery nook to the Kitchen & walk out to the deck is nearby to the Family with a wood-burning stove. Upper-level features spacious bedrooms. Bed #4 has a convenient 2nd staircase to Kitchen. A solar-heated, saltwater pool is fenced and offers rockery accents. Large, approx. 70 ft. x 20 ft. driveshed with a metal roof and concrete floor, would make an excellent workshop! (Hydro nearby at pool shed). Remnants and stone foundation of the large barn is awaiting your ideas! Private and set back from the road, this property offers privacy, a place to entertain and unwind and has an abundance of birds & wildlife. Explore the Bruce Trail up the road. 5 mins to Mount Alverno Luxury Resort, Adamo Estate Winery, skiing, golfing at Hockley Valley Resort & Spa, plus farmers' markets, coffee shops, quaint shops, restaurants, shopping and amenities in Orangeville. A wonderful central location with easy commuter access to Highways 10 & 9. A 1-hour drive to Toronto. This is truly a property that must be experienced in person! (id:43681)
房源概要
| MLS® Number | X14040418 |
| 房源类型 | 民宅 |
| 社区名字 | Rural Mono |
| 附近的便利设施 | 近高尔夫球场, 医院, Ski Area |
| 社区特征 | School Bus |
| 特征 | 树木繁茂的地区, Irregular Lot Size, Rolling, Conservation/green Belt, Level |
| 总车位 | 20 |
| Pool Features | Salt Water Pool |
| 泳池类型 | Inground Pool |
| 结构 | Drive 棚 |
详 情
| 浴室 | 2 |
| 地上卧房 | 4 |
| 总卧房 | 4 |
| Age | 100+ Years |
| 公寓设施 | Fireplace(s) |
| 家电类 | Central Vacuum, 洗碗机, 烘干机, Freezer, Water Heater, 炉子, 洗衣机, Water Softener, 冰箱 |
| 地下室进展 | 已完成 |
| 地下室类型 | N/a (unfinished) |
| 施工种类 | 独立屋 |
| 空调 | 没有 |
| 外墙 | 砖, 木头 |
| 壁炉 | 有 |
| Fireplace Total | 2 |
| 壁炉类型 | 木头stove |
| Flooring Type | Hardwood, Carpeted |
| 地基类型 | 石 |
| 客人卫生间(不包含洗浴) | 1 |
| 供暖方式 | Propane |
| 供暖类型 | 压力热风 |
| 储存空间 | 2 |
| 内部尺寸 | 3000 - 3500 Sqft |
| 类型 | 独立屋 |
车 位
| Detached Garage | |
| Garage |
土地
| 英亩数 | 有 |
| 土地便利设施 | 近高尔夫球场, 医院, Ski Area |
| 污水道 | Septic System |
| 土地深度 | 513 Ft ,2 In |
| 土地宽度 | 350 Ft |
| 不规则大小 | 350 X 513.2 Ft ; 561.84, 355.67 |
房 间
| 楼 层 | 类 型 | 长 度 | 宽 度 | 面 积 |
|---|---|---|---|---|
| 二楼 | 第三卧房 | 3.62 m | 3.26 m | 3.62 m x 3.26 m |
| 二楼 | Bedroom 4 | 4.31 m | 3.86 m | 4.31 m x 3.86 m |
| 二楼 | 主卧 | 3.62 m | 3.47 m | 3.62 m x 3.47 m |
| 二楼 | 第二卧房 | 3.63 m | 2.87 m | 3.63 m x 2.87 m |
| 一楼 | 门厅 | 3.86 m | 2.42 m | 3.86 m x 2.42 m |
| 一楼 | 客厅 | 4.69 m | 4.78 m | 4.69 m x 4.78 m |
| 一楼 | 厨房 | 4.57 m | 2.72 m | 4.57 m x 2.72 m |
| 一楼 | 餐厅 | 4.07 m | 3.65 m | 4.07 m x 3.65 m |
| 一楼 | Office | 3.65 m | 3.02 m | 3.65 m x 3.02 m |
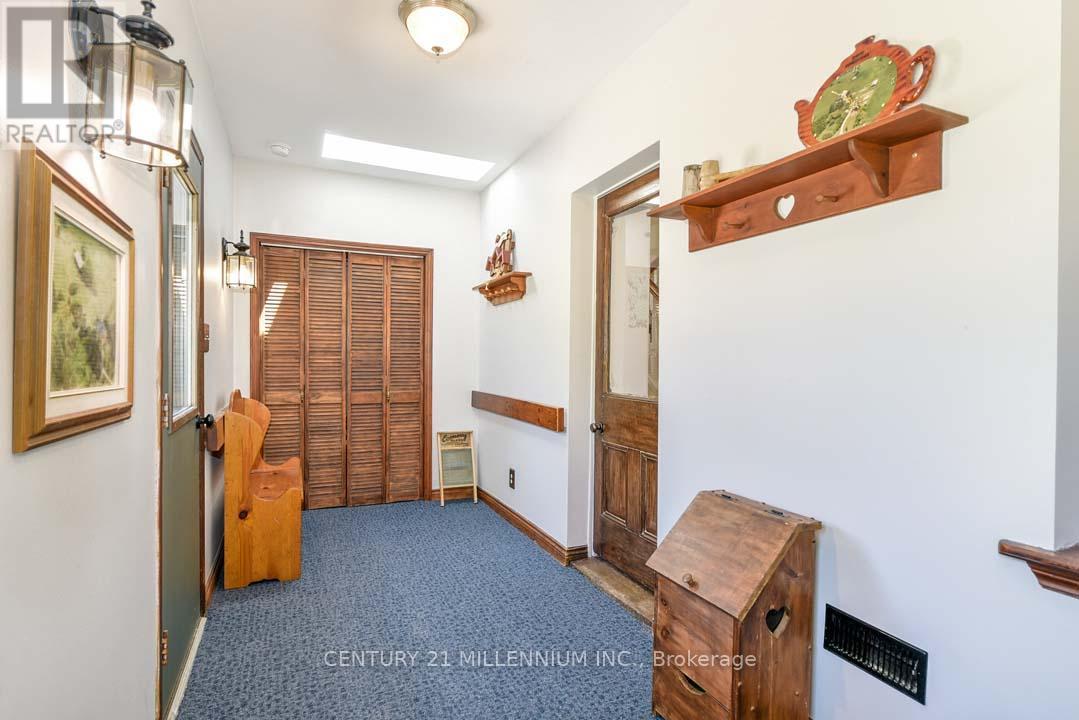
| 一楼 | Mud Room | 5.9 m | 1.84 m | 5.9 m x 1.84 m |
| 一楼 | Sunroom | 6.8 m | 2.73 m | 6.8 m x 2.73 m |
| 一楼 | 家庭房 | 4.96 m | 4.24 m | 4.96 m x 4.24 m |
https://www.realtor.ca/real-estate/30403825/753333-2nd-line-ehs-mono-rural-mono

The trademarks REALTOR®, REALTORS®, and the REALTOR® logo are controlled by The Canadian Real Estate Association (CREA) and identify real estate professionals who are members of CREA. The trademarks MLS®, Multiple Listing Service® and the associated logos are owned by The Canadian Real Estate Association (CREA) and identify the quality of services provided by real estate professionals who are members of CREA. The trademark DDF® is owned by The Canadian Real Estate Association (CREA) and identifies CREA's Data Distribution Facility (DDF®)
Toronto Real Estate Board
Century 21 Millennium Inc.
October 15 2026 12:05:31
