
106 Davidson Drive Vaughan (Islington Woods), Ontario L4L 1M4


$5,888,000
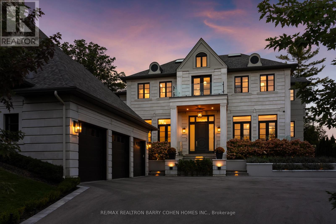
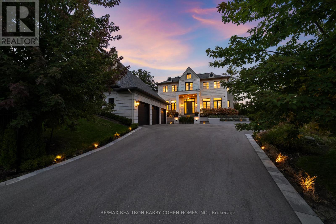
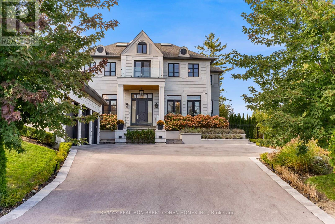
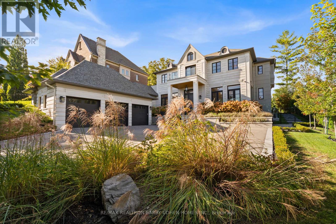
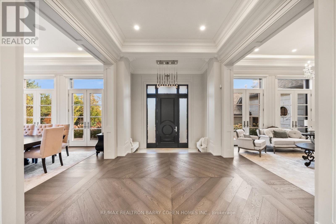
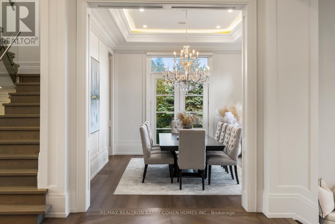
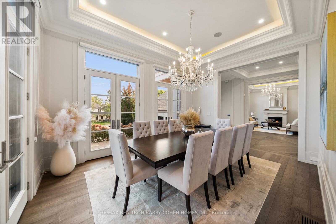
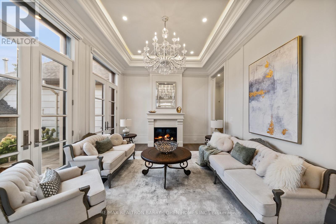
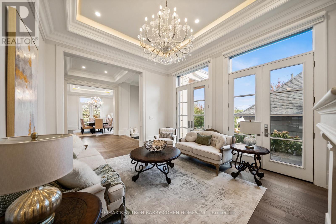
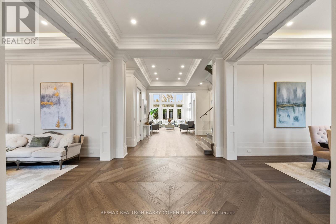
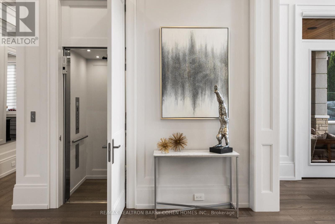
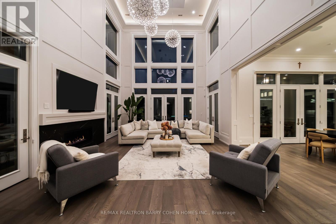
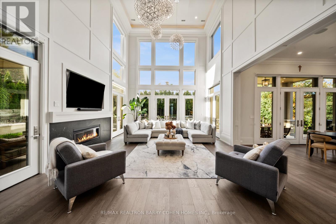
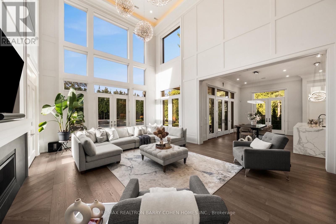
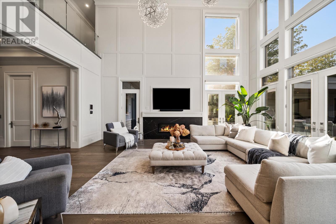
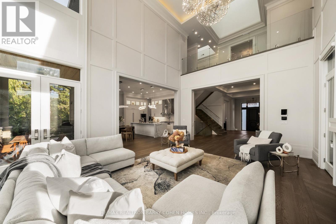
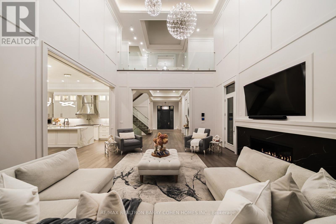
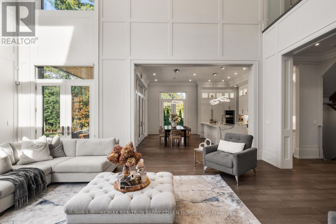
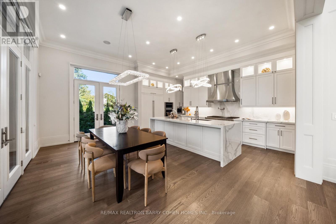
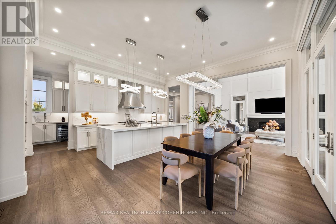
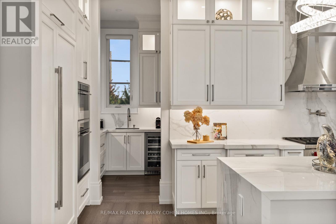
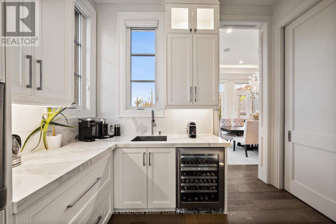
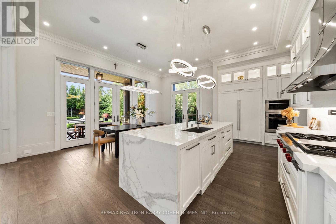
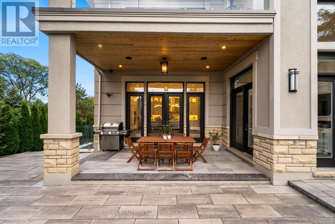
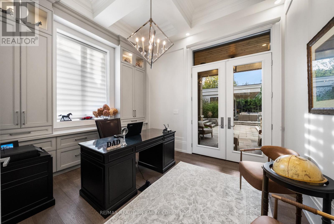
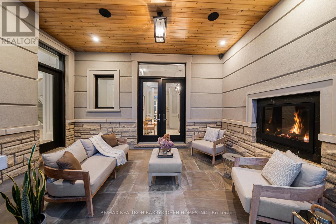
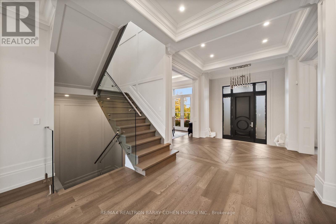
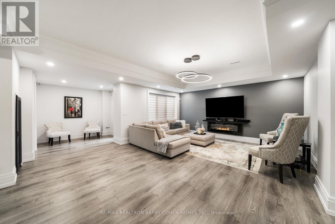
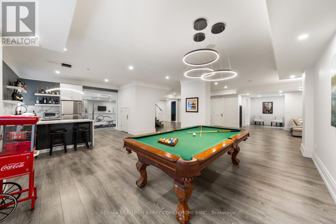
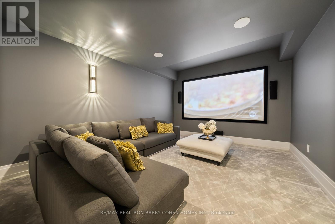
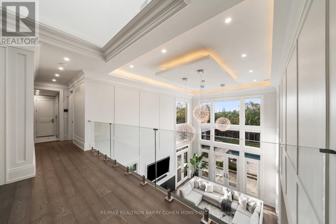
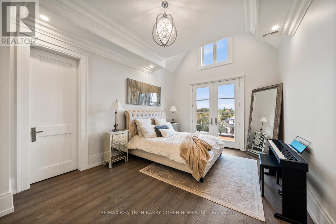
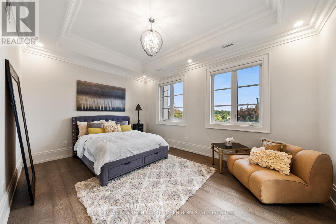
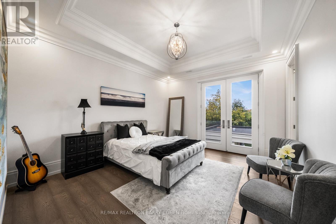
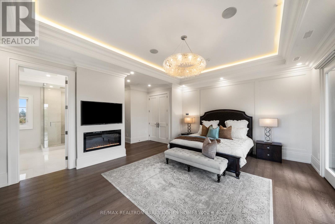
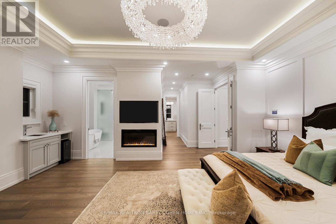
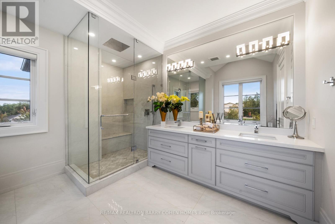
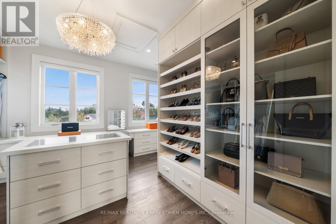
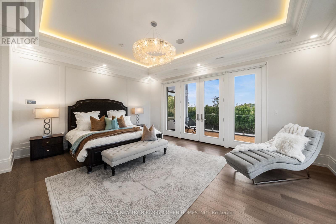
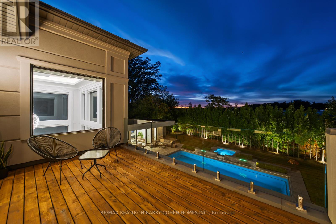
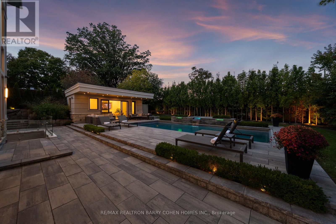
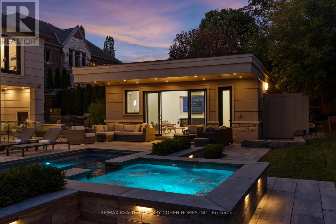
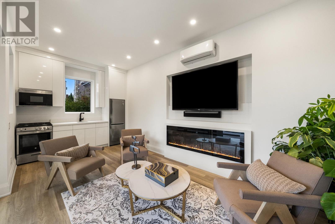
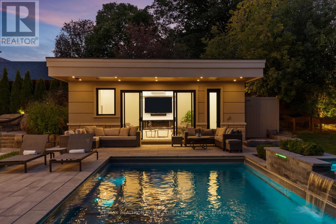
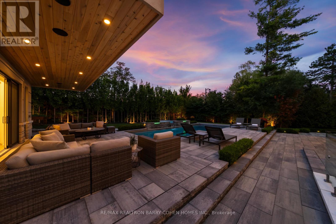
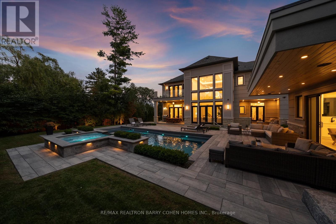
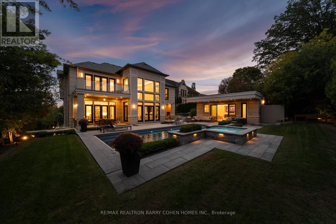
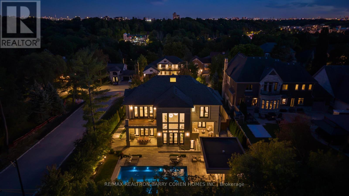
Welcome To The "Davidson Estate". European Elegance. Exceptional Light. Inspired Living. An Exceptional Custom-Built Residence With Beautifully Detailed Interiors And Resort-Style Outdoor Spaces, Offering Approximately 5,618 Sq. Ft. Above Grade Plus A 2,454 Sq. Ft. Lower Level, This Exceptional Residence Features Four Bedrooms, An Elevator, Home Theatre And Three-Car Garage. An Elegant Facade, Distinctive Rooflines And Landscaped Gardens Create A Welcoming First Impression. Inside, Hardwood Floors, Intricate Mouldings, Wall Panelling And Thoughtfully Selected Lighting Enhance The Beautifully Detailed Interiors. The Formal Living Room Features A Fireplace, Crystal Chandelier, Recessed Ceiling And Tall Windows With French Doors. The Adjoining Dining Room Offers A Refined Setting For Entertaining, Complemented By A Crystal Chandelier And Soft Cove Lighting. A Spectacular Double-Height Great Room Showcases Expansive Windows Overlooking The Garden, Sculptural Chandeliers, Detailed Panelling And A Fireplace. The Beautifully Appointed Kitchen Features Extensive White Cabinetry, Illuminated Display Cabinets, Richly Veined Countertops And Backsplash, And A Substantial Waterfall Island With An Integrated Sink. A Sculptural Stainless Steel Range Hood Adds A Striking Focal Point, While An Adjoining Beverage Area With A Wine Display And Secondary Sink Makes Hosting Effortless. The Spacious Breakfast Area Opens To The Great Room, With Garden Doors Connecting Indoor Living To The Outdoor Terraces. A Private Backyard Retreat Features A Heated Saltwater Pool, Expansive Stone Terraces For Dining And Lounging, And A Stylish Cabana. Mature Trees And Established Greenery Provide A Lush Backdrop, While Carefully Placed Evening Lighting Creates An Inviting Atmosphere For Summer Gatherings. An Exceptional Setting For Family Living And Elegant Entertaining. "The Davidson Estate"-Where Elegant Entertaining, Everyday Comfort, And The Beauty Of Home Come Together. (id:43681)
房源概要
| MLS® Number | N14079832 |
| 房源类型 | 民宅 |
| 社区名字 | Islington Woods |
| 总车位 | 9 |
| Pool Features | Salt Water Pool |
| 泳池类型 | Inground Pool |
详 情
| 浴室 | 6 |
| 地上卧房 | 4 |
| 总卧房 | 4 |
| 公寓设施 | Fireplace(s) |
| 家电类 | Central Vacuum, 烤箱 - Built-in |
| 地下室进展 | 已装修 |
| 地下室功能 | Walk-up |
| 地下室类型 | N/a (finished), N/a |
| 施工种类 | 独立屋 |
| 空调 | 中央空调 |
| 外墙 | 石 |
| 壁炉 | 有 |
| Fireplace Total | 5 |
| Flooring Type | Hardwood, Carpeted |
| 地基类型 | 混凝土 |
| 客人卫生间(不包含洗浴) | 1 |
| 供暖方式 | 天然气 |
| 供暖类型 | 压力热风 |
| 储存空间 | 2 |
| 内部尺寸 | 5000 - 100000 Sqft |
| 类型 | 独立屋 |
| 设备间 | 市政供水 |
车 位
| 附加车库 | |
| Garage |
土地
| 英亩数 | 无 |
| Landscape Features | Landscaped, Lawn Sprinkler |
| 污水道 | Sanitary Sewer |
| 土地深度 | 196 Ft ,8 In |
| 土地宽度 | 85 Ft ,7 In |
| 不规则大小 | 85.6 X 196.7 Ft |
房 间
| 楼 层 | 类 型 | 长 度 | 宽 度 | 面 积 |
|---|---|---|---|---|
| Lower Level | 家庭房 | 5.47 m | 6.48 m | 5.47 m x 6.48 m |
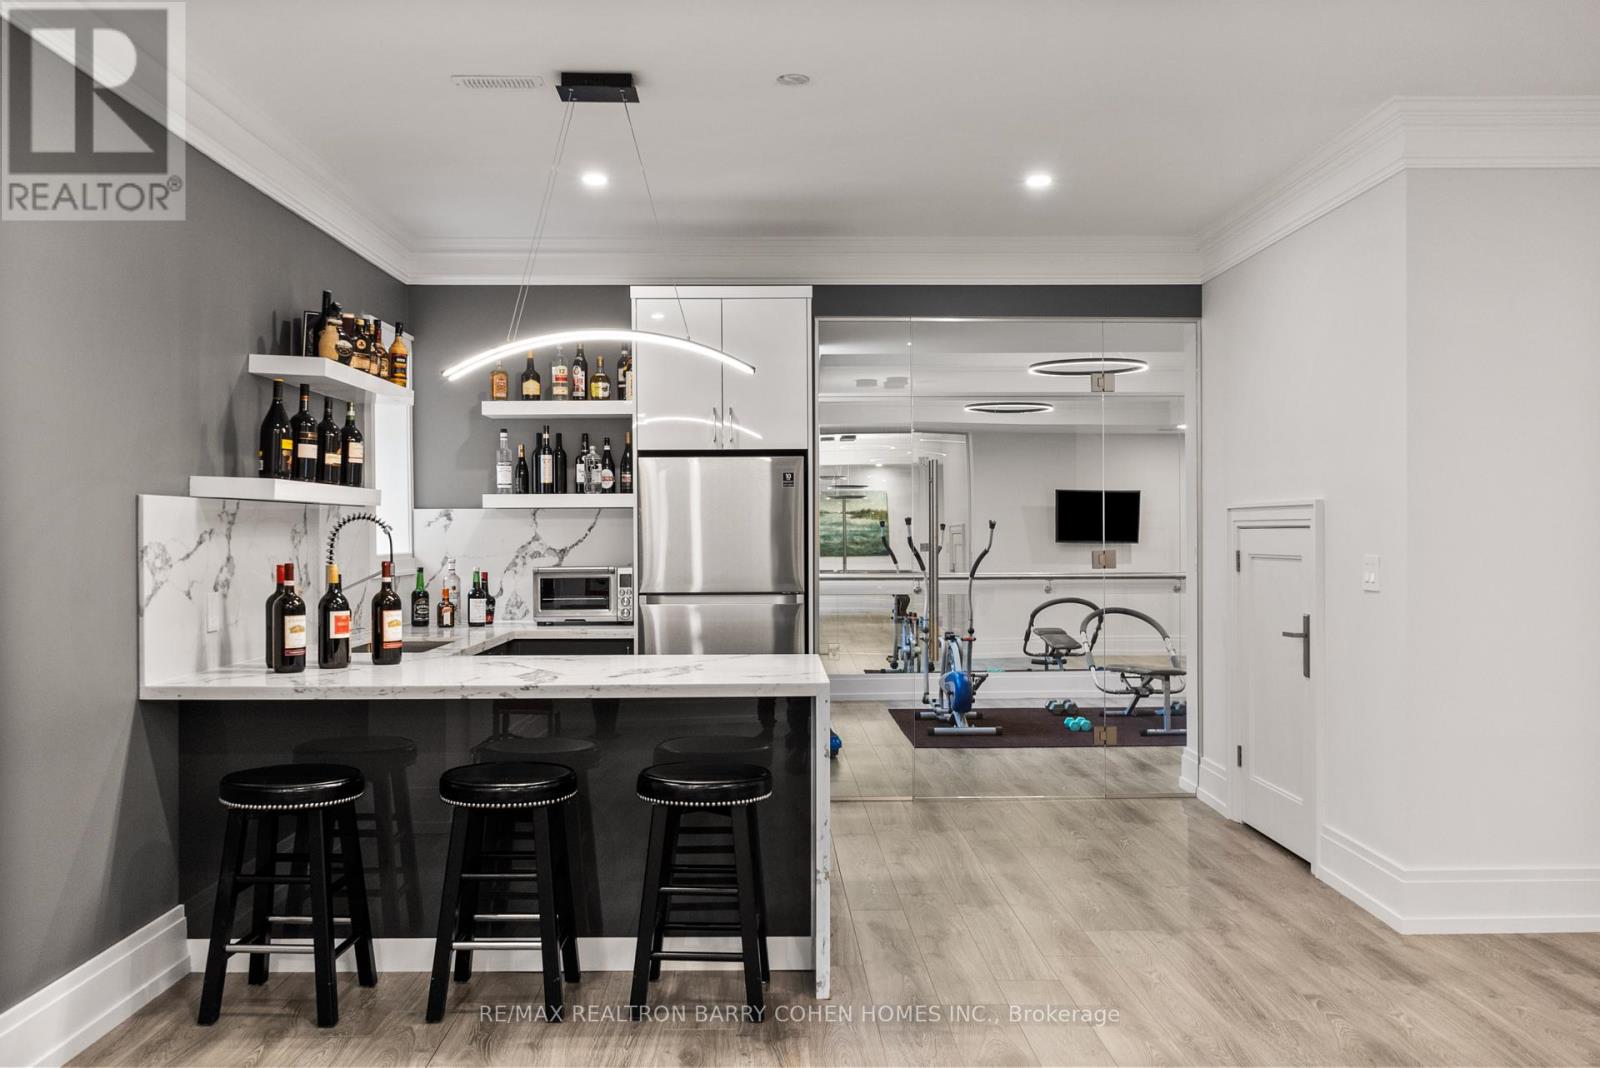
| Lower Level | 厨房 | 3.96 m | 2.9 m | 3.96 m x 2.9 m |
| Lower Level | Games Room | 6.3 m | 5.4 m | 6.3 m x 5.4 m |
| Lower Level | Media | 5.08 m | 3.79 m | 5.08 m x 3.79 m |
| Lower Level | Exercise Room | 5.15 m | 3.71 m | 5.15 m x 3.71 m |
| 一楼 | 门厅 | 3.87 m | 4.78 m | 3.87 m x 4.78 m |
| 一楼 | 大型活动室 | 5.52 m | 7.64 m | 5.52 m x 7.64 m |
| 一楼 | 餐厅 | 5.14 m | 4.03 m | 5.14 m x 4.03 m |
| 一楼 | 厨房 | 6.55 m | 6.19 m | 6.55 m x 6.19 m |
| 一楼 | 客厅 | 5.02 m | 4.03 m | 5.02 m x 4.03 m |
| 一楼 | Office | 3.94 m | 3.37 m | 3.94 m x 3.37 m |
| Upper Level | 主卧 | 6.54 m | 8.62 m | 6.54 m x 8.62 m |
| Upper Level | 第二卧房 | 3.84 m | 6.1 m | 3.84 m x 6.1 m |
| Upper Level | 第三卧房 | 5.01 m | 6.57 m | 5.01 m x 6.57 m |
| Upper Level | Bedroom 4 | 3.91 m | 4.4 m | 3.91 m x 4.4 m |

The trademarks REALTOR®, REALTORS®, and the REALTOR® logo are controlled by The Canadian Real Estate Association (CREA) and identify real estate professionals who are members of CREA. The trademarks MLS®, Multiple Listing Service® and the associated logos are owned by The Canadian Real Estate Association (CREA) and identify the quality of services provided by real estate professionals who are members of CREA. The trademark DDF® is owned by The Canadian Real Estate Association (CREA) and identifies CREA's Data Distribution Facility (DDF®)
Toronto Real Estate Board
RE/MAX Realtron Barry Cohen Homes Inc.
November 03 2026 05:31:16
