
45 & 51 Bayview Ridge Toronto (Bridle Path-Sunnybrook-York Mills), Ontario M2L 1E3


$20,998,000
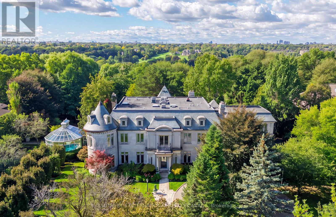
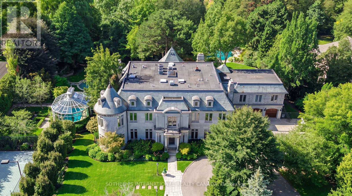
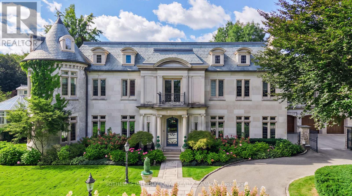
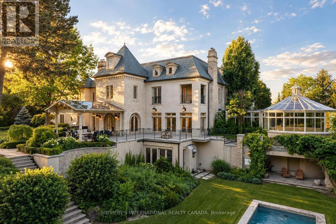
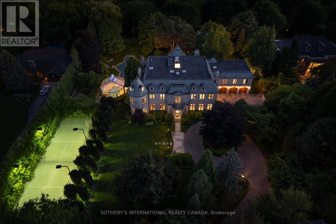
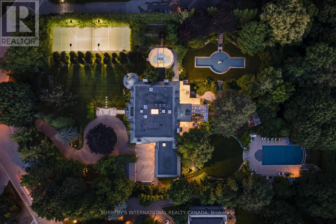
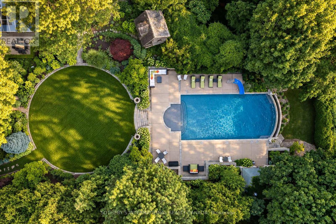
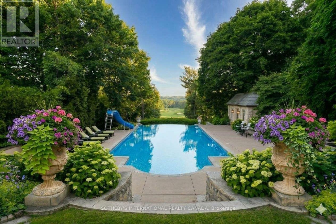
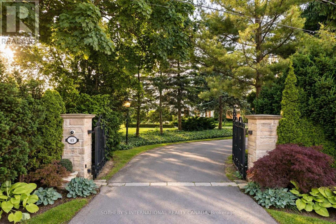
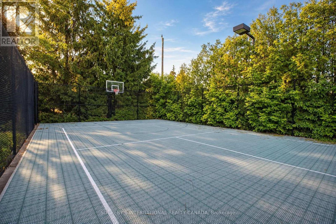
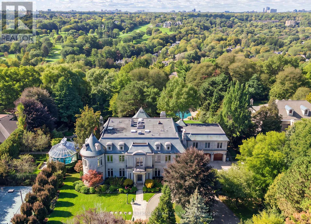
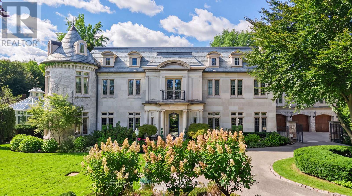
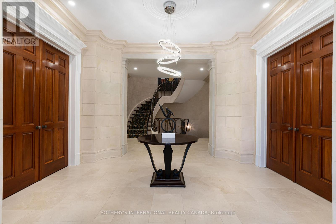
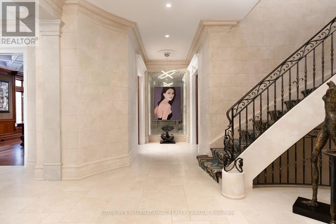
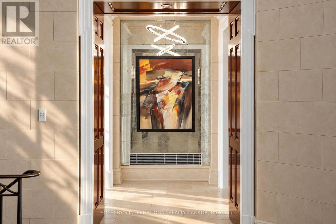
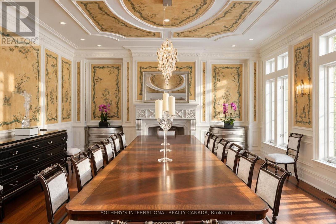
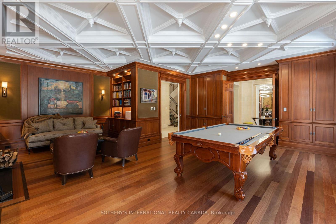
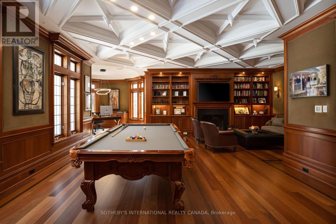
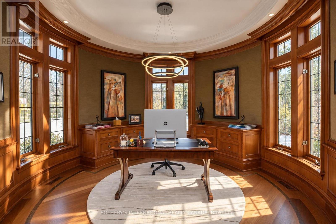
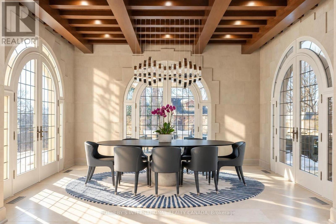
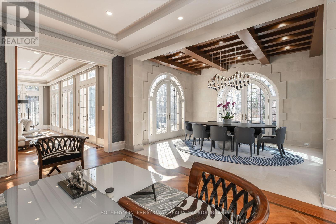
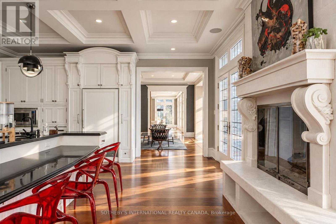
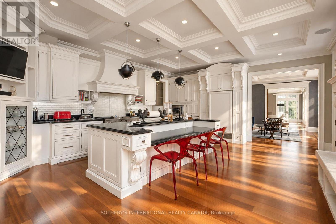
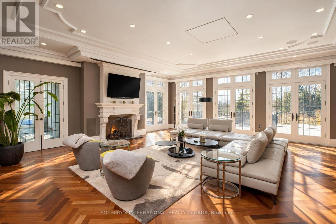
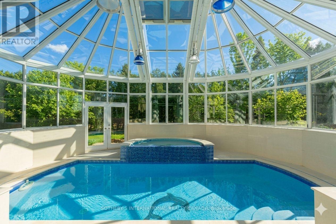
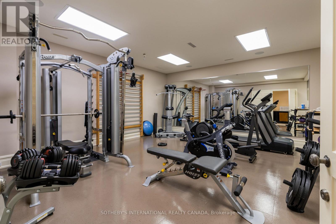
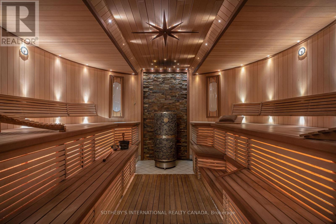
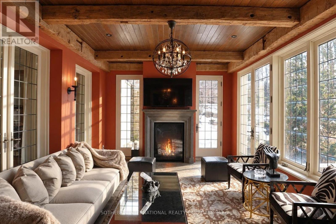
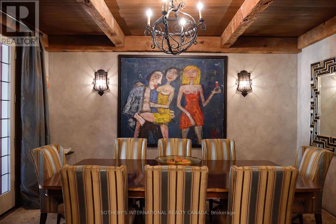
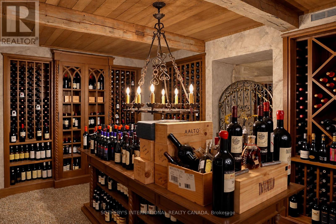
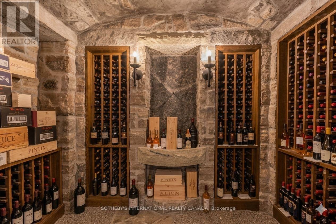
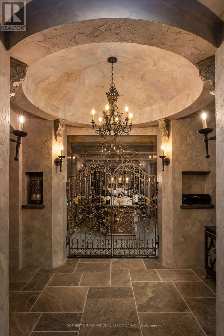
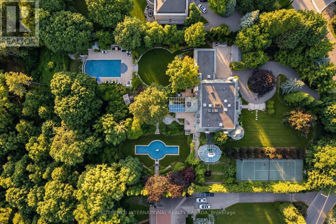
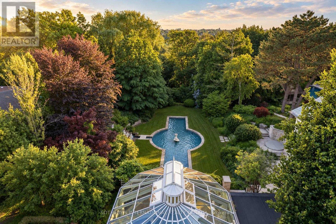
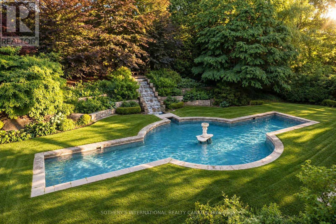
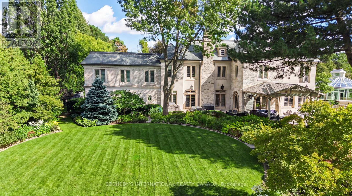
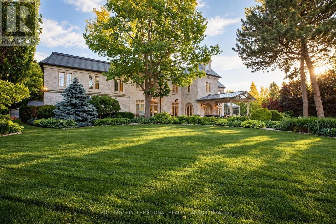
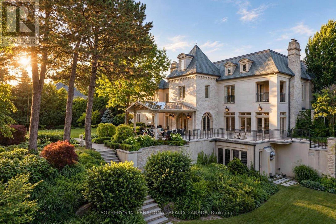
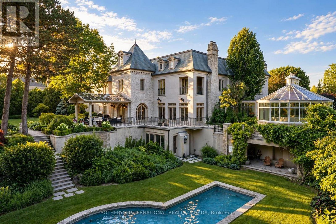
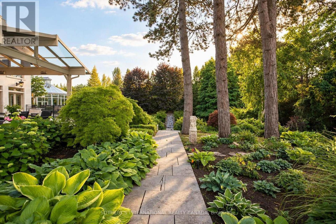
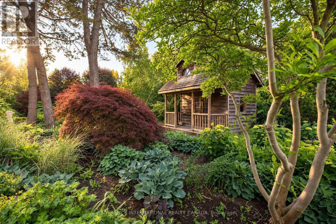
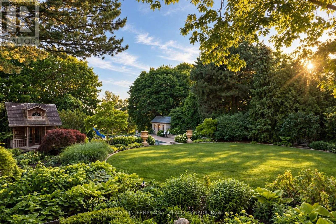
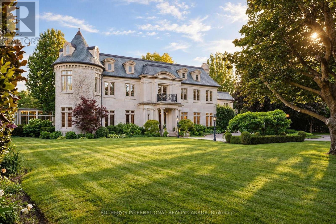
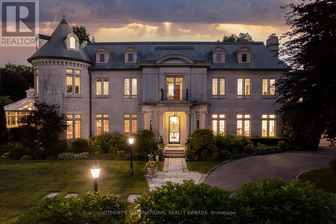
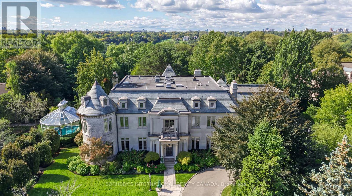
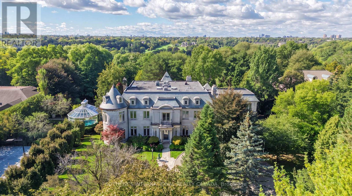
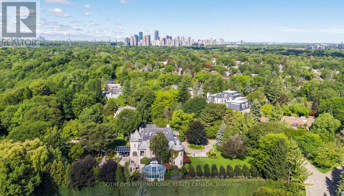
One of Toronto's most distinctive private estates, 45 and 51 Bayview Ridge occupies a rare 3.12-acre double lot in the prestigious enclave of Bayview Ridge. Within the wider Bridle Path area, the estate is distinguished by its rare position high on the ridge. Remarkable for both its scale and setting, the property combines extraordinary privacy, mature gardens, and elevated outlooks toward Rosedale Golf Club and the Toronto skyline. At its heart stands an elegant, Gordon Ridgely-designed French-inspired residence of over 15,000 sf, featuring a hand-cut Indiana limestone exterior and a Vermont green slate roof. A gated, tree-lined driveway leads to a formal courtyard, introducing interiors that balance formal entertaining with comfortable family life. Distinctive spaces include an elegant library suite (with a fireplace lounge, billiards room, and turret office), a sun-filled morning room with Palladian windows, and a Bordeaux-inspired wine cellar with tasting and cigar rooms crafted by French artisans. The private quarters comprise six principal bedroom suites with individual ensuites and sitting areas-plus guest and staff accommodations-highlighted by a primary suite with dual dressing rooms, a private balcony, and a spa-inspired ensuite. The meticulously landscaped grounds feature a dramatic reflecting pond, stepped waterfall, infinity pool, fully equipped pool cabana with a kitchen, tennis court, and an outdoor hot tub positioned to capture western afternoon light and sunsets. Year-round wellness amenities include an indoor swimming pool set within a light-filled conservatory, alongside a hot tub, 12-seat sauna, and fully equipped gym. For all its architectural distinction and exceptional amenities, what truly sets 45 and 51 Bayview Ridge apart is the rarity of its setting: more than three acres of privacy, mature gardens and remarkable outlooks, all within Toronto. (id:43681)
房源概要
| MLS® Number | C14034752 |
| 房源类型 | 民宅 |
| 社区名字 | Bridle Path-Sunnybrook-York Mills |
| 总车位 | 20 |
| 泳池类型 | 地下游泳池 |
详 情
| 浴室 | 11 |
| 地上卧房 | 6 |
| 地下卧室 | 2 |
| 总卧房 | 8 |
| 地下室进展 | 已装修 |
| 地下室功能 | Apartment In Basement |
| 地下室类型 | N/a, N/a (finished) |
| 施工种类 | 独立屋 |
| 空调 | 中央空调 |
| 外墙 | 石 |
| 壁炉 | 有 |
| Flooring Type | Hardwood, Cushion/lino/vinyl, Marble |
| 地基类型 | 水泥 |
| 客人卫生间(不包含洗浴) | 2 |
| 供暖方式 | 天然气 |
| 供暖类型 | 压力热风 |
| 储存空间 | 2 |
| 内部尺寸 | 5000 - 100000 Sqft |
| 类型 | 独立屋 |
| 设备间 | 市政供水 |
车 位
| 附加车库 | |
| Garage |
土地
| 英亩数 | 有 |
| 污水道 | Sanitary Sewer |
| 土地深度 | 666 Ft ,8 In |
| 土地宽度 | 235 Ft ,1 In |
| 不规则大小 | 235.1 X 666.7 Ft |
房 间
| 楼 层 | 类 型 | 长 度 | 宽 度 | 面 积 |
|---|---|---|---|---|
| 二楼 | Bedroom 5 | 7.22 m | 5.42 m | 7.22 m x 5.42 m |
| 二楼 | 门厅 | 5.66 m | 1.78 m | 5.66 m x 1.78 m |
| 二楼 | 洗衣房 | 3.53 m | 3.23 m | 3.53 m x 3.23 m |
| 二楼 | 卧室 | 7.68 m | 6.09 m | 7.68 m x 6.09 m |
| 二楼 | 主卧 | 7.46 m | 5.09 m | 7.46 m x 5.09 m |
| 二楼 | 第二卧房 | 5.12 m | 5.18 m | 5.12 m x 5.18 m |
| 二楼 | 第三卧房 | 7.65 m | 4.96 m | 7.65 m x 4.96 m |
| 二楼 | Bedroom 4 | 5.48 m | 5.18 m | 5.48 m x 5.18 m |
| Lower Level | 娱乐,游戏房 | 10.57 m | 7.34 m | 10.57 m x 7.34 m |
| Lower Level | 餐厅 | 4.6 m | 3.96 m | 4.6 m x 3.96 m |
| Lower Level | Exercise Room | 5.87 m | 5.46 m | 5.87 m x 5.46 m |
| Lower Level | 其它 | 4.7 m | 4.01 m | 4.7 m x 4.01 m |
| Lower Level | 门厅 | 4.47 m | 2.29 m | 4.47 m x 2.29 m |
| Lower Level | 卧室 | 3.76 m | 3.71 m | 3.76 m x 3.71 m |
| Lower Level | 卧室 | 3.76 m | 3.71 m | 3.76 m x 3.71 m |
| Lower Level | 厨房 | 2.59 m | 2.31 m | 2.59 m x 2.31 m |
| 一楼 | 餐厅 | 7.4 m | 5.48 m | 7.4 m x 5.48 m |
| 一楼 | Library | 7.34 m | 7.28 m | 7.34 m x 7.28 m |
| 一楼 | 大型活动室 | 7.65 m | 7.34 m | 7.65 m x 7.34 m |
| 一楼 | Eating Area | 7.04 m | 4.75 m | 7.04 m x 4.75 m |
| 一楼 | 厨房 | 7.13 m | 5.42 m | 7.13 m x 5.42 m |

The trademarks REALTOR®, REALTORS®, and the REALTOR® logo are controlled by The Canadian Real Estate Association (CREA) and identify real estate professionals who are members of CREA. The trademarks MLS®, Multiple Listing Service® and the associated logos are owned by The Canadian Real Estate Association (CREA) and identify the quality of services provided by real estate professionals who are members of CREA. The trademark DDF® is owned by The Canadian Real Estate Association (CREA) and identifies CREA's Data Distribution Facility (DDF®)
Toronto Real Estate Board
Sotheby's International Realty Canada
October 19 2026 01:26:51
