
52 Cathcart Street Hamilton (Beasley), Ontario L8R 1M5


$369,000
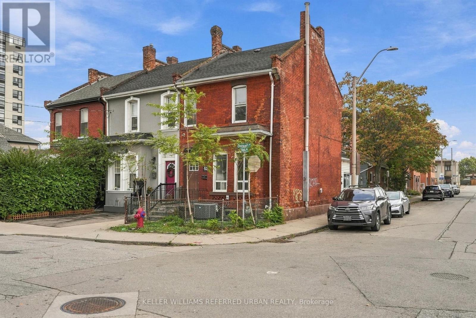
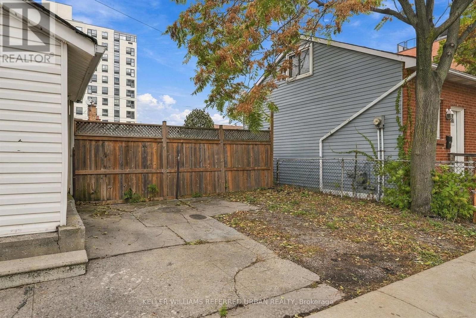
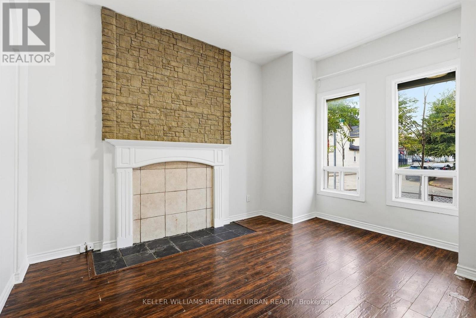
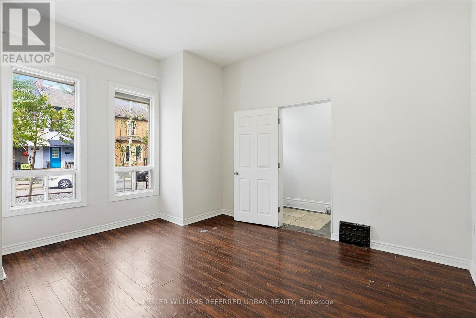
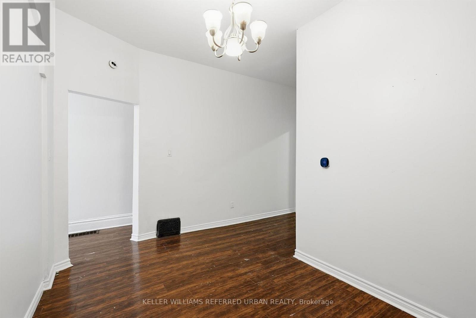
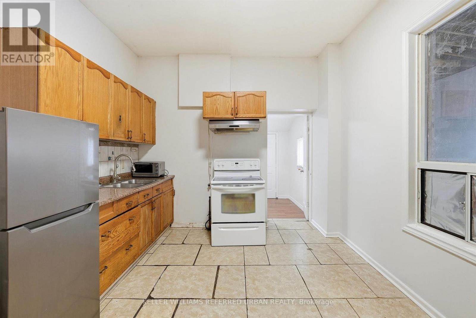
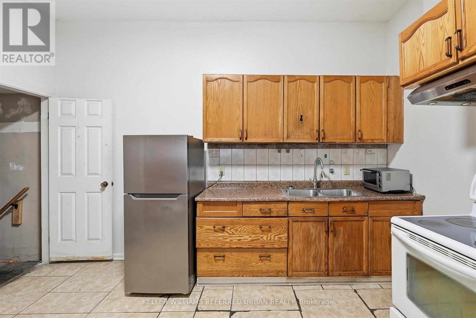
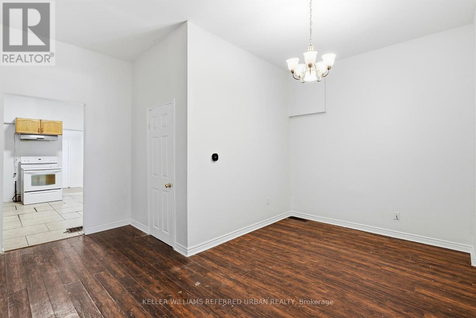
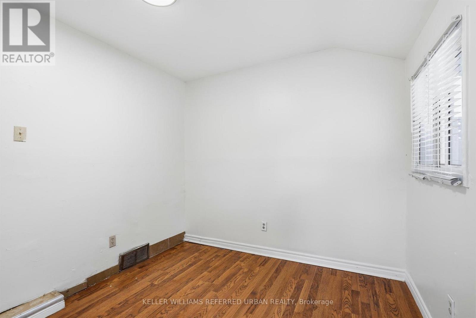
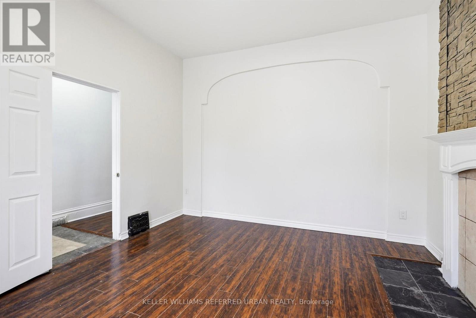
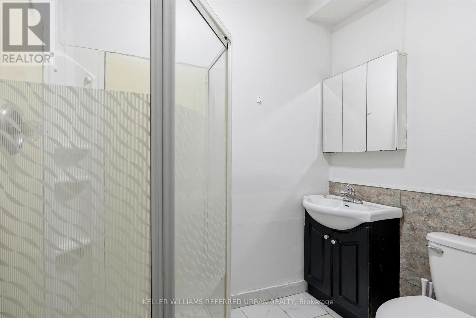
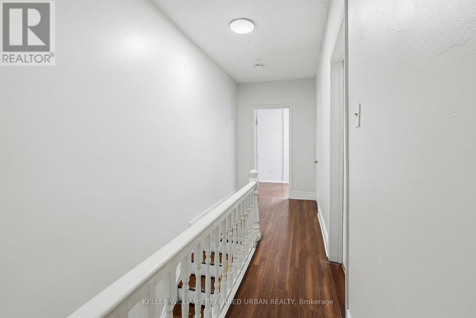
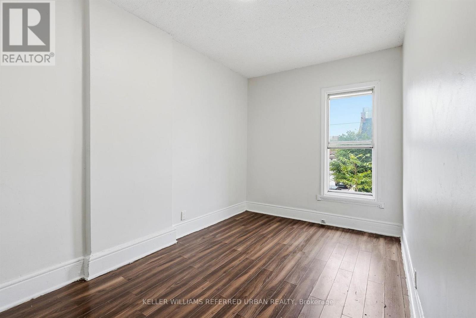
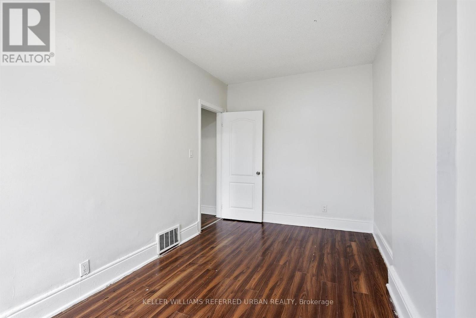
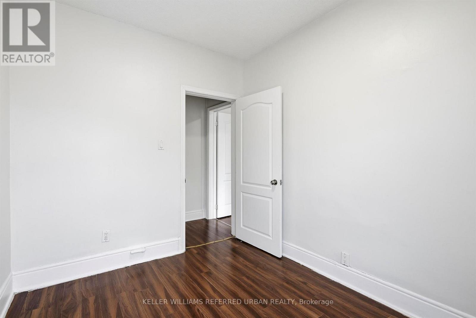
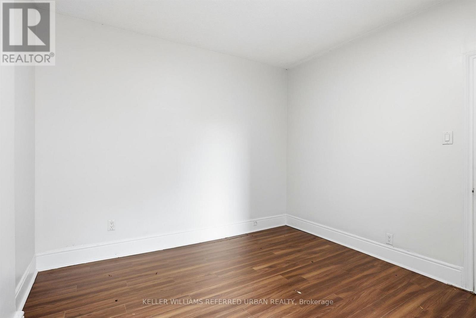
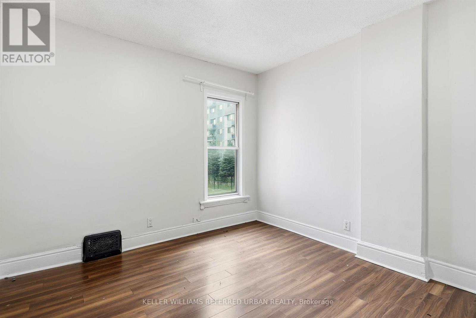
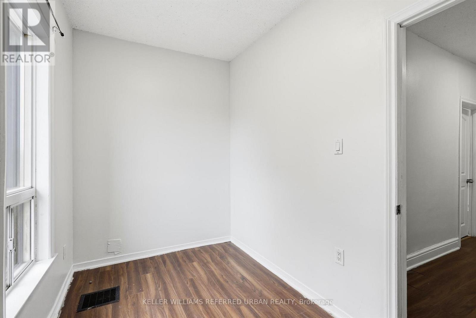
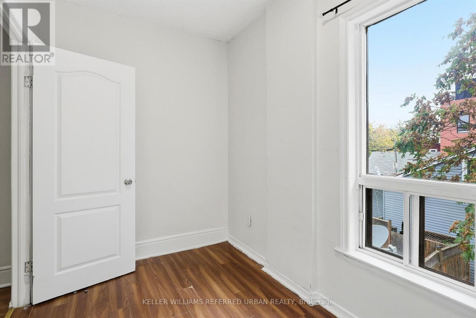
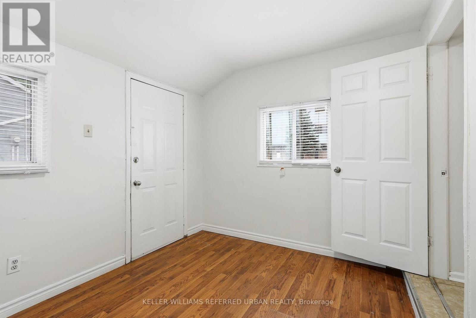
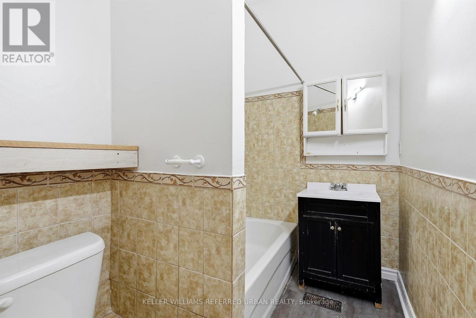
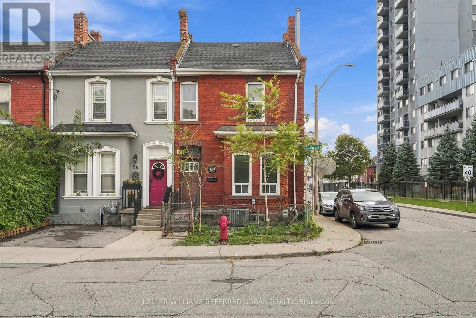
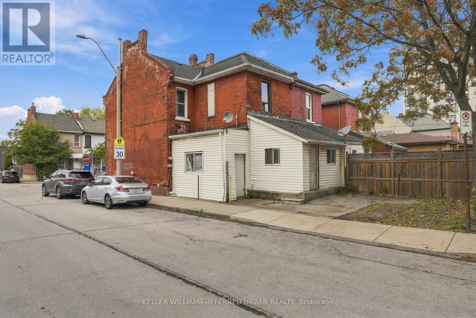
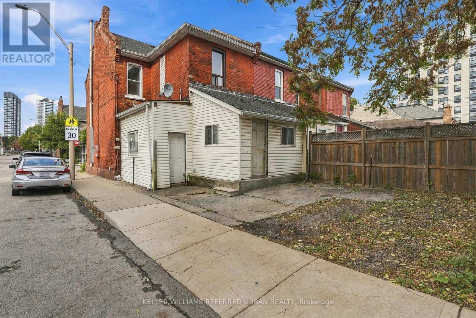
Welcome to this bright, spacious corner end-unit townhome, full of potential in Hamilton's vibrant Beasley community. The extra windows flood the home with natural light, and the high ceilings, generous room sizes and solid brick construction give you a strong canvas for your own style. With four bedrooms upstairs, two bathrooms and about 1,300 sq ft, it's ready to become your ultimate urban home. A backyard extension adds layout flexibility. Use it as a home office, a family den or a guest space. This property has the rare downtown luxury of two rear parking spaces. Walk Score 96 / Bike Score 92: errands, dinner and the park, all without the car. Walk to the restaurants, cafés and boutiques of James Street North, home to the monthly Art Crawl and September's Supercrawl. Beasley Park and the Beasley Community Centre are about a block away, with a playground, fountain, skate area, programs for all ages and a free drop-in youth centre. Elementary and secondary schools, the Hamilton Farmers' Market and the renovated TD Coliseum are all nearby. West Harbour GO Station is minutes away, with direct trains to Toronto's Union Station. Hamilton GO Centre and the B-Line express bus are close too. Hamilton General Hospital and the Ron Joyce Children's Health Centre are a short stroll north on Wellington, and Main St E gets you to the QEW and Hwy 403 quickly. Bayfront Park and the Waterfront Trail are a straight bike ride down James St N. Perfect for growing families, first-time buyers, investors looking for proven rental income, or anyone ready to customize a home and build long-term equity in a neighbourhood on the rise. Images #34-42 are virtually staged. (id:43681)
房源概要
| MLS® Number | X14034718 |
| 房源类型 | 民宅 |
| 社区名字 | Beasley |
| 总车位 | 2 |
详 情
| 浴室 | 2 |
| 地上卧房 | 4 |
| 总卧房 | 4 |
| 家电类 | Water Heater |
| 地下室进展 | 已完成 |
| 地下室类型 | N/a (unfinished) |
| 施工种类 | 附加的 |
| 空调 | 中央空调 |
| 外墙 | 砖, 灰泥 |
| 壁炉 | 有 |
| 地基类型 | 水泥 |
| 供暖方式 | 天然气 |
| 供暖类型 | 压力热风 |
| 储存空间 | 2 |
| 内部尺寸 | 1500 - 2000 Sqft |
| 类型 | 联排别墅 |
| 设备间 | 市政供水 |
车 位
| 没有车库 |
土地
| 英亩数 | 无 |
| 污水道 | Sanitary Sewer |
| 土地深度 | 77 Ft |
| 土地宽度 | 18 Ft |
| 不规则大小 | 18 X 77 Ft |
| 规划描述 | D5 -downtown 住宅 |
房 间
| 楼 层 | 类 型 | 长 度 | 宽 度 | 面 积 |
|---|---|---|---|---|
| 二楼 | 浴室 | Measurements not available | ||
| 二楼 | 卧室 | 2.69 m | 4.32 m | 2.69 m x 4.32 m |
| 二楼 | 第二卧房 | 3.12 m | 2.54 m | 3.12 m x 2.54 m |
| 二楼 | 第三卧房 | 3.25 m | 3.48 m | 3.25 m x 3.48 m |
| 二楼 | Bedroom 4 | 3.35 m | 1.88 m | 3.35 m x 1.88 m |
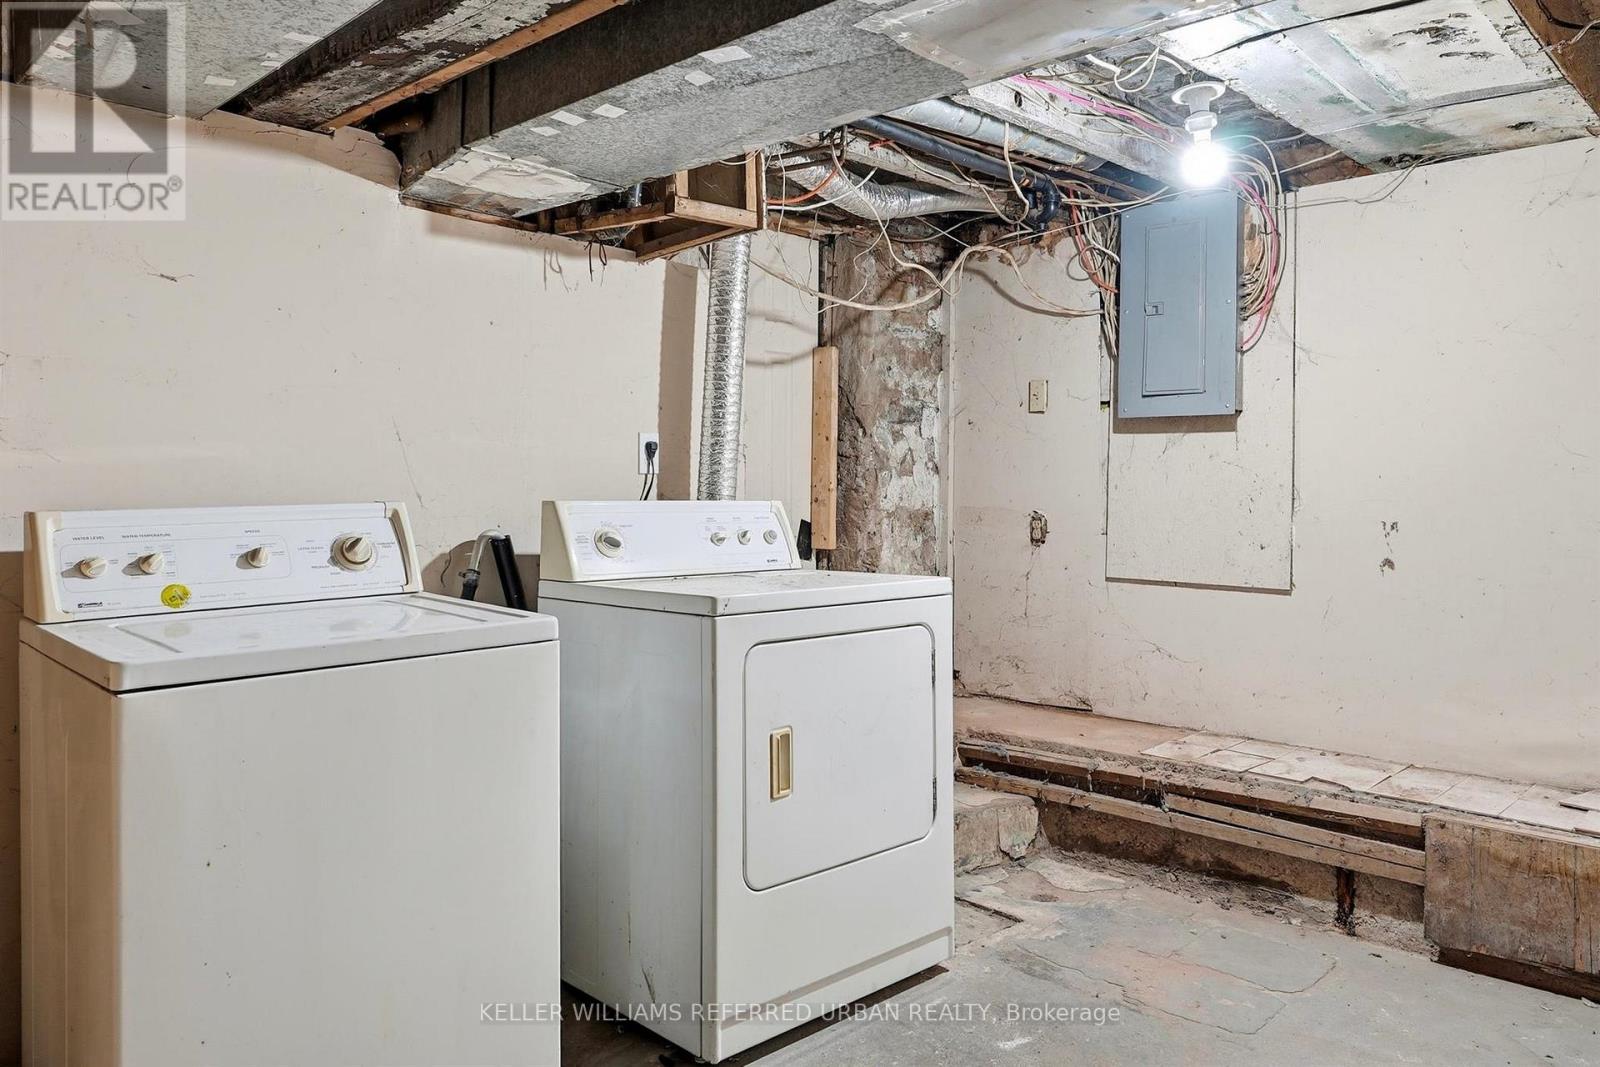
| 地下室 | 其它 | Measurements not available | ||
| 一楼 | 厨房 | 4.8 m | 3.28 m | 4.8 m x 3.28 m |
| 一楼 | 客厅 | 3.76 m | 3.43 m | 3.76 m x 3.43 m |
| 一楼 | 餐厅 | 4.17 m | 2.59 m | 4.17 m x 2.59 m |
| 一楼 | 浴室 | Measurements not available | ||
| 一楼 | Mud Room | 3.18 m | 2.67 m | 3.18 m x 2.67 m |
https://www.realtor.ca/real-estate/30403643/52-cathcart-street-hamilton-beasley-beasley

The trademarks REALTOR®, REALTORS®, and the REALTOR® logo are controlled by The Canadian Real Estate Association (CREA) and identify real estate professionals who are members of CREA. The trademarks MLS®, Multiple Listing Service® and the associated logos are owned by The Canadian Real Estate Association (CREA) and identify the quality of services provided by real estate professionals who are members of CREA. The trademark DDF® is owned by The Canadian Real Estate Association (CREA) and identifies CREA's Data Distribution Facility (DDF®)
Toronto Real Estate Board
Keller Williams Referred Urban Realty
November 06 2026 11:06:55
