
7 Alta Drive Uxbridge, Ontario L9P 0G1


$2,399,000
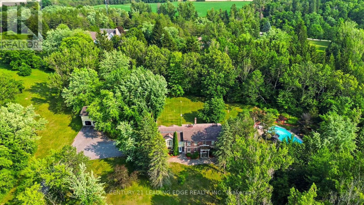
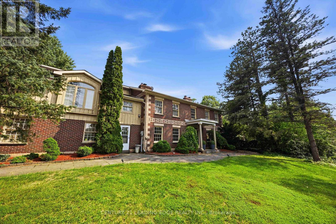
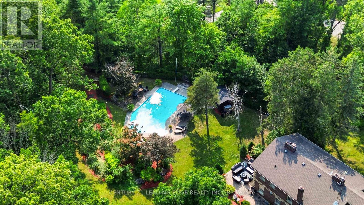
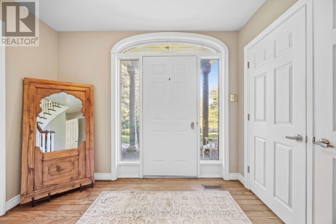
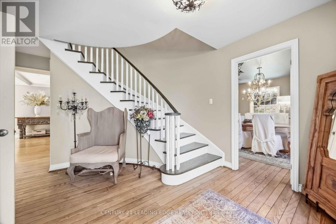
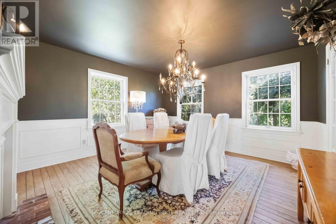
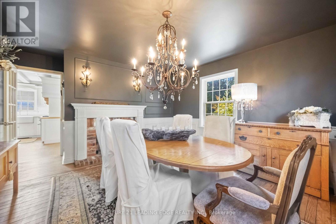
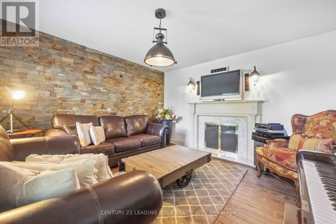
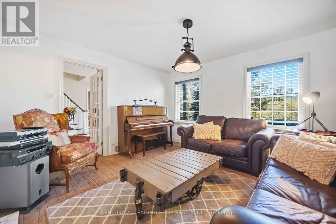
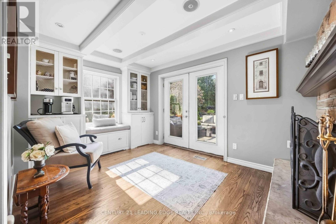
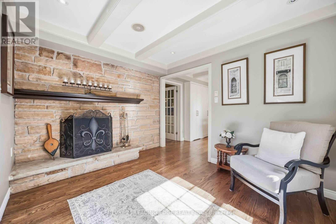
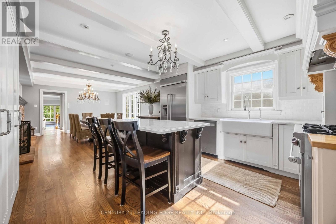
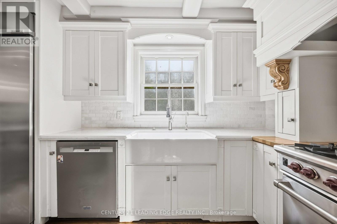
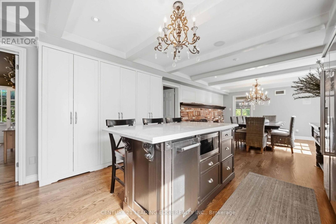
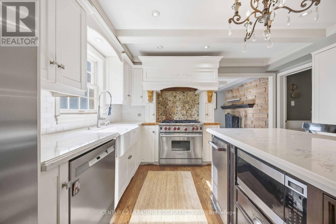
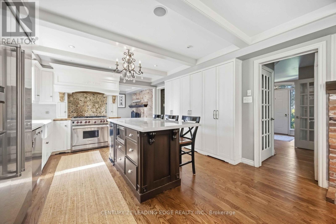
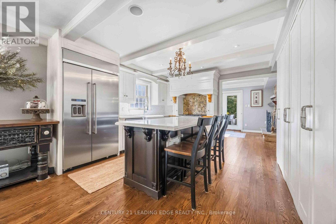
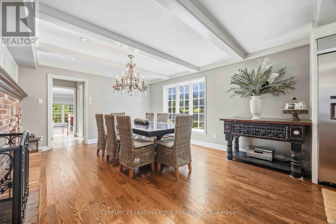
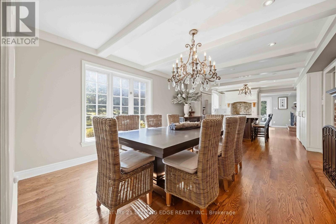
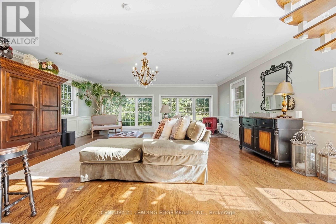
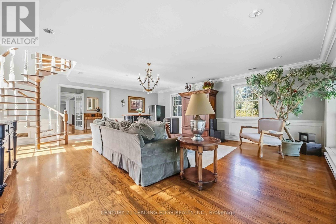
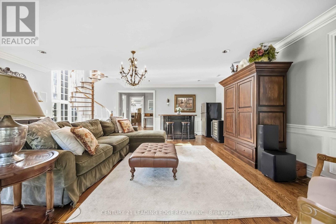
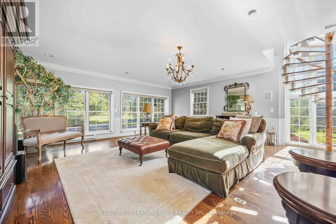
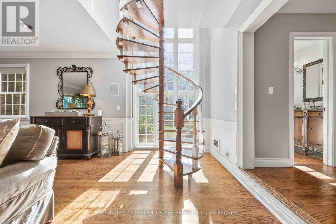
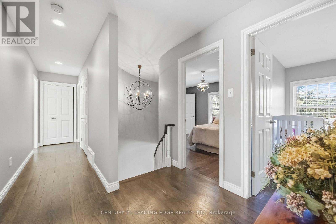
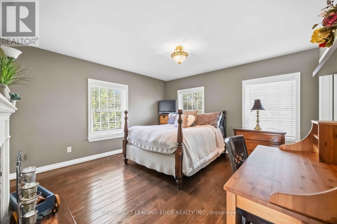
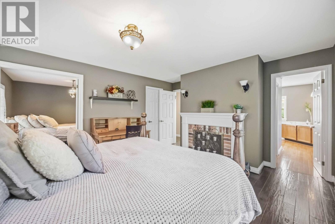
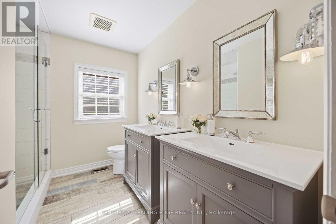
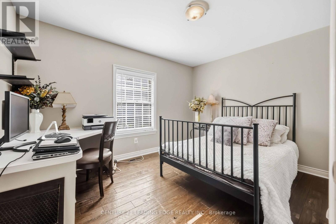
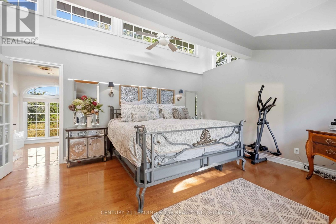
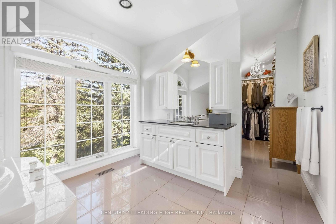
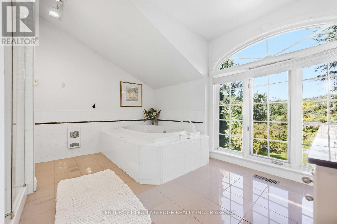
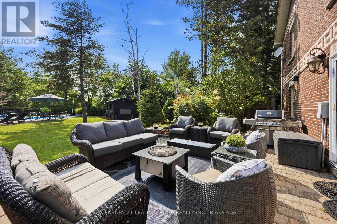
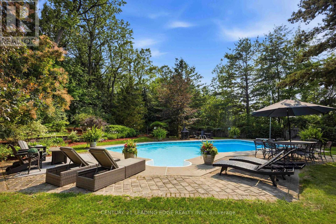
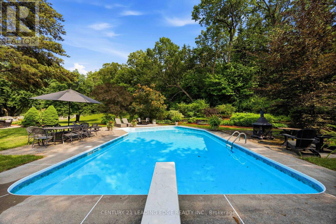
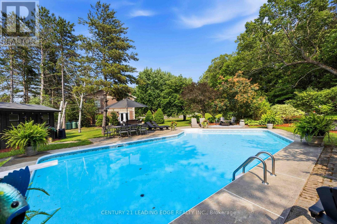
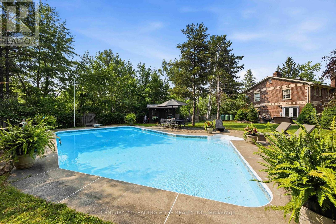
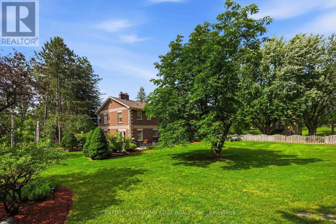
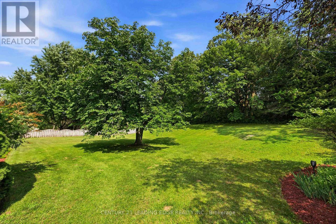
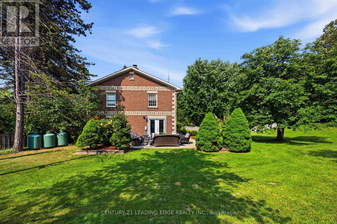
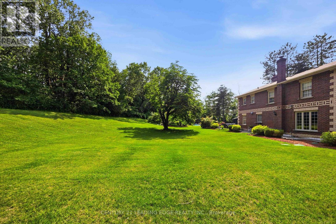
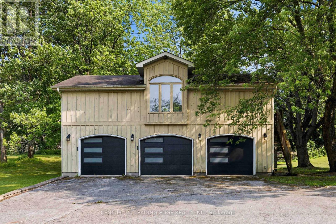
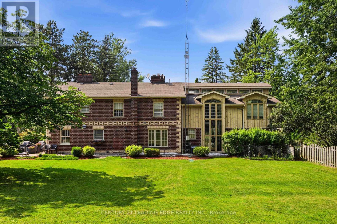
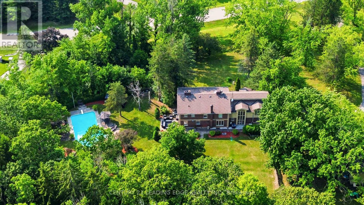
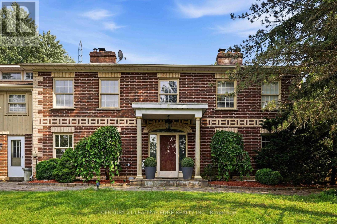
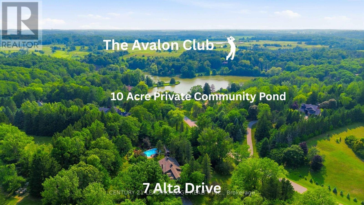
Welcome To Bristol Pond Estates - Located in Desirable South West Uxbridge. Directly Across From One Of The Most Exclusive Golf Clubs in Canada, The Avalon Club (Formally Known as Goodwood Golf Club). This 6 Bedroom Estate Home Is Perched On 3 Acres Of Mature Highlands Featuring A 3 Car Detached Garage w Loft Space Above & Resort-Like Pool. The Main Level Is Designed For Both Grand-Scale Entertaining And Intimate Family Living. Highlighted By A Formal Dining Room, Elegant Living Room & a Massive, Sun-Filled Great Room Featuring Sweeping Views Of The Estate Through Large Windows, The Heart Of The Home Is The Chef's Dream Kitchen, Boasting A Large Centre Island, Premium Professional-Grade Stainless Appliances, Timeless Coffered Ceilings & Stone Accent Wall Over The Range. Off Of The Kitchen Is Cozy Den / Coffee Bar w Built-In Window Seating & Striking Brick Fireplace. Retreat Upstairs To Find 6 Spacious Bedrooms. One Being A Spectacular Primary Sanctuary Featuring Soaring Vaulted Ceilings, Architectural Dormer Windows, and Spa-Like Ensuite Bathroom Centered Around a Deep Soaking Tub & Floor To Ceiling Windows. It Seamlessly Connects To A Walk-In Closet, Complete With A Dedicated Makeup Vanity w Sink. Generac Generator That Restores Power To Key Areas In The Home The Moment The Grid Goes Down. Outside, The Resort-Style Backyard Oasis Features A Large Swimming Pool, Spacious Dining Patios, And A Detached 3-Car Garage With a Versatile Dry-Wall Finished Loft Perfect For Future Living Space! Offering Unparalleled Privacy, Scale, And Character, This is A Rare Opportunity to Live In One Of The Region's Most Coveted Rural-Estate Enclaves. **Exclusive Access To The Private 10 Acre Community Pond & Park Space** (id:43681)
房源概要
| MLS® Number | N14034642 |
| 房源类型 | 民宅 |
| 社区名字 | Rural Uxbridge |
| 特征 | 无地毯 |
| 总车位 | 23 |
| 泳池类型 | Inground Pool |
详 情
| 浴室 | 5 |
| 地上卧房 | 6 |
| 地下卧室 | 1 |
| 总卧房 | 7 |
| 家电类 | 烘干机, 洗衣机, 窗帘 |
| 地下室进展 | 部分完成 |
| 地下室类型 | N/a (partially Finished) |
| 施工种类 | 独立屋 |
| 空调 | 中央空调 |
| 外墙 | 砖, 木头 |
| 壁炉 | 有 |
| Flooring Type | Hardwood, Tile |
| 地基类型 | 水泥 |
| 客人卫生间(不包含洗浴) | 1 |
| 供暖方式 | 油 |
| 供暖类型 | 压力热风 |
| 储存空间 | 2 |
| 内部尺寸 | 3500 - 5000 Sqft |
| 类型 | 独立屋 |
车 位
| Detached Garage | |
| Garage |
土地
| 英亩数 | 无 |
| 污水道 | Septic System |
| 土地深度 | 498 Ft ,7 In |
| 土地宽度 | 458 Ft ,6 In |
| 不规则大小 | 458.5 X 498.6 Ft |
房 间
| 楼 层 | 类 型 | 长 度 | 宽 度 | 面 积 |
|---|---|---|---|---|
| 二楼 | Bedroom 5 | 3.82 m | 3.44 m | 3.82 m x 3.44 m |
| 二楼 | 卧室 | 3.91 m | 3.44 m | 3.91 m x 3.44 m |
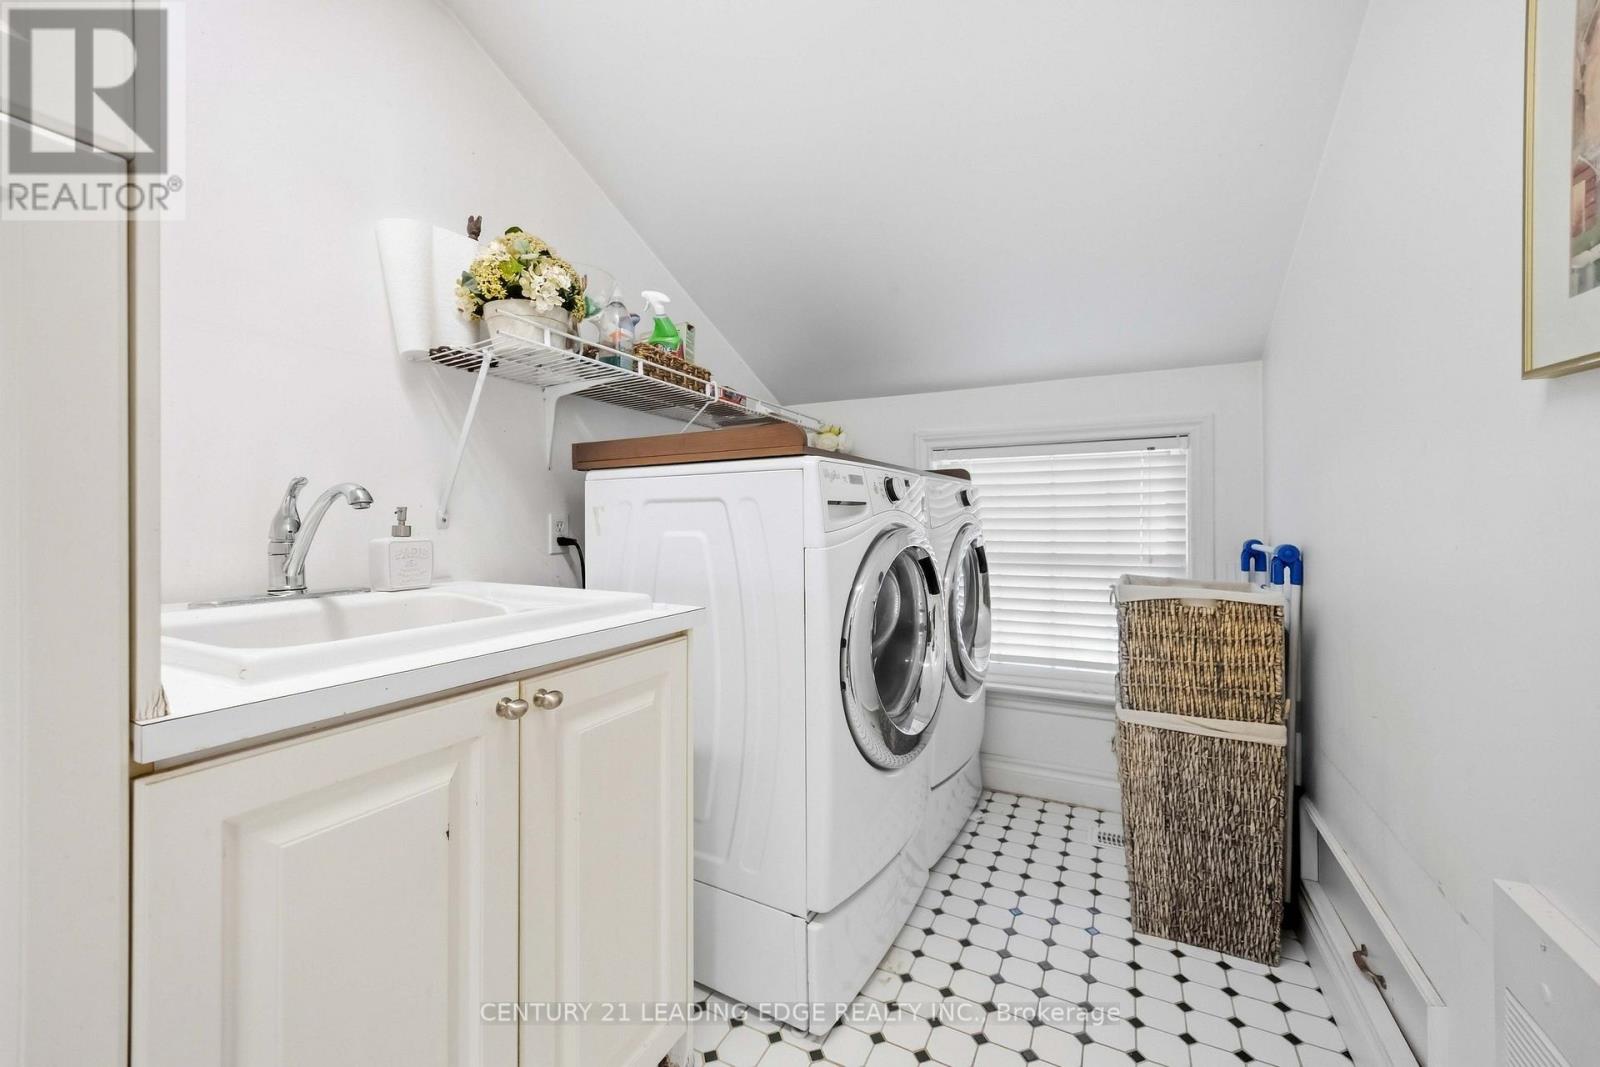
| 二楼 | 洗衣房 | 3.55 m | 1.9 m | 3.55 m x 1.9 m |
| 二楼 | 主卧 | 5.02 m | 4.42 m | 5.02 m x 4.42 m |
| 二楼 | 第二卧房 | 3.85 m | 2.98 m | 3.85 m x 2.98 m |
| 二楼 | 第三卧房 | 3.3 m | 2.98 m | 3.3 m x 2.98 m |
| 二楼 | Bedroom 4 | 4.01 m | 4.75 m | 4.01 m x 4.75 m |
| 一楼 | 厨房 | 3.99 m | 4.04 m | 3.99 m x 4.04 m |
| 一楼 | Eating Area | 5.12 m | 4.04 m | 5.12 m x 4.04 m |
| 一楼 | 大型活动室 | 7.29 m | 6.61 m | 7.29 m x 6.61 m |
| 一楼 | 餐厅 | 3.89 m | 3.94 m | 3.89 m x 3.94 m |
| 一楼 | 客厅 | 3.99 m | 3.94 m | 3.99 m x 3.94 m |
| 一楼 | 衣帽间 | 2.92 m | 4.04 m | 2.92 m x 4.04 m |
https://www.realtor.ca/real-estate/30403470/7-alta-drive-uxbridge-rural-uxbridge

The trademarks REALTOR®, REALTORS®, and the REALTOR® logo are controlled by The Canadian Real Estate Association (CREA) and identify real estate professionals who are members of CREA. The trademarks MLS®, Multiple Listing Service® and the associated logos are owned by The Canadian Real Estate Association (CREA) and identify the quality of services provided by real estate professionals who are members of CREA. The trademark DDF® is owned by The Canadian Real Estate Association (CREA) and identifies CREA's Data Distribution Facility (DDF®)
Toronto Real Estate Board
Century 21 Leading Edge Realty Inc.
October 19 2026 04:36:17
