
12 Petal Court Toronto (Victoria Village), Ontario M4A 1V8


$949,900
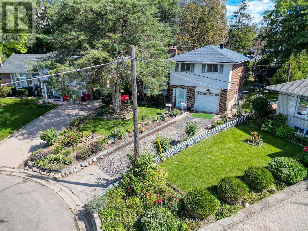
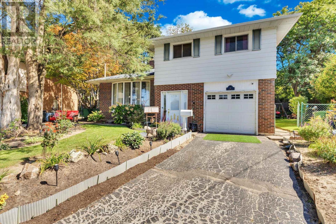
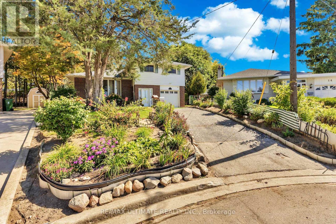
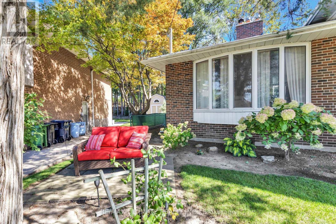
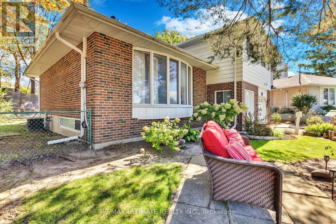
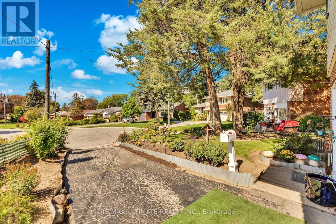
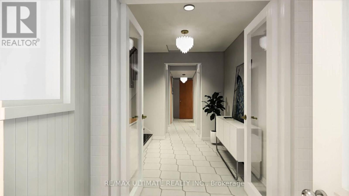
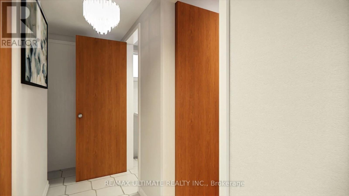
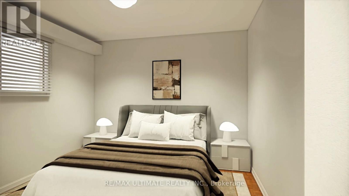
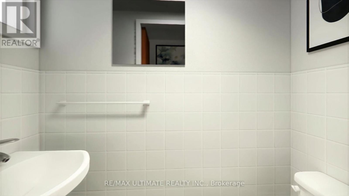
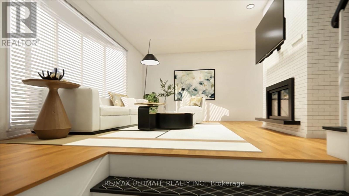
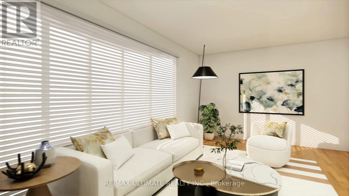
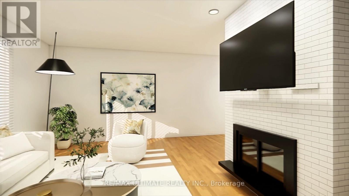
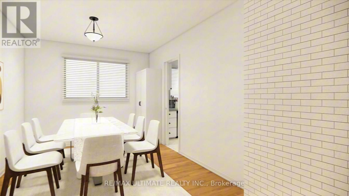
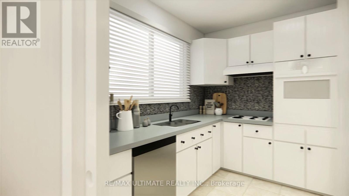
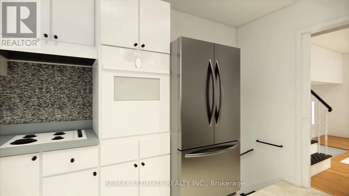
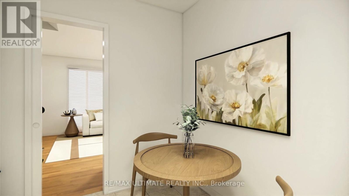
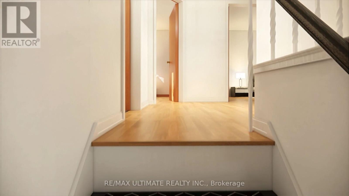
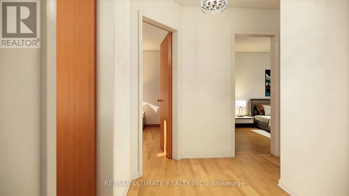
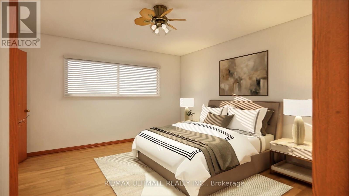
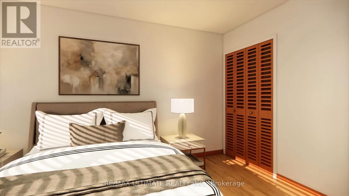
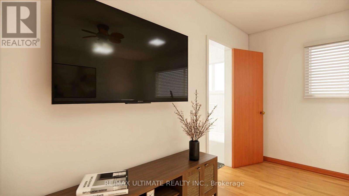
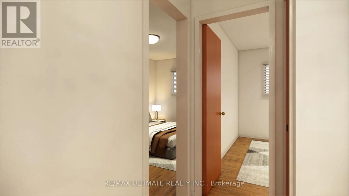
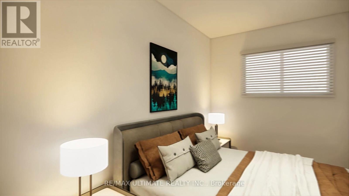
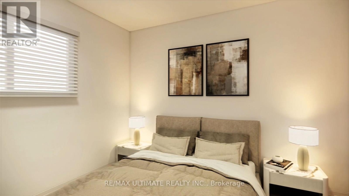
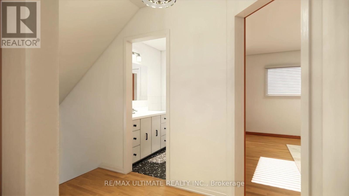
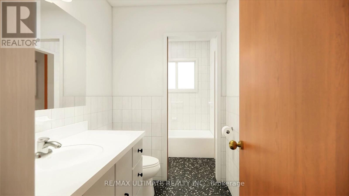
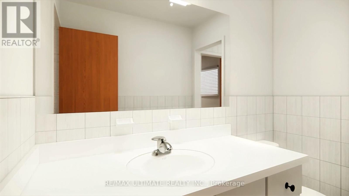
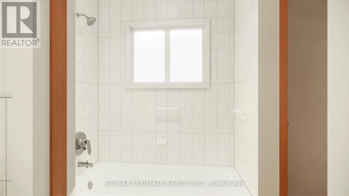
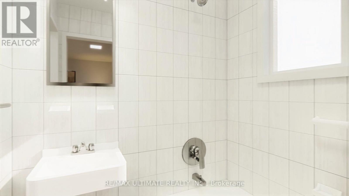
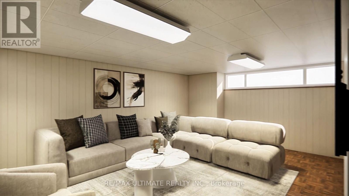
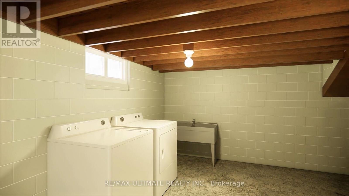
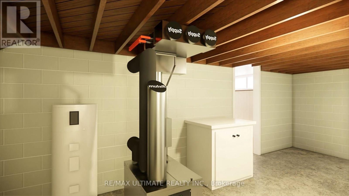
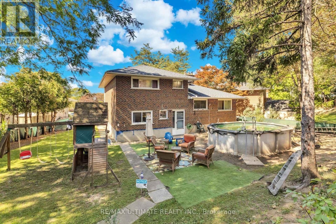
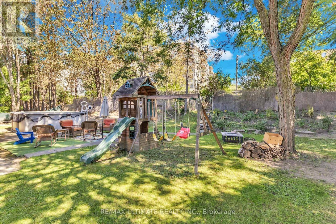
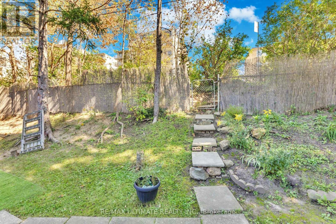
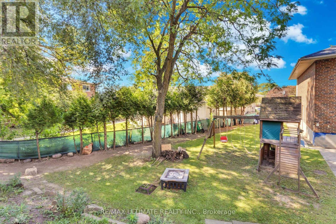
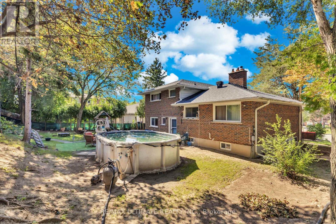
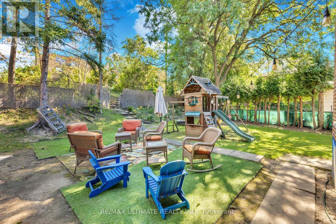
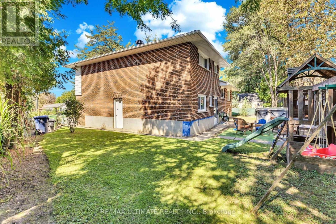
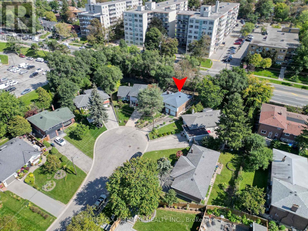
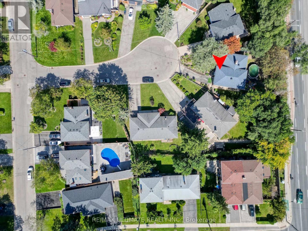
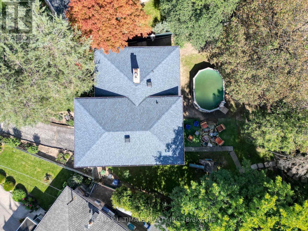
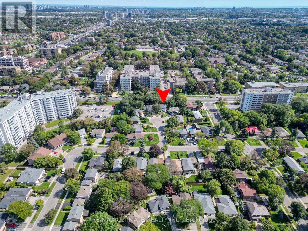
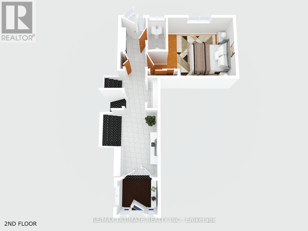
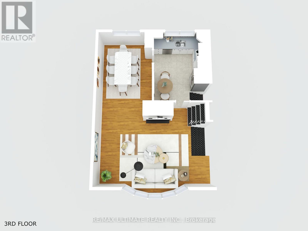
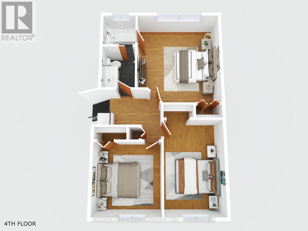
|| RARE FIND || One Of The Largest Pie-Shaped Lots Located In The Highly Desirable "Victoria Village" Neighbourhood In The Coveted East-end Area Of Prime North York | Just Steps To All Amenities & Only Minutes From Major Highways | Optimally Located On A Child-Safe Cul-De-Sac With Little To No Traffic | Super Functional, Spacious & Truly Extraordinary Sidesplit Feat A Flawless Layout That Leaves No Space Wasted | Open Concept | Sun-filled From Day To Night With Its Western Frontage | Highly Sought-after Full Bedroom On Main Level With Adjacent Access To The Main Level Washroom, Perfect For Aging Residents/Guests | Brilliant Living/Dining Space With Semi-open Concept Kitchen Area Overlooking The Immaculately Well-kept, Pristine Backyard In All Its Glory | 3 Sizeable Bedrooms On The Top Floor, Each Offering Oversized Windows & Ample Storage Space Within The Large Built-in Closets, With The Primary Bedroom Having Exclusive Access To The Semi Four Piece Bath, Common To The Entire Top Floor | Partially Finished Basement With Ample Potential To Perfect It Exactly As Per One's Specific Preferences | This Property Is Considered EXTRAORDINARY In Regards To Features That You Will NOT Find Anywhere Else | The Backyard Garden Oasis Alone Is Not Only One Of The LARGEST In The Neighbourhood (104" At The Rear!) But Also Offers Complete Privacy With Fully Mature Trees, Also Featuring A Well-Maintained Above Ground Swimming Pool, Full Jungle Gym Perfect For The Little Ones, Plus Private Access To Victoria Park Ave Through A Separate Gate & Much More | Literally Steps From Transit & Just 10-15 Mins From 2 Separate Subway Stations | Not To Be Missed || NOTE: Interior Pics For This Listing Have Been Fully Virtually Staged To Give Buyers A Better Idea Of How This Home Would Look When Fully Updated | For Unstaged Pics, Please Click The 2nd/3rd Virtual Tour Link (As The 1st Video Tour Is Of It Virtually Staged) ||***Seller Is Motivated & Will Consider All Reasonable Offers*** || (id:43681)
房源概要
| MLS® Number | C14034326 |
| 房源类型 | 民宅 |
| 社区名字 | Victoria Village |
| 附近的便利设施 | 公园, 公共交通, 学校 |
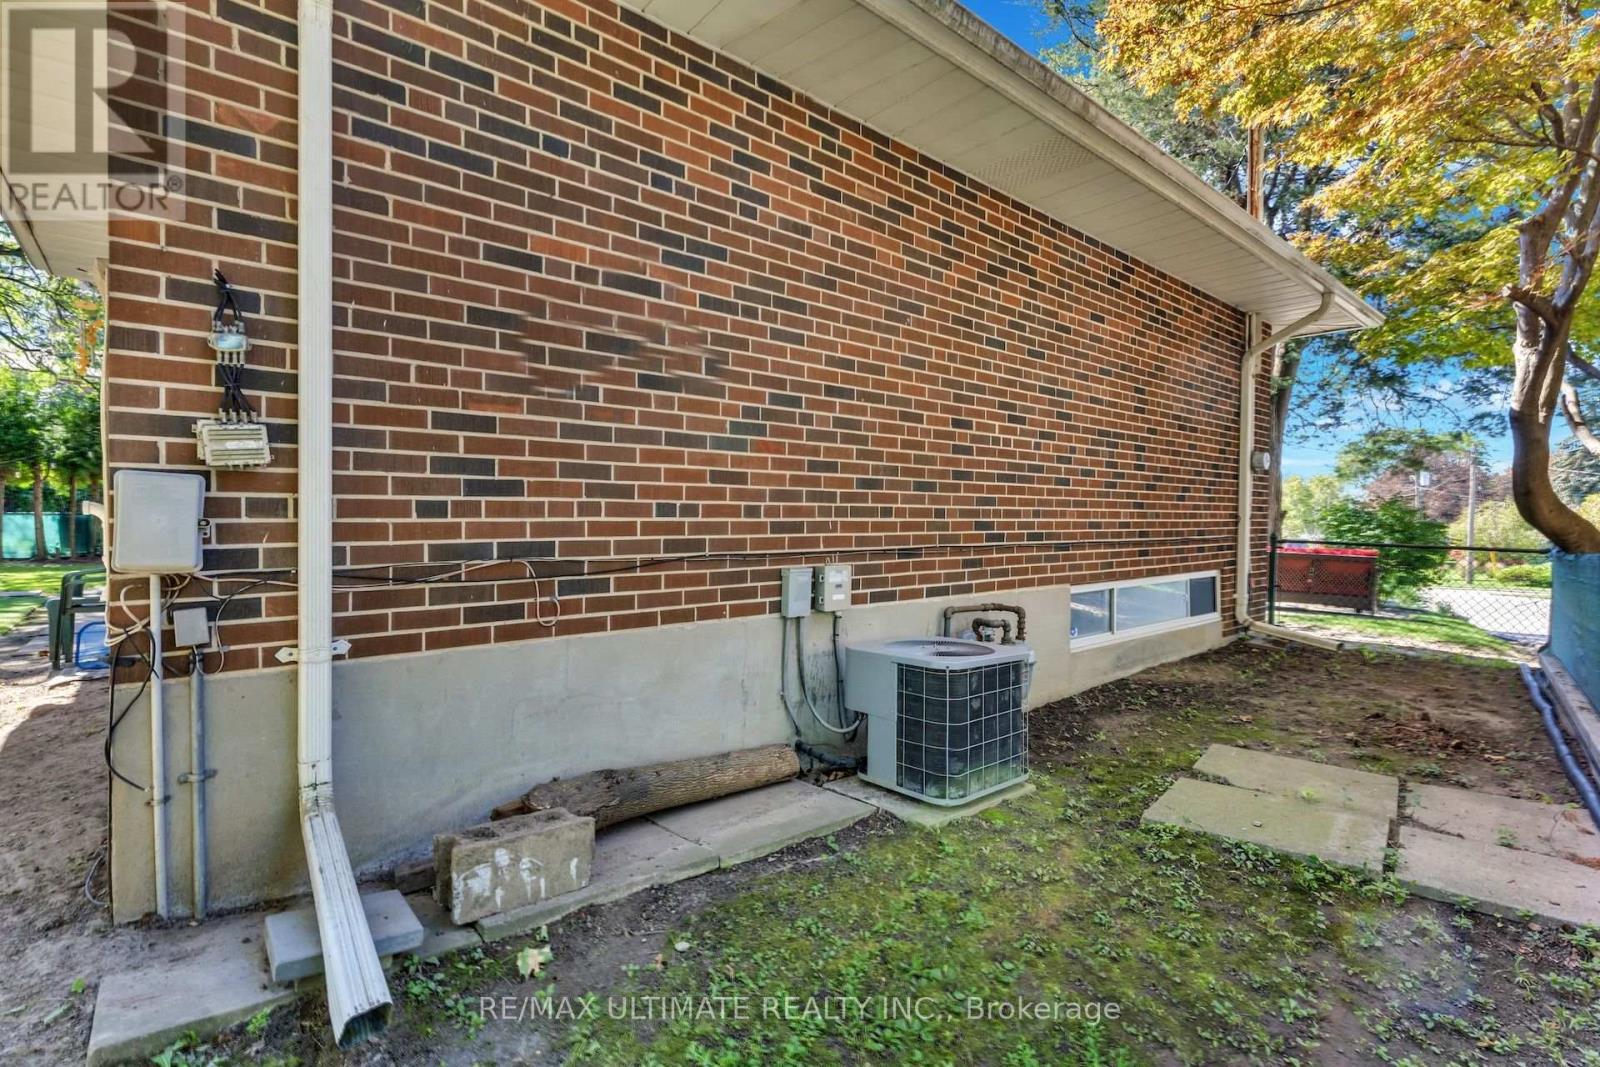
| 设备类型 | 热水器, Furnace |
| 特征 | Cul-de-sac, 无地毯 |
| 总车位 | 4 |
| 泳池类型 | Above Ground Pool |
| 租赁设备类型 | 热水器, Furnace |
详 情
| 浴室 | 2 |
| 地上卧房 | 4 |
| 总卧房 | 4 |
| 公寓设施 | Fireplace(s), Separate 电ity Meters |
| 家电类 | Garage Door Opener Remote(s), 烤箱 - Built-in, Water Heater, Water Meter, 洗碗机, 烘干机, 烤箱, 炉子, 洗衣机, 窗帘, 冰箱 |
| 地下室类型 | Partial |
| 施工种类 | 独立屋 |
| Construction Style Split Level | Sidesplit |
| 空调 | 中央空调 |
| 外墙 | 砖, 乙烯基壁板 |
| 壁炉 | 有 |
| Fireplace Total | 2 |
| Flooring Type | Tile, 混凝土, Parquet, Hardwood, Vinyl |
| 地基类型 | 水泥 |
| 客人卫生间(不包含洗浴) | 1 |
| 供暖方式 | 天然气 |
| 供暖类型 | 压力热风 |
| 内部尺寸 | 1500 - 2000 Sqft |
| 类型 | 独立屋 |
| 设备间 | 市政供水 |
车 位
| Garage |
土地
| 英亩数 | 无 |
| 围栏类型 | Fully Fenced, Fenced Yard |
| 土地便利设施 | 公园, 公共交通, 学校 |
| 污水道 | Sanitary Sewer |
| 土地深度 | 106 Ft ,10 In |
| 土地宽度 | 36 Ft |
| 不规则大小 | 36 X 106.9 Ft ; Pie Shpd - 36.8'/104.02'x94.12'/125.19' |
房 间
| 楼 层 | 类 型 | 长 度 | 宽 度 | 面 积 |
|---|---|---|---|---|
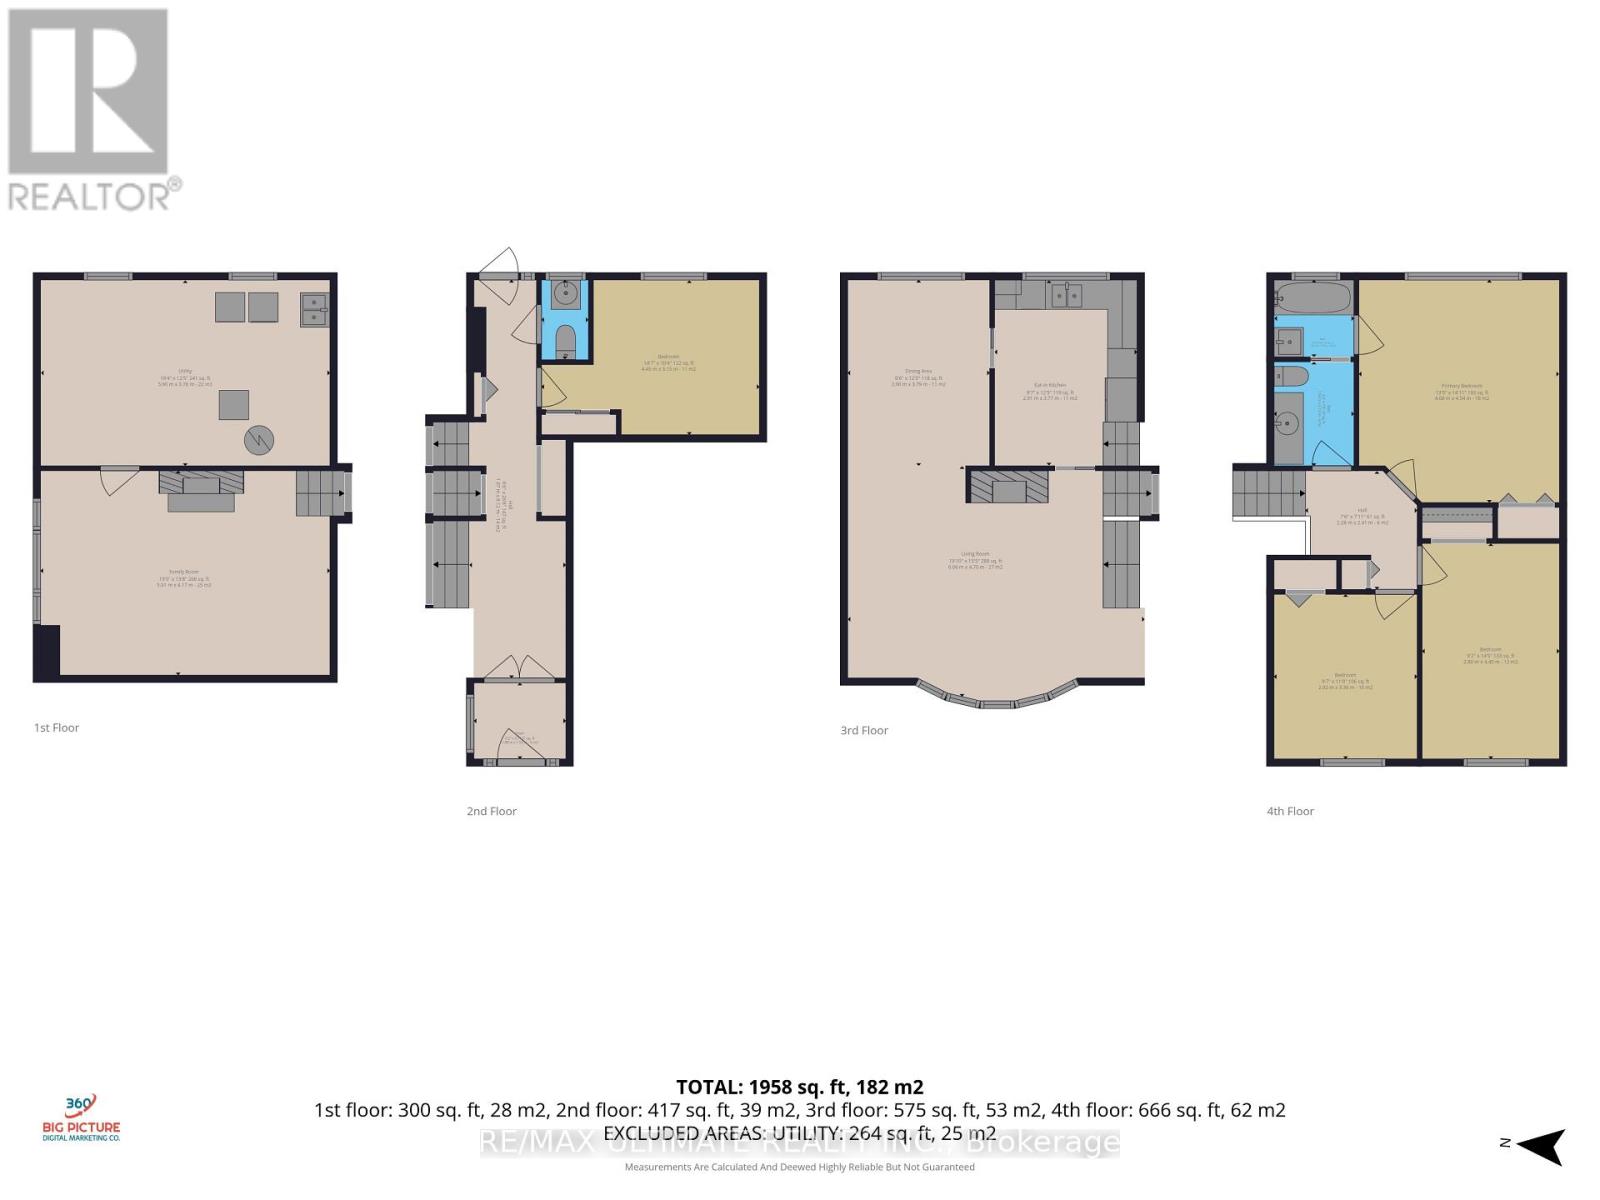
| 二楼 | 客厅 | 6.04 m | 4.69 m | 6.04 m x 4.69 m |
| 二楼 | 餐厅 | 2.89 m | 3.78 m | 2.89 m x 3.78 m |
| 二楼 | 厨房 | 2.92 m | 3.78 m | 2.92 m x 3.78 m |
| 三楼 | 主卧 | 4.08 m | 4.54 m | 4.08 m x 4.54 m |
| 三楼 | 第二卧房 | 2.79 m | 4.39 m | 2.79 m x 4.39 m |
| 三楼 | 第三卧房 | 2.92 m | 3.35 m | 2.92 m x 3.35 m |
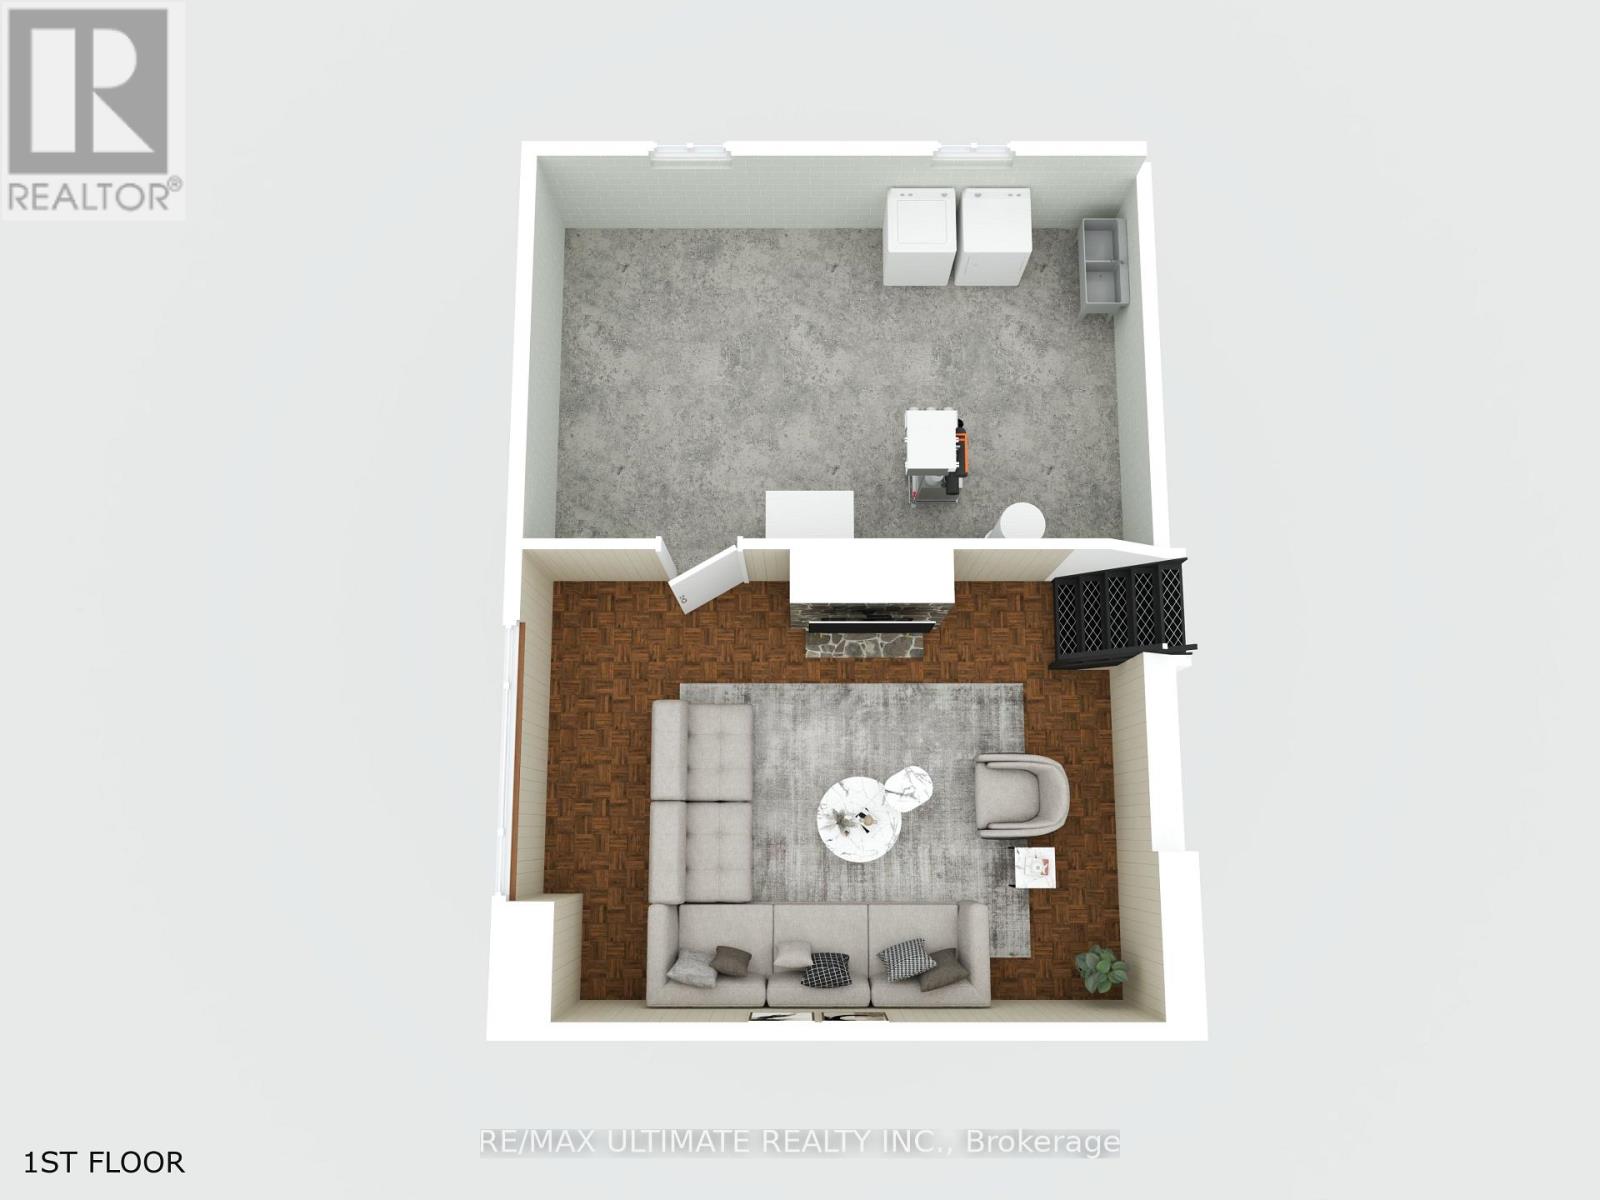
| 地下室 | 设备间 | 5.89 m | 3.78 m | 5.89 m x 3.78 m |
| 地下室 | 娱乐,游戏房 | 5.91 m | 3.78 m | 5.91 m x 3.78 m |
| Flat | 门厅 | 1.98 m | 8.12 m | 1.98 m x 8.12 m |
| Flat | Bedroom 4 | 4.44 m | 3.15 m | 4.44 m x 3.15 m |
| Flat | Partial Bathroom | 0.96 m | 1.62 m | 0.96 m x 1.62 m |
https://www.realtor.ca/real-estate/30403042/12-petal-court-toronto-victoria-village-victoria-village

The trademarks REALTOR®, REALTORS®, and the REALTOR® logo are controlled by The Canadian Real Estate Association (CREA) and identify real estate professionals who are members of CREA. The trademarks MLS®, Multiple Listing Service® and the associated logos are owned by The Canadian Real Estate Association (CREA) and identify the quality of services provided by real estate professionals who are members of CREA. The trademark DDF® is owned by The Canadian Real Estate Association (CREA) and identifies CREA's Data Distribution Facility (DDF®)
Toronto Real Estate Board
RE/MAX Ultimate Realty Inc.
November 14 2026 03:28:32
