
109 Leaden Hall Drive East Gwillimbury (Queensville), Ontario L9N 0R5


$1,245,000
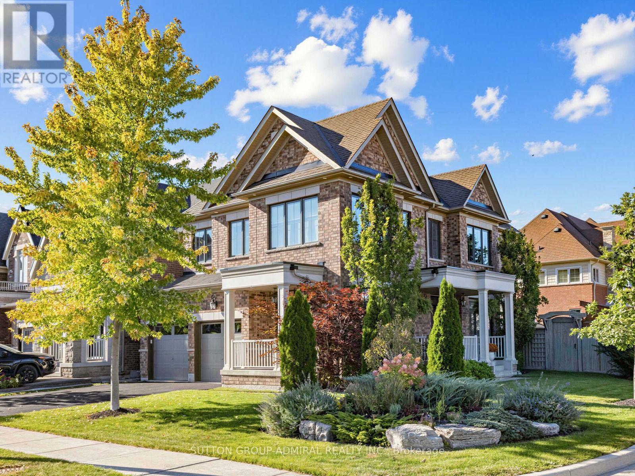
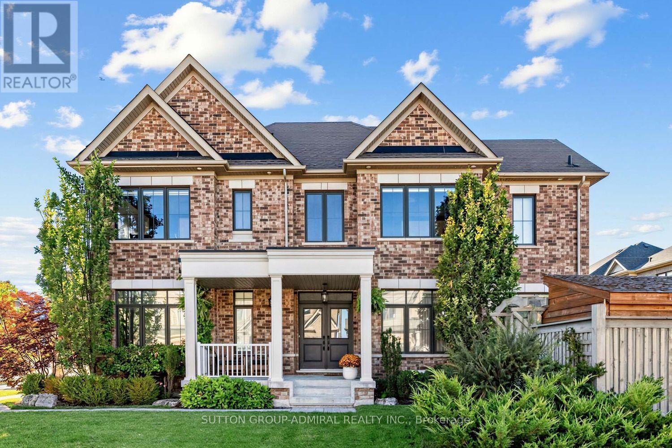
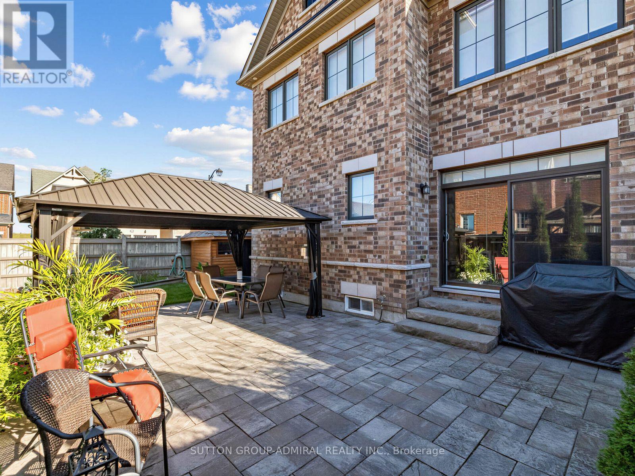
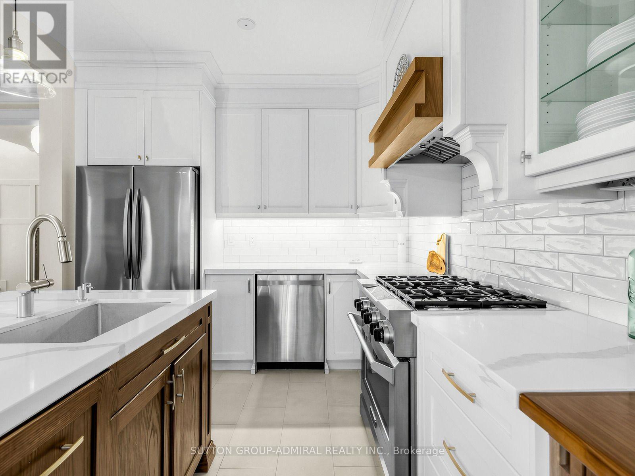
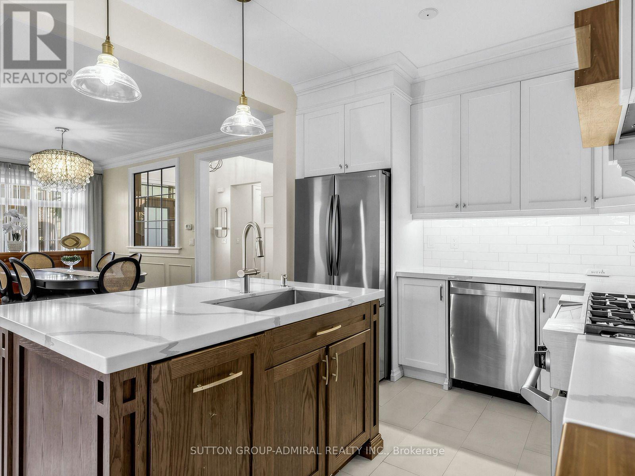
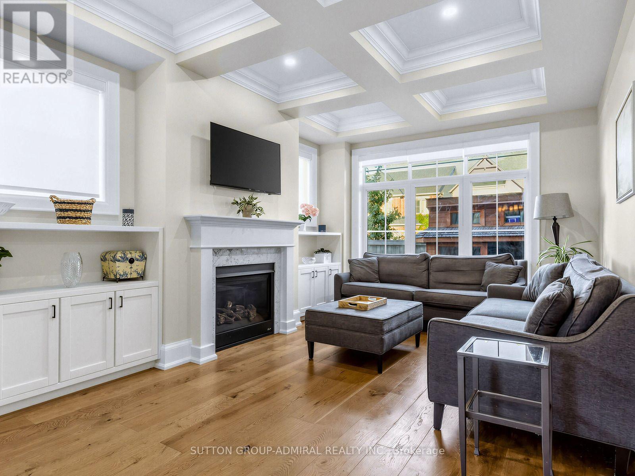
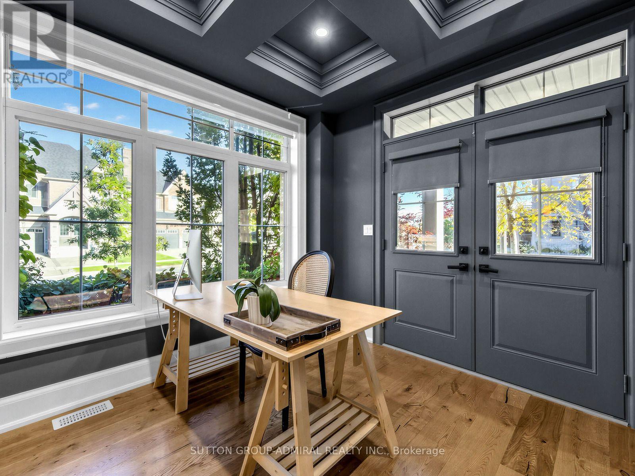
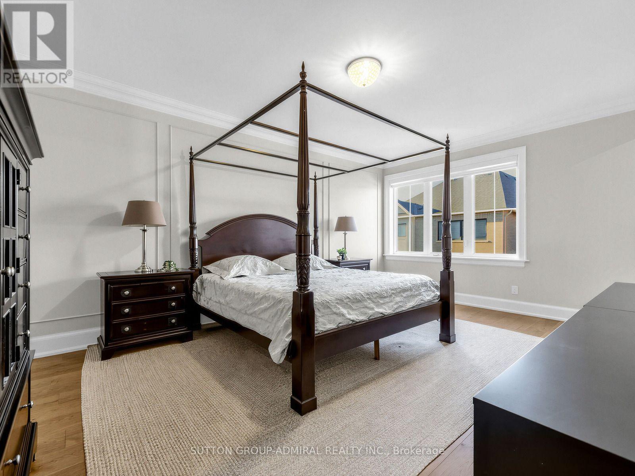
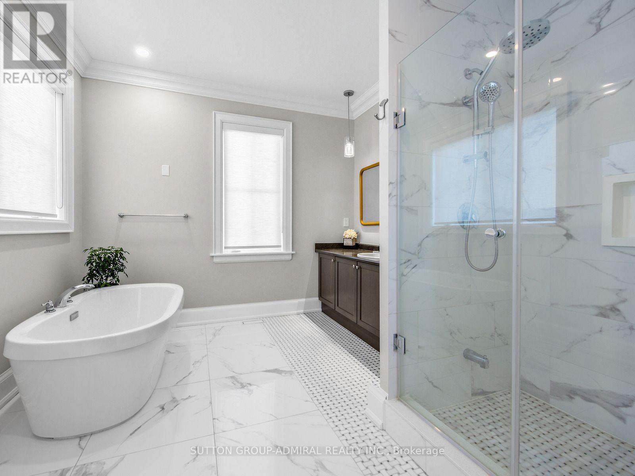
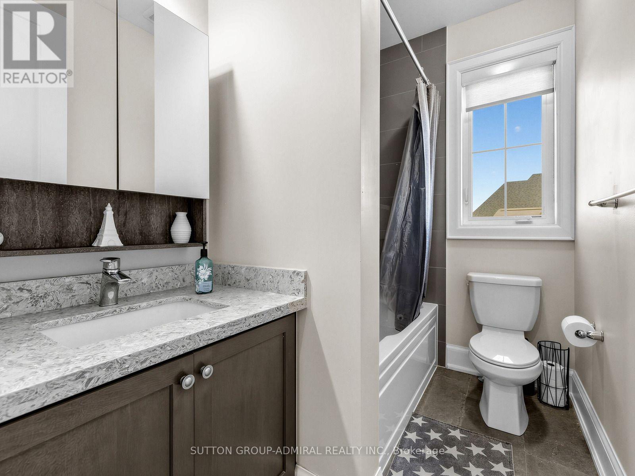
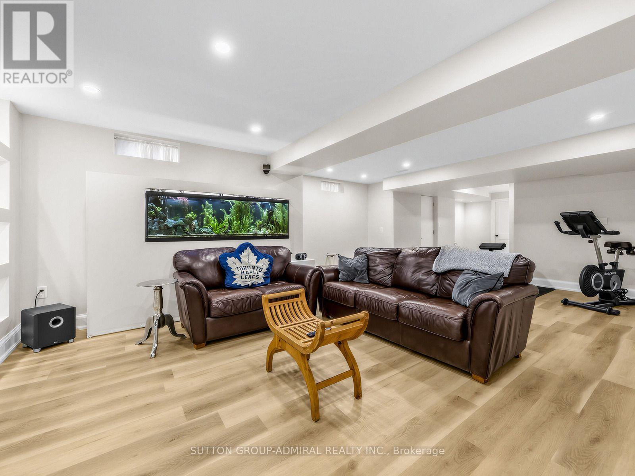
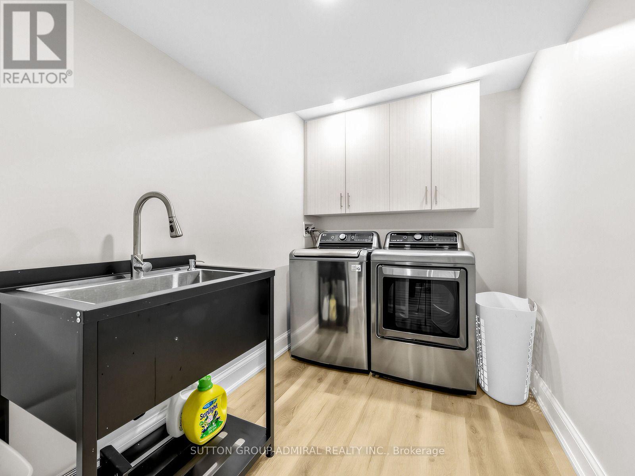
A must-see home in the highly sought-after community of Queensville! This impressive 4-bedroom, 4-bathroom detached home offers 2,340 sq. ft. of above-grade living space and numerous custom upgrades. Featuring a very desirable layout, the living room and dining room have been modified to create an open-concept space filled with natural light. The upgraded kitchen features an automatic broom dustpan. The main level also boasts a private office with a walkout. The second floor offers four generously sized bedrooms, including a spacious primary retreat. The unfinished basement includes rough-ins for a kitchen and bathroom, allowing the new owner to customize both spaces to suit their needs. Family room is open concept and finished with drywalls and hardwood floors. Additional highlights include exterior pot lights, a double car garage, parking for up to six vehicles, and central air conditioning. Ideally located close to parks, schools, shopping, and major commuter routes, this home is a fantastic opportunity for families seeking comfort, space, and convenience. sprinkler system (id:43681)
房源概要
| MLS® Number | N14034360 |
| 房源类型 | 民宅 |
| 社区名字 | Queensville |
| 总车位 | 6 |
详 情
| 浴室 | 3 |
| 地上卧房 | 4 |
| 总卧房 | 4 |
| 家电类 | Water Softener, Central Vacuum |
| 地下室进展 | 已完成 |
| 地下室类型 | N/a (unfinished) |
| 施工种类 | 独立屋 |
| 空调 | Central Air Conditioning, Ventilation System |
| 外墙 | 砖 |
| 壁炉 | 有 |
| 地基类型 | 混凝土浇筑 |
| 客人卫生间(不包含洗浴) | 1 |
| 供暖方式 | 天然气 |
| 供暖类型 | 压力热风 |
| 储存空间 | 2 |
| 内部尺寸 | 2000 - 2500 Sqft |
| 类型 | 独立屋 |
| 设备间 | 市政供水 |
车 位
| 附加车库 | |
| Garage |
土地
| 英亩数 | 无 |
| 污水道 | Sanitary Sewer |
| 土地深度 | 91 Ft |
| 土地宽度 | 59 Ft |
| 不规则大小 | 59 X 91 Ft |
房 间
| 楼 层 | 类 型 | 长 度 | 宽 度 | 面 积 |
|---|---|---|---|---|
| 二楼 | 主卧 | 3.96 m | 5.74 m | 3.96 m x 5.74 m |
| 二楼 | 第二卧房 | 4.39 m | 3.66 m | 4.39 m x 3.66 m |
| 二楼 | 第三卧房 | 3.45 m | 3.61 m | 3.45 m x 3.61 m |
| 二楼 | Bedroom 4 | 3.96 m | 3.45 m | 3.96 m x 3.45 m |
| 地下室 | 娱乐,游戏房 | 5.38 m | 7.39 m | 5.38 m x 7.39 m |
| 一楼 | 门厅 | 3.23 m | 2.16 m | 3.23 m x 2.16 m |
| 一楼 | 客厅 | 4.67 m | 3.51 m | 4.67 m x 3.51 m |
| 一楼 | 餐厅 | 5.54 m | 2.97 m | 5.54 m x 2.97 m |
| 一楼 | 厨房 | 3.15 m | 3.58 m | 3.15 m x 3.58 m |

The trademarks REALTOR®, REALTORS®, and the REALTOR® logo are controlled by The Canadian Real Estate Association (CREA) and identify real estate professionals who are members of CREA. The trademarks MLS®, Multiple Listing Service® and the associated logos are owned by The Canadian Real Estate Association (CREA) and identify the quality of services provided by real estate professionals who are members of CREA. The trademark DDF® is owned by The Canadian Real Estate Association (CREA) and identifies CREA's Data Distribution Facility (DDF®)
Toronto Real Estate Board
Sutton Group-Admiral Realty Inc.
October 24 2026 05:00:42
