
92 East Gore Street Stratford, Ontario N5A 3X5


$419,900
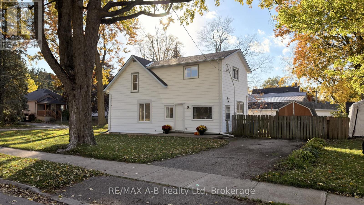
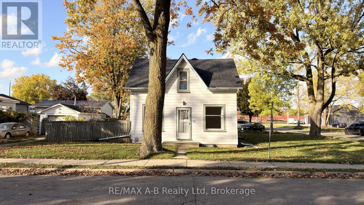
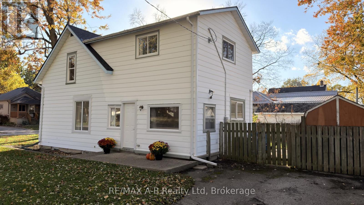
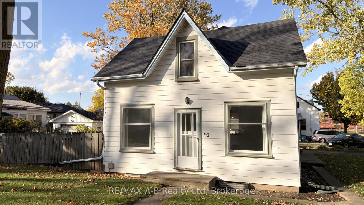
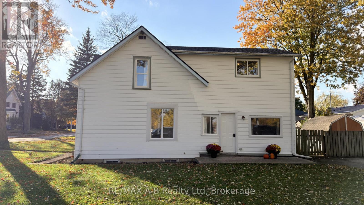
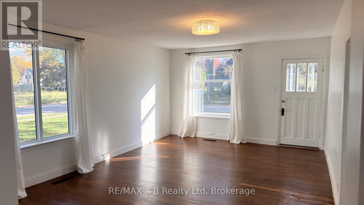
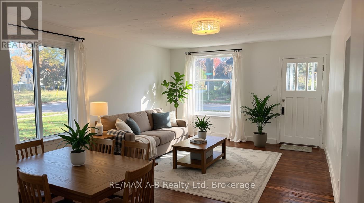
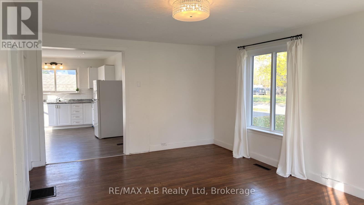
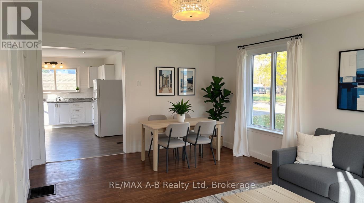
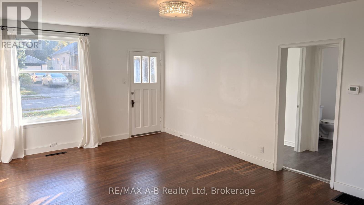
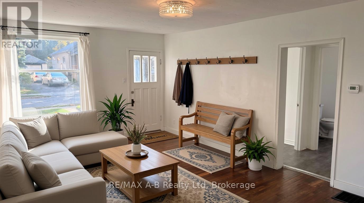
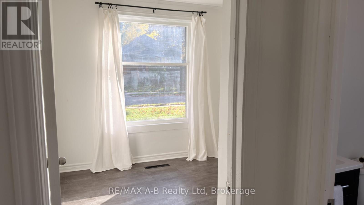
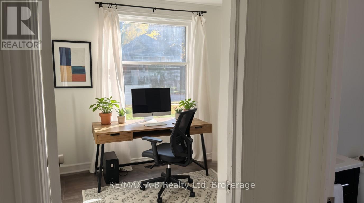
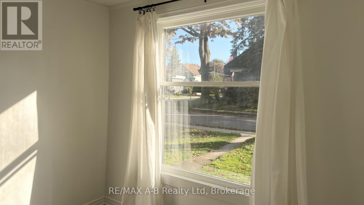
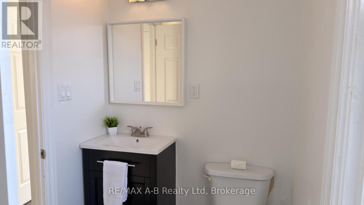
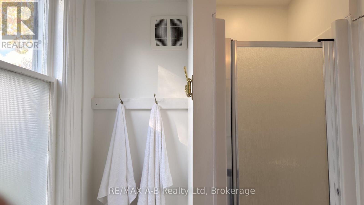
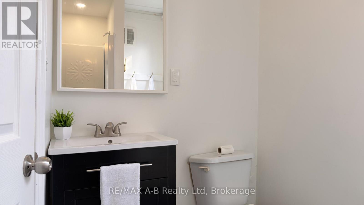
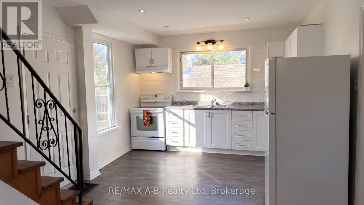
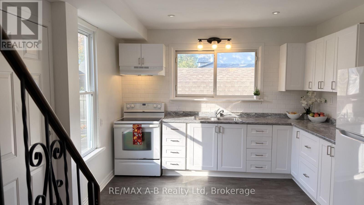
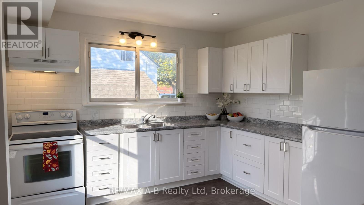
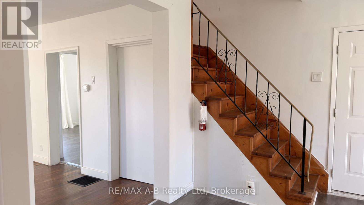
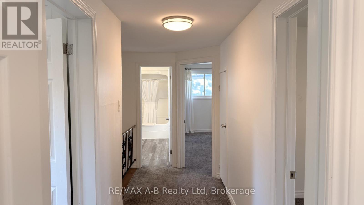
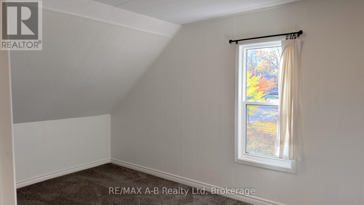
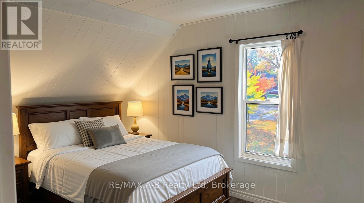
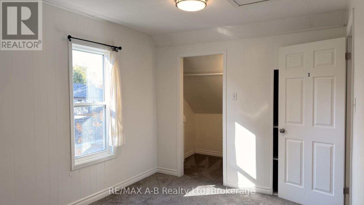
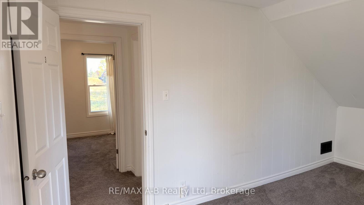
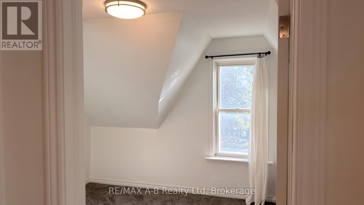
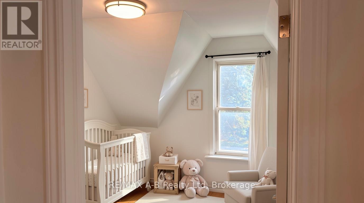
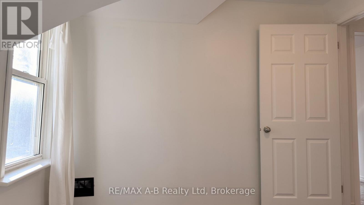
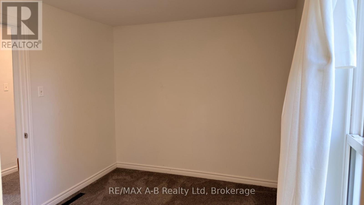
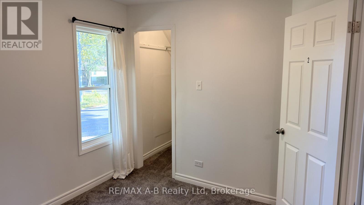
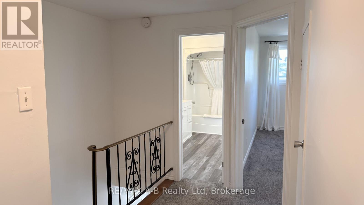
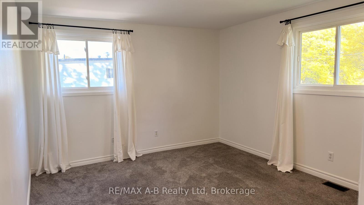
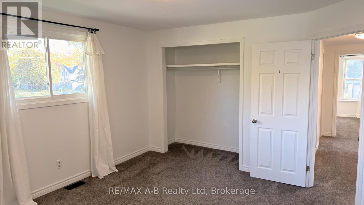
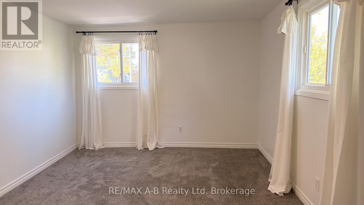
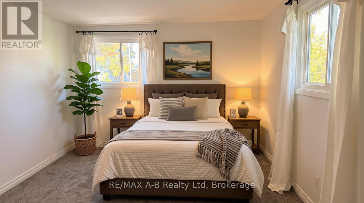
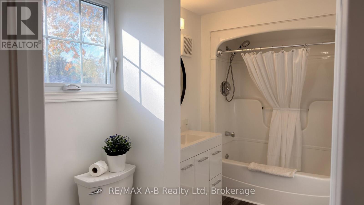
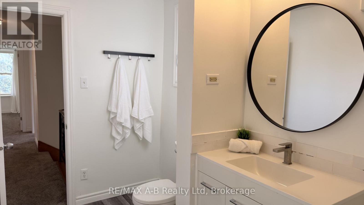
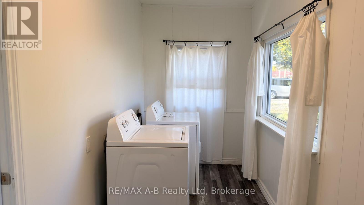
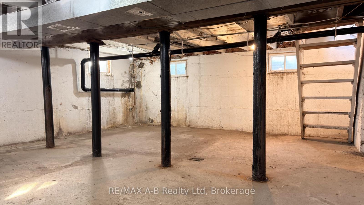
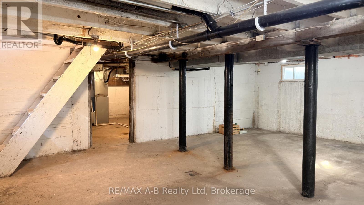
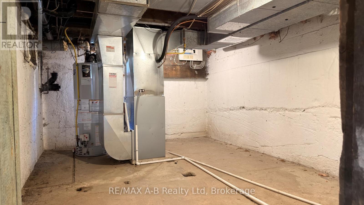
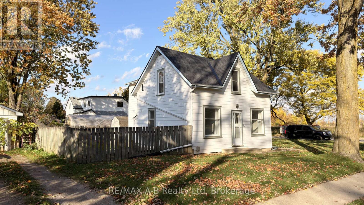
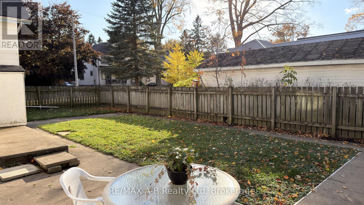
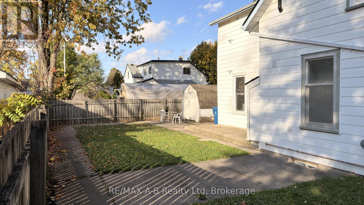
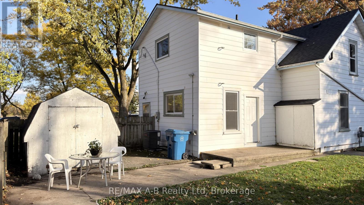
Move home for the holidays! 92 East Gore Street is ready to welcome your growing family with 4 bedrooms, 2 full bathrooms, and an open-concept main floor. The open living and dining room, complete with hardwood floors and large windows, overlooks the bright kitchen. Plus a separate main floor private den with a large south-facing window is perfect for your work-from-home office! The spacious kitchen fills with natural light, perfect for busy mornings getting the family ready for the day. With a sizeable 4pc bathroom upstairs and a 3pc bath on the main floor, you won't have to wait to shower. Convenient main-floor laundry is located in the large mudroom and the basement provides ample storage for all your extras. Situated on a corner lot in a mature neighbourhood and featuring a fully fenced backyard, this house is ready for you to call home! Call your REALTOR today to book your showing and come home for the holidays! (id:43681)
房源概要
| MLS® Number | X14033846 |
| 房源类型 | 民宅 |
| 社区名字 | Stratford |
| 特征 | Sump Pump |
| 总车位 | 2 |
详 情
| 浴室 | 2 |
| 地上卧房 | 4 |
| 总卧房 | 4 |
| 家电类 | Water Heater, 烘干机, 炉子, 洗衣机, 冰箱 |
| 地下室进展 | 已完成 |
| 地下室类型 | N/a (unfinished) |
| 施工种类 | 独立屋 |
| 空调 | 中央空调 |
| 外墙 | 铝壁板 |
| Flooring Type | Hardwood |
| 地基类型 | 混凝土浇筑 |
| 供暖方式 | 天然气 |
| 供暖类型 | 压力热风 |
| 储存空间 | 2 |
| 内部尺寸 | 1100 - 1500 Sqft |
| 类型 | 独立屋 |
| 设备间 | 市政供水 |
车 位
| 没有车库 |
土地
| 英亩数 | 无 |
| 污水道 | Sanitary Sewer |
| 土地深度 | 64 Ft |
| 土地宽度 | 65 Ft |
| 不规则大小 | 65 X 64 Ft |
| 规划描述 | R2 |
房 间
| 楼 层 | 类 型 | 长 度 | 宽 度 | 面 积 |
|---|---|---|---|---|
| 二楼 | 卧室 | 1.83 m | 2.74 m | 1.83 m x 2.74 m |
| 二楼 | 卧室 | 3.05 m | 2.44 m | 3.05 m x 2.44 m |
| 二楼 | 卧室 | 4.32 m | 2.79 m | 4.32 m x 2.79 m |
| 二楼 | 浴室 | 1.73 m | 3.43 m | 1.73 m x 3.43 m |
| 二楼 | 卧室 | 4.27 m | 3.48 m | 4.27 m x 3.48 m |
| 一楼 | 厨房 | 4.88 m | 3.35 m | 4.88 m x 3.35 m |
| 一楼 | 客厅 | 5.79 m | 4.04 m | 5.79 m x 4.04 m |
| 一楼 | 衣帽间 | 2.74 m | 2.36 m | 2.74 m x 2.36 m |
| 一楼 | 浴室 | 2.31 m | 1.45 m | 2.31 m x 1.45 m |
| 一楼 | 洗衣房 | 4.83 m | 1.65 m | 4.83 m x 1.65 m |
https://www.realtor.ca/real-estate/30402325/92-east-gore-street-stratford-stratford

The trademarks REALTOR®, REALTORS®, and the REALTOR® logo are controlled by The Canadian Real Estate Association (CREA) and identify real estate professionals who are members of CREA. The trademarks MLS®, Multiple Listing Service® and the associated logos are owned by The Canadian Real Estate Association (CREA) and identify the quality of services provided by real estate professionals who are members of CREA. The trademark DDF® is owned by The Canadian Real Estate Association (CREA) and identifies CREA's Data Distribution Facility (DDF®)
Muskoka Haliburton Orillia – The Lakelands Association of REALTORS®
RE/MAX A-B Realty Ltd
November 11 2026 02:59:29
