
1507 - 966 Inverhouse Drive Mississauga (Clarkson), Ontario L5J 4B6


$565,000管理费,Water, Cable TV, Common Area Maintenance, Parking, Insurance
$886.83 每月
管理费,Water, Cable TV, Common Area Maintenance, Parking, Insurance
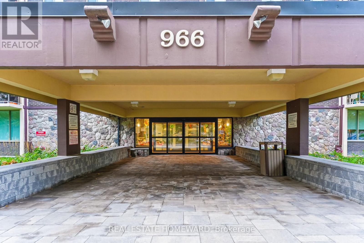
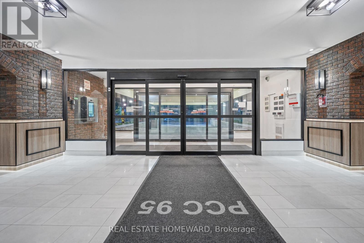
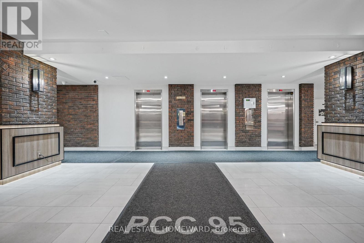
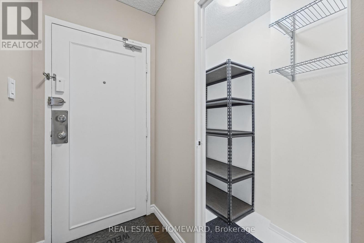
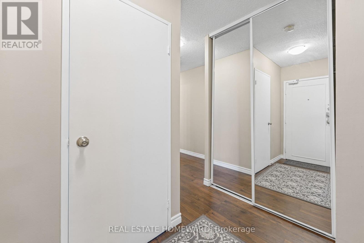
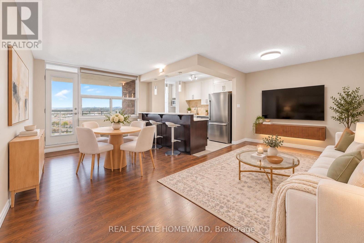
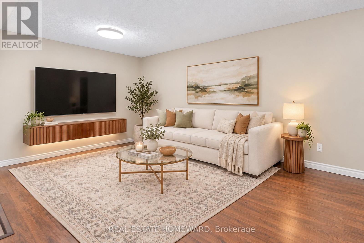
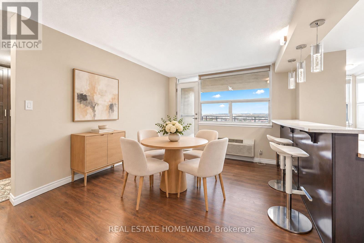
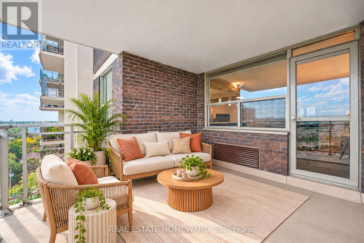
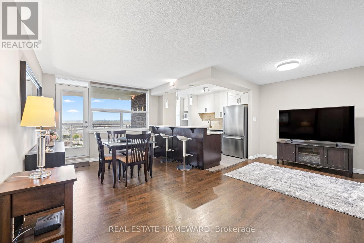
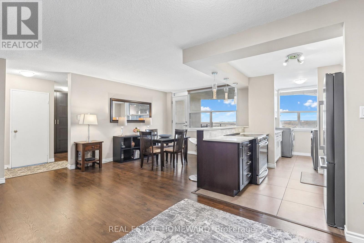
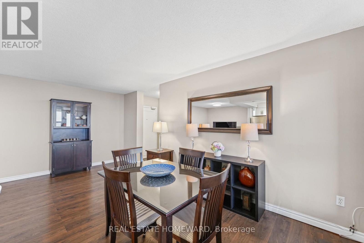
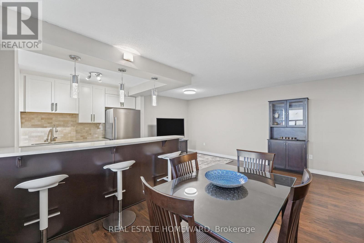
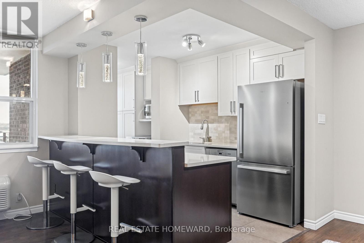
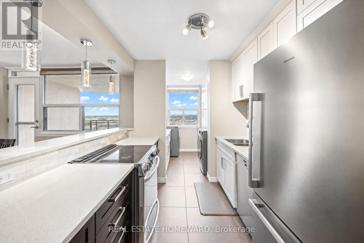
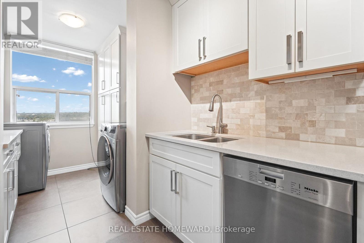
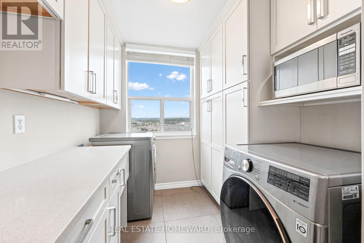
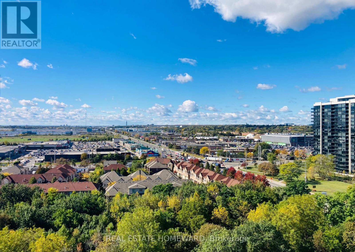
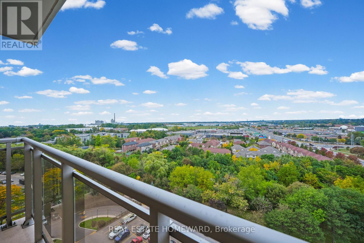
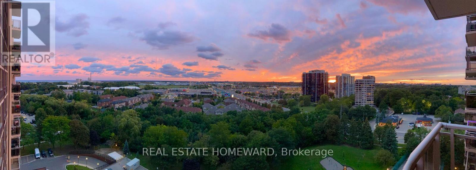
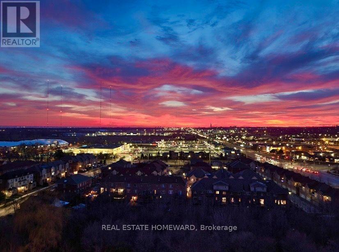
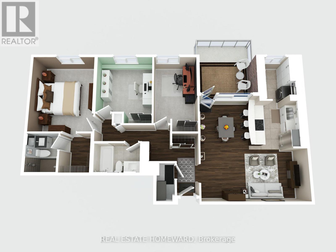
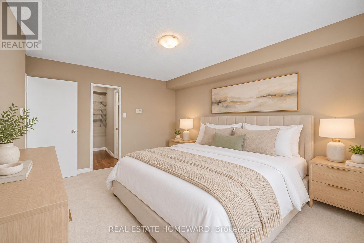
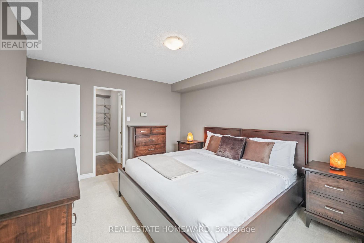
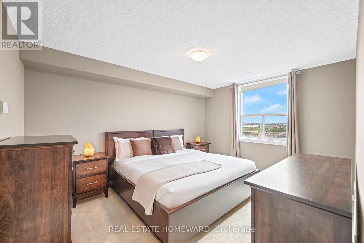
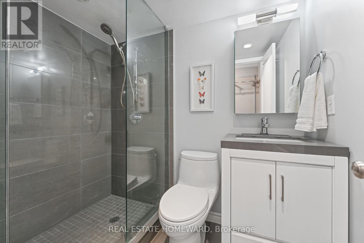
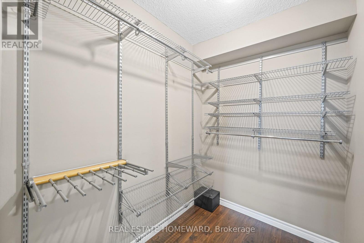
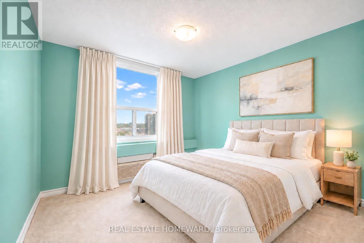
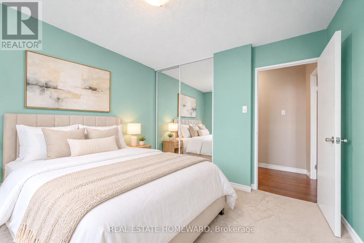
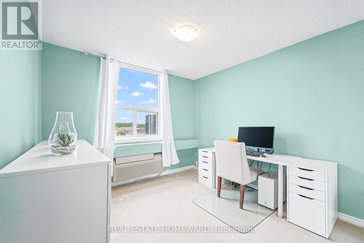
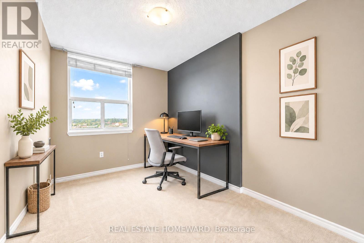
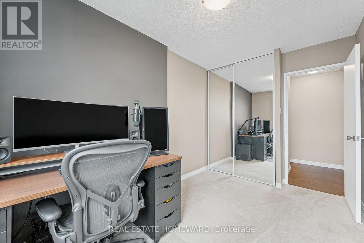
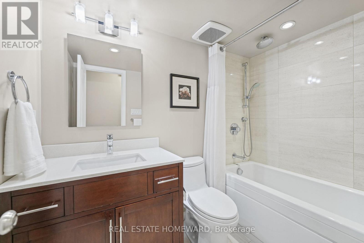
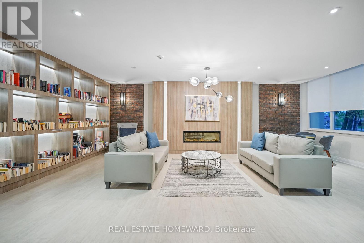
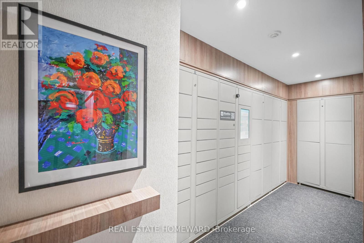
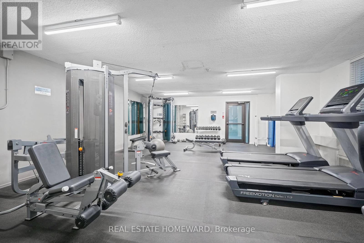
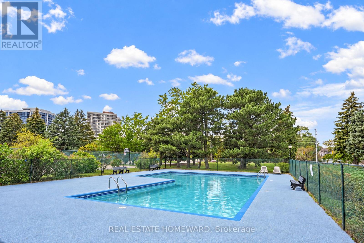
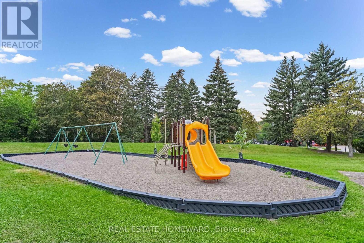
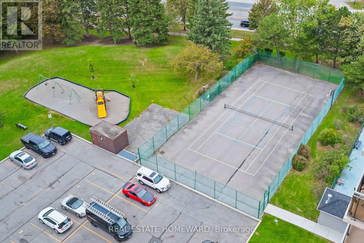
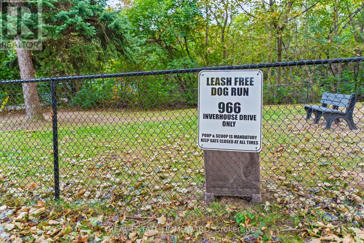
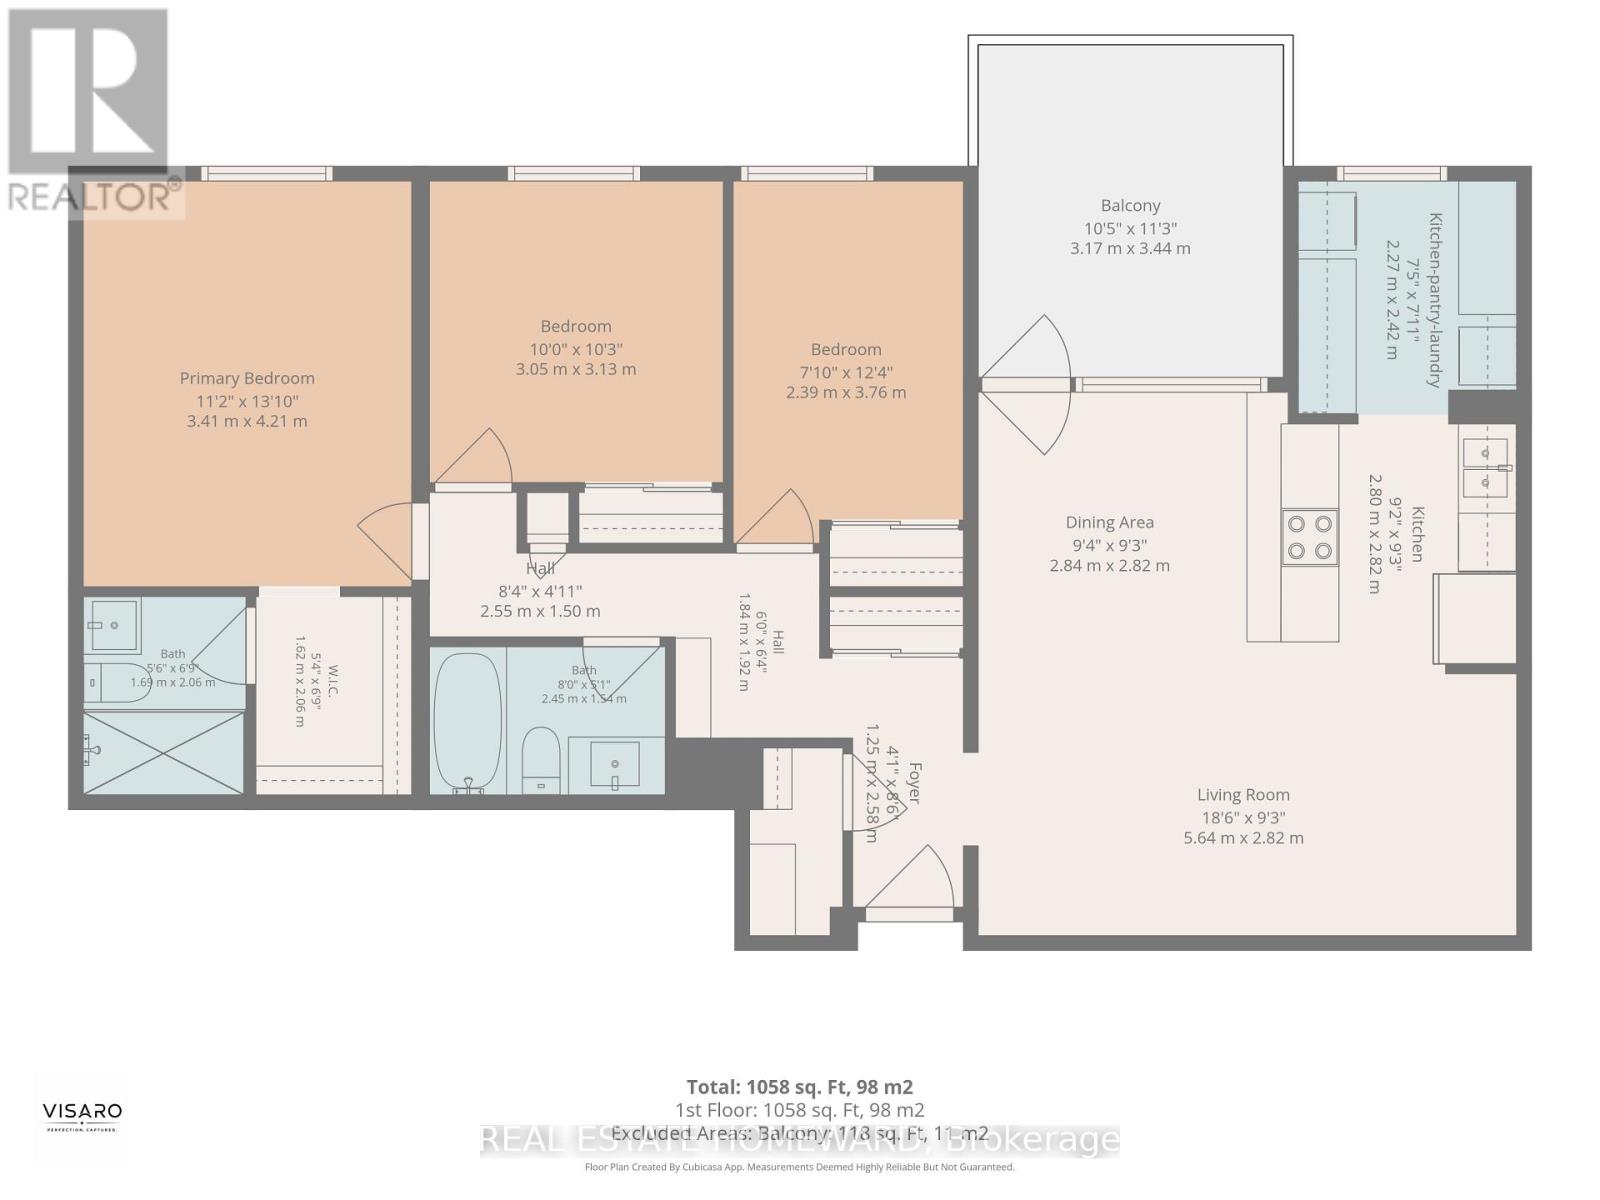
$886.83 每月High-altitude luxury living without the penthouse price tag. Perched high in the sky, this beautifully updated 3-bedroom, 2-bathroom delivers a welcoming entry foyer, sun-drenched afternoon light, and spectacular sunsets. The layout features a king-size primary bedroom complete with its own private 3-piece ensuite, alongside an elegant 4-piece main bathroom, both meticulously updated with luxury fixtures and premium counters. The heart of the home is an open-concept galley kitchen featuring premium quartz countertops that extend through the pantry and in-suite laundry area. Sleek contemporary wood cabinetry and a breakfast bar overlook a bright dining space and a welcoming living room. Step out onto the 10'5" x 11'3" west-facing balcony, where sleek glass railings ensure completely uninterrupted views, including a partial view of Lake Ontario. This rare, barbecue-friendly outdoor haven comes fully equipped with an external outlet for instant plug-and-play lighting or music. Parking and storage are a true goldmine: 1 exclusive underground parking spot, 1 exclusive locker, large in-suite storage room, plus access to additional unassigned rear surface parking (where the sellers parked a 2nd vehicle for 26 years) as well as plenty of visitor parking! Enjoy a resort lifestyle with an outdoor pool, tennis/pickleball court, playground, gym, library, party room, bike storage, and a fenced dog area. Walk to Clarkson GO Station for a 35-minute commute to Toronto. Minutes from village dining, Lakeside Park, and the beautiful Rattray Marsh Conservation Area! Turn-key lifestyle at its finest! (id:43681)
房源概要
| MLS® Number | W14034028 |
| 房源类型 | 民宅 |
| 社区名字 | Clarkson |
| 附近的便利设施 | 公园, 公共交通 |
| 社区特征 | Pets Allowed With Restrictions |
| 特征 | Elevator |
| 总车位 | 1 |
| 泳池类型 | Outdoor Pool |
| 结构 | 游乐场 |
| View Type | View, City View |
详 情
| 浴室 | 2 |
| 地上卧房 | 3 |
| 总卧房 | 3 |
| 公寓设施 | 健身房, Canopy, Separate Heating Controls, Storage - Locker |
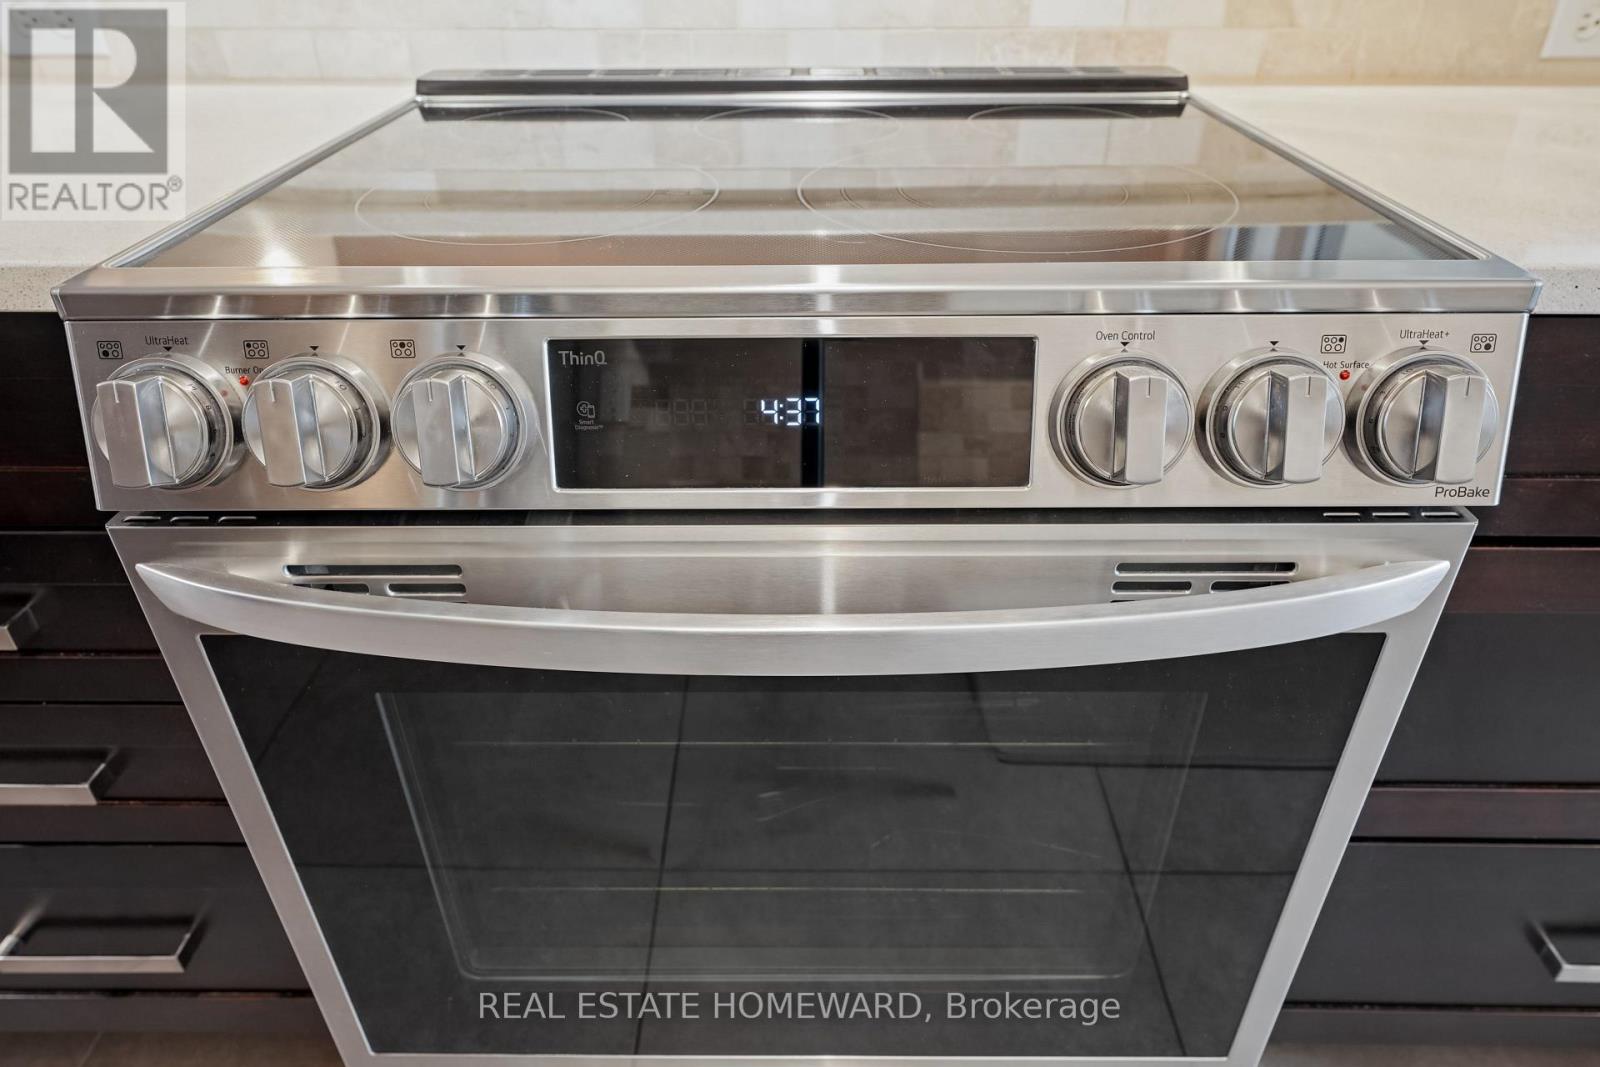
| 家电类 | Garage Door Opener Remote(s), Blinds, 洗碗机, 烘干机, 炉子, 洗衣机, 窗帘, 冰箱 |
| 地下室类型 | 没有 |
| 空调 | Wall Unit |
| 外墙 | 砖 |
| Fire Protection | Controlled Entry, Security System, Smoke Detectors |
| Flooring Type | Carpeted |
| 供暖方式 | 电 |
| 供暖类型 | 压力热风 |
| 内部尺寸 | 1000 - 1199 Sqft |
| 类型 | 公寓 |
车 位
| 地下 | |
| Garage |
土地
| 英亩数 | 无 |
| 围栏类型 | Fenced Yard |
| 土地便利设施 | 公园, 公共交通 |
| Landscape Features | Lawn Sprinkler, Landscaped |
房 间
| 楼 层 | 类 型 | 长 度 | 宽 度 | 面 积 |
|---|---|---|---|---|
| Flat | 客厅 | 5.64 m | 2.82 m | 5.64 m x 2.82 m |
| Flat | 餐厅 | 2.84 m | 2.82 m | 2.84 m x 2.82 m |
| Flat | 厨房 | 2.8 m | 2.82 m | 2.8 m x 2.82 m |
| Flat | Pantry | 2.27 m | 2.42 m | 2.27 m x 2.42 m |
| Flat | 主卧 | 3.41 m | 4.21 m | 3.41 m x 4.21 m |
| Flat | 第二卧房 | 3.05 m | 3.13 m | 3.05 m x 3.13 m |
| Flat | 第三卧房 | 2.39 m | 3.76 m | 2.39 m x 3.76 m |
| Flat | 浴室 | 1.69 m | 2.06 m | 1.69 m x 2.06 m |
| Flat | 浴室 | 2.45 m | 1.54 m | 2.45 m x 1.54 m |
https://www.realtor.ca/real-estate/30402433/1507-966-inverhouse-drive-mississauga-clarkson-clarkson

The trademarks REALTOR®, REALTORS®, and the REALTOR® logo are controlled by The Canadian Real Estate Association (CREA) and identify real estate professionals who are members of CREA. The trademarks MLS®, Multiple Listing Service® and the associated logos are owned by The Canadian Real Estate Association (CREA) and identify the quality of services provided by real estate professionals who are members of CREA. The trademark DDF® is owned by The Canadian Real Estate Association (CREA) and identifies CREA's Data Distribution Facility (DDF®)
Toronto Real Estate Board
Real Estate Homeward
October 25 2026 04:39:25
