
927549 Oxford Road 8 Bright, Ontario N0J 1B0


$4,999,000
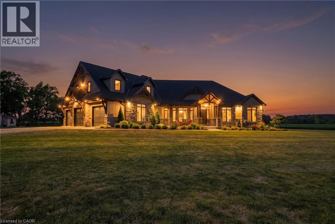
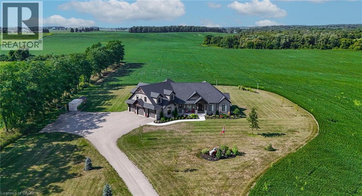
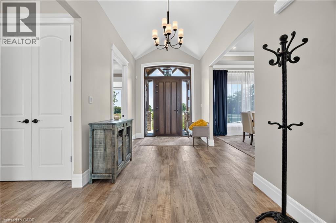
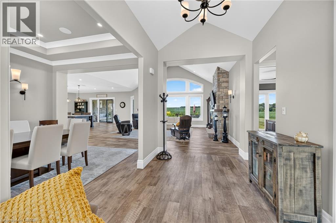
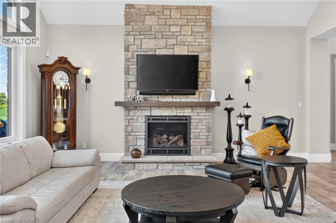
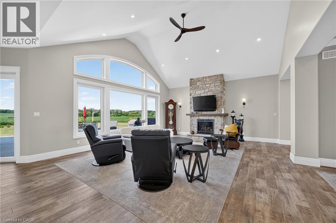
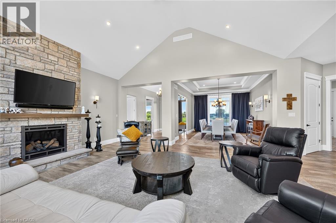
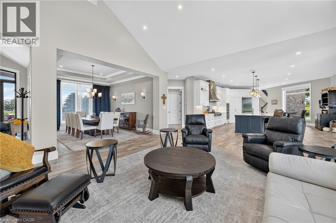
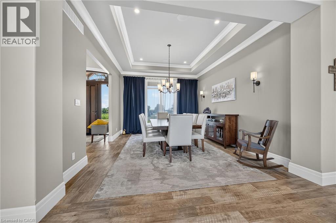
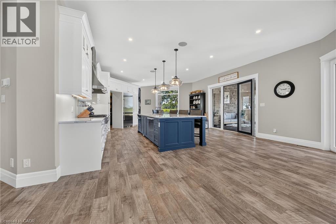
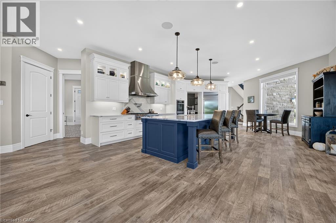
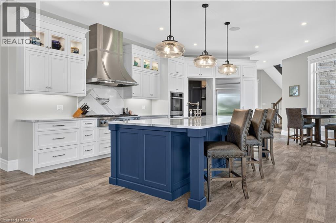
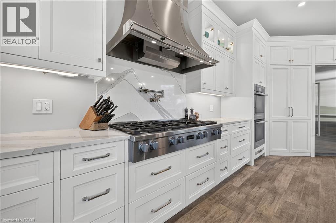
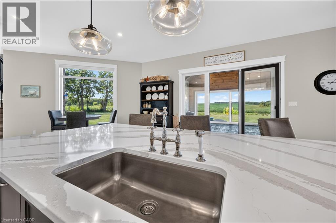
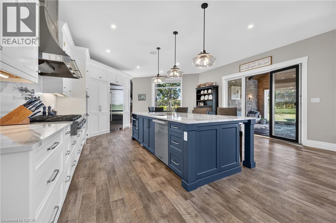
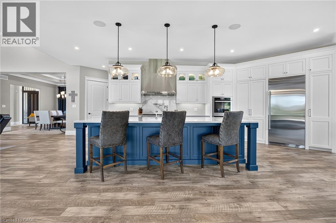
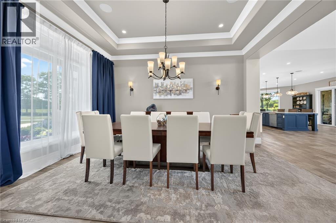
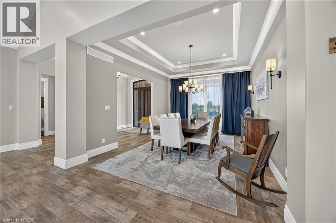
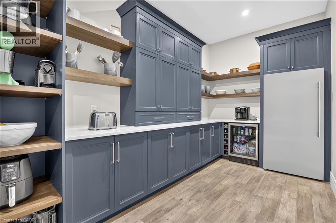
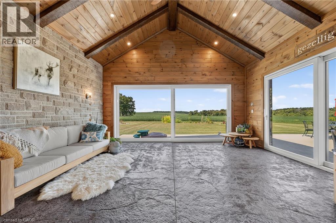
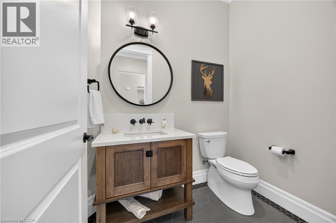
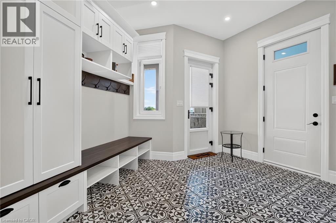
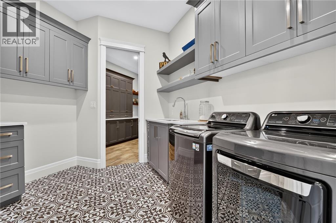
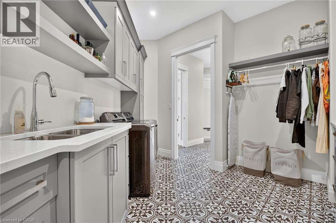
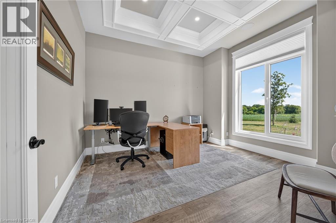
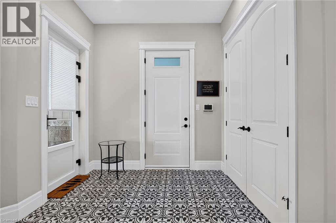
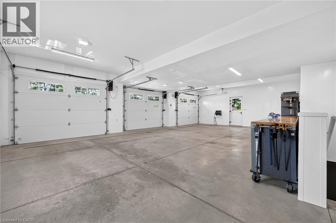
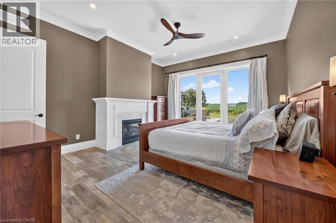
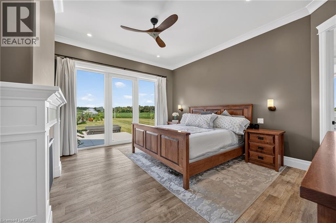
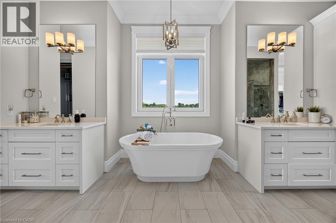
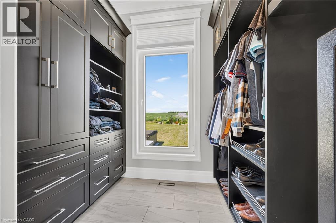
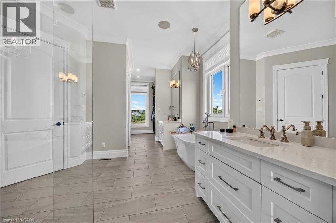
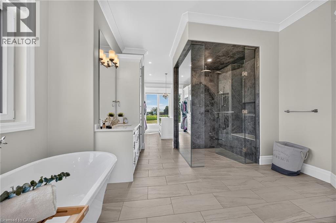
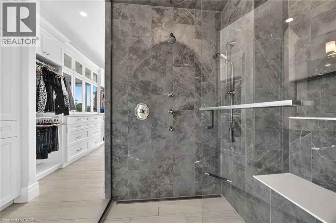
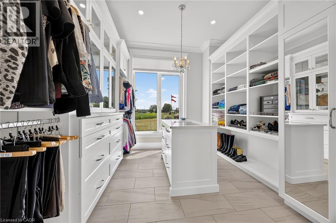
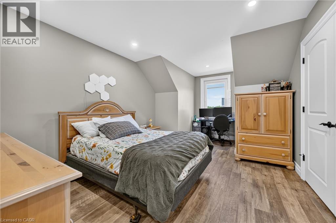
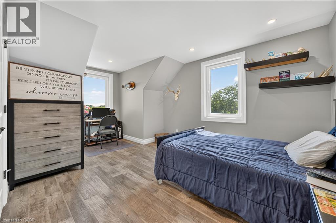
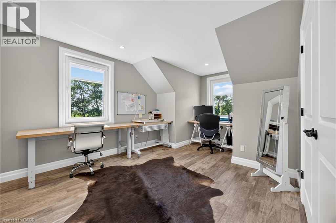
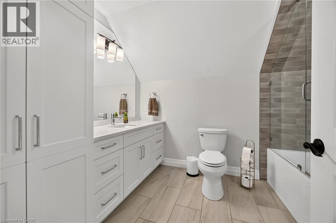
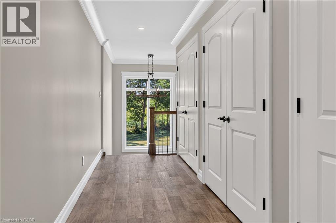
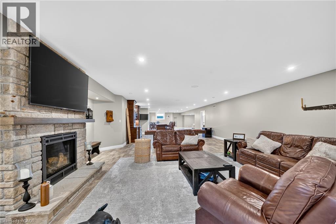
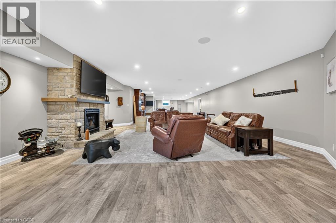
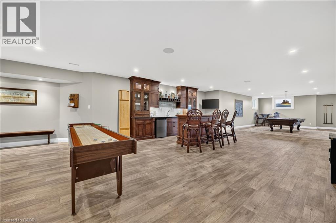
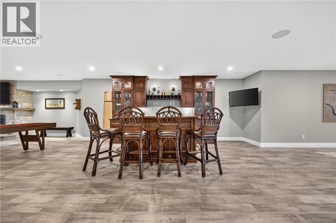
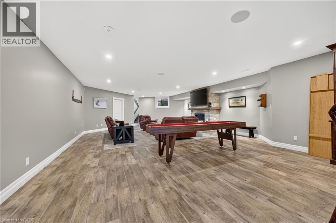
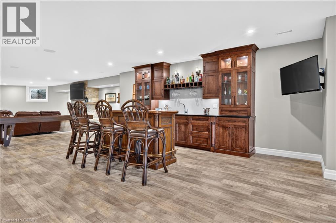
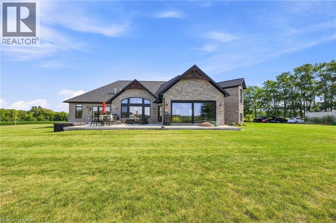
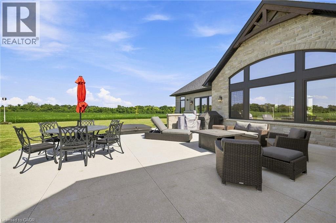
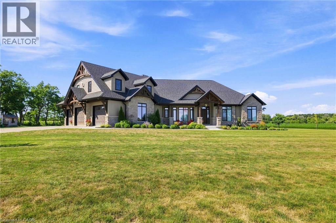
An exceptional private country estate where luxury living meets 141 acres of beautiful Oxford County countryside. Built in 2022, this impressive custom residence offers 3,400 sq. ft. of main-floor living space, plus a finished loft with 3 bedrooms and a bathroom, and a fully finished basement, showcasing exceptional craftsmanship with soaring 10'–16' ceilings, vaulted, tray and coffered details, extensive millwork, Arriscraft stone and Douglas Fir timber accents. The expansive main floor features a private primary retreat with fireplace, custom his-and-hers closets, luxurious ensuite and hot tub patio access, while the chef's kitchen is anchored by an impressive 11' x 5' island, custom cabinetry, quartz surfaces, gas range and walk-through butler's pantry. A spectacular four-season room with vaulted pine ceiling, timber details and stonework opens to the large concrete entertaining patio. Three additional bedrooms occupy a private upper wing, while the finished lower level offers 9' ceilings, a stone fireplace, custom wet bar, games area and generous open recreation space. Premium features continue with Viessmann radiant in-floor heating, integrated Sonos audio, automatic natural-gas generator and a heated, finished triple garage with concrete floors and basement access. Set well back from the paved road, the property includes approximately 75 workable acres of Fox Loam and Burford Sandy Loam soils, landscaped grounds, woodlands, creek and river flats. With Natural Gas, paved-road frontage and excellent Highway 401 access, this is a remarkable combination of luxury, privacy and acreage. (id:43681)
房源概要
| MLS® Number | 40871253 |
| 房源类型 | 民宅 |
| 特征 | Backs On Greenbelt, Wet Bar, Crushed Stone Driveway, Country Residential, 自动车库门 |
| 总车位 | 18 |
| 结构 | Porch |
| View Type | View Of Water |
详 情
| 浴室 | 4 |
| 地上卧房 | 4 |
| 总卧房 | 4 |
| 家电类 | Central Vacuum, 洗碗机, 烘干机, Freezer, 微波炉, 烤箱 - Built-in, 冰箱, 炉子, Water Softener, Wet Bar, 洗衣机 |
| 建筑风格 | 平房 |
| 地下室进展 | 已装修 |
| 地下室类型 | 全完工 |
| 施工日期 | 2022 |
| 施工种类 | 独立屋 |
| 空调 | 中央空调 |
| 外墙 | 石, 乙烯基壁板 |
| Fire Protection | Smoke Detectors, Security System |
| 壁炉 | 有 |
| Fireplace Total | 3 |
| 固定装置 | 吊扇 |
| 客人卫生间(不包含洗浴) | 1 |
| 供暖方式 | 天然气 |
| 供暖类型 | Forced Air, Hot Water Radiator Heat |
| 储存空间 | 1 |
| 内部尺寸 | 7167 Sqft |
| 类型 | 独立屋 |
| 设备间 | Bored Well |
车 位
| 附加车库 |
土地
| 入口类型 | Road Access |
| 英亩数 | 有 |
| 污水道 | Septic System |
| 土地深度 | 4536 Ft |
| 土地宽度 | 999 Ft |
| 不规则大小 | 140.41 |
| Size Total | 140.41 Ac|101+ Acres |
| 地表水 | Creeks |
| 规划描述 | A2 |
房 间
| 楼 层 | 类 型 | 长 度 | 宽 度 | 面 积 |
|---|---|---|---|---|
| 二楼 | 卧室 | 17'4'' x 11'3'' | ||
| 二楼 | 卧室 | 17'3'' x 15'11'' | ||
| 二楼 | 卧室 | 17'4'' x 11'4'' | ||
| 二楼 | 四件套浴室 | 7'11'' x 9'10'' | ||
| 地下室 | 娱乐室 | 34'10'' x 67'9'' | ||
| 地下室 | Cold Room | 10'7'' x 26'9'' | ||
| 地下室 | 其它 | 8'1'' x 21'3'' | ||
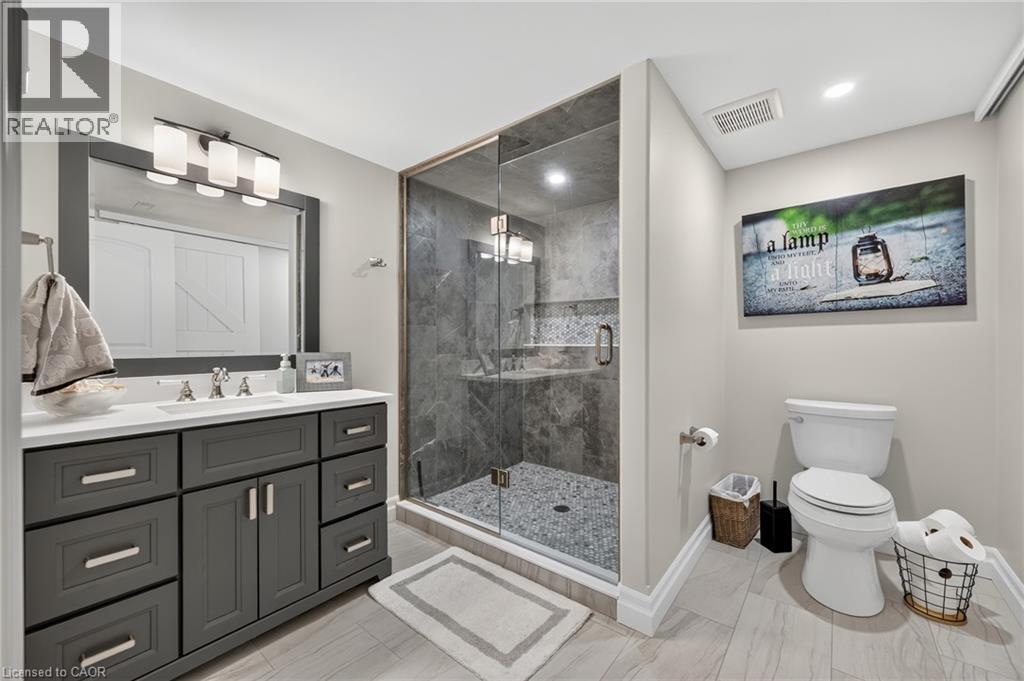
| 地下室 | 三件套卫生间 | 9'4'' x 9'1'' | ||
| 一楼 | Sunroom | 16'11'' x 19'3'' | ||
| 一楼 | 其它 | 14'2'' x 8'0'' | ||
| 一楼 | 主卧 | 15'10'' x 14'1'' | ||
| 一楼 | Pantry | 2'11'' x 3'1'' | ||
| 一楼 | Office | 13'0'' x 12'0'' | ||
| 一楼 | Mud Room | 15'6'' x 14'4'' | ||
| 一楼 | 客厅 | 19'2'' x 21'8'' | ||
| 一楼 | 洗衣房 | 10'8'' x 10'4'' | ||
| 一楼 | 厨房 | 20'0'' x 32'8'' | ||
| 一楼 | 门厅 | 14'11'' x 8'3'' | ||
| 一楼 | 餐厅 | 16'5'' x 13'0'' | ||
| 一楼 | 5pc Bathroom | 19'1'' x 14'0'' | ||
| 一楼 | 两件套卫生间 | 7'1'' x 5'1'' |
https://www.realtor.ca/real-estate/30401686/927549-oxford-road-8-bright

The trademarks REALTOR®, REALTORS®, and the REALTOR® logo are controlled by The Canadian Real Estate Association (CREA) and identify real estate professionals who are members of CREA. The trademarks MLS®, Multiple Listing Service® and the associated logos are owned by The Canadian Real Estate Association (CREA) and identify the quality of services provided by real estate professionals who are members of CREA. The trademark DDF® is owned by The Canadian Real Estate Association (CREA) and identifies CREA's Data Distribution Facility (DDF®)
REALTORS® Association of Hamilton-Burlington
Hewitt Jancsar Realty Ltd.
October 14 2026 07:39:03
