
16 - 18 Applewood Lane Toronto (Etobicoke West Mall), Ontario M9C 0C1


$3,450 Monthly
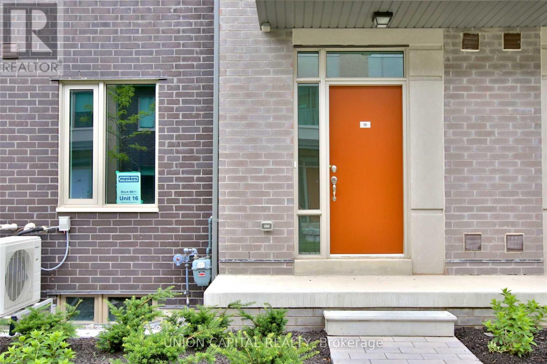
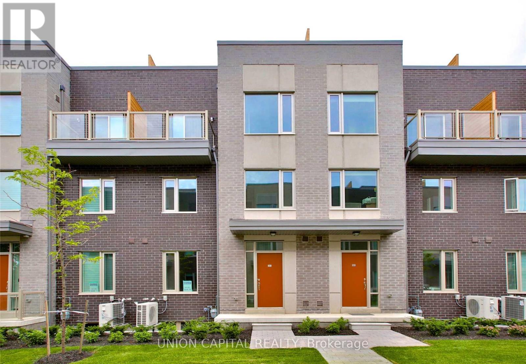
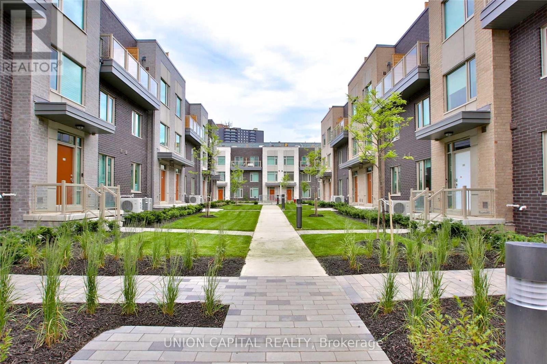
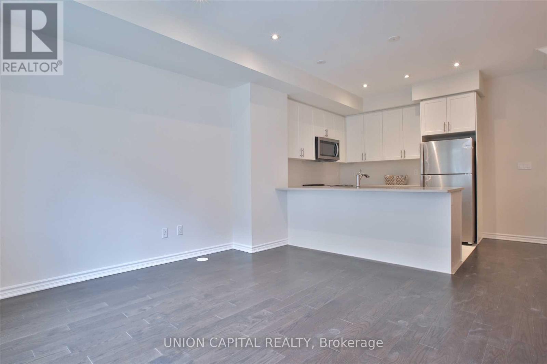
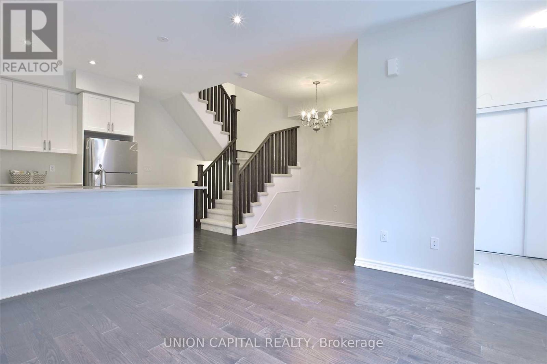
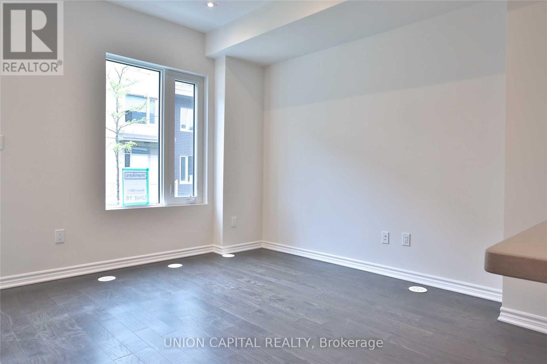
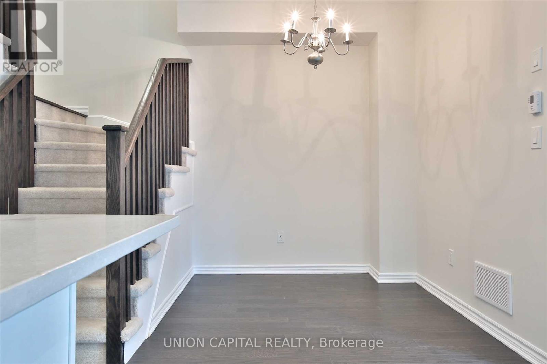
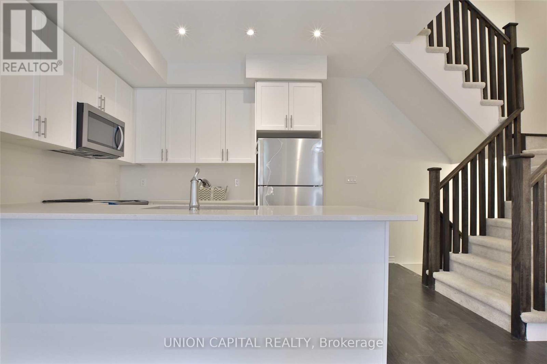
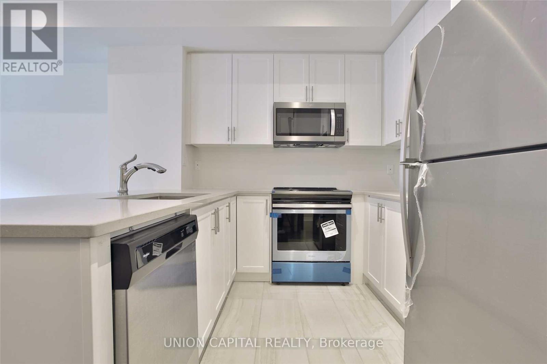
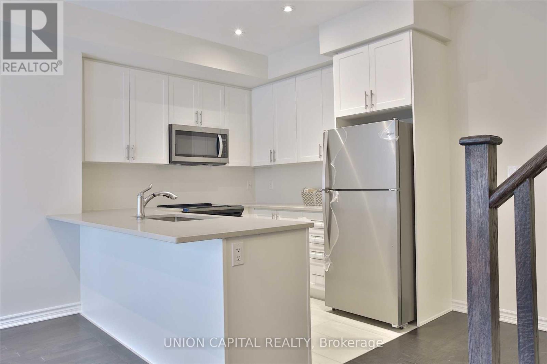
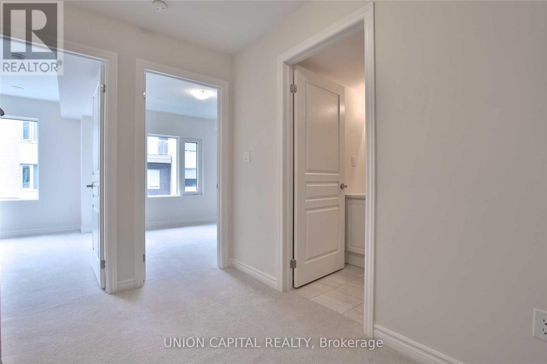
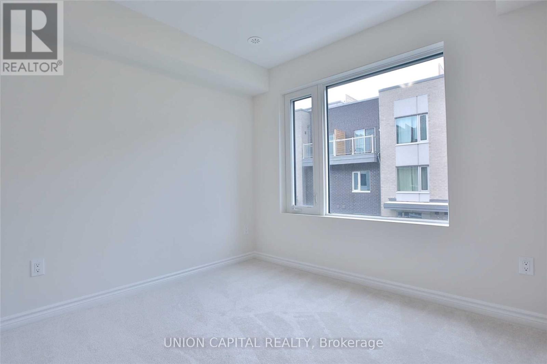
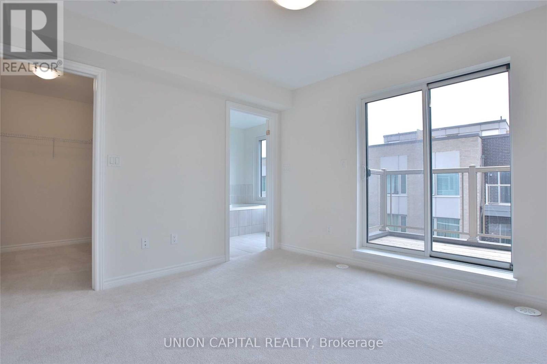
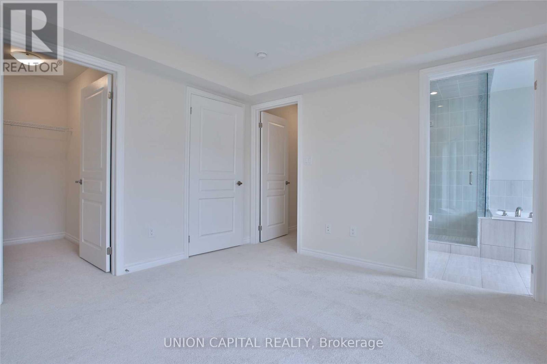
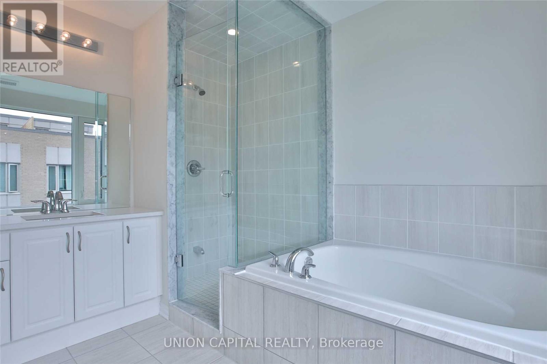
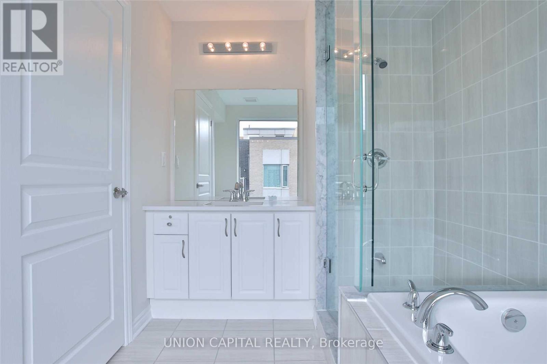
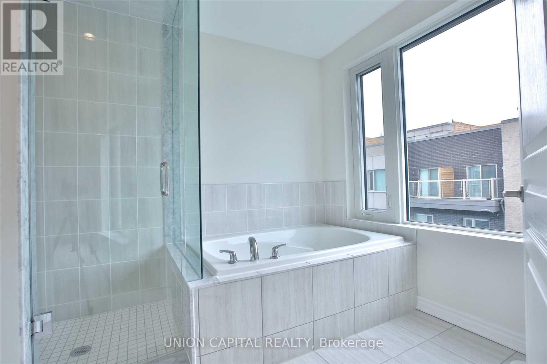
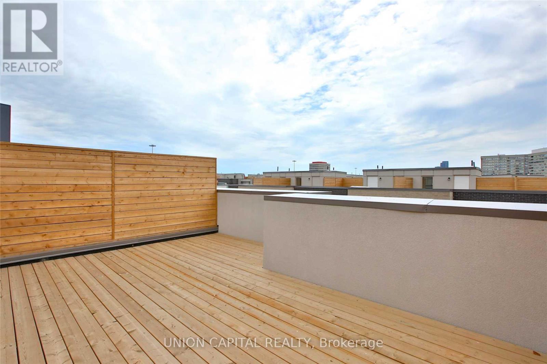
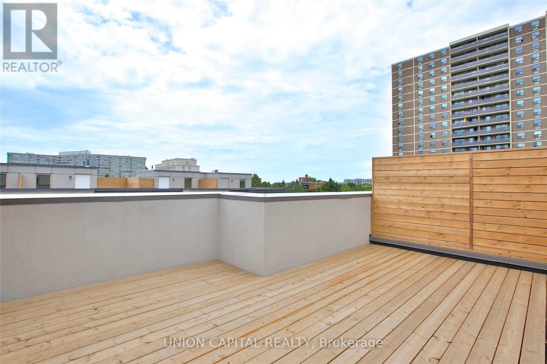
Welcome to 18 Applewood Lane, Unit 16! Discover this beautiful 3-bedroom residence offering a perfect blend of comfort, style, and modern living. Featuring a functional layout with spacious living areas, this home is ideal for those seeking both convenience and lifestyle. The highlight of this property is the expansive private rooftop terrace, perfect for outdoor entertaining, summer BBQs, or simply relaxing and enjoying the fresh air. The unit will be freshly painted throughout and feature a newly installed kitchen backsplash prior to occupancy, providing a fresh and updated space for its new tenants. Conveniently located close to shopping, restaurants, parks, public transit, and major highways. A fantastic opportunity to enjoy stylish living with exceptional outdoor space. Move in and enjoy! (id:43681)
房源概要
| MLS® Number | W14033248 |
| 房源类型 | 民宅 |
| 社区名字 | Etobicoke West Mall |
| 社区特征 | Pets Allowed With Restrictions |
| 总车位 | 1 |
详 情
| 浴室 | 3 |
| 地上卧房 | 3 |
| 总卧房 | 3 |
| Age | New Building |
| 公寓设施 | Visitor Parking |
| 家电类 | 洗碗机, 烘干机, 炉子, 洗衣机, 冰箱 |
| 地下室进展 | 已完成 |
| 地下室类型 | N/a (unfinished) |
| 空调 | 中央空调 |
| 外墙 | 砖 |
| 壁炉 | 有 |
| Flooring Type | Hardwood |
| 客人卫生间(不包含洗浴) | 1 |
| 供暖方式 | 天然气 |
| 供暖类型 | 压力热风 |
| 储存空间 | 3 |
| 内部尺寸 | 1400 - 1599 Sqft |
| 类型 | 联排别墅 |
车 位
| 地下 | |
| Garage |
土地
| 英亩数 | 无 |
房 间
| 楼 层 | 类 型 | 长 度 | 宽 度 | 面 积 |
|---|---|---|---|---|
| 二楼 | 卧室 | 3.07 m | 2.86 m | 3.07 m x 2.86 m |
| 二楼 | 第二卧房 | 2.49 m | 2.77 m | 2.49 m x 2.77 m |
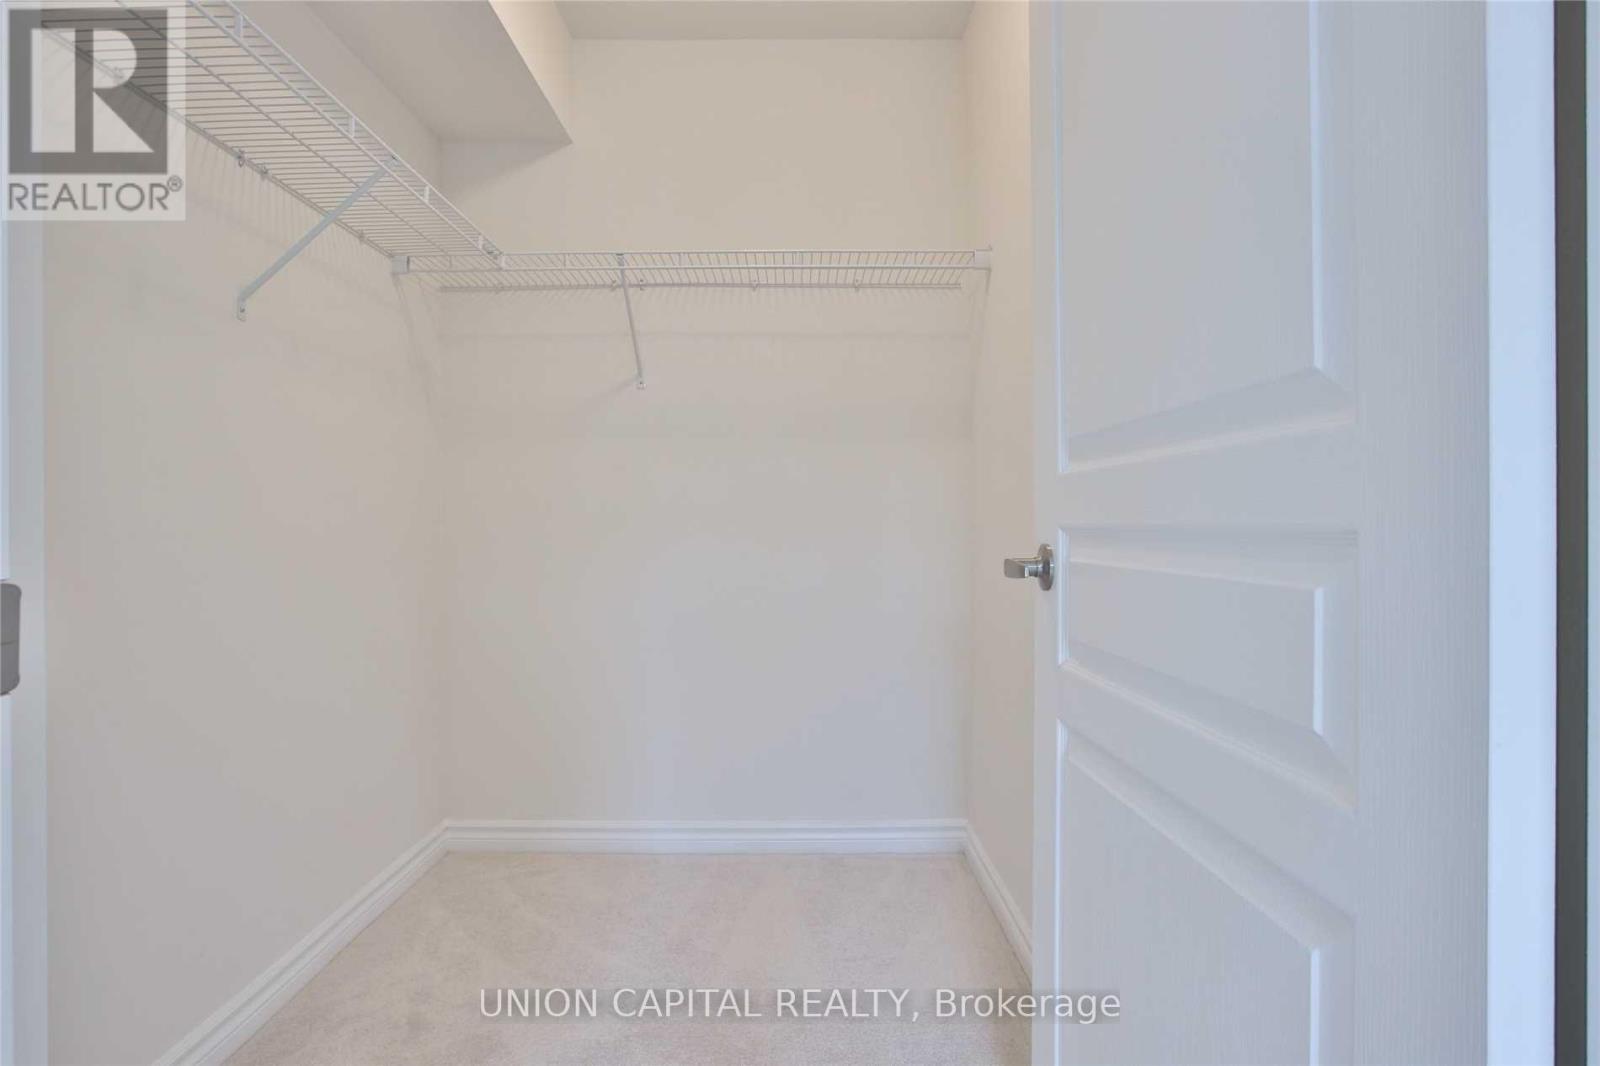
| 三楼 | 主卧 | 3.41 m | 3.41 m | 3.41 m x 3.41 m |
| 地下室 | 洗衣房 | 1.82 m | 1.22 m | 1.82 m x 1.22 m |
| 一楼 | 客厅 | 3.69 m | 3.65 m | 3.69 m x 3.65 m |
| 一楼 | 厨房 | 2.46 m | 2.8 m | 2.46 m x 2.8 m |
| 一楼 | 餐厅 | 2.37 m | 3.2 m | 2.37 m x 3.2 m |

The trademarks REALTOR®, REALTORS®, and the REALTOR® logo are controlled by The Canadian Real Estate Association (CREA) and identify real estate professionals who are members of CREA. The trademarks MLS®, Multiple Listing Service® and the associated logos are owned by The Canadian Real Estate Association (CREA) and identify the quality of services provided by real estate professionals who are members of CREA. The trademark DDF® is owned by The Canadian Real Estate Association (CREA) and identifies CREA's Data Distribution Facility (DDF®)
Toronto Real Estate Board
Union Capital Realty
October 15 2026 06:06:57
