
713 Railton Avenue London East (East I), Ontario N5V 4E2


$489,900
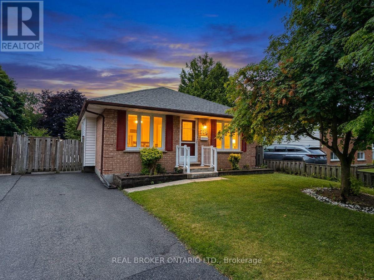
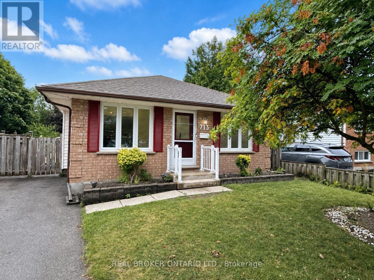
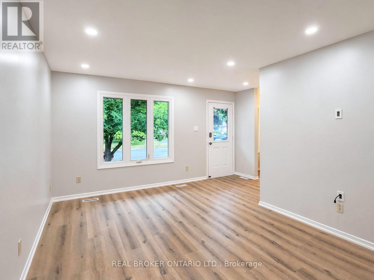
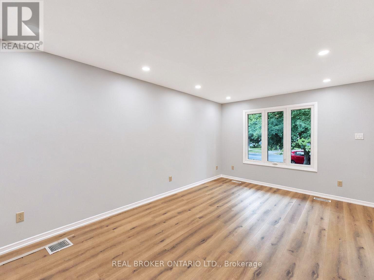
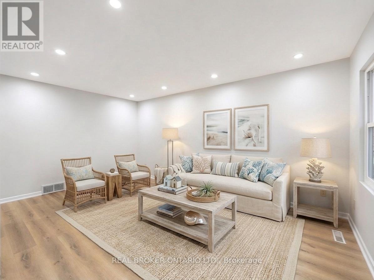
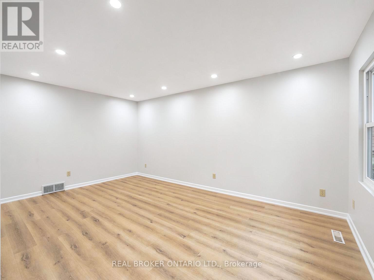
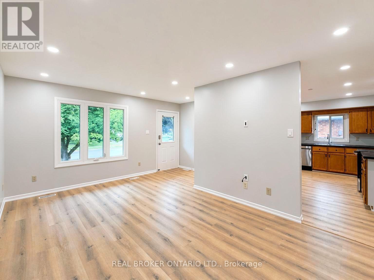
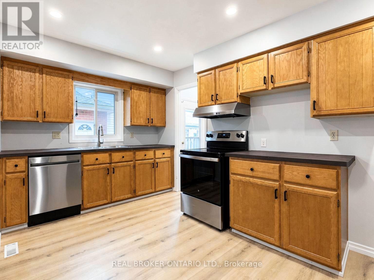
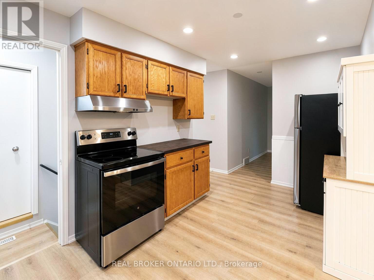
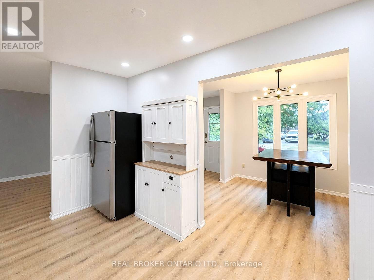
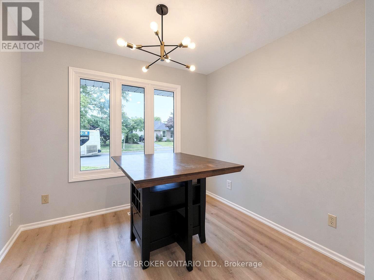
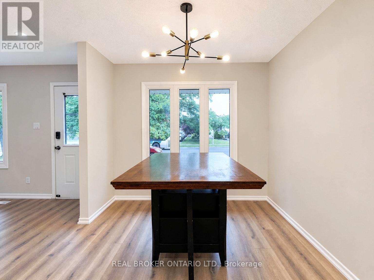
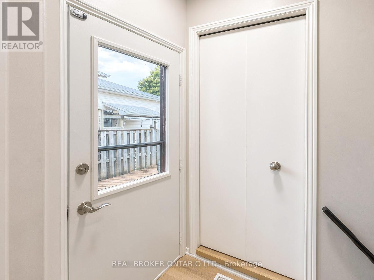
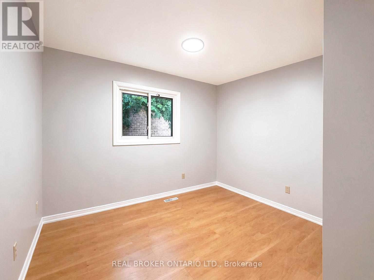
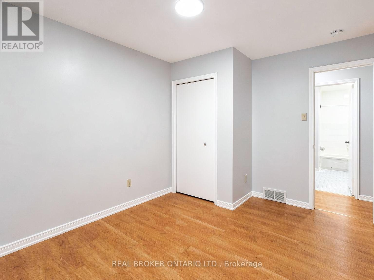
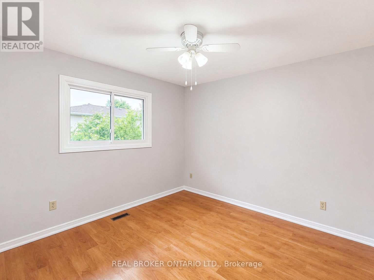
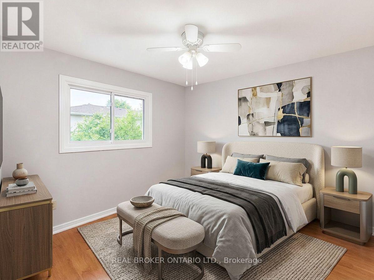
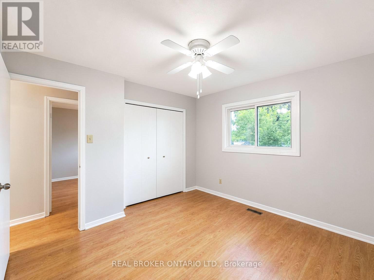
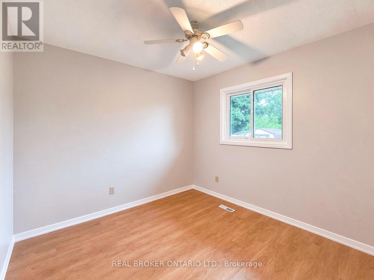
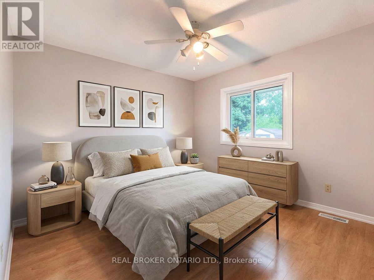
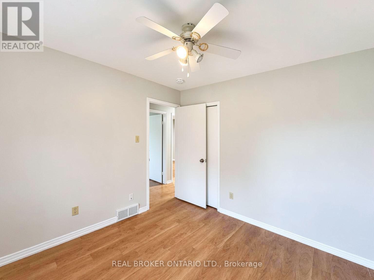
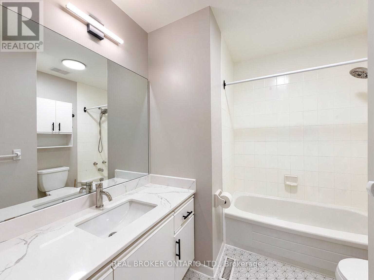
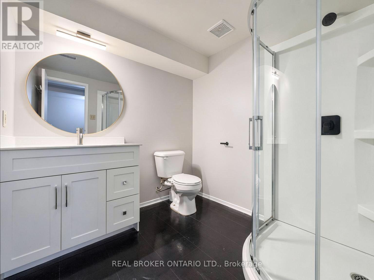
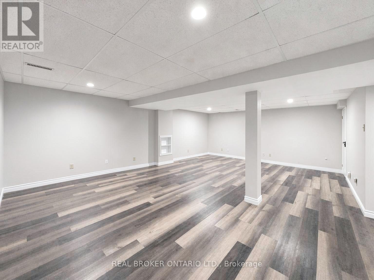
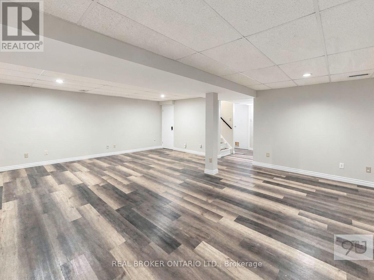
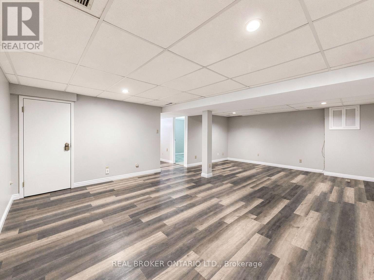
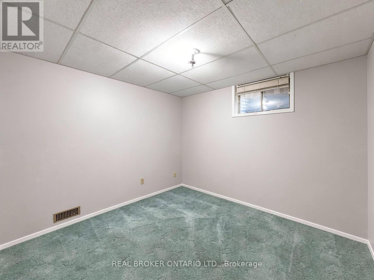
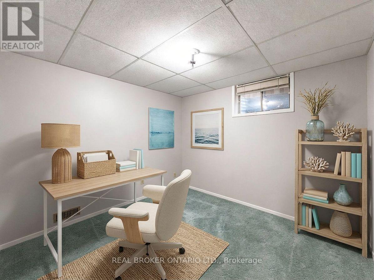
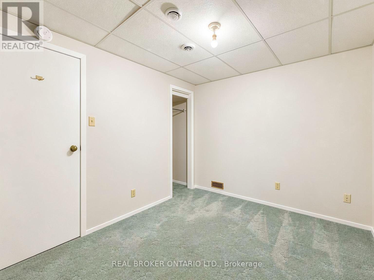
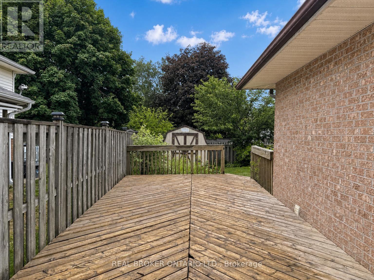
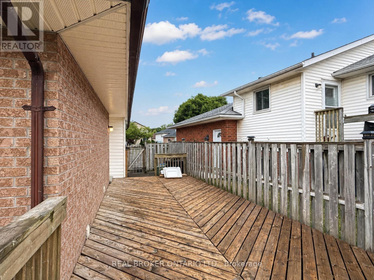
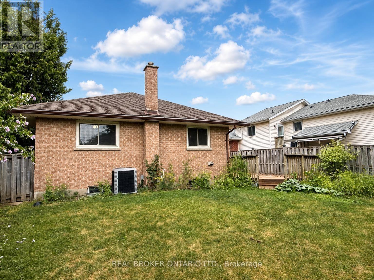
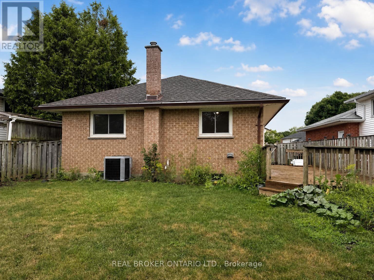
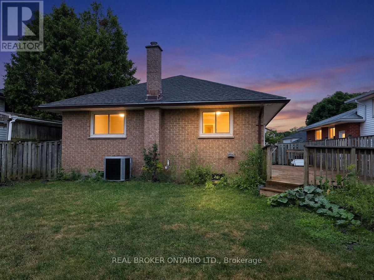
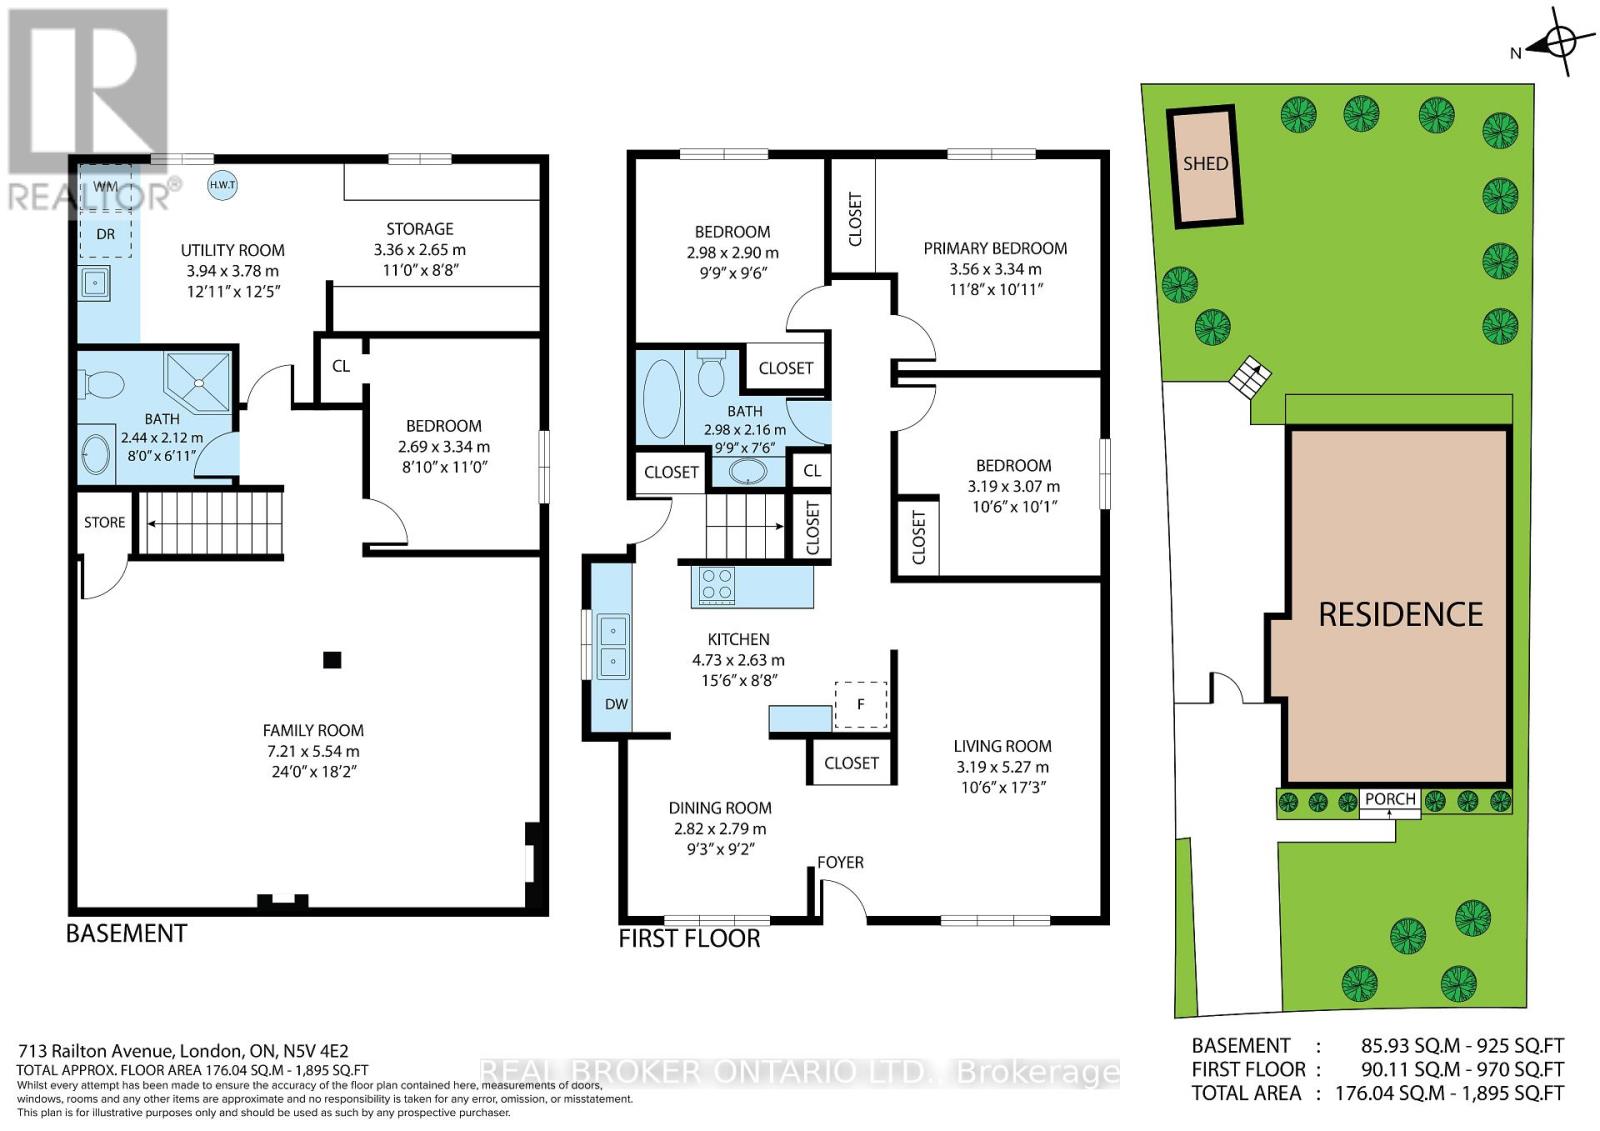
Whether you're looking for your first home, an investment property, or more space to grow, this 3+1 bedroom, 2-bathroom bungalow offers a functional layout in a convenient East London location with quick access to Veterans Memorial Parkway and Highway 401. The main floor features a bright and welcoming living room with newly installed pot lights, a separate dining room, and a functional kitchen complete with brand-new appliances. Updated flooring in the living room, dining room, and kitchen adds a fresh touch to the main living areas, while three good-sized bedrooms and a 4-piece bathroom complete the main level. The finished lower level expands your living space with an oversized rec room, a fourth bedroom, and a 3-piece bathroom, offering plenty of flexibility for a growing family, overnight guests, a home office, or hobby space. A separate side entrance provides direct access to the basement, offering added convenience and future possibilities for buyers looking for a home with flexible living space. Outside, the good-sized backyard provides room to enjoy the outdoors, garden, or create the outdoor space you've been envisioning. Conveniently located close to schools, parks, shopping, and everyday amenities, with easy access for commuters, this home offers solid value, practical living space, and the opportunity to make it your own. If you've been searching for an affordable home with room to grow and future potential, this one deserves a closer look. Book your private showing today! (id:43681)
房源概要
| MLS® Number | X13720072 |
| 房源类型 | 民宅 |
| 社区名字 | East I |
| 特征 | Level |
| 总车位 | 2 |
| 结构 | Deck, 棚 |
详 情
| 浴室 | 2 |
| 地上卧房 | 3 |
| 地下卧室 | 1 |
| 总卧房 | 4 |
| Age | 31 To 50 Years |
| 家电类 | Central Vacuum, Water Meter, 洗碗机, 烘干机, 炉子, 洗衣机, 冰箱 |
| 建筑风格 | 平房 |
| 地下室进展 | 已装修 |
| 地下室类型 | 全完工 |
| 施工种类 | 独立屋 |
| 空调 | 中央空调 |
| 外墙 | 砖, 乙烯基壁板 |
| 地基类型 | 混凝土浇筑, 混凝土 |
| 供暖方式 | 天然气 |
| 供暖类型 | 压力热风 |
| 储存空间 | 1 |
| 内部尺寸 | 1100 - 1500 Sqft |
| 类型 | 独立屋 |
| 设备间 | 市政供水 |
车 位
| 没有车库 |
土地
| 英亩数 | 无 |
| 污水道 | Sanitary Sewer |
| 土地深度 | 98 Ft ,8 In |
| 土地宽度 | 38 Ft |
| 不规则大小 | 38 X 98.7 Ft ; 102.33ft X 38.06ft X 98.67ft X 45.41ft |
| 规划描述 | R1-4 |
房 间
| 楼 层 | 类 型 | 长 度 | 宽 度 | 面 积 |
|---|---|---|---|---|
| Lower Level | 家庭房 | 7.21 m | 5.54 m | 7.21 m x 5.54 m |
| Lower Level | 其它 | 3.36 m | 2.65 m | 3.36 m x 2.65 m |
| Lower Level | Bedroom 4 | 3.34 m | 2.69 m | 3.34 m x 2.69 m |
| Lower Level | 设备间 | 3.94 m | 3.78 m | 3.94 m x 3.78 m |
| 一楼 | 客厅 | 5.27 m | 3.19 m | 5.27 m x 3.19 m |
| 一楼 | 餐厅 | 2.82 m | 2.79 m | 2.82 m x 2.79 m |
| 一楼 | 第三卧房 | 2.98 m | 2.9 m | 2.98 m x 2.9 m |
| 一楼 | 主卧 | 3.56 m | 3.34 m | 3.56 m x 3.34 m |
| 一楼 | 第二卧房 | 3.19 m | 3.07 m | 3.19 m x 3.07 m |
| 一楼 | 厨房 | 4.73 m | 2.63 m | 4.73 m x 2.63 m |
设备间
| 有线电视 | 可用 |
| 配电箱 | 已安装 |
| 污水道 | 已安装 |
https://www.realtor.ca/real-estate/30401902/713-railton-avenue-london-east-east-i-east-i

The trademarks REALTOR®, REALTORS®, and the REALTOR® logo are controlled by The Canadian Real Estate Association (CREA) and identify real estate professionals who are members of CREA. The trademarks MLS®, Multiple Listing Service® and the associated logos are owned by The Canadian Real Estate Association (CREA) and identify the quality of services provided by real estate professionals who are members of CREA. The trademark DDF® is owned by The Canadian Real Estate Association (CREA) and identifies CREA's Data Distribution Facility (DDF®)
Toronto Real Estate Board
Real Broker Ontario Ltd., Real Broker Ontario Ltd
October 21 2026 10:07:27
