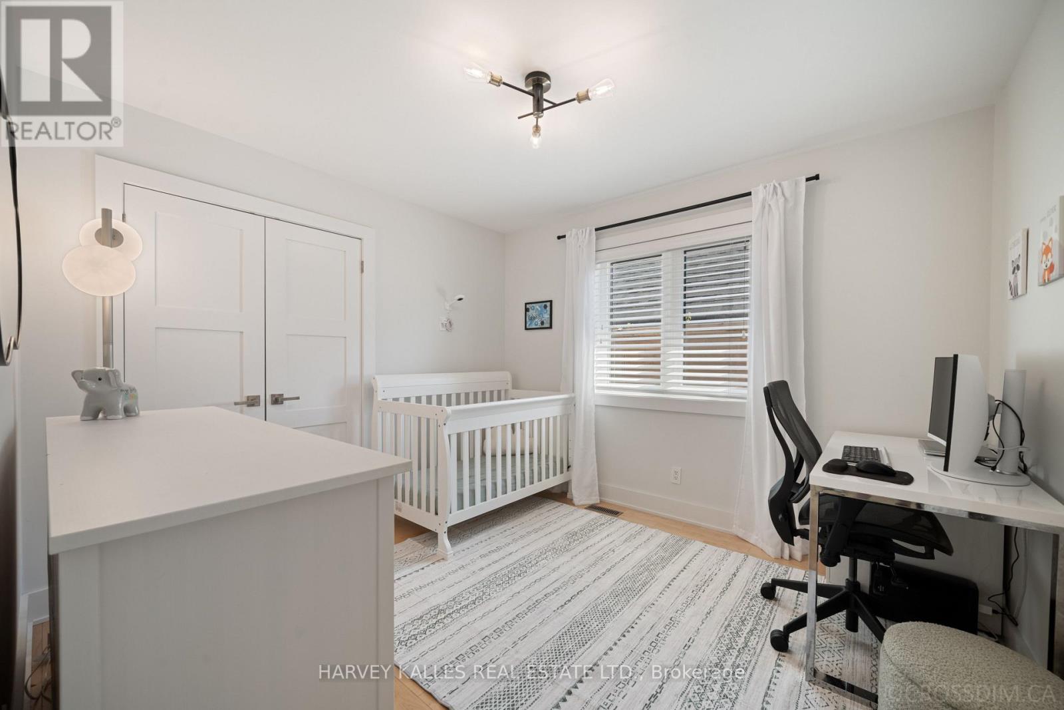
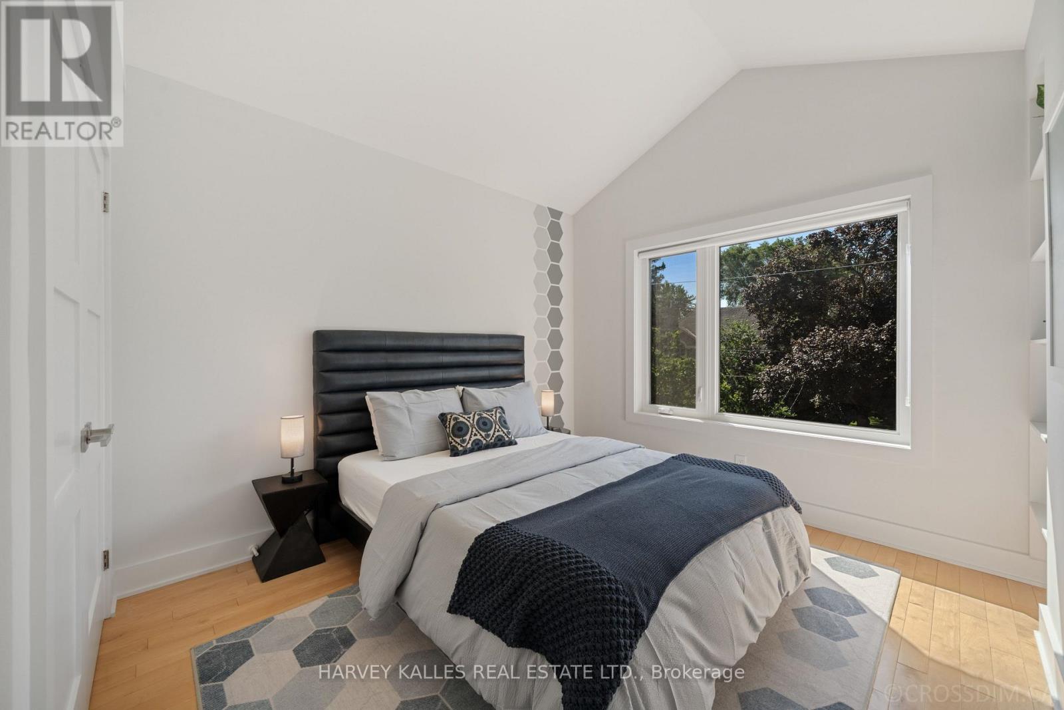
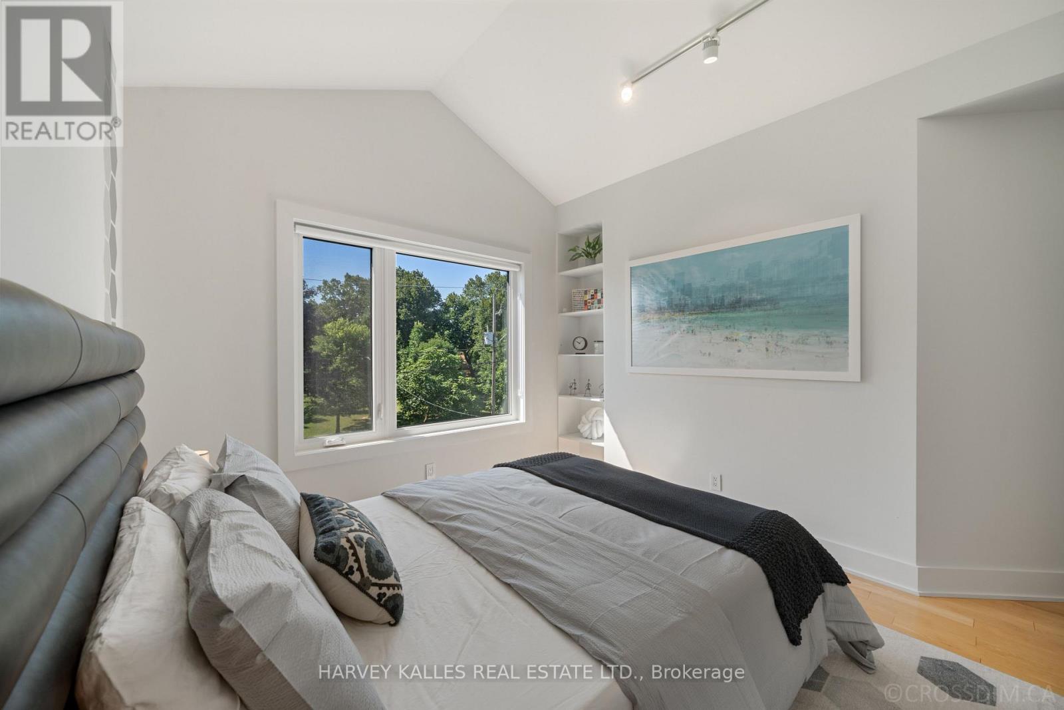
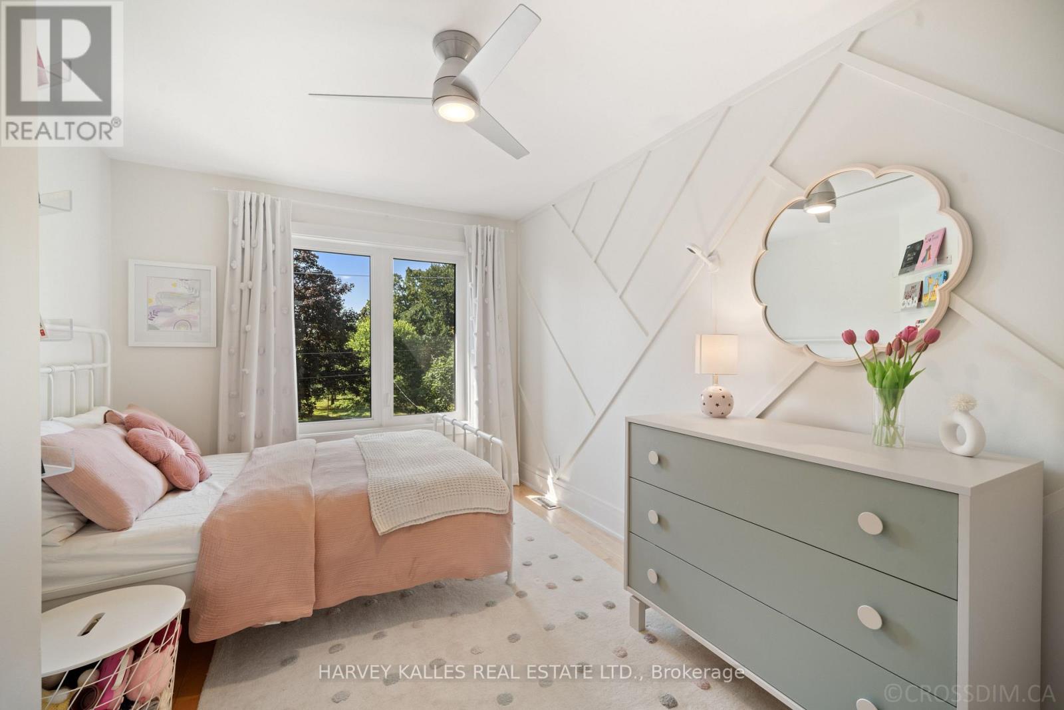
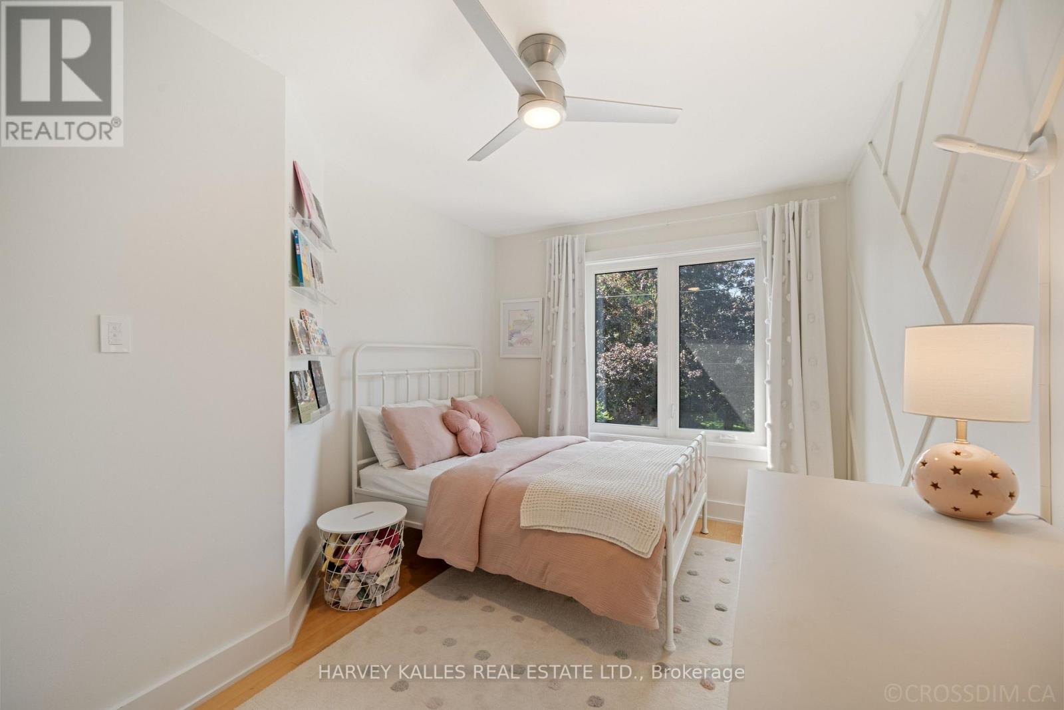
4 卧室
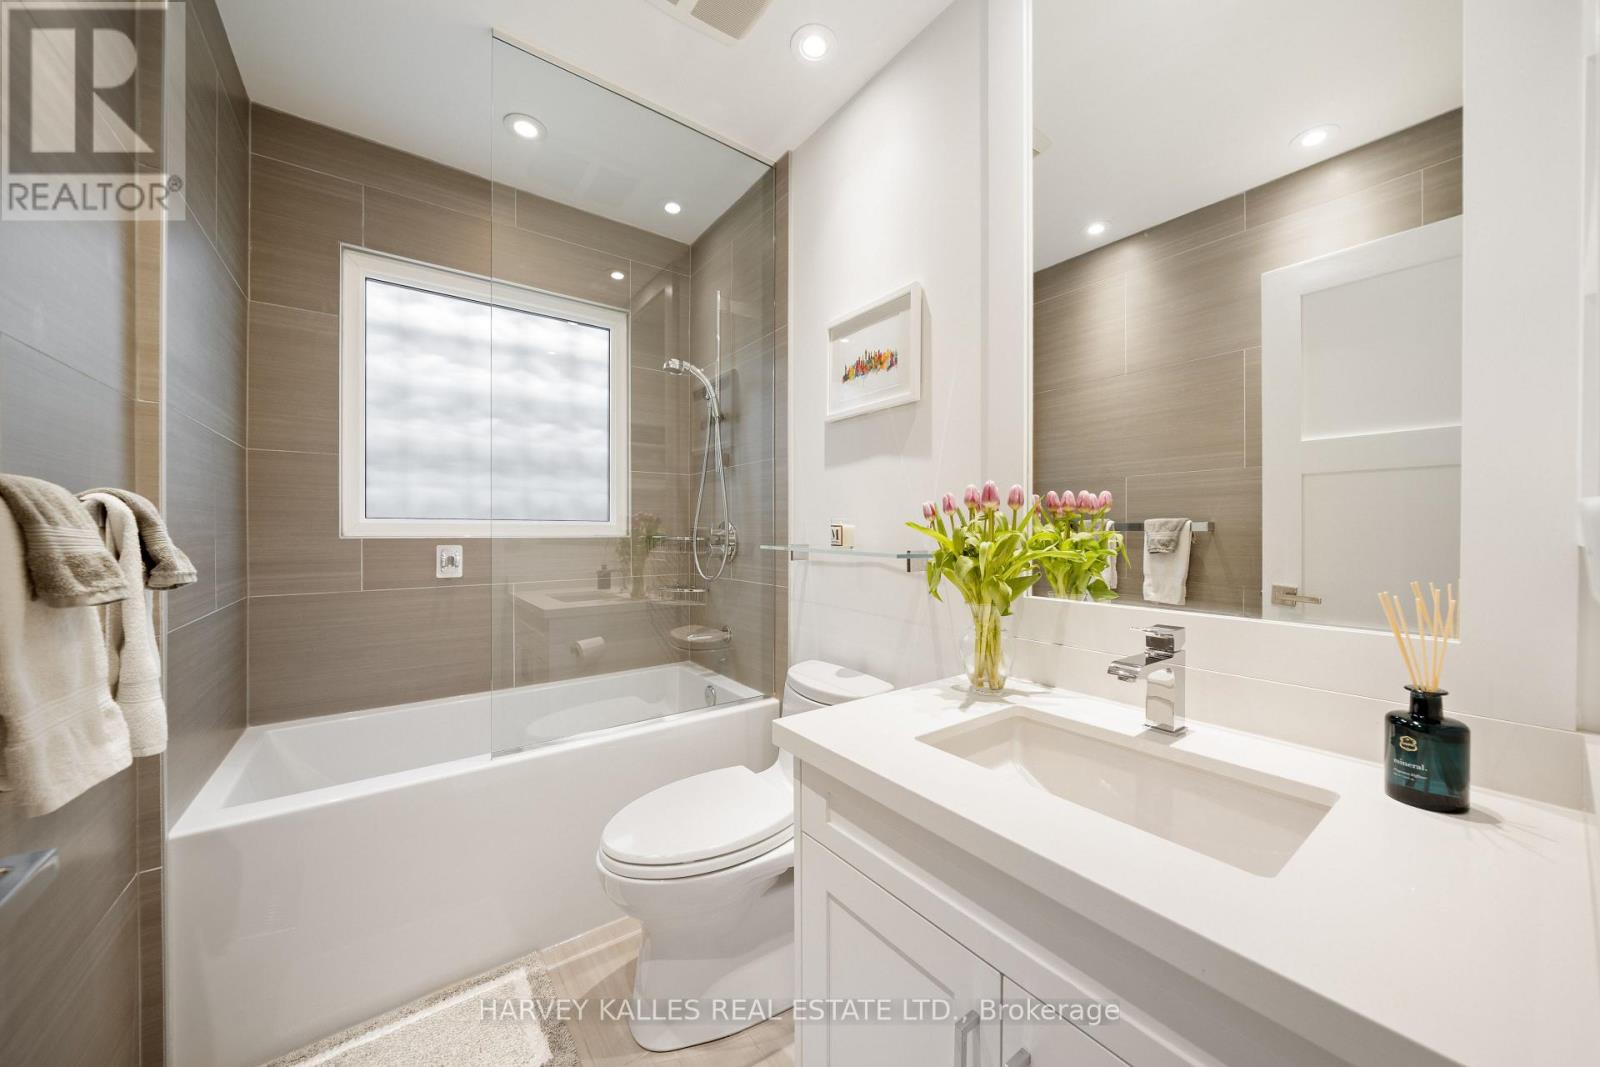
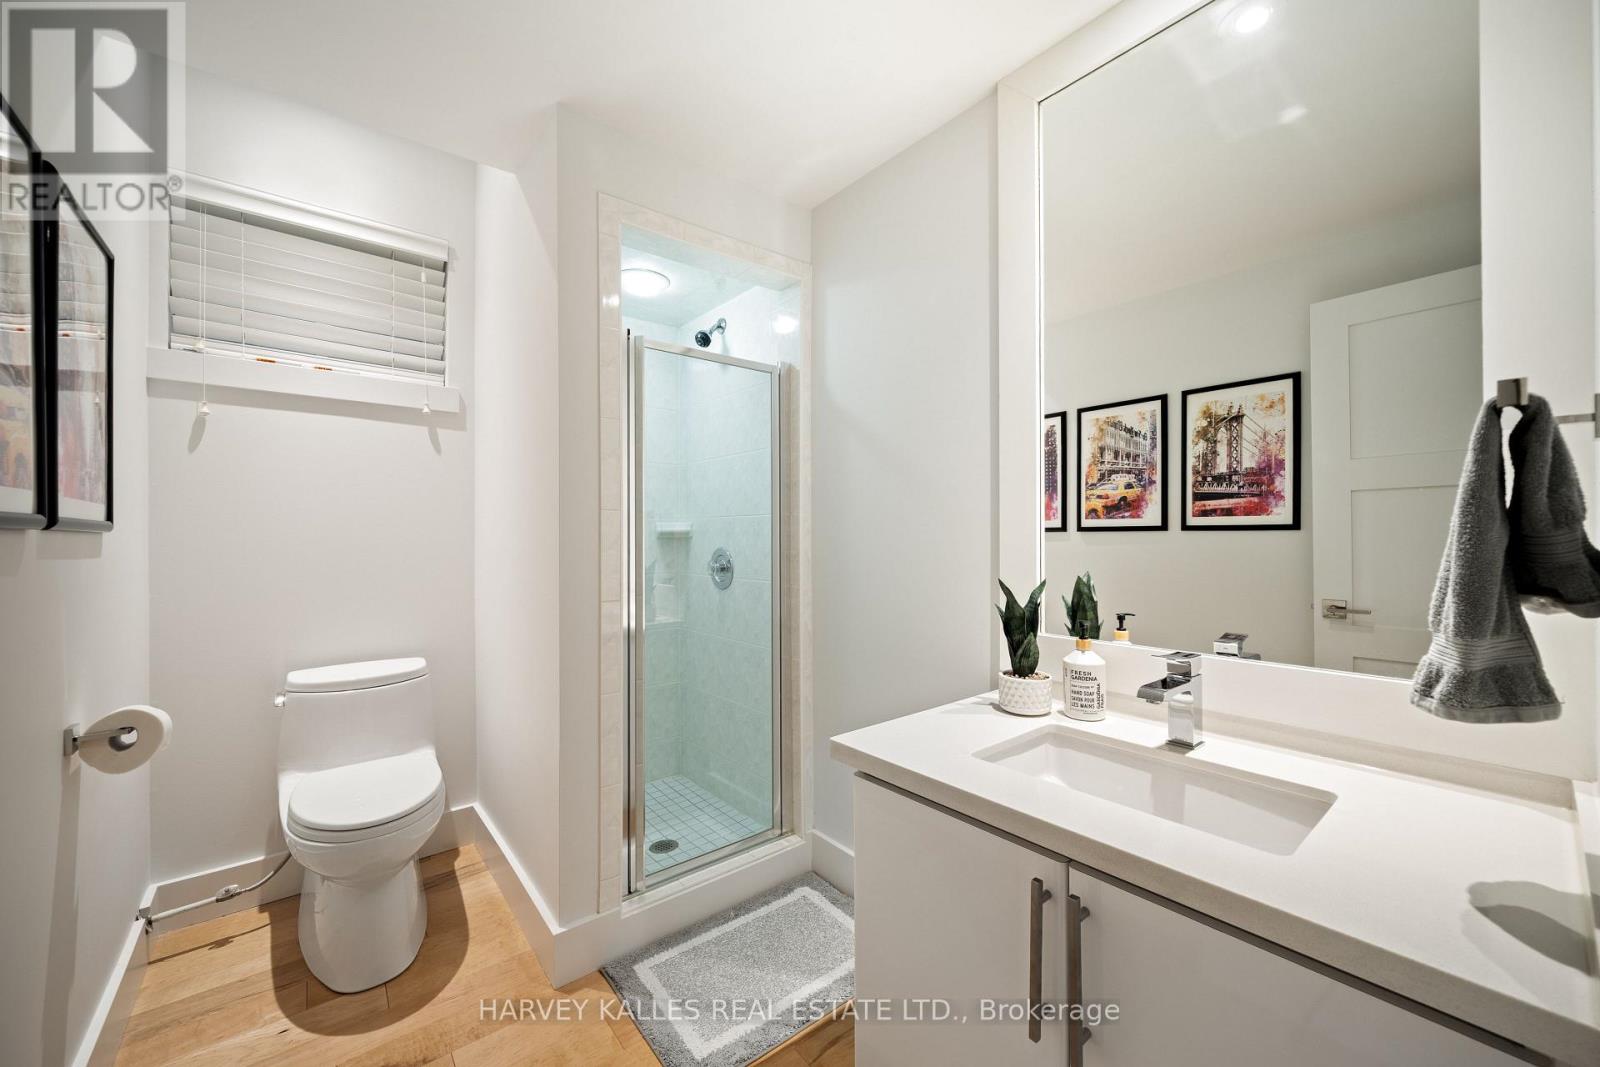
4 浴室
2000 - 2500 sqft
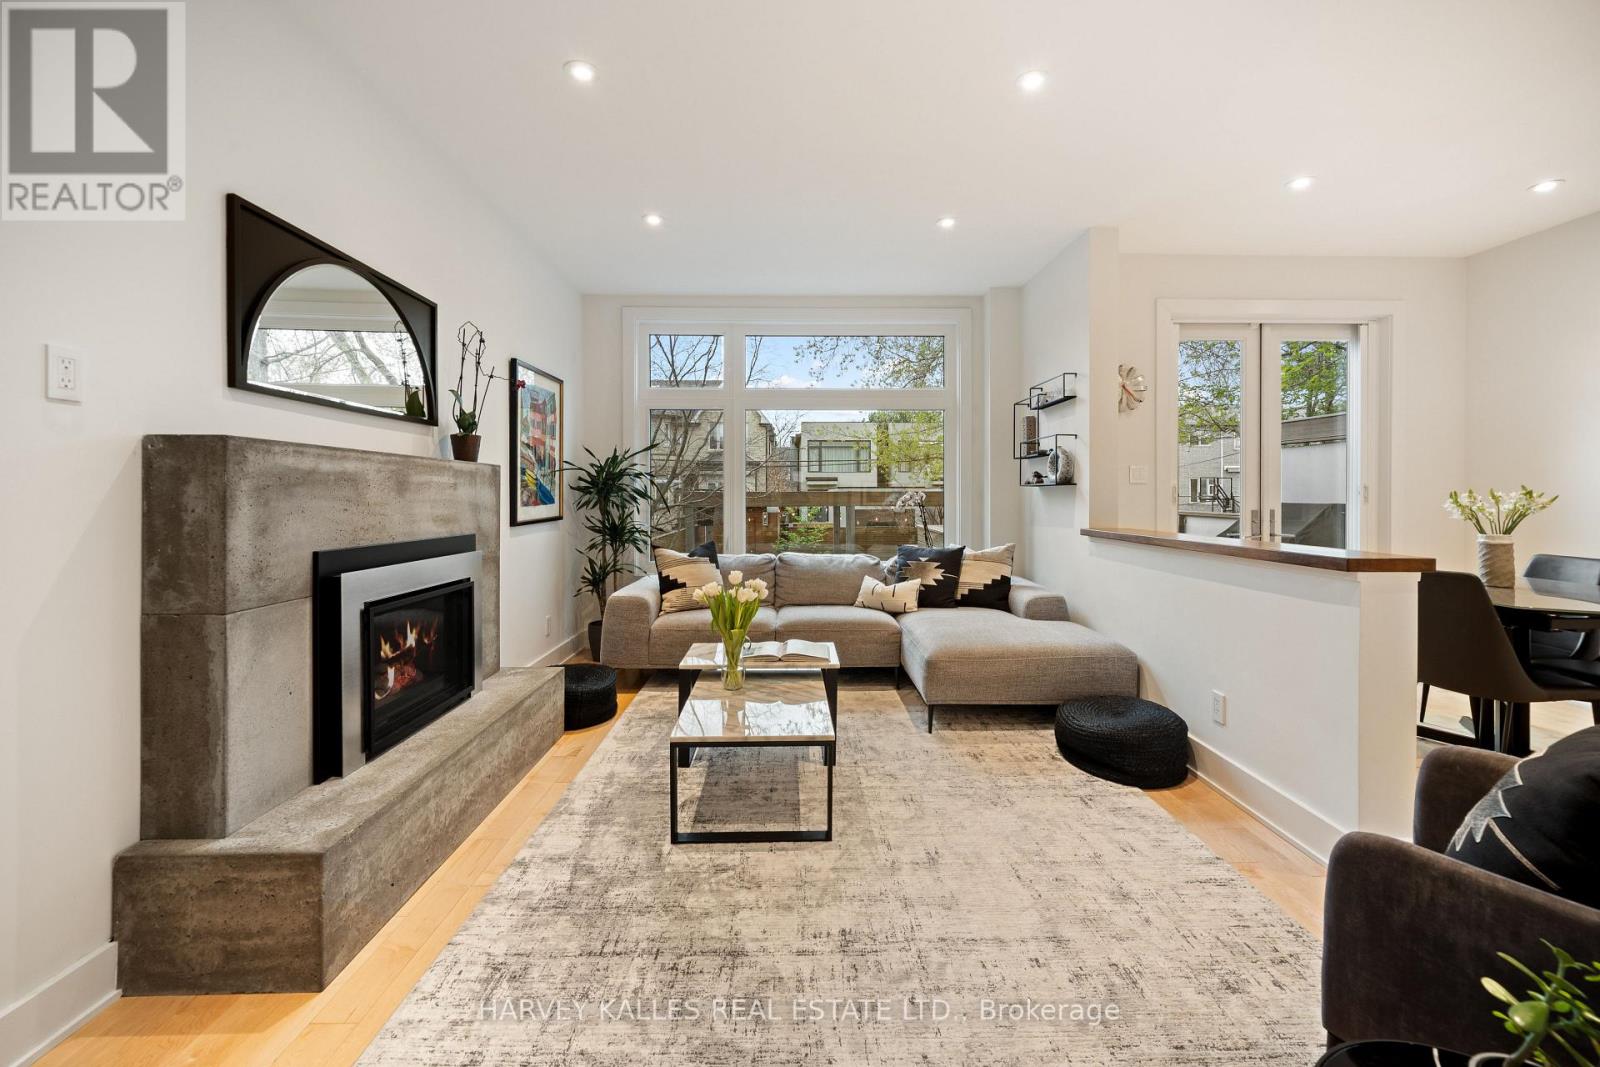
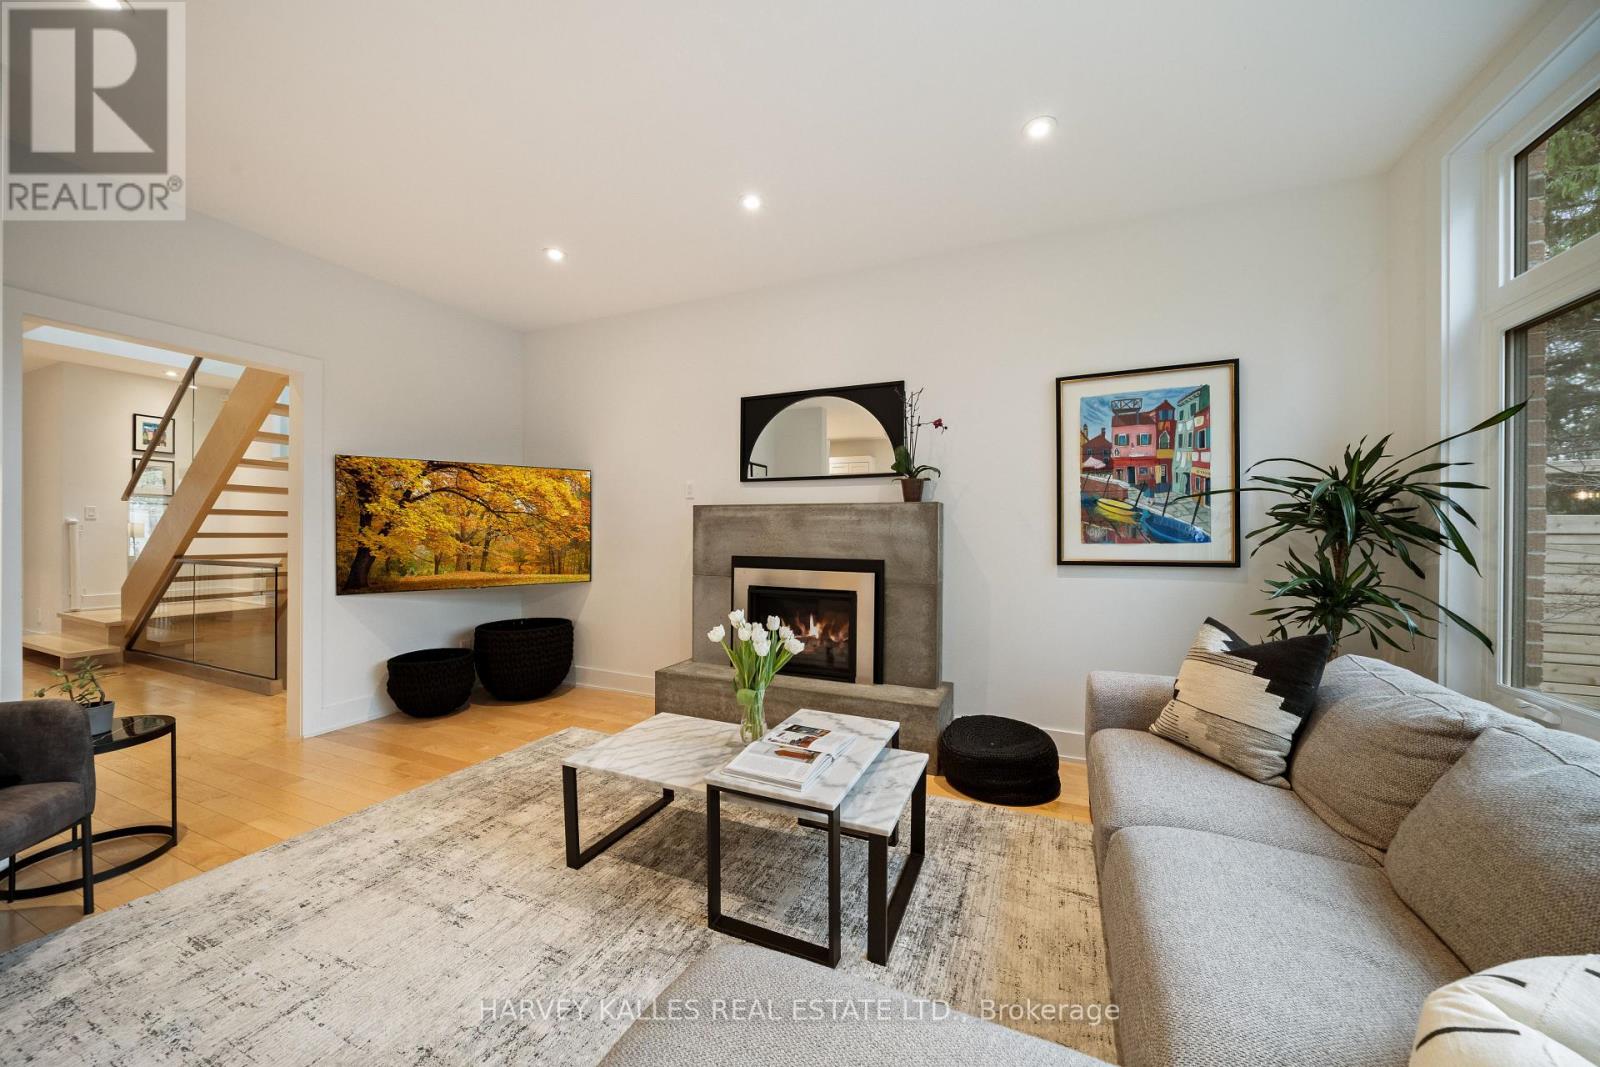
壁炉
中央空调
风热取暖
Landscaped
$2,649,000
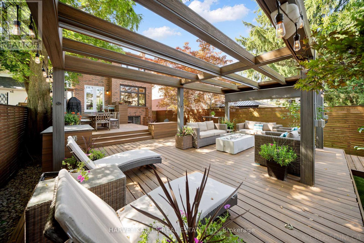
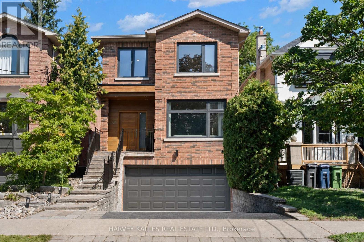
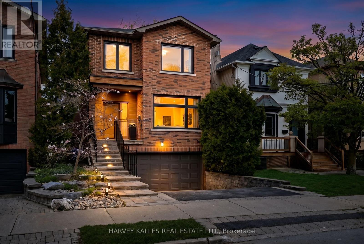
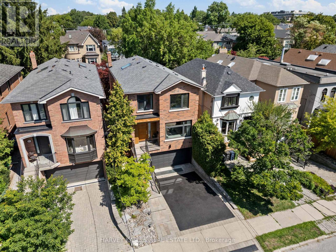
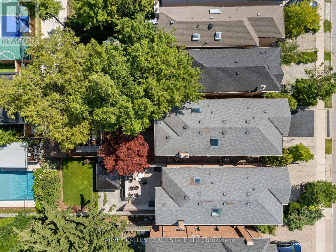
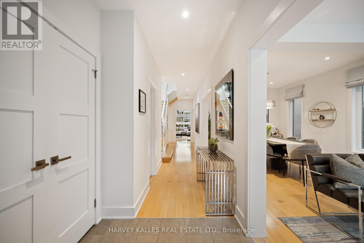
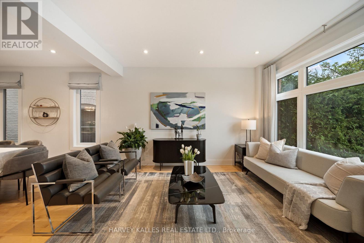
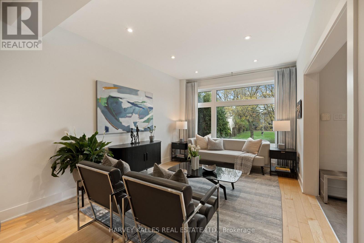
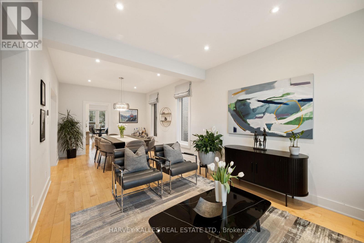
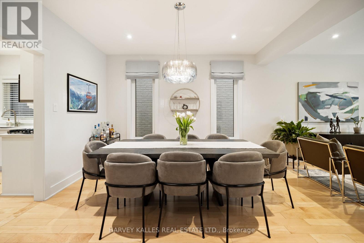
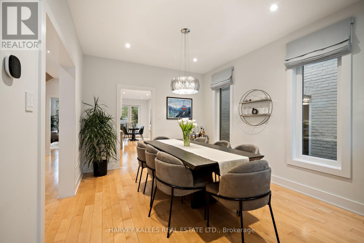
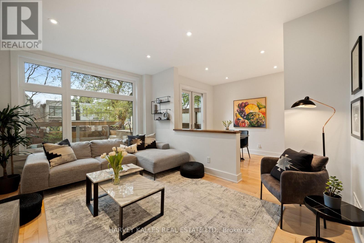
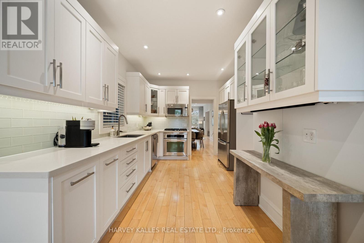
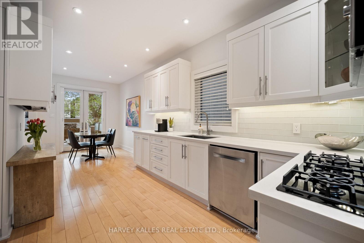
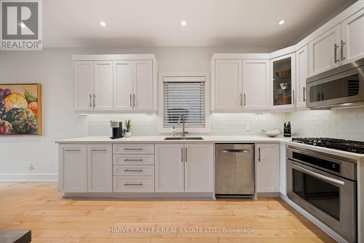
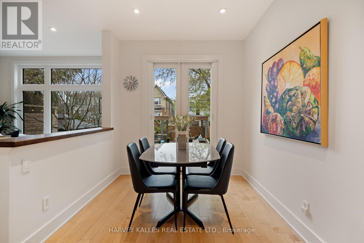
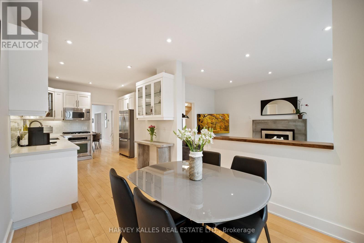
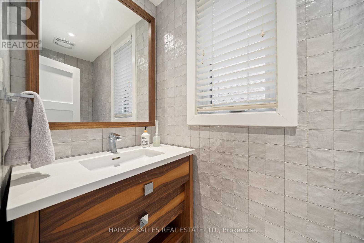
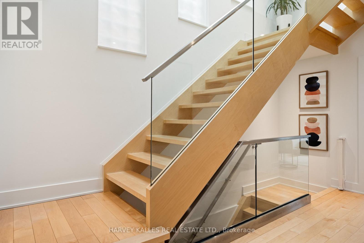
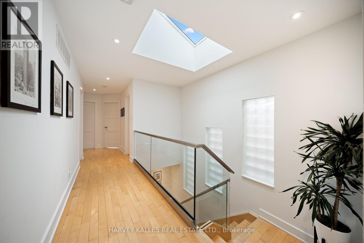
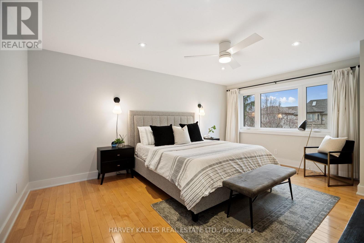
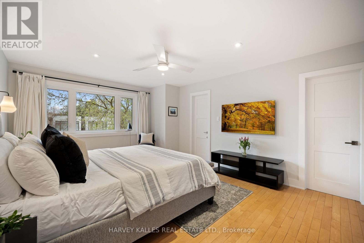
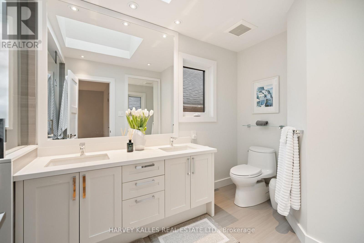
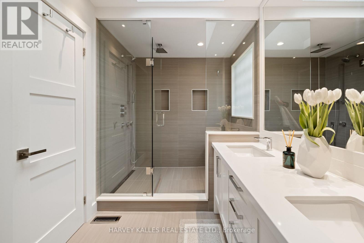
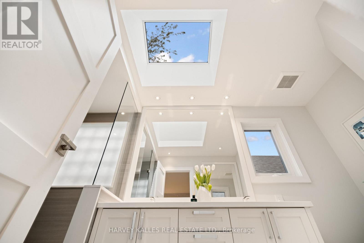
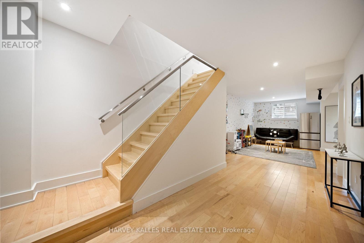
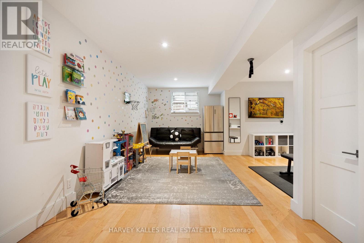
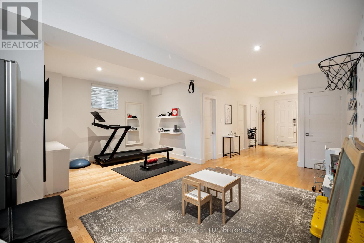
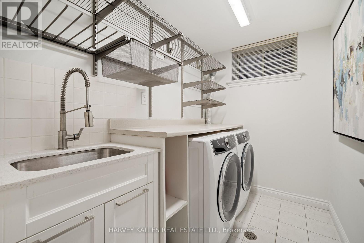
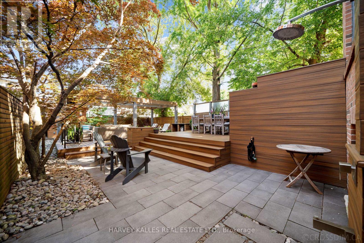
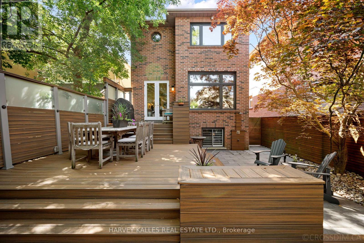
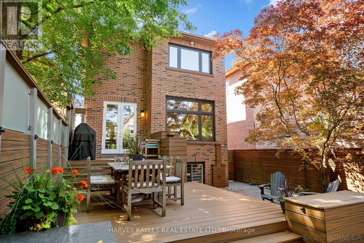
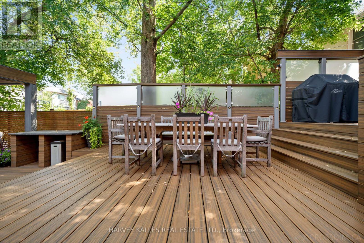
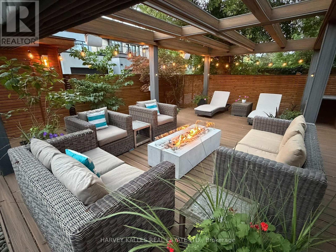
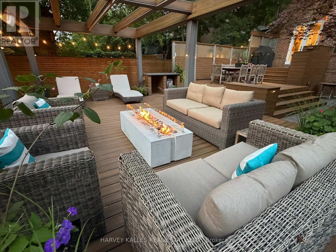
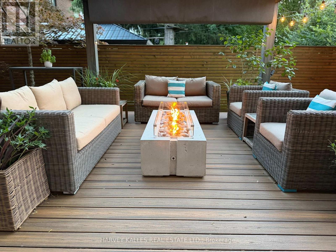
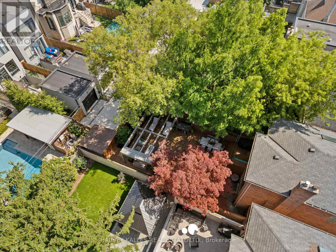
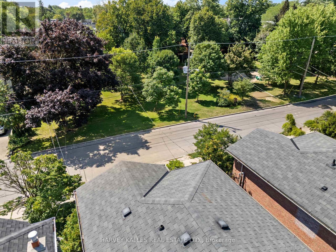
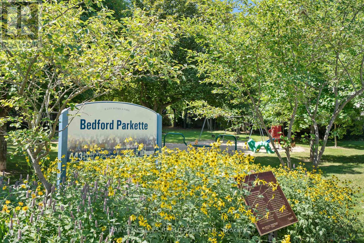
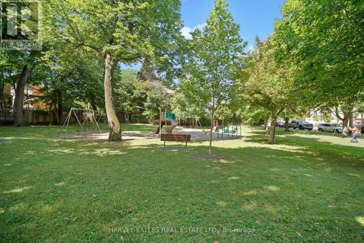
This Is The Home Your Family Won't Outgrow. Thoughtfully Redesigned With A Focus On Balance, Flow, And Functionality, This Exceptional Bedford Park Residence Is Where Sophistication Meets Family Living. Every Space Has Been Carefully Curated To Feel Both Luxurious And Inviting, Creating A Home That Is As Beautiful To Live In As It Is To Admire. The Main Level Features Expansive Windows That Illuminate Warm Maple Hardwood Floors And Timeless Architectural Details. The Beautifully Appointed Kitchen, Complete With An Eat-In Breakfast Area, Opens Effortlessly Into The Living And Dining Spaces And Family Room, Perfect For Gatherings Large Or Small. Upstairs, The Primary Suite Is A True Sanctuary Featuring Dual Walk-In Closets And A Spa-Inspired Ensuite Bathed In Natural Light From Overhead Skylights. Soft Finishes And A Calming Palette Create A Retreat You'll Look Forward To Every Day. The Bright Lower Level Offers Exceptional Flexibility With Generous Living Space, High Ceilings, Oversized Windows, And Direct Access To The Rare Double Car Garage, Easily Adapting To A Media Room, Guest Suite, Home Gym, Or Children's Play Space As Your Family's Needs Evolve. Step Outside To A Huge, Fully Developed, Professionally Landscaped Backyard That Feels Like Your Own Private Resort, Complete With A Tiered Deck, Stone Terrace, Outdoor Shower, And Retractable Pergola Designed For Effortless Outdoor Living. As Remarkable As The Backyard Is, Your Favourite Neighbour May Be The Beautiful Park Directly Across The Street, Offering Endless Green Space To Run, Play, Walk The Dog, Or Simply Enjoy The Outdoors Without Spending Weekends Behind A Lawnmower. Moments From Bedford Park Public School, Highly Regarded Private Schools, And Avenue Road's Boutiques, Cafes, And Restaurants, This Is More Than An Exceptional Home. It Is An Exceptional Way Of Living In One Of Toronto's Most Coveted Family Neighbourhoods. (id:43681)
房源概要
|
MLS® Number
|
C14032740 |
|
房源类型
|
民宅 |
|
社区名字
|
Bedford Park-Nortown |
|
附近的便利设施
|
公园, 公共交通, 学校 |
|
设备类型
|
热水器 |
|
特征
|
Irregular Lot Size, 无地毯, Gazebo |
|
总车位
|
6 |
|
租赁设备类型
|
热水器 |
|
结构
|
Deck, Patio(s) |
详 情
|
浴室
|
4 |
|
地上卧房
|
4 |
|
总卧房
|
4 |
|
家电类
|
Central Vacuum, 烤箱 - Built-in, Cooktop, 洗碗机, 烘干机, 微波炉, 烤箱, Alarm System, 洗衣机, 窗帘, 冰箱 |
|
地下室进展
|
已装修 |
|
地下室类型
|
N/a (finished) |
|
施工种类
|
独立屋 |
|
空调
|
中央空调 |
|
外墙
|
砖 |
|
Fire Protection
|
Alarm System, Security System |
|
壁炉
|
有 |
|
Flooring Type
|
Hardwood |
|
地基类型
|
Unknown |
|
客人卫生间(不包含洗浴)
|
1 |
|
供暖方式
|
天然气 |
|
供暖类型
|
压力热风 |
|
储存空间
|
2 |
|
内部尺寸
|
2000 - 2500 Sqft |
|
类型
|
独立屋 |
|
设备间
|
市政供水 |
车 位
土地
|
英亩数
|
无 |
|
围栏类型
|
Fenced Yard |
|
土地便利设施
|
公园, 公共交通, 学校 |
|
Landscape Features
|
Landscaped |
|
污水道
|
Sanitary Sewer |
|
土地深度
|
125 Ft |
|
土地宽度
|
30 Ft |
|
不规则大小
|
30 X 125 Ft ; Additional 8.01ftx9.86ft Rear West Side |
房 间
| 楼 层 |
类 型 |
长 度 |
宽 度 |
面 积 |
|
二楼 |
主卧 |
4 m |
5.2 m |
4 m x 5.2 m |
|
二楼 |
第二卧房 |
3.36 m |
3.09 m |
3.36 m x 3.09 m |
|
二楼 |
第三卧房 |
4.08 m |
3.61 m |
4.08 m x 3.61 m |
|
二楼 |
Bedroom 4 |
4.17 m |
2.92 m |
4.17 m x 2.92 m |
|
Lower Level |
娱乐,游戏房 |
9.98 m |
5.94 m |
9.98 m x 5.94 m |
|
一楼 |
客厅 |
3.4 m |
4.4 m |
3.4 m x 4.4 m |
|
一楼 |
餐厅 |
3.4 m |
3.6 m |
3.4 m x 3.6 m |
|
一楼 |
厨房 |
3.4 m |
4.9 m |
3.4 m x 4.9 m |
|
一楼 |
Eating Area |
2.6 m |
2.2 m |
2.6 m x 2.2 m |
|
一楼 |
家庭房 |
3.4 m |
4.9 m |
3.4 m x 4.9 m |
设备间
https://www.realtor.ca/real-estate/30401121/434-bedford-park-avenue-toronto-bedford-park-nortown-bedford-park-nortown