
2 - 2a Muir Avenue Toronto (Humber Summit), Ontario M9L 0A6


$3,550 Monthly
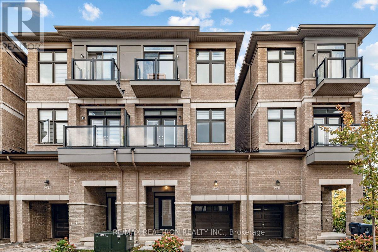
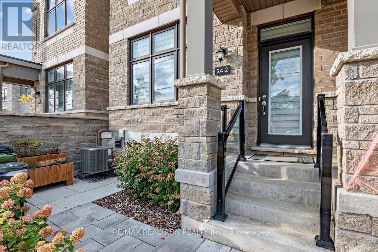
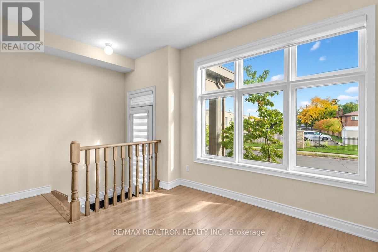
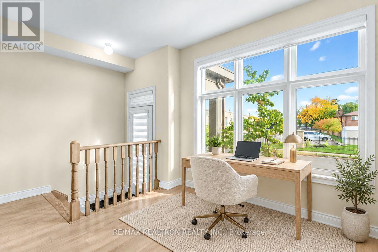
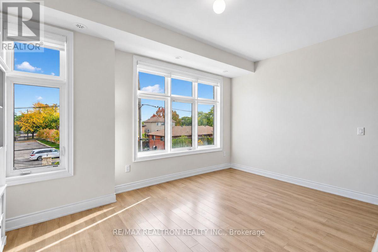
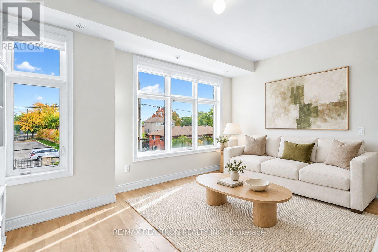
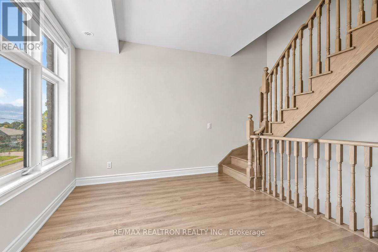
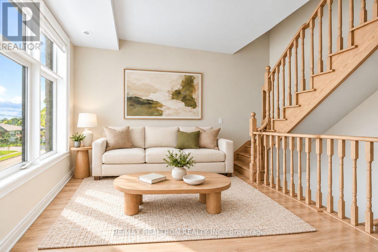
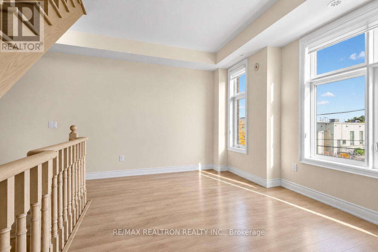
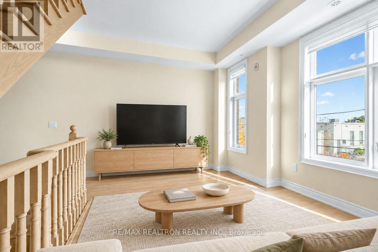
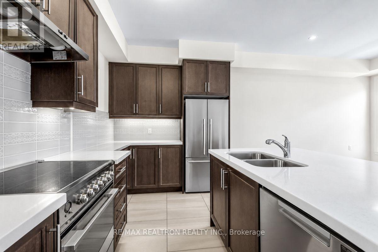
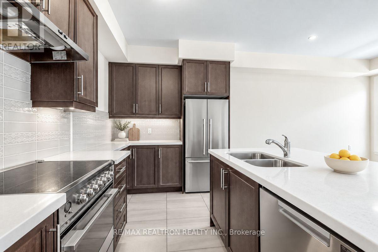
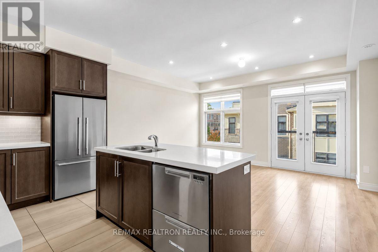
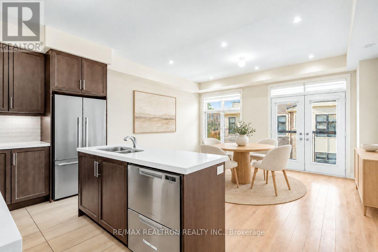
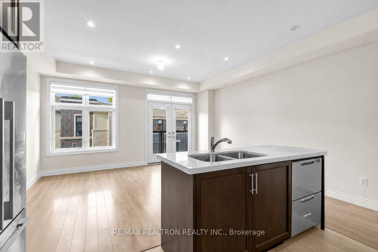
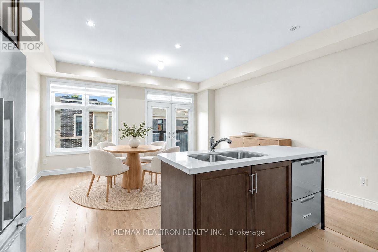
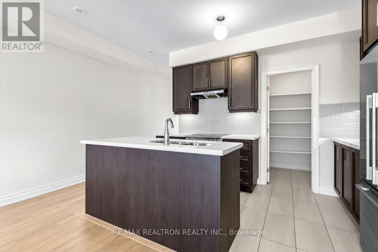
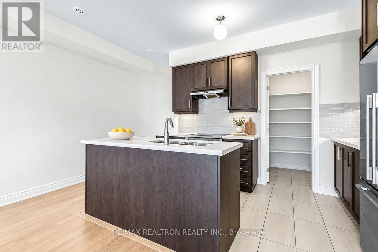
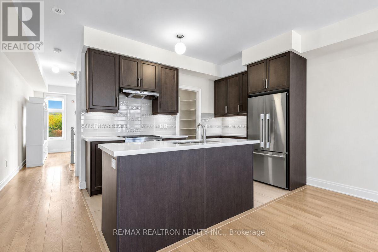
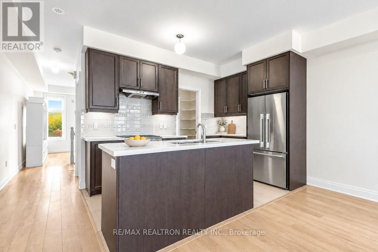
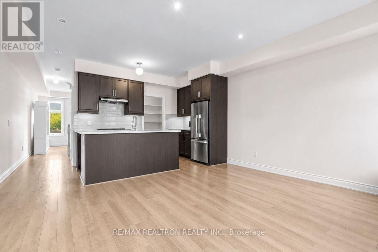
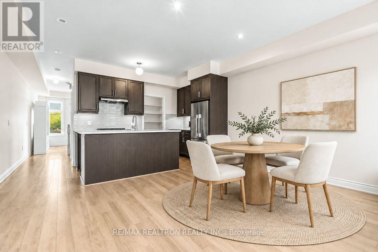
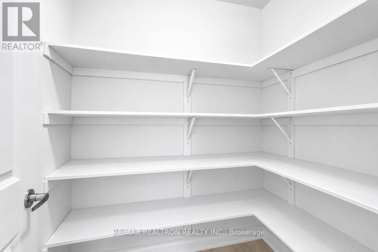
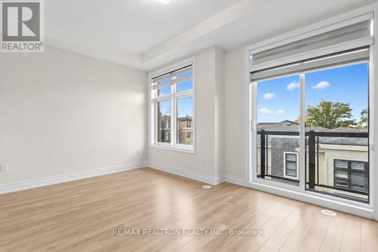
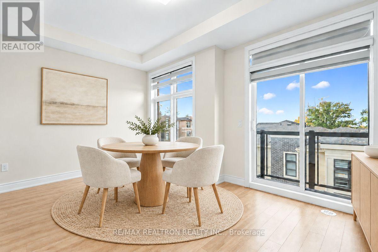
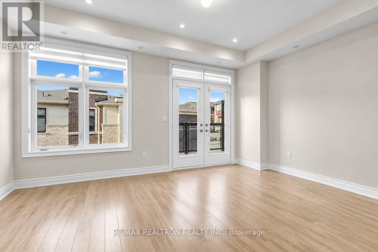
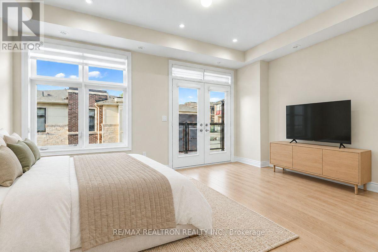
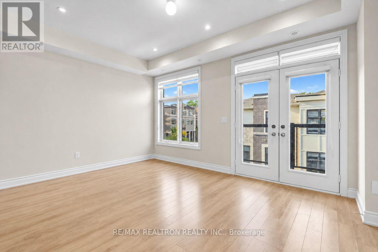
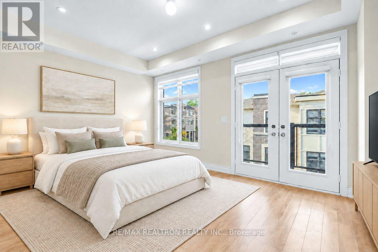
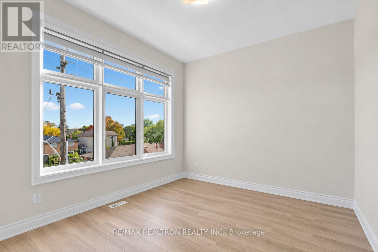
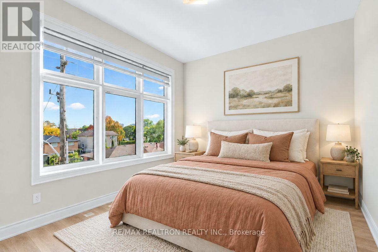
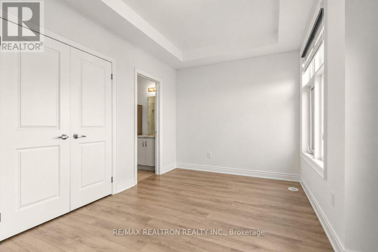
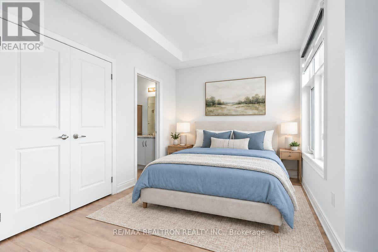
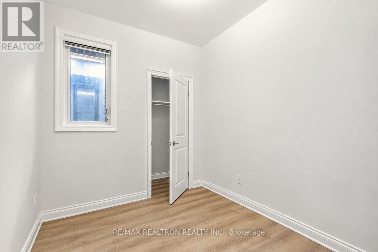
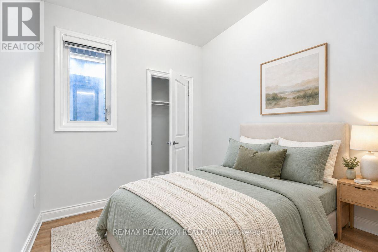
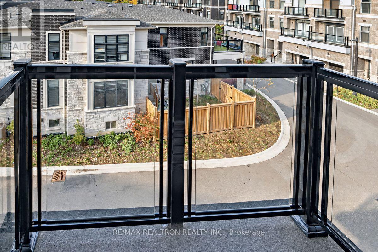
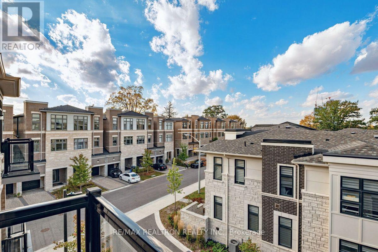
**Modern Three-Storey Townhome in Desirable Humber Summit** Enjoy the perfect combination of style, comfort, and functionality in this impressive south-facing, three-storey townhouse in the sought-after Humber Summit community. Featuring 3 bedrooms, 3 bathrooms, and a bright open-concept layout, this home is ideal for couples or families seeking comfortable living with room to grow. The contemporary kitchen stands out with quartz countertops, stainless steel Fisher & Paykel appliances, a spacious pantry, and a walkout to the balcony-perfect for morning coffee or relaxing outdoors. Engineered hardwood flooring throughout adds warmth and sophistication, while the primary bedroom offers a private three-piece ensuite. An attached garage and an additional parking space provide added convenience. Ideally located near Highways 400 and 407, with easy access to TTC connections, this home makes commuting and everyday errands more convenient. Make this stylish Humber Summit townhome your next home. Book your private showing today! (id:43681)
房源概要
| MLS® Number | W14032922 |
| 房源类型 | 民宅 |
| 社区名字 | Humber Summit |
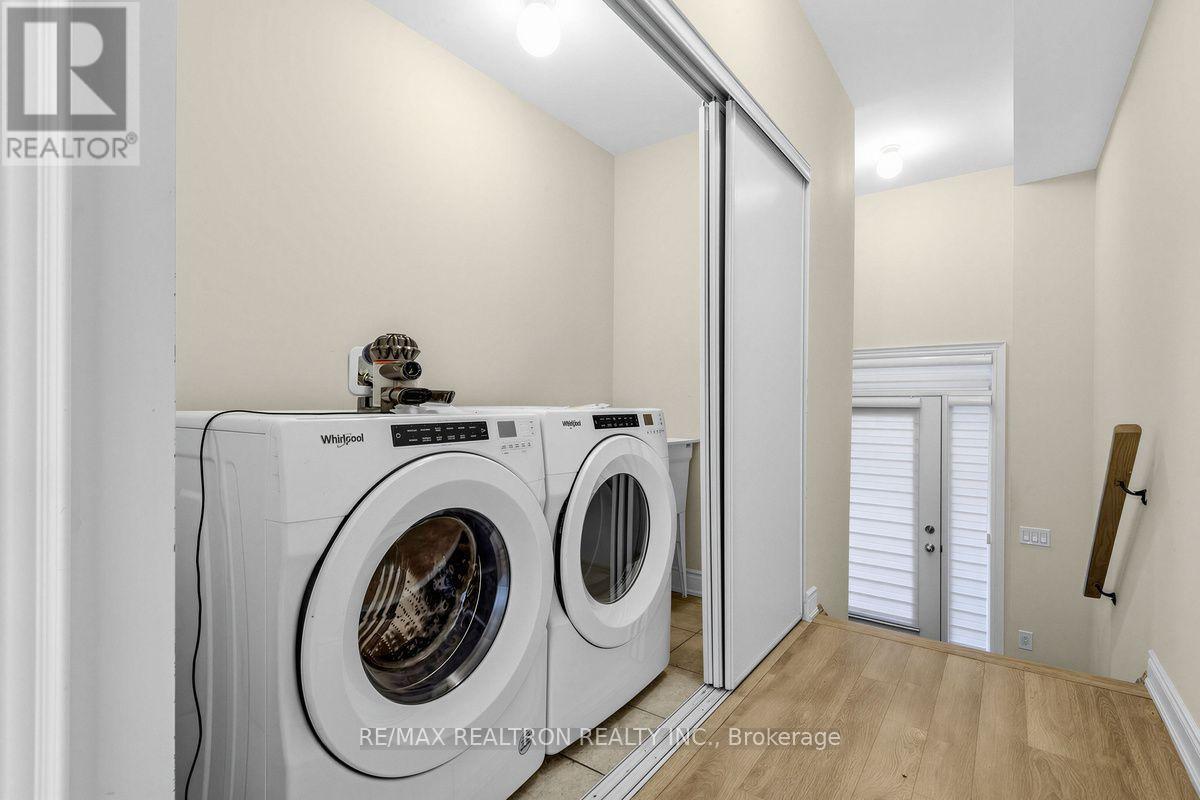
| 特征 | In Suite Laundry |
| 总车位 | 2 |
详 情
| 浴室 | 3 |
| 地上卧房 | 3 |
| 总卧房 | 3 |
| Age | 0 To 5 Years |
| 家电类 | All, 窗帘 |
| 地下室进展 | 已完成 |
| 地下室类型 | Full (unfinished) |
| 施工种类 | 附加的 |
| 空调 | 中央空调 |
| 外墙 | 砖 |
| Flooring Type | Hardwood |
| 客人卫生间(不包含洗浴) | 1 |
| 供暖方式 | 天然气 |
| 供暖类型 | 压力热风 |
| 储存空间 | 3 |
| 内部尺寸 | 1500 - 2000 Sqft |
| 类型 | 联排别墅 |
| 设备间 | 市政供水 |
车 位
| 附加车库 | |
| Garage |
土地
| 英亩数 | 无 |
| 污水道 | Sanitary Sewer |
| 土地深度 | 65 Ft |
| 土地宽度 | 18 Ft ,9 In |
| 不规则大小 | 18.8 X 65 Ft |
房 间
| 楼 层 | 类 型 | 长 度 | 宽 度 | 面 积 |
|---|---|---|---|---|
| 二楼 | 家庭房 | 4.72 m | 3.08 m | 4.72 m x 3.08 m |
| 二楼 | 厨房 | 4.78 m | 2.35 m | 4.78 m x 2.35 m |
| 二楼 | Pantry | 1.75 m | 1.25 m | 1.75 m x 1.25 m |
| 三楼 | 主卧 | 4.72 m | 2.47 m | 4.72 m x 2.47 m |
| 三楼 | 第二卧房 | 2.77 m | 2.4 m | 2.77 m x 2.4 m |
| 三楼 | 第三卧房 | 3.56 m | 2.77 m | 3.56 m x 2.77 m |
| 一楼 | 门厅 | 6.16 m | 1.2 m | 6.16 m x 1.2 m |
| 一楼 | 洗衣房 | 2.43 m | 1.13 m | 2.43 m x 1.13 m |
| 一楼 | 客厅 | 3.2 m | 3.17 m | 3.2 m x 3.17 m |
https://www.realtor.ca/real-estate/30401225/2-2a-muir-avenue-toronto-humber-summit-humber-summit

The trademarks REALTOR®, REALTORS®, and the REALTOR® logo are controlled by The Canadian Real Estate Association (CREA) and identify real estate professionals who are members of CREA. The trademarks MLS®, Multiple Listing Service® and the associated logos are owned by The Canadian Real Estate Association (CREA) and identify the quality of services provided by real estate professionals who are members of CREA. The trademark DDF® is owned by The Canadian Real Estate Association (CREA) and identifies CREA's Data Distribution Facility (DDF®)
Toronto Real Estate Board
RE/MAX Realtron Realty Inc., RE/MAX Realtron Wynter Inc.
November 12 2026 03:04:29
