
838722 4th Line E Mulmur, Ontario L9V 0J7


$1,349,000
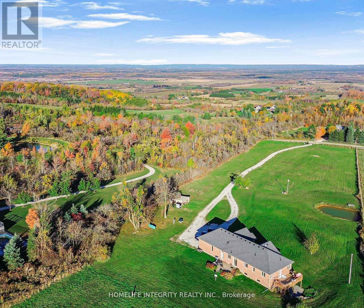
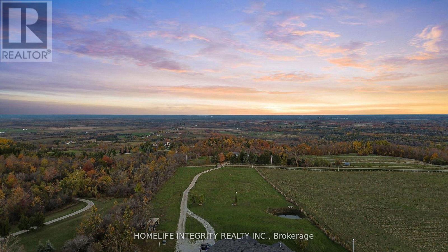
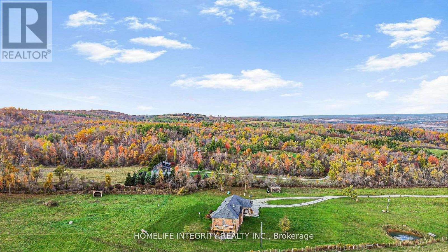
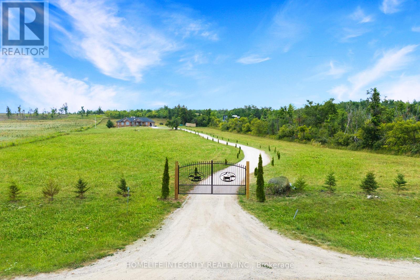
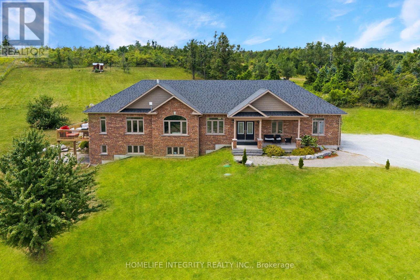
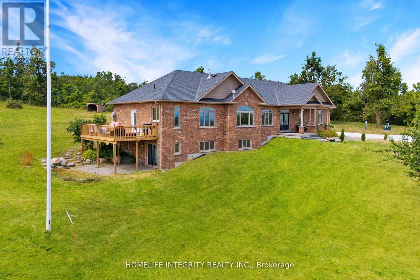
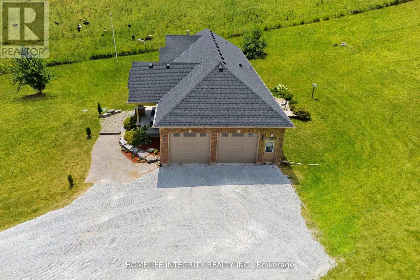
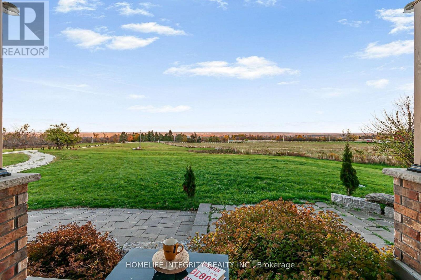
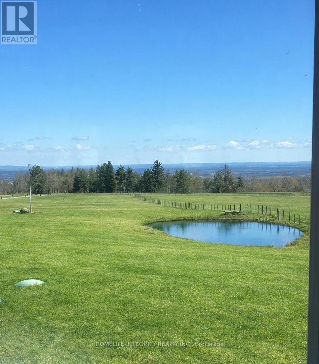
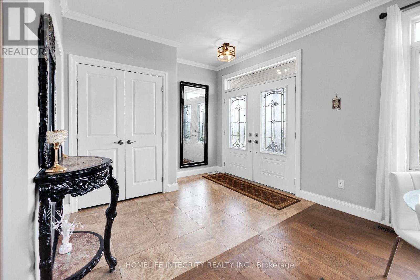
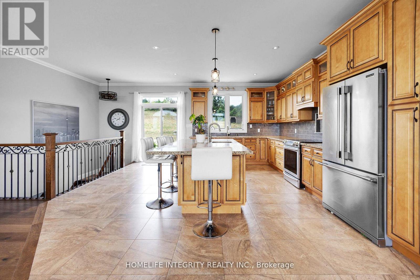
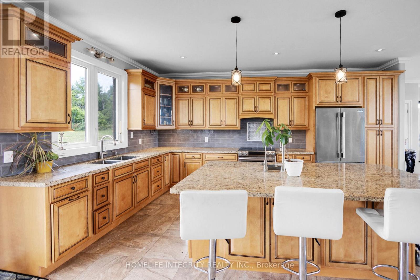
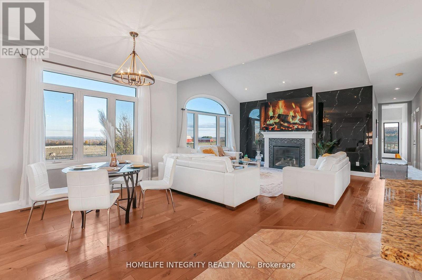
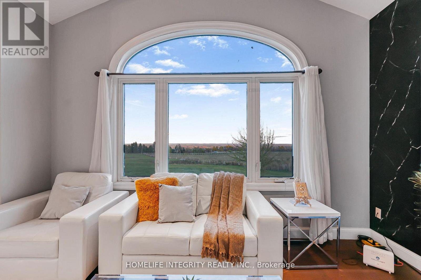
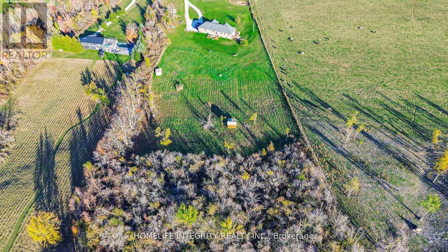
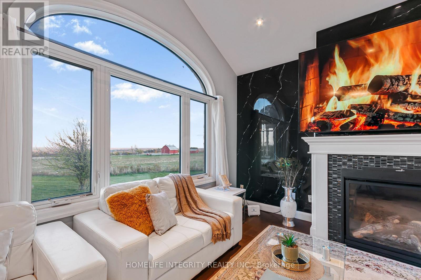
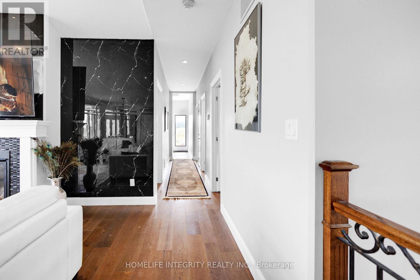
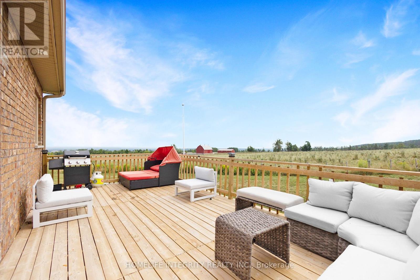
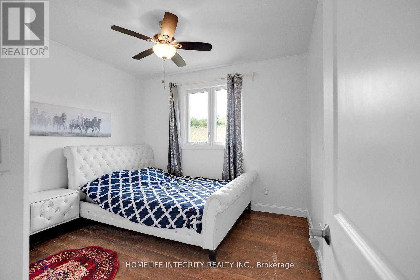
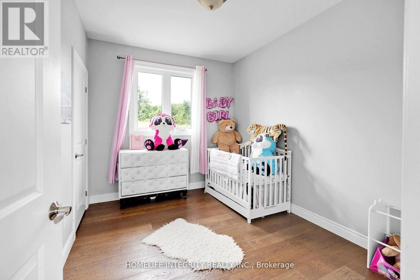
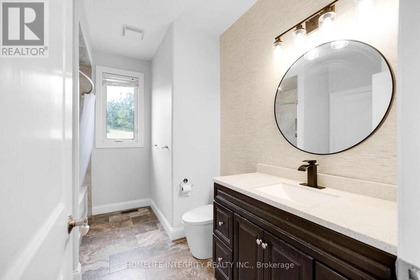
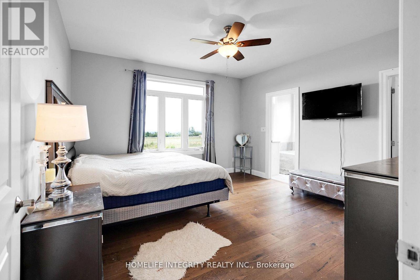
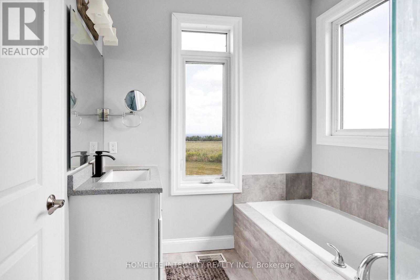
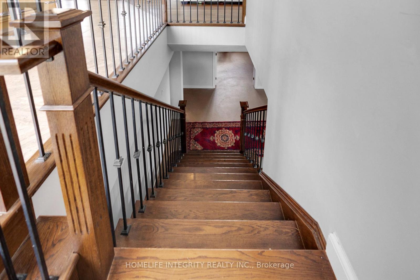
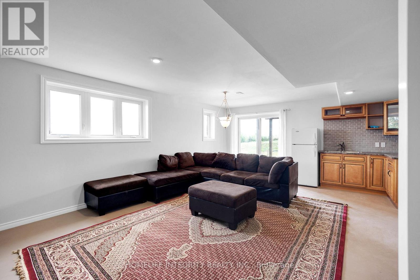
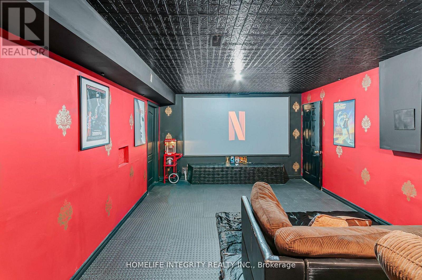
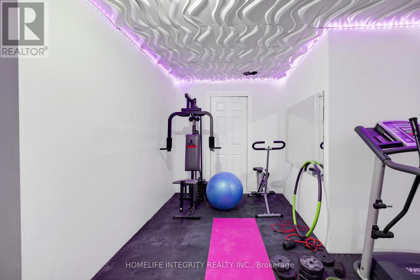
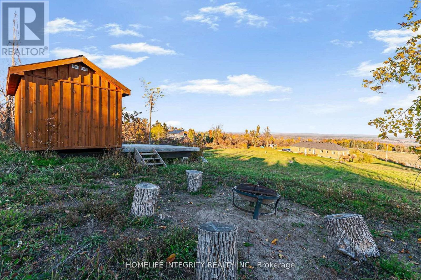
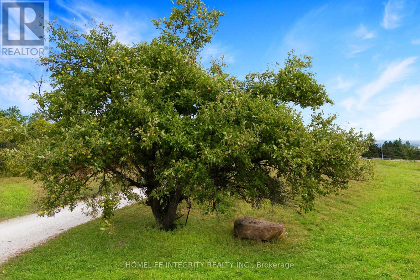
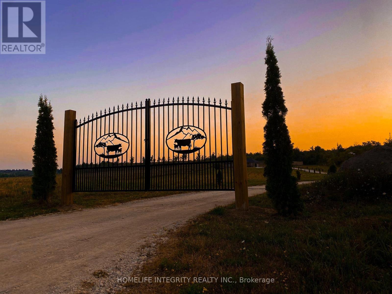
Spectacular views surround this custom-built 2015 home set on 13.38 acres in the rolling hills of Mulmur-just one hour from the GTA. Conveniently located an hour from GTA and approximately 30-40 minutes from Blue Mountain and Wasaga Beach. Minutes from Mansfield Outdoor center & Ski club. Lots of activities nearby. with local farmers' markets and restaurants just minutes away. This is truly a property that must be experienced in person to fully appreciate the breathtaking scenery. Enjoy peaceful mornings with coffee overlooking the easterly views, or entertain family and friends on the spacious side deck or back patio under the stars.The main level offers 3 bedrooms and 3 full bathrooms, soaring cathedral ceilings, beautiful hardwood floors, and a bright open-concept kitchen and living area centered around a large island-perfect for gathering and entertaining.The finished lower level features 2 additional bedrooms plus two versatile rooms, currently used as a theatre room and fitness room Tons of storage space. This level also includes heated flooring throughout, a walk-out to the backyard, and a convenient walk-up to the garage.With abundant living space and endless outdoor possibilities, this peaceful retreat blends modern comfort, privacy, and country charm. The home also includes an outdoor wood stoker, providing efficient and cozy heating throughout the colder months and enjoy about 7 Acres of wooded land beyond the Cabin at back. Explore with hidden trails, nature and star gaze at night in the infamous Mulmur Skies from the cabin, with cozy fire pit right next to it. (id:43681)
房源概要
| MLS® Number | X14032496 |
| 房源类型 | 民宅 |
| 社区名字 | Rural Mulmur |
| 附近的便利设施 | Ski Area |
| 特征 | 树木繁茂的地区, Irregular Lot Size, Sloping, Paved Yard, 无地毯, Country Residential, 亲戚套间 |
| 总车位 | 12 |
| 结构 | Deck, Patio(s), 棚 |
| View Type | View, Valley View |
详 情
| 浴室 | 3 |
| 地上卧房 | 3 |
| 地下卧室 | 4 |
| 总卧房 | 7 |
| Age | 6 To 15 Years |
| 公寓设施 | Fireplace(s) |
| 家电类 | 烤箱 - Built-in, Water Softener |
| 建筑风格 | 平房 |
| 地下室进展 | 已装修 |
| 地下室功能 | Walk Out |
| 地下室类型 | N/a (finished) |
| 空调 | 中央空调 |
| 外墙 | 砖 |
| 壁炉 | 有 |
| Flooring Type | Hardwood |
| 地基类型 | 混凝土浇筑 |
| 供暖方式 | Propane |
| 供暖类型 | 压力热风 |
| 储存空间 | 1 |
| 内部尺寸 | 2000 - 2500 Sqft |
| 类型 | 独立屋 |
| 设备间 | Drilled Well |
车 位
| 附加车库 | |
| Garage |
土地
| 英亩数 | 有 |
| 土地便利设施 | Ski Area |
| 污水道 | Septic System |
| 土地深度 | 2251 Ft ,1 In |
| 土地宽度 | 250 Ft |
| 不规则大小 | 250 X 2251.1 Ft |
| 地表水 | 湖泊/池塘 |
房 间
| 楼 层 | 类 型 | 长 度 | 宽 度 | 面 积 |
|---|---|---|---|---|
| 地下室 | Media | 5.79 m | 3.81 m | 5.79 m x 3.81 m |
| 地下室 | Exercise Room | 2.9 m | 3.66 m | 2.9 m x 3.66 m |
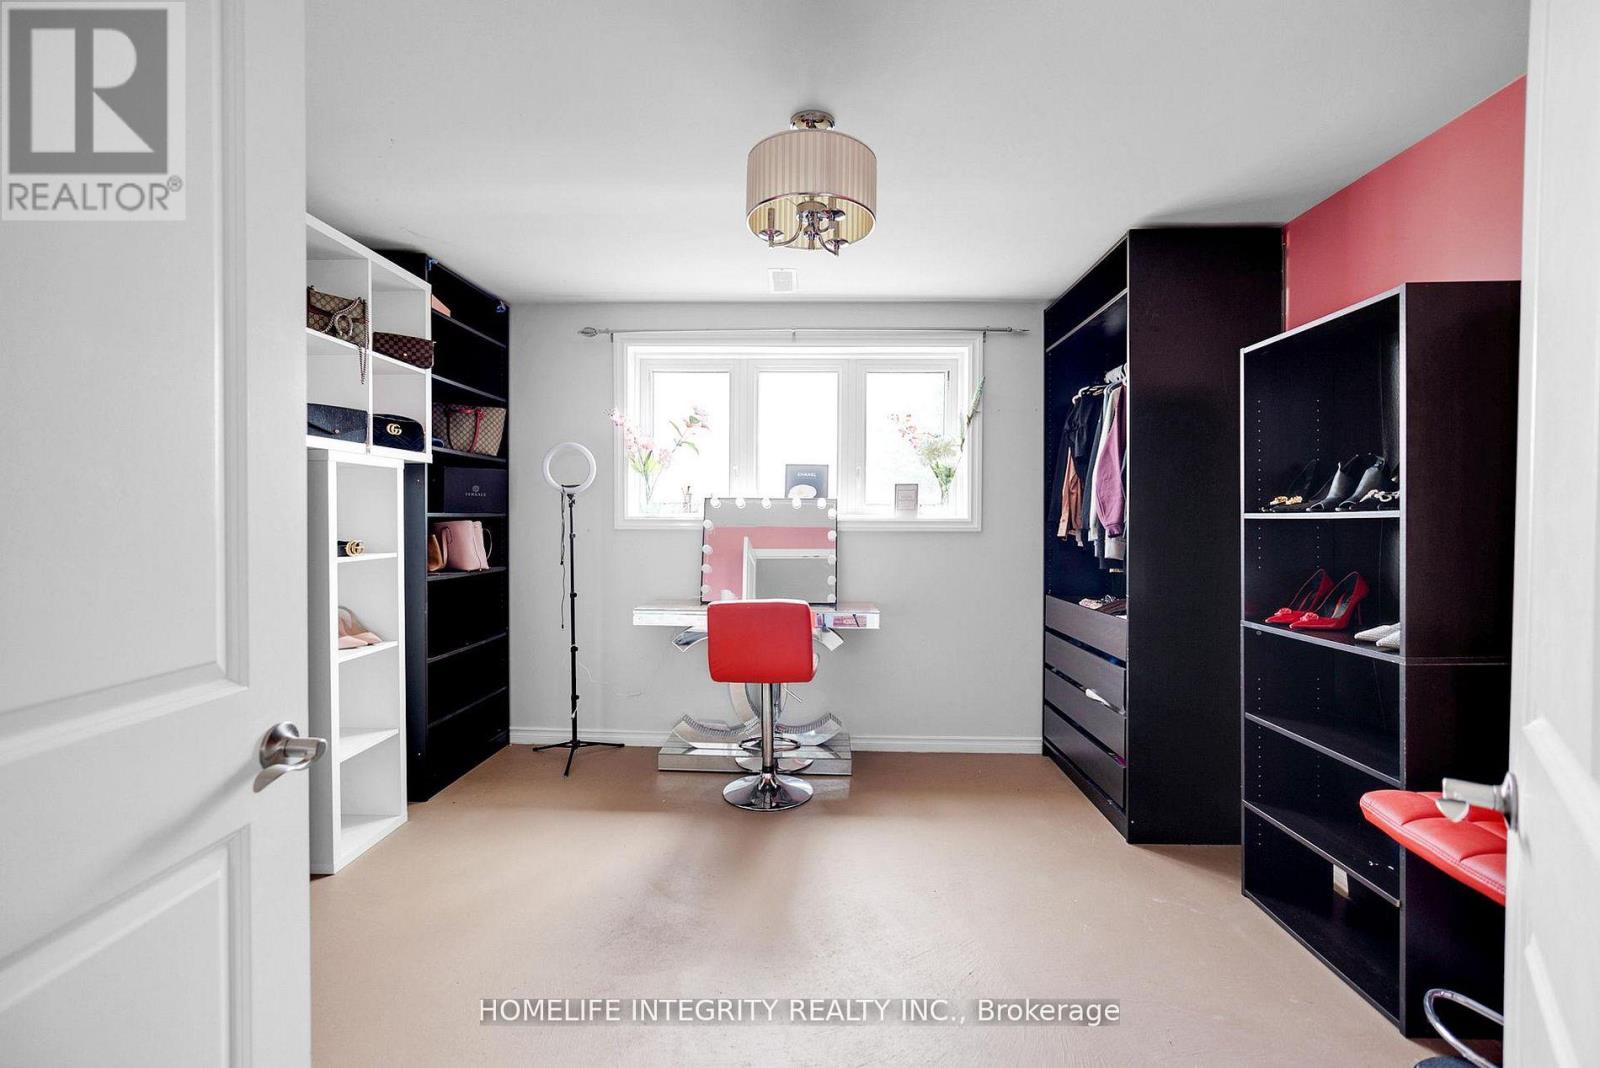
| 地下室 | 衣帽间 | 3.05 m | 2.44 m | 3.05 m x 2.44 m |
| 地下室 | 客厅 | 3.35 m | 3.96 m | 3.35 m x 3.96 m |
| 地下室 | Bedroom 4 | 3.96 m | 2.74 m | 3.96 m x 2.74 m |
| 地下室 | Bedroom 5 | 3.2 m | 3.81 m | 3.2 m x 3.81 m |
| 一楼 | 厨房 | 5.3 m | 5.8 m | 5.3 m x 5.8 m |
| 一楼 | 餐厅 | 7.9 m | 4.7 m | 7.9 m x 4.7 m |
| 一楼 | 客厅 | 7.9 m | 4.7 m | 7.9 m x 4.7 m |
| 一楼 | 主卧 | 4.3 m | 4 m | 4.3 m x 4 m |
| 一楼 | 第二卧房 | 3.4 m | 3.4 m | 3.4 m x 3.4 m |
| 一楼 | 第三卧房 | 3.5 m | 2.8 m | 3.5 m x 2.8 m |
设备间
| 配电箱 | 已安装 |
https://www.realtor.ca/real-estate/30401012/838722-4th-line-e-mulmur-rural-mulmur

The trademarks REALTOR®, REALTORS®, and the REALTOR® logo are controlled by The Canadian Real Estate Association (CREA) and identify real estate professionals who are members of CREA. The trademarks MLS®, Multiple Listing Service® and the associated logos are owned by The Canadian Real Estate Association (CREA) and identify the quality of services provided by real estate professionals who are members of CREA. The trademark DDF® is owned by The Canadian Real Estate Association (CREA) and identifies CREA's Data Distribution Facility (DDF®)
Toronto Real Estate Board
Homelife Integrity Realty Inc.
October 14 2026 06:09:06
