
13 Legacy Court Toronto (St. Andrew-Windfields), Ontario M2L 2Y7


$6,390,000
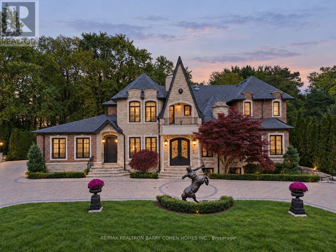
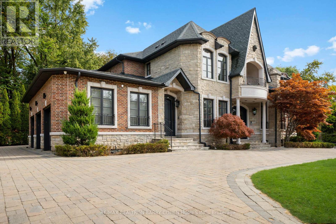
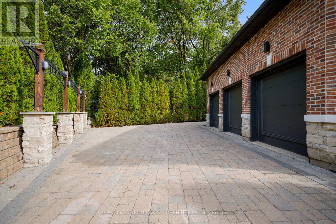
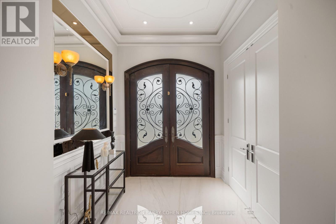
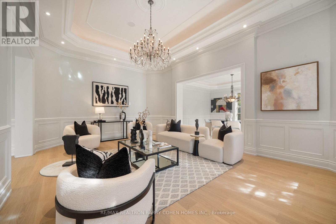
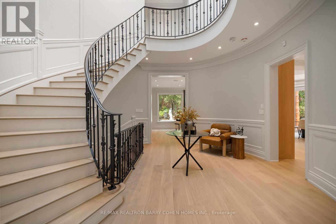
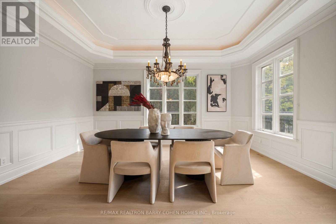
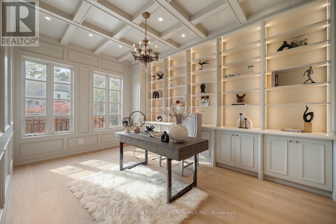
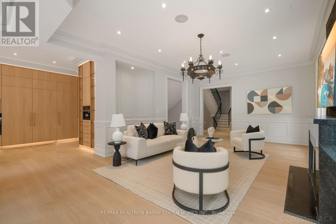
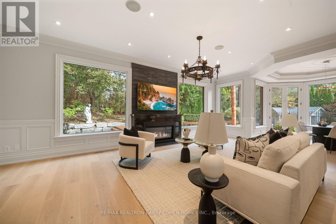
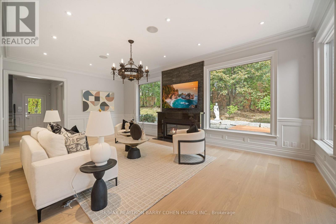
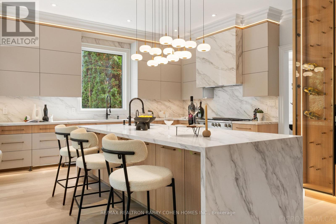
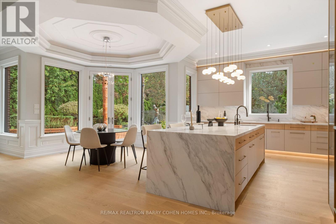
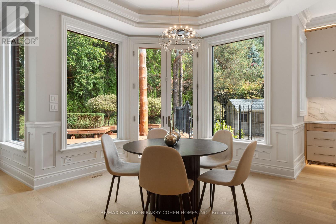
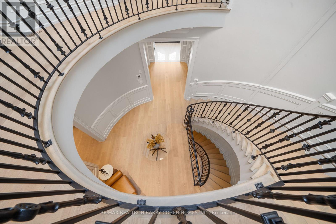
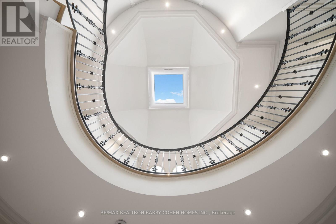
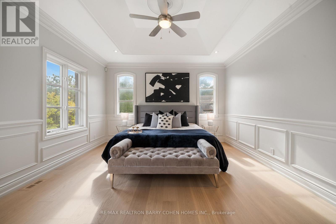
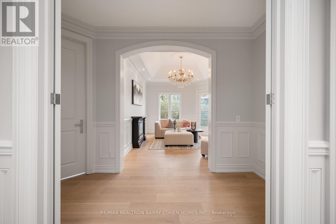
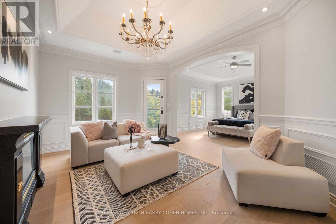
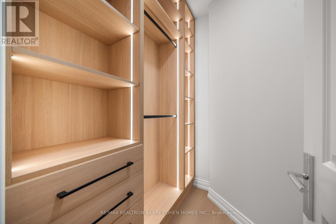
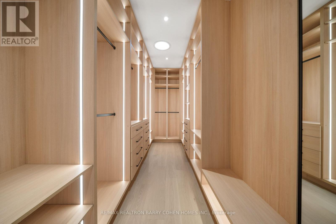
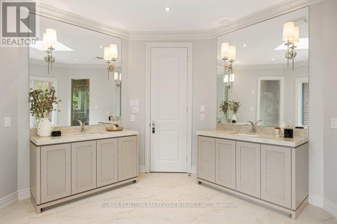
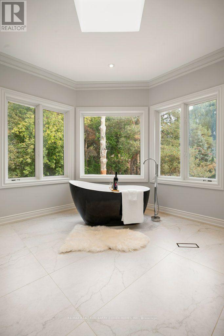
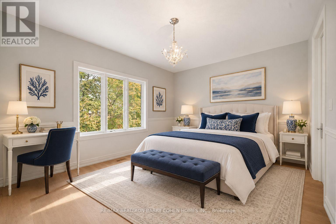
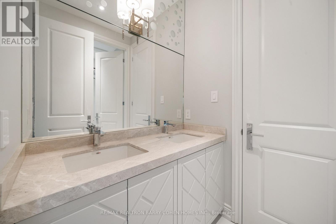
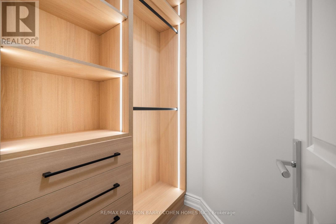
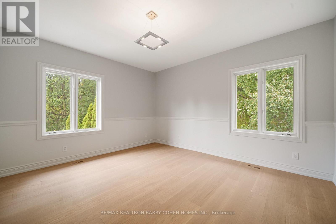
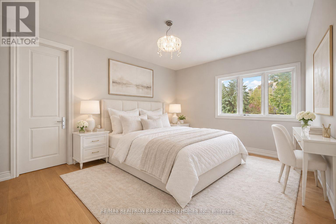
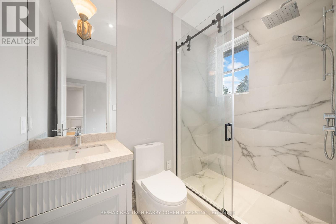
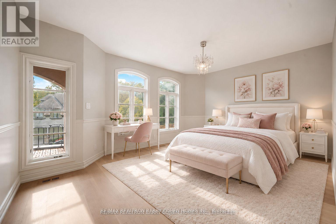
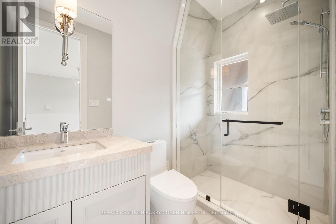
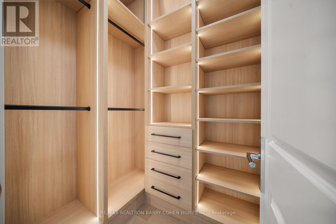
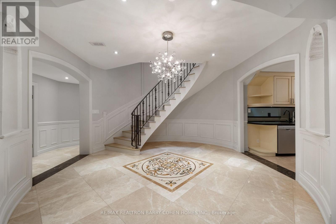
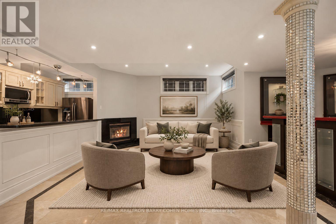
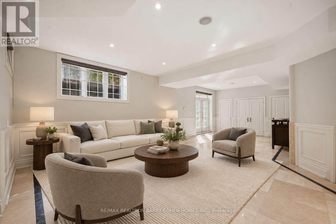
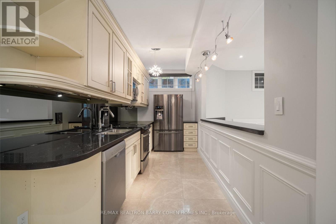
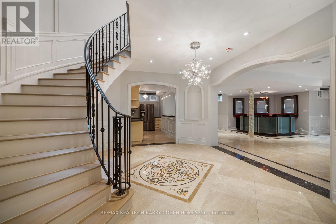
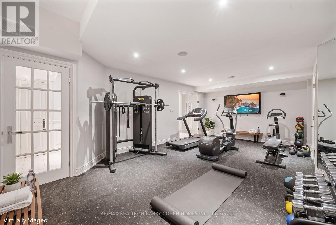
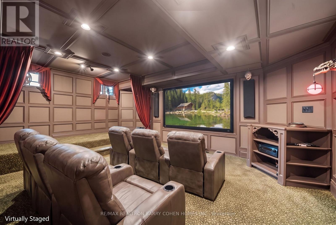
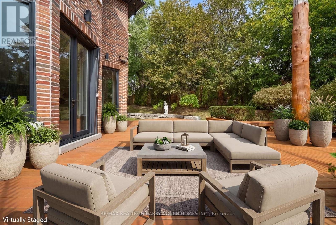
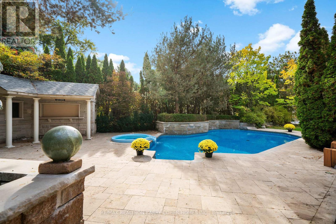
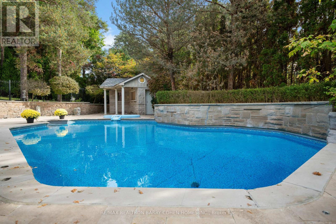
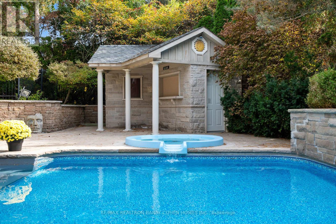
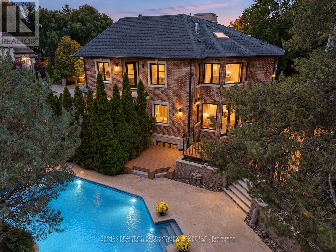
Welcome to 13 Legacy Court, a European-inspired estate on a quiet, prestigious cul-de-sac in St. Andrew-Windfields. Offering approximately 5,394 sq. ft. above grade and 3,111 sq. ft. of finished lower-level space, this residence features over 8,500 sq. ft. of total living space, 5+1 bedrooms and 8 bathrooms. Fully renovated on the main and upper floors, the home showcases premium materials and outstanding craftsmanship. The grand foyer features book-matched stone slabs, custom wainscoting and a sweeping curved staircase beneath a domed skylight. Engineered hardwood, coffered ceilings and finely crafted millwork enhance the formal living and dining rooms, private office and family room. The new gourmet kitchen offers custom cabinetry, an oversized waterfall island, two sinks, a generous pantry and brand-new Miele appliances: six-burner gas cooktop with griddle, built-in oven and speed oven, coffee maker, side-by-side refrigerator and freezer, and two dishwashers. The breakfast area overlooks the private backyard oasis. Five upper-level bedrooms offer comfort and privacy. The primary suite features a sitting area with fireplace, private balcony overlooking the pool, expansive custom walk-in closet and newly renovated spa-inspired ensuite with premium stone finishes, freestanding bathtub and designer fixtures. The lower level includes a recreation room, fireplace, custom bar, home theatre, fitness area, sauna, secondary kitchen and additional bedroom with ensuite. Walk-up access connects to the backyard. Mature trees, lush gardens and privacy hedges frame a resort-inspired oasis with an in-ground pool, integrated Jacuzzi, stone terraces, outdoor entertainment bar and poolside pavilion.A natural stone and brick exterior, grand circular driveway and three-car garage with a vehicle lift accommodating a fourth vehicle complete this estate. (id:43681)
Open House
现在这个房屋大家可以去Open House参观了!
2:00 pm
结束于:4:00 pm
房源概要
| MLS® Number | C14032204 |
| 房源类型 | 民宅 |
| 社区名字 | St. Andrew-Windfields |
| 附近的便利设施 | 公园, 公共交通 |
| 设备类型 | 热水器 |
| 特征 | Cul-de-sac, 树木繁茂的地区, Irregular Lot Size, Sump Pump, Sauna |
| 总车位 | 14 |
| 泳池类型 | Inground Pool |
| 租赁设备类型 | 热水器 |
详 情
| 浴室 | 8 |
| 地上卧房 | 5 |
| 地下卧室 | 1 |
| 总卧房 | 6 |
| Age | 16 To 30 Years |
| 家电类 | 烤箱 - Built-in, Garage Door Opener Remote(s), Cooktop, 洗碗机, Freezer, Humidifier, 微波炉, 烤箱, Hood 电扇, Range, Whirlpool, 冰箱 |
| 地下室进展 | 已装修 |
| 地下室功能 | Walk Out |
| 地下室类型 | N/a (finished) |
| 施工种类 | 独立屋 |
| 空调 | 中央空调 |
| 外墙 | 砖, 石 |
| 壁炉 | 有 |
| Flooring Type | Hardwood, Carpeted |
| 客人卫生间(不包含洗浴) | 2 |
| 供暖方式 | 天然气 |
| 供暖类型 | 压力热风 |
| 储存空间 | 2 |
| 内部尺寸 | 5000 - 100000 Sqft |
| 类型 | 独立屋 |
| 设备间 | 市政供水 |
车 位
| Garage |
土地
| 英亩数 | 无 |
| 土地便利设施 | 公园, 公共交通 |
| 污水道 | Sanitary Sewer |
| 土地深度 | 170 Ft ,4 In |
| 土地宽度 | 118 Ft ,3 In |
| 不规则大小 | 118.3 X 170.4 Ft ; West- 143.6, S-131.90 |
| 规划描述 | 住宅 |
房 间
| 楼 层 | 类 型 | 长 度 | 宽 度 | 面 积 |
|---|---|---|---|---|
| 二楼 | 第三卧房 | 3.85 m | 4.66 m | 3.85 m x 4.66 m |
| 二楼 | Bedroom 4 | 4.12 m | 4.53 m | 4.12 m x 4.53 m |
| 二楼 | Bedroom 5 | 4.49 m | 3.86 m | 4.49 m x 3.86 m |
| 二楼 | 主卧 | 4.32 m | 4.24 m | 4.32 m x 4.24 m |
| 二楼 | 衣帽间 | 4.72 m | 3.94 m | 4.72 m x 3.94 m |
| 二楼 | 第二卧房 | 5.19 m | 3.99 m | 5.19 m x 3.99 m |
| Lower Level | 娱乐,游戏房 | 8.18 m | 8.97 m | 8.18 m x 8.97 m |
| Lower Level | 厨房 | 4.58 m | 2.08 m | 4.58 m x 2.08 m |
| Lower Level | Media | 6.64 m | 4.72 m | 6.64 m x 4.72 m |
| Lower Level | Exercise Room | 8.38 m | 4.57 m | 8.38 m x 4.57 m |
| Lower Level | 卧室 | 4.17 m | 4.07 m | 4.17 m x 4.07 m |
| 一楼 | 客厅 | 6.81 m | 4.65 m | 6.81 m x 4.65 m |
| 一楼 | 餐厅 | 5.19 m | 4.15 m | 5.19 m x 4.15 m |
| 一楼 | 厨房 | 7.84 m | 4.74 m | 7.84 m x 4.74 m |
| 一楼 | Eating Area | 2.88 m | 2.89 m | 2.88 m x 2.89 m |
| 一楼 | 家庭房 | 7.82 m | 5.16 m | 7.82 m x 5.16 m |
| 一楼 | Library | 5.05 m | 4.35 m | 5.05 m x 4.35 m |

The trademarks REALTOR®, REALTORS®, and the REALTOR® logo are controlled by The Canadian Real Estate Association (CREA) and identify real estate professionals who are members of CREA. The trademarks MLS®, Multiple Listing Service® and the associated logos are owned by The Canadian Real Estate Association (CREA) and identify the quality of services provided by real estate professionals who are members of CREA. The trademark DDF® is owned by The Canadian Real Estate Association (CREA) and identifies CREA's Data Distribution Facility (DDF®)
Toronto Real Estate Board
RE/MAX Realtron Barry Cohen Homes Inc., Max Realty Solutions Ltd.
November 12 2026 04:28:30
