
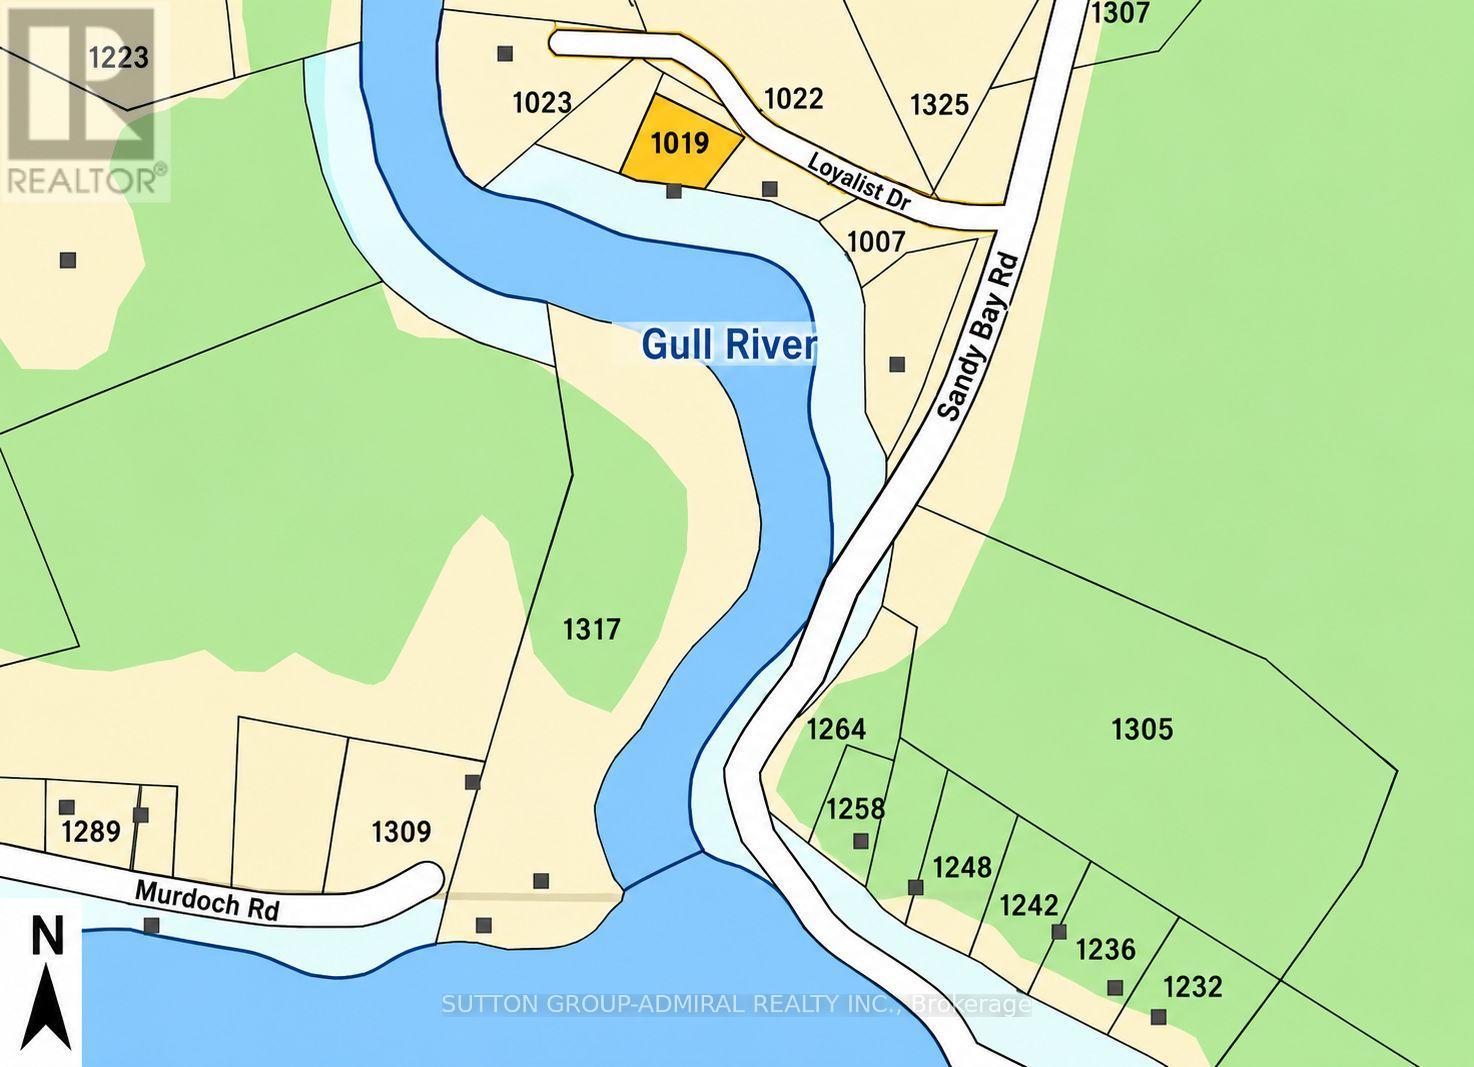
1019 Loyalist Drive Minden Hills (Lutterworth), Ontario K0M 2K0


$599,999
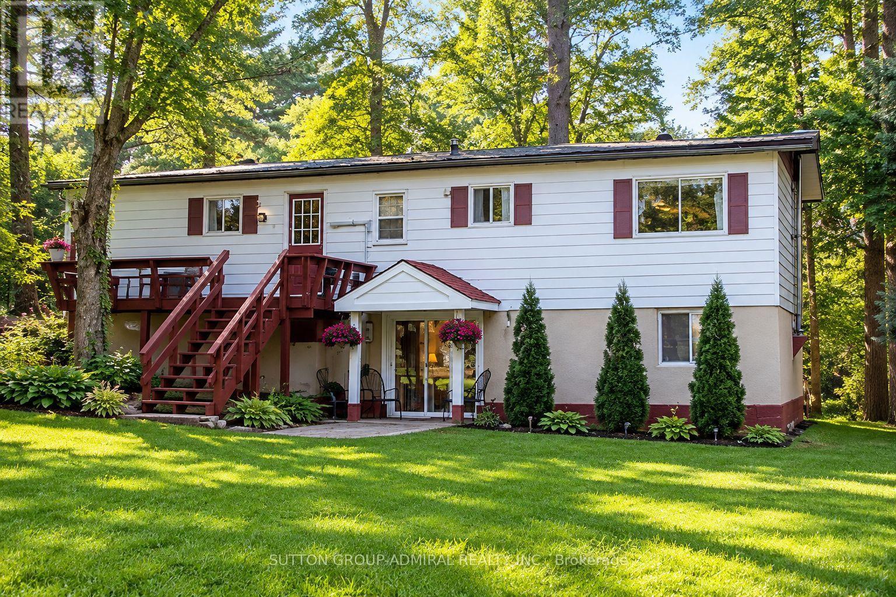
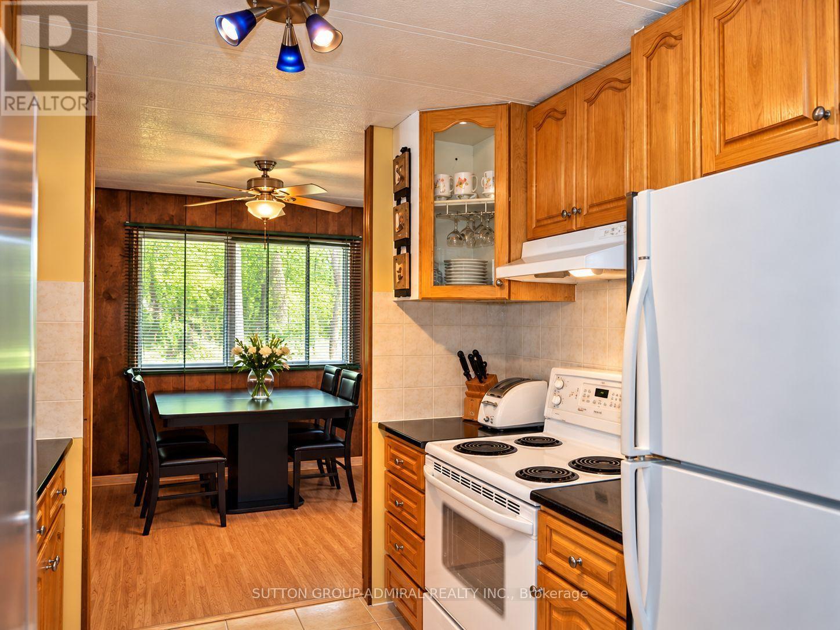
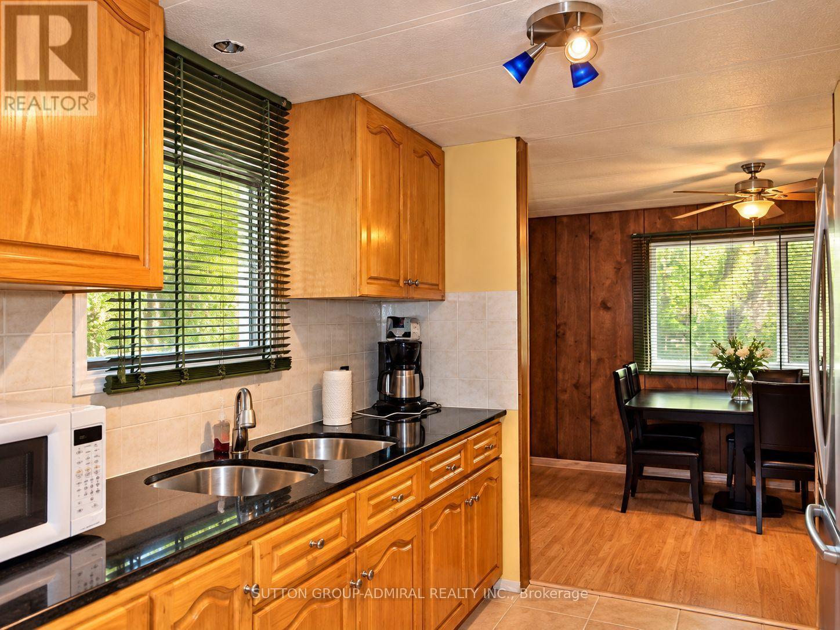
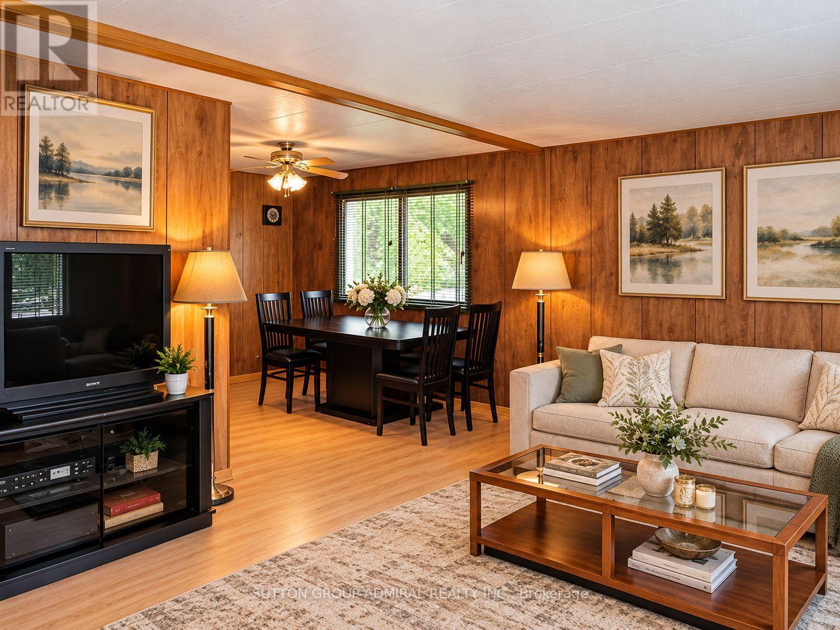
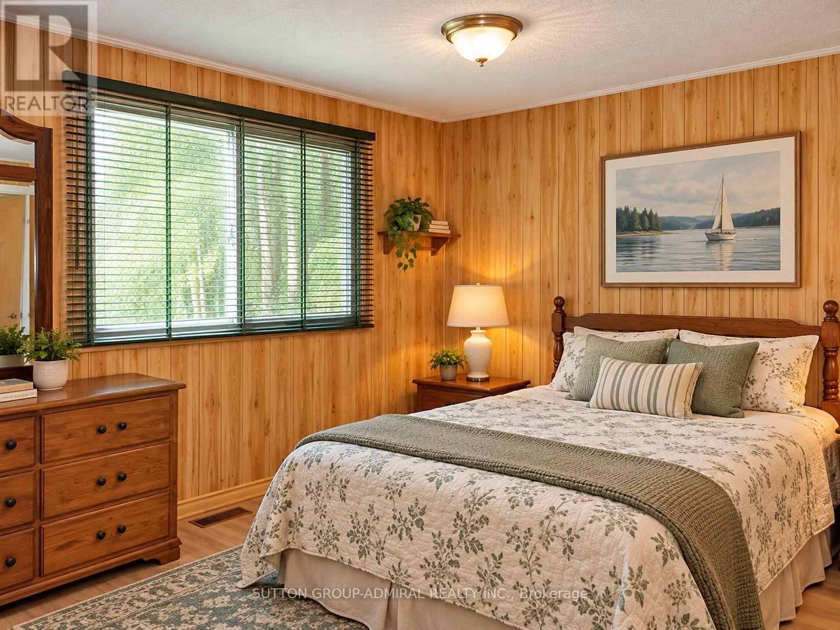
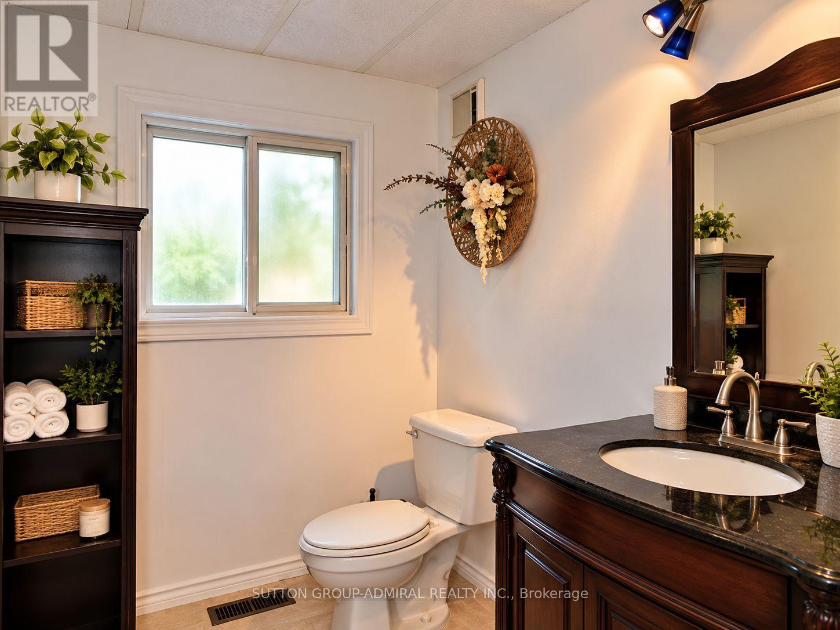
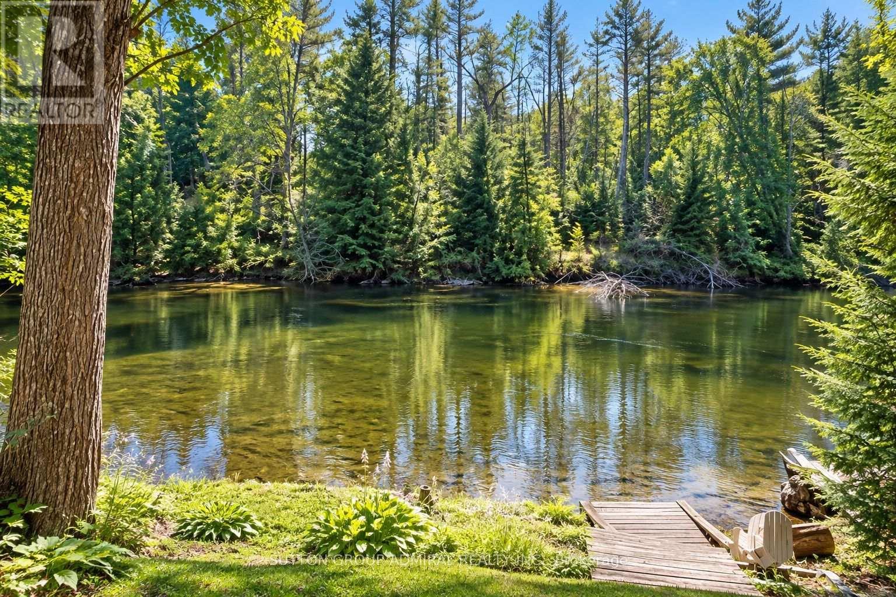
Discover waterfront living at 1019 Loyalist Drive! Nestled along the picturesque Gull River, this south-facing property boasts 89 ft of sandy shoreline, excellent swimming, and direct boating access to Gull Lake, just 400 metres downstream, with approximately 30 km of shoreline to explore. Cruise upstream to downtown Minden or unwind by the water with no neighbours across the river!Situated on a quiet dead-end road among just 12 properties, this raised bungalow offers privacy and incredible potential as a year-round residence or family cottage. The 1,056 sq. ft. main level features 2 bedrooms, a home office, kitchen, dining area, laundry, and a bright living room with walkout to a riverside deck and gazebo. An updated 3-piece bathroom (2022) completes this level.The lower level provides approximately 630 sq. ft. of additional living space, including a spacious family room, 3rd bedroom, 3-piece bathroom, and Napoleon airtight wood stove. Separate walkouts to the parking area and waterfront offer excellent potential for an in-law suite or guest accommodations.Just 34 steps lead to a secluded waterfront retreat with a sandy shoreline, water depths exceeding 6 ft, and an inviting space for outdoor entertaining.Additional highlights include 200-amp electrical service, forced-air propane furnace (2018), heated river water intake line (2021), and year-round road access with private road maintenance of approximately $100 annually.Located just 10 minutes south of Minden and slightly over 2 hours from the GTA, this largely furnished property offers an exceptional opportunity to enjoy four-season waterfront living. Solid construction, a peaceful natural setting, and endless possibilities await your personal touches. Make this Gull River retreat your own! (id:43681)
房源概要
| MLS® Number | X14032460 |
| 房源类型 | 民宅 |
| 社区名字 | Lutterworth |
| 附近的便利设施 | 医院, 礼拜场所, Ski Area |
| 社区特征 | School Bus |
| Easement | Unknown |
| 特征 | Irregular Lot Size, Sloping, Level |
| 总车位 | 4 |
| 结构 | Deck |
| View Type | River View, Direct Water View |
| Water Front Name | Gull River |
| 湖景类型 | Waterfront On River |
详 情
| 浴室 | 2 |
| 地上卧房 | 3 |
| 总卧房 | 3 |
| Age | 31 To 50 Years |
| 家电类 | Water Heater, 烘干机, Hood 电扇, 炉子, 洗衣机, 冰箱 |
| 建筑风格 | Raised Bungalow |
| 地下室进展 | 已装修 |
| 地下室功能 | Walk Out |
| 地下室类型 | N/a (finished) |
| 施工种类 | 独立屋 |
| 空调 | 没有 |
| 外墙 | Steel |
| 壁炉 | 有 |
| Fireplace Total | 1 |
| 壁炉类型 | 木头stove |
| 地基类型 | 水泥 |
| 供暖方式 | Propane |
| 供暖类型 | 压力热风 |
| 储存空间 | 1 |
| 内部尺寸 | 700 - 1100 Sqft |
| 类型 | 独立屋 |
| 设备间 | Drilled Well |
车 位
| 没有车库 |
土地
| 入口类型 | Public Road, Private Road, Private Docking |
| 英亩数 | 无 |
| 土地便利设施 | 医院, 宗教场所, Ski Area |
| 污水道 | Septic System |
| 土地深度 | 79 Ft |
| 土地宽度 | 89 Ft |
| 不规则大小 | 89 X 79 Ft |
| 规划描述 | Sr2 |
房 间
| 楼 层 | 类 型 | 长 度 | 宽 度 | 面 积 |
|---|---|---|---|---|
| 地下室 | 家庭房 | 5.485 m | 7.022 m | 5.485 m x 7.022 m |
| 地下室 | 设备间 | 2.946 m | 2.379 m | 2.946 m x 2.379 m |
| 地下室 | 设备间 | 1.79 m | 2.076 m | 1.79 m x 2.076 m |
| 地下室 | 第三卧房 | 2.902 m | 3.072 m | 2.902 m x 3.072 m |
| 一楼 | 厨房 | 2.31 m | 2.369 m | 2.31 m x 2.369 m |
| 一楼 | 餐厅 | 2.846 m | 2.304 m | 2.846 m x 2.304 m |
| 一楼 | 客厅 | 4.84 m | 3.843 m | 4.84 m x 3.843 m |
| 一楼 | 卧室 | 3.187 m | 3.525 m | 3.187 m x 3.525 m |
| 一楼 | 第二卧房 | 3.219 m | 3.541 m | 3.219 m x 3.541 m |
| 一楼 | Office | 2.783 m | 3.161 m | 2.783 m x 3.161 m |
| 一楼 | 浴室 | 2.24 m | 2.325 m | 2.24 m x 2.325 m |
| 一楼 | 洗衣房 | 2.335 m | 2.256 m | 2.335 m x 2.256 m |
| 一楼 | 门厅 | 1.062 m | 6.275 m | 1.062 m x 6.275 m |
设备间
| 配电箱 | 已安装 |
https://www.realtor.ca/real-estate/30400793/1019-loyalist-drive-minden-hills-lutterworth-lutterworth

The trademarks REALTOR®, REALTORS®, and the REALTOR® logo are controlled by The Canadian Real Estate Association (CREA) and identify real estate professionals who are members of CREA. The trademarks MLS®, Multiple Listing Service® and the associated logos are owned by The Canadian Real Estate Association (CREA) and identify the quality of services provided by real estate professionals who are members of CREA. The trademark DDF® is owned by The Canadian Real Estate Association (CREA) and identifies CREA's Data Distribution Facility (DDF®)
Toronto Real Estate Board
Sutton Group-Admiral Realty Inc.
October 26 2026 07:40:39
