
1422 Orr Terrace Milton (Fo Ford), Ontario L9T 7K6


$1,289,000
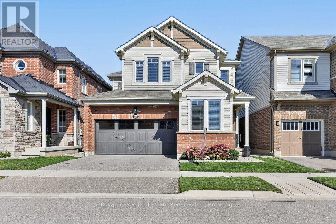
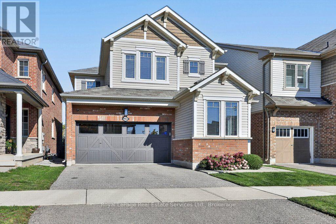
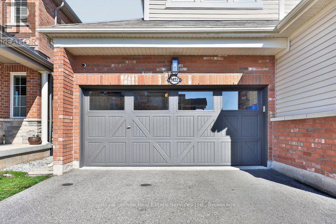
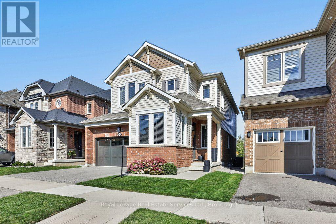
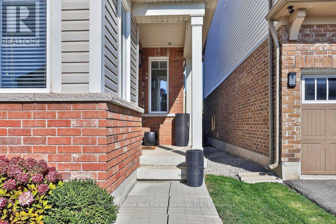
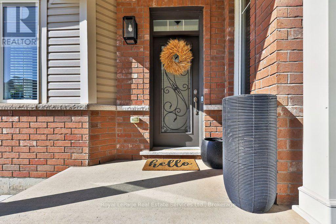
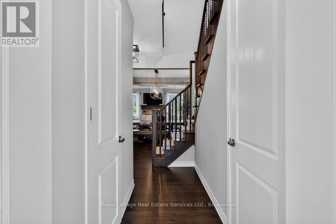
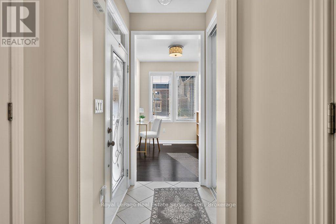
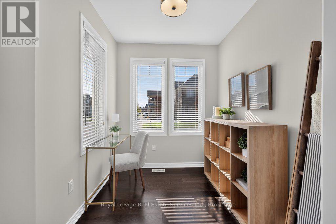
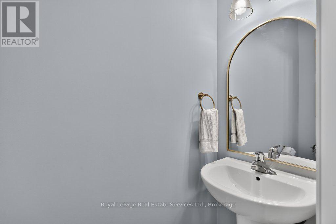
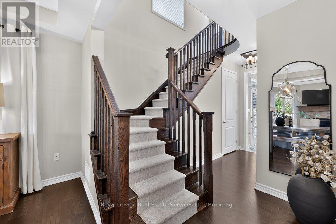
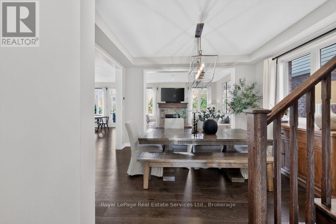
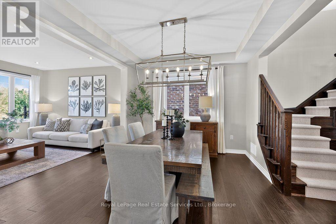
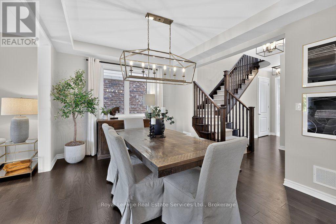
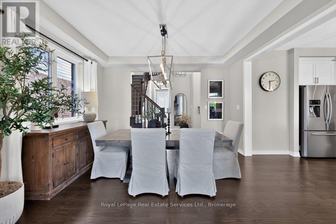
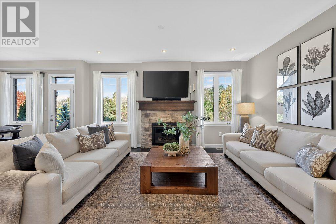
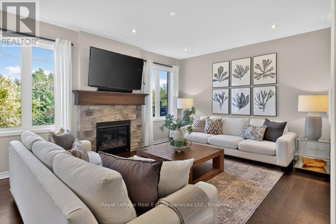
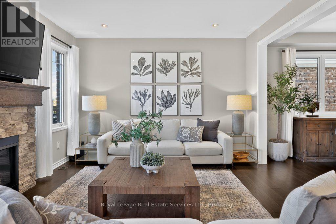
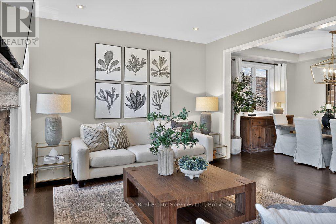
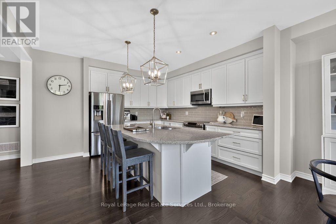
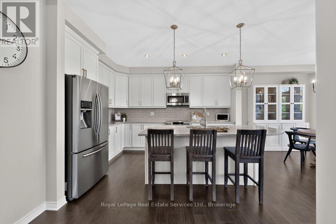
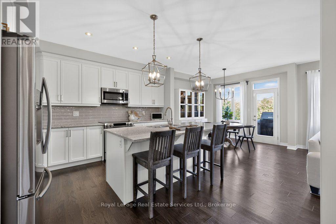
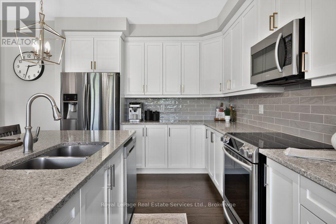
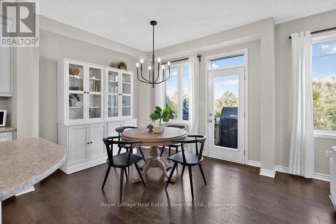
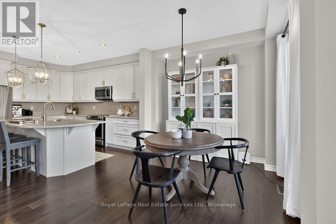
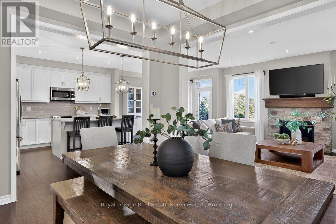
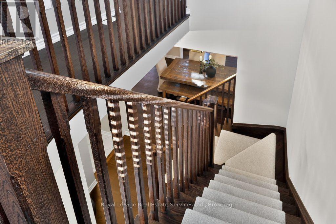
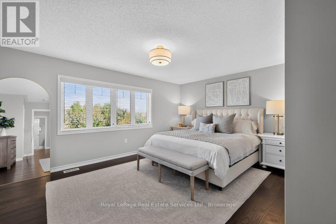
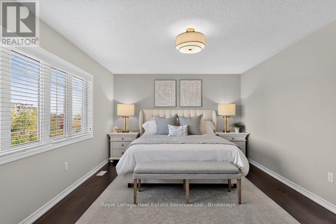
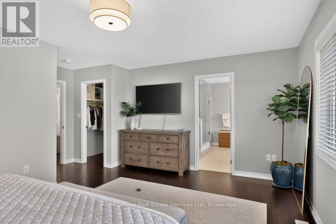
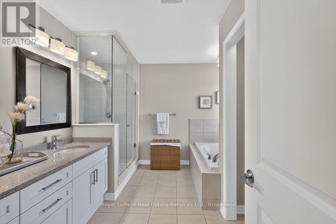
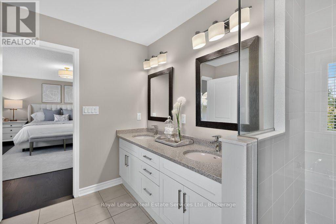
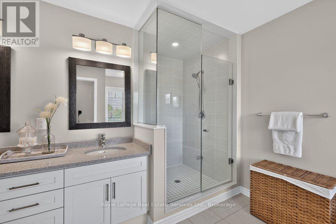
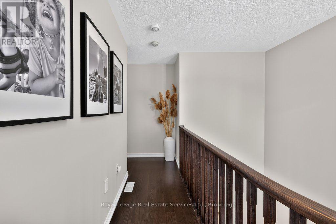
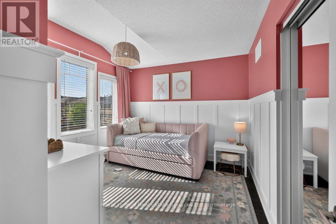
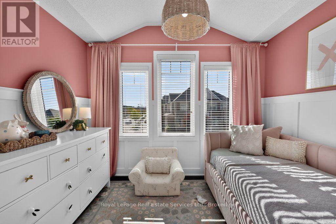
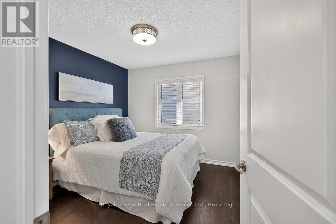
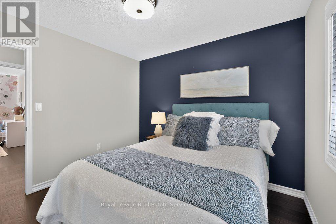
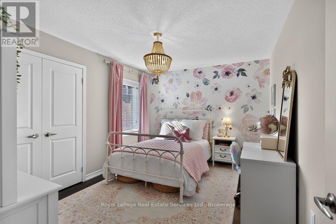
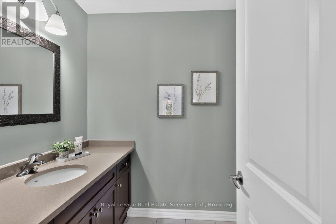
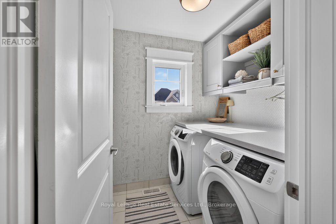
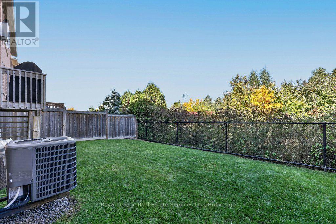
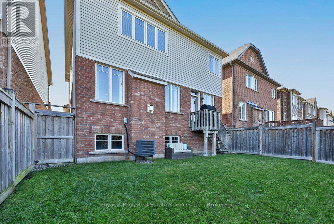
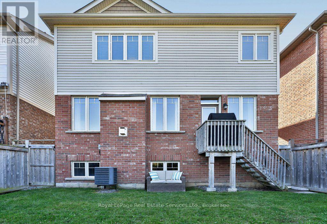
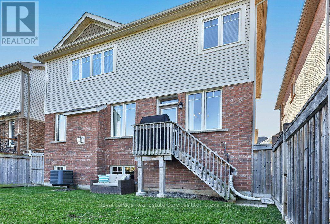
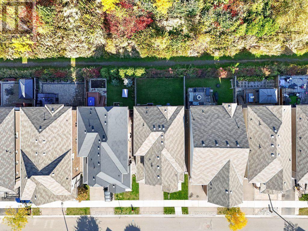
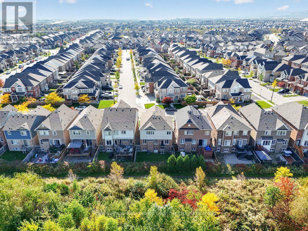
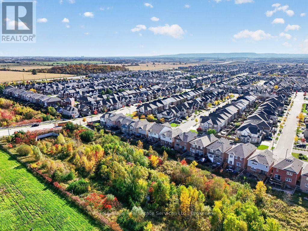
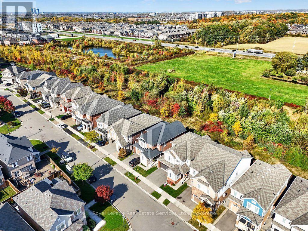
Stylish & updated family home backing onto a ravine! 2362 sqft above grade, 4 bed, 2.5 bath, 2 car garage with in-law suite potential via separate entrance. Attractive brick exterior, peaked rooflines with architectural detailing, and decorative shutters. 9' ceilings on the main floor with smooth ceilings, hardwood & freshly painted with on trend colours. The kitchen boasts a massive centre island with granite counters, bar seating & built in storage. Samsung stainless steel appliances, grey subway style backsplash, shaker style cabinets with polished brass pulls complete the space. Adjacent breakfast room features a walkout to the back deck & BBQ with gas line. Stunning living room finished with a gas fireplace with stone surround & wood mantle & overlooking backyard & ravine. The dining room flows naturally into the kitchen & living room but benefits from being its own defined space. The main floor also features a convenient office, powder room, inside access to the garage, additional separate side entrance to the basement, and multiple closets with built-in shelving & organizers. The primary bedroom includes a very large walk-in closet with built-in organizers and 5 pc ensuite boasting a soaker tub (with ravine views), double vanity & glass enclosed shower. 2nd floor also features an upgraded 4pc bath & 3 additional spacious bedrooms all with double closets, hardwood & large windows. Desirable 2nd floor laundry with side-by-side Samsung washer & dryer, quartz countertop, textured backsplash & modern wallpaper. Basement has a separate entrance & large windows perfect for future in-law suite reno. Fully fenced backyard with lawn, deck, BBQ w gas line & no rear neighbours! Situated in the sought after Ford neighbourhood with enviable access to great schools, greenspace (Kelso Conservation area), golf (Rattlesnake Point) & shops! Quick drive to major highways (401, 407 & 403). A perfect family home in the right location! Msg listing agent for upgrade list. (id:43681)
房源概要
| MLS® Number | W14031870 |
| 房源类型 | 民宅 |
| 社区名字 | 1032 - FO Ford |
| 附近的便利设施 | 公园, 学校 |
| 社区特征 | 社区活动中心 |
| 设备类型 | 热水器 |
| 特征 | 树木繁茂的地区, Backs On Greenbelt, Conservation/green Belt, Dry, Level |
| 总车位 | 4 |
| 租赁设备类型 | 热水器 |
详 情
| 浴室 | 3 |
| 地上卧房 | 4 |
| 总卧房 | 4 |
| Age | 6 To 15 Years |
| 公寓设施 | Fireplace(s) |
| 家电类 | Garage Door Opener Remote(s), 洗碗机, 烘干机, Garage Door Opener, 微波炉, 炉子, 洗衣机, 窗帘, 冰箱 |
| 地下室进展 | 已完成 |
| 地下室功能 | Separate Entrance |
| 地下室类型 | N/a (unfinished), N/a, Full |
| 施工种类 | 独立屋 |
| 空调 | 中央空调 |
| 外墙 | 砖 Veneer |
| 壁炉 | 有 |
| Fireplace Total | 1 |
| Flooring Type | Hardwood |
| 地基类型 | 混凝土浇筑 |
| 客人卫生间(不包含洗浴) | 1 |
| 供暖方式 | 天然气 |
| 供暖类型 | 压力热风 |
| 储存空间 | 2 |
| 内部尺寸 | 2000 - 2500 Sqft |
| 类型 | 独立屋 |
| 设备间 | 市政供水 |
车 位
| 附加车库 | |
| Garage |
土地
| 英亩数 | 无 |
| 围栏类型 | Fenced Yard |
| 土地便利设施 | 公园, 学校 |
| 污水道 | Sanitary Sewer |
| 土地深度 | 88 Ft ,8 In |
| 土地宽度 | 36 Ft ,2 In |
| 不规则大小 | 36.2 X 88.7 Ft |
| 规划描述 | Rmd1*207 |
房 间
| 楼 层 | 类 型 | 长 度 | 宽 度 | 面 积 |
|---|---|---|---|---|
| 二楼 | 卧室 | 3.23 m | 3.2 m | 3.23 m x 3.2 m |
| 二楼 | 洗衣房 | 1.96 m | 1.75 m | 1.96 m x 1.75 m |
| 二楼 | 浴室 | 3.61 m | 1.83 m | 3.61 m x 1.83 m |
| 二楼 | 主卧 | 5.28 m | 3.73 m | 5.28 m x 3.73 m |
| 二楼 | 浴室 | 3.71 m | 3.35 m | 3.71 m x 3.35 m |
| 二楼 | 卧室 | 3.99 m | 3.18 m | 3.99 m x 3.18 m |
| 二楼 | 卧室 | 3.15 m | 3.05 m | 3.15 m x 3.05 m |
| 地下室 | 设备间 | 8.53 m | 7.49 m | 8.53 m x 7.49 m |
| 地下室 | 设备间 | 7.72 m | 2.92 m | 7.72 m x 2.92 m |
| 一楼 | 厨房 | 4.27 m | 4.27 m | 4.27 m x 4.27 m |
| 一楼 | 餐厅 | 4.09 m | 3.35 m | 4.09 m x 3.35 m |
| 一楼 | 客厅 | 5.16 m | 4.27 m | 5.16 m x 4.27 m |
| 一楼 | Eating Area | 3.36 m | 3.02 m | 3.36 m x 3.02 m |
| 一楼 | 浴室 | 1.68 m | 0.81 m | 1.68 m x 0.81 m |
| 一楼 | Office | 2.74 m | 2.26 m | 2.74 m x 2.26 m |
https://www.realtor.ca/real-estate/30400048/1422-orr-terrace-milton-fo-ford-1032-fo-ford

The trademarks REALTOR®, REALTORS®, and the REALTOR® logo are controlled by The Canadian Real Estate Association (CREA) and identify real estate professionals who are members of CREA. The trademarks MLS®, Multiple Listing Service® and the associated logos are owned by The Canadian Real Estate Association (CREA) and identify the quality of services provided by real estate professionals who are members of CREA. The trademark DDF® is owned by The Canadian Real Estate Association (CREA) and identifies CREA's Data Distribution Facility (DDF®)
Oakville, Milton & District Real Estate Board
Royal LePage Real Estate Services Ltd., Brokerage
October 26 2026 04:24:41
