
805 - 65 East Liberty Street Toronto (Niagara), Ontario M6K 3R2


$849,900管理费,Common Area Maintenance, Parking, Insurance, Water
$831.64 每月
管理费,Common Area Maintenance, Parking, Insurance, Water
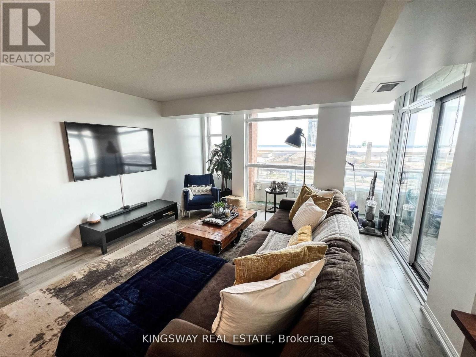
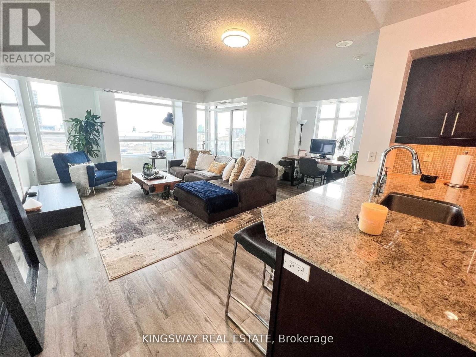
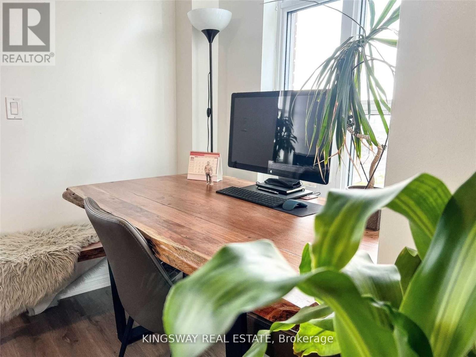
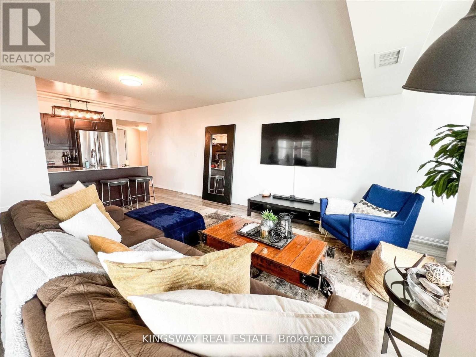
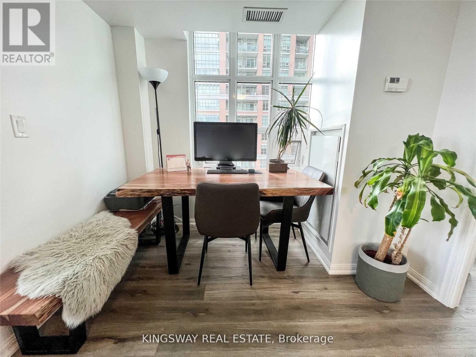
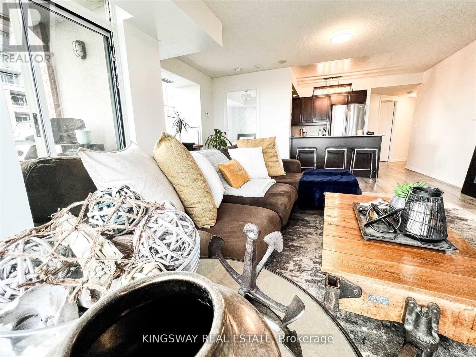
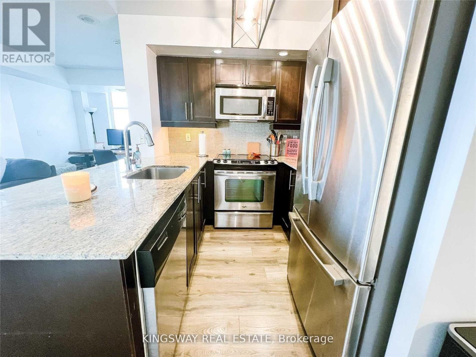
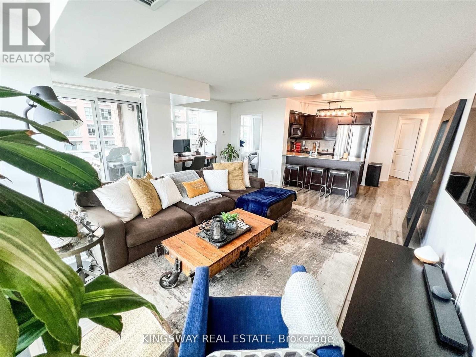
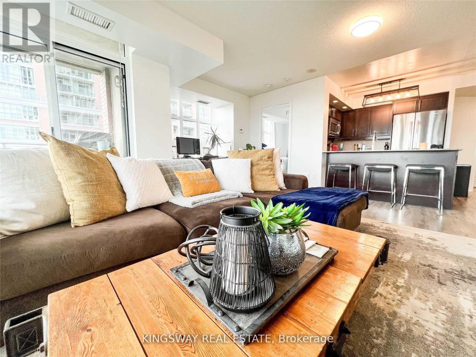
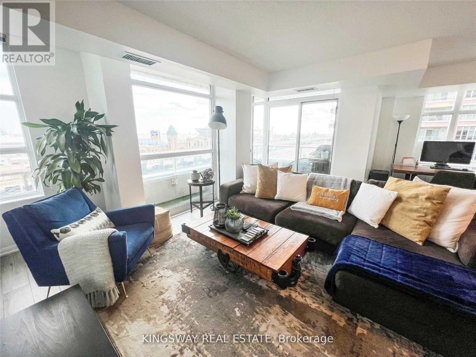
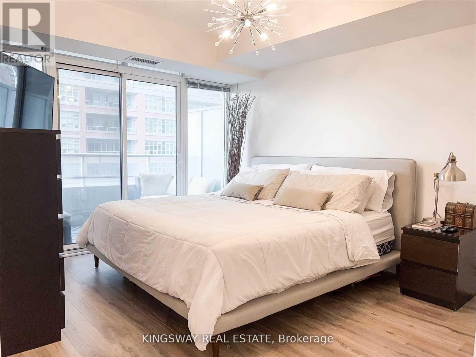
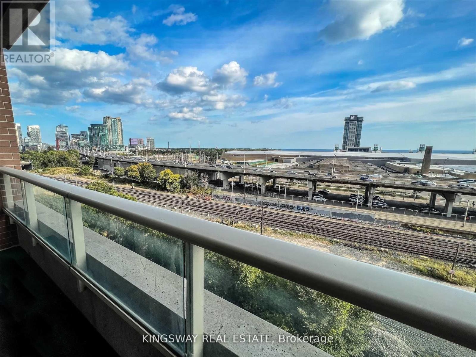
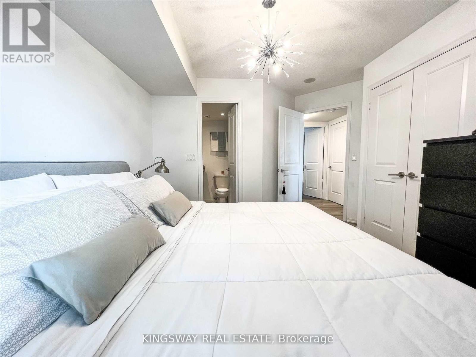
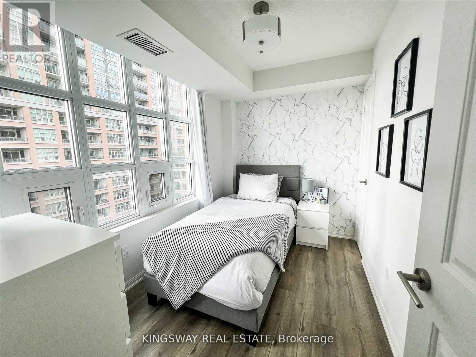
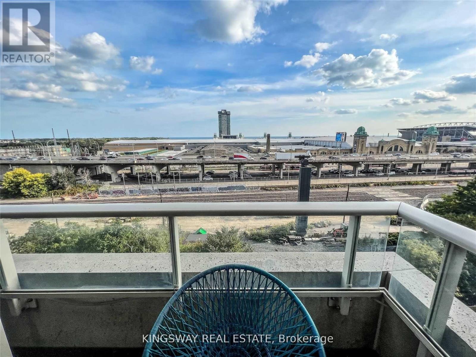
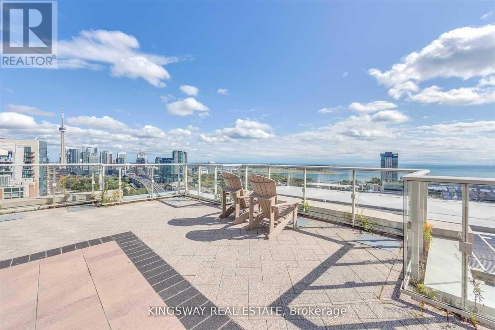
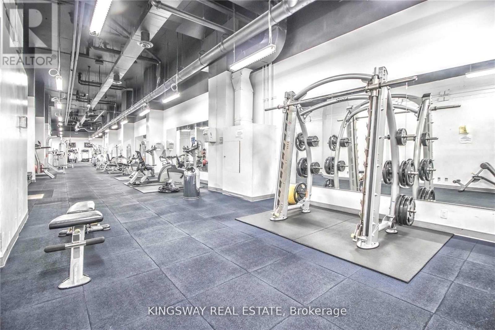
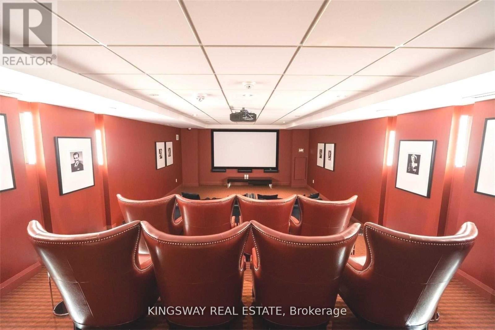
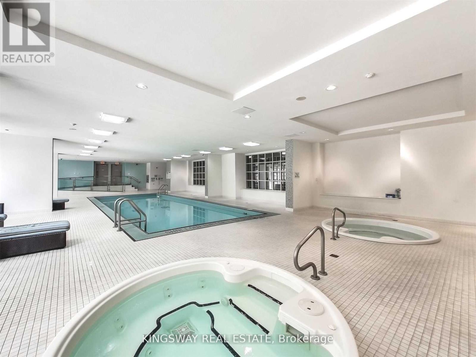
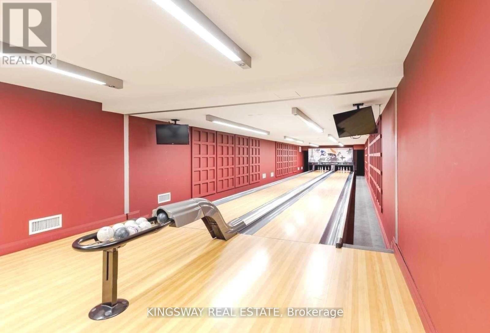
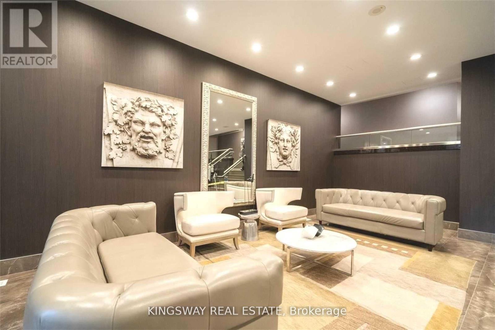
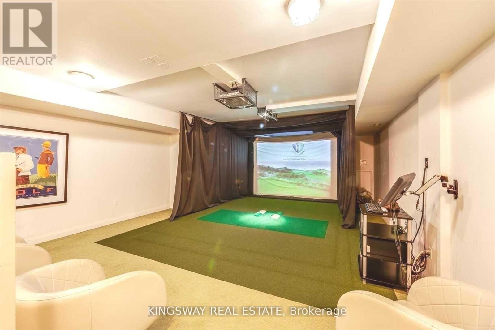
$831.64 每月Welcome to this bright and spacious 2-bedroom + den corner suite, offering approximately 899 sq. ft. of thoughtfully designed living space in one of Toronto's most vibrant and sought-after neighbourhoods. Featuring a desirable southwest exposure, this sun-filled residence boasts an inviting open-concept layout, laminate flooring throughout, elegant granite and marble countertops, and stainless steel appliances. The versatile den is ideal for a home office, offering the perfect blend of comfort, style, and functionality. Experience the ultimate in convenience and entertainment without ever leaving home. Residents enjoy access to an impressive selection of amenities, including a golf simulator, fitness centre, swimming pool, steam room, private theatre, bowling alley, children's playroom, and two party suites offering something for every lifestyle. Perfectly situated in the heart of Liberty Village, you're just steps from trendy cafés, restaurants, grocery stores, boutique shopping, TTC transit, and the CNE. Enjoy the energy of downtown Toronto while having everything you need right at your doorstep. Complete with one underground parking space and one locker, this exceptional suite offers the perfect combination of modern urban living, outstanding amenities, and an unbeatable location. Pictures have been enhanced with Ai. (id:43681)
房源概要
| MLS® Number | C14031908 |
| 房源类型 | 民宅 |
| 社区名字 | Niagara |
| 附近的便利设施 | 公园, 公共交通, 学校 |
| 社区特征 | Pets Allowed With Restrictions |
| 特征 | 阳台 |
| 总车位 | 1 |
| 泳池类型 | 地下游泳池 |
| View Type | View |
详 情
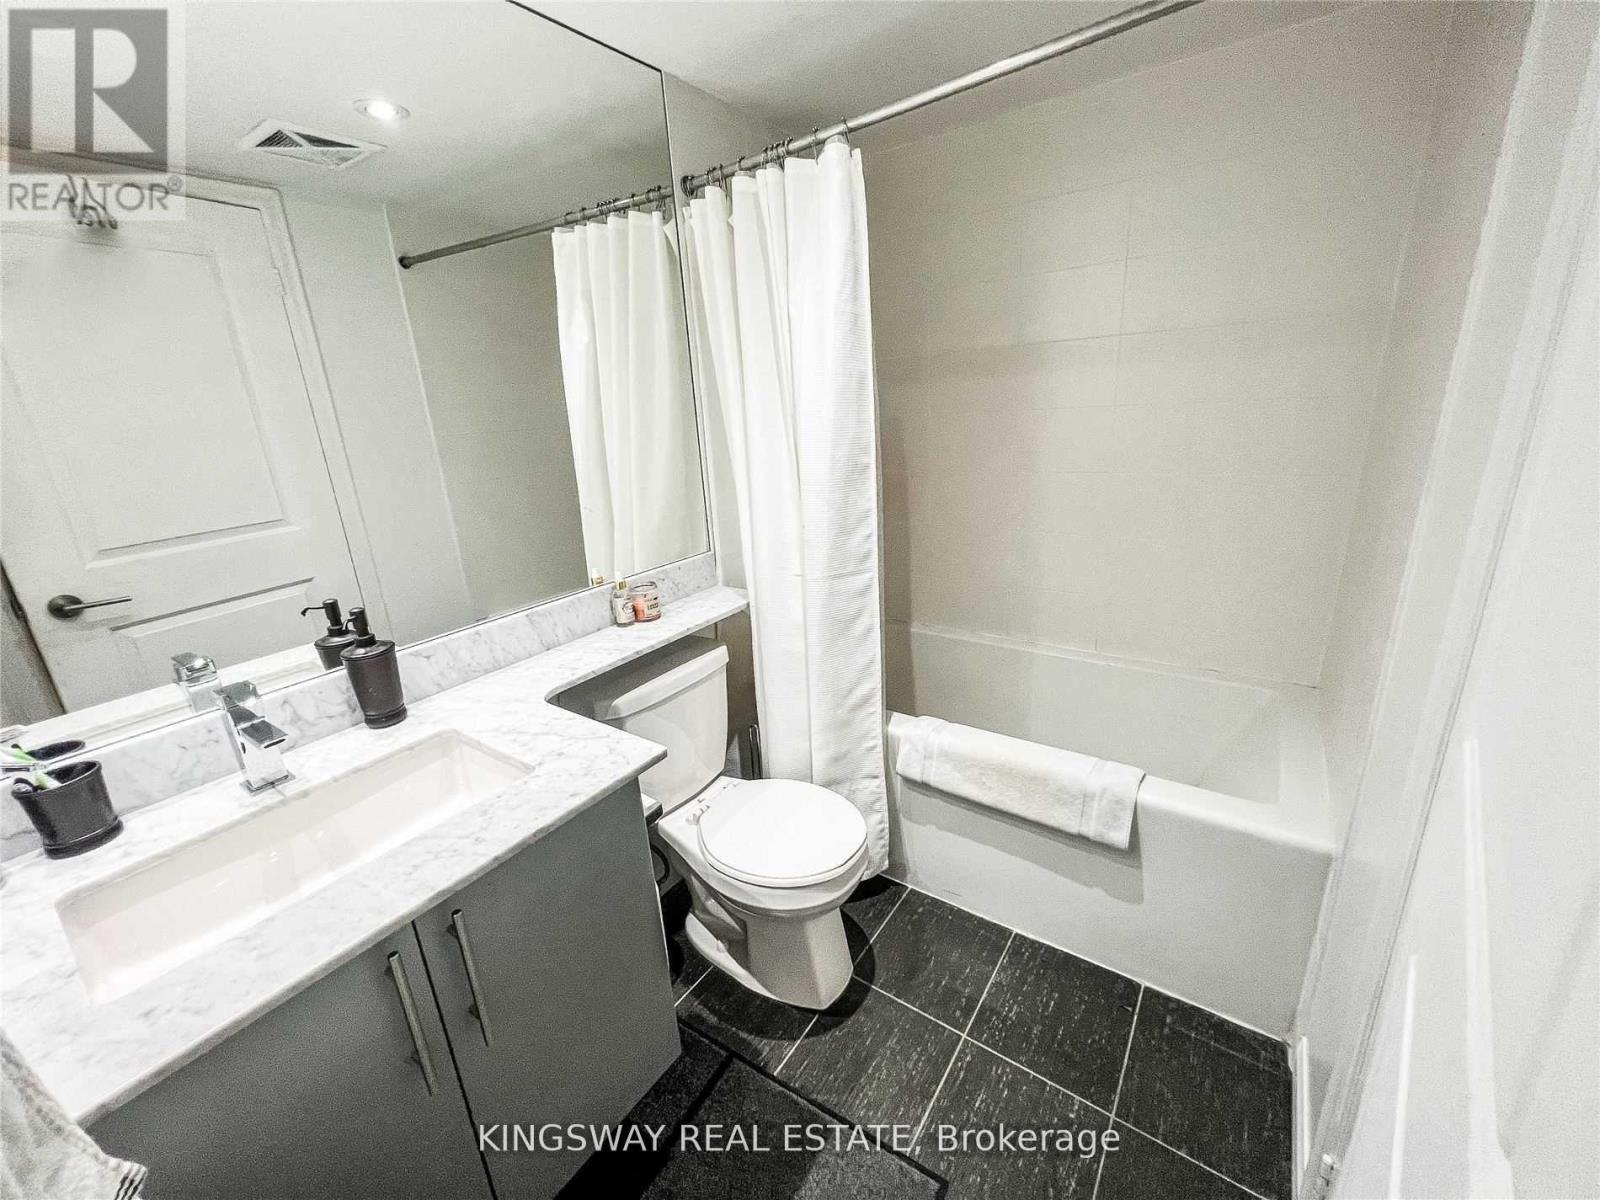
| 浴室 | 2 |
| 地上卧房 | 2 |
| 地下卧室 | 1 |
| 总卧房 | 3 |
| 公寓设施 | Security/concierge, 健身房, Recreation Centre, Storage - Locker |
| 家电类 | 洗碗机, 烘干机, 微波炉, 炉子, 洗衣机, 窗帘, 冰箱 |
| 地下室类型 | 没有 |
| 空调 | 中央空调 |
| 外墙 | 砖 |
| Flooring Type | Laminate |
| 供暖方式 | 天然气 |
| 供暖类型 | 压力热风 |
| 内部尺寸 | 800 - 899 Sqft |
| 类型 | 公寓 |
车 位
| 地下 | |
| Garage |
土地
| 英亩数 | 无 |
| 土地便利设施 | 公园, 公共交通, 学校 |
房 间
| 楼 层 | 类 型 | 长 度 | 宽 度 | 面 积 |
|---|---|---|---|---|
| 一楼 | 客厅 | 5.33 m | 5.51 m | 5.33 m x 5.51 m |
| 一楼 | 餐厅 | 5.33 m | 5.51 m | 5.33 m x 5.51 m |
| 一楼 | 厨房 | 2.66 m | 2.25 m | 2.66 m x 2.25 m |
| 一楼 | 主卧 | 3.65 m | 3.26 m | 3.65 m x 3.26 m |
| 一楼 | 第二卧房 | 3.05 m | 2.34 m | 3.05 m x 2.34 m |
https://www.realtor.ca/real-estate/30400093/805-65-east-liberty-street-toronto-niagara-niagara

The trademarks REALTOR®, REALTORS®, and the REALTOR® logo are controlled by The Canadian Real Estate Association (CREA) and identify real estate professionals who are members of CREA. The trademarks MLS®, Multiple Listing Service® and the associated logos are owned by The Canadian Real Estate Association (CREA) and identify the quality of services provided by real estate professionals who are members of CREA. The trademark DDF® is owned by The Canadian Real Estate Association (CREA) and identifies CREA's Data Distribution Facility (DDF®)
Toronto Real Estate Board
Kingsway Real Estate
October 15 2026 09:28:11
