
330 Mountsberg Road Hamilton, Ontario L0P 1B0


$1,699,000
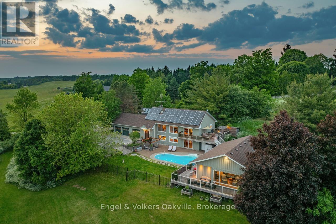
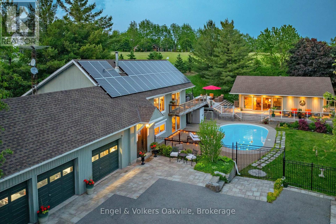
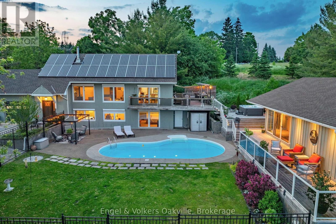
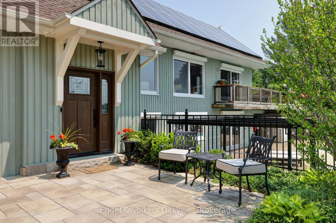
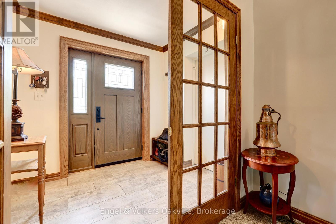
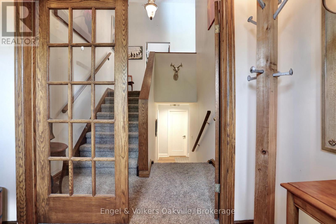
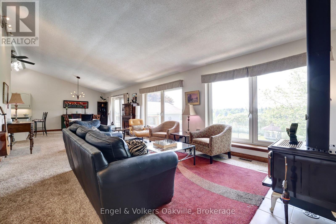
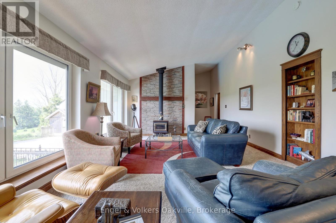
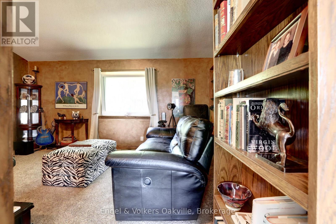
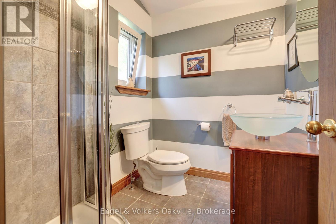
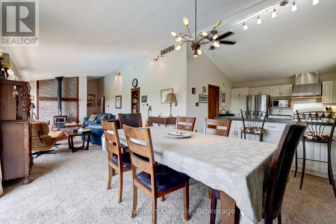
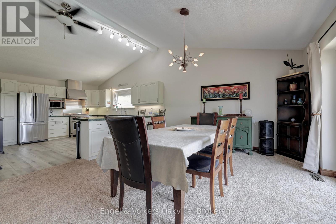
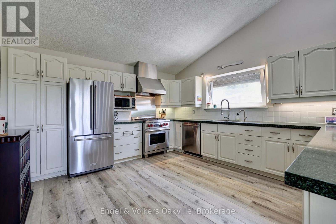
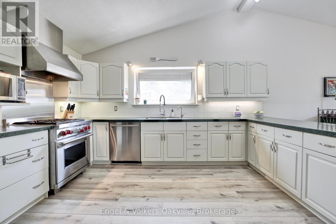
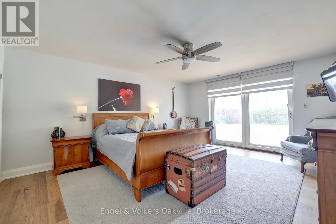
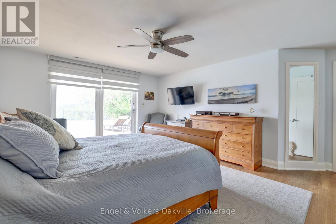
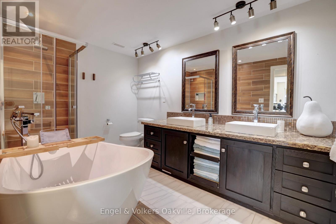
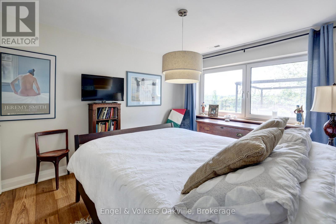
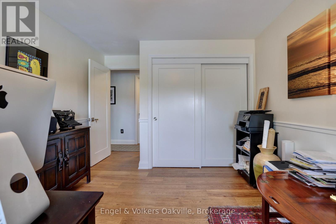
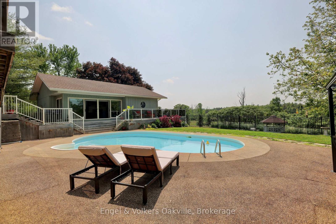
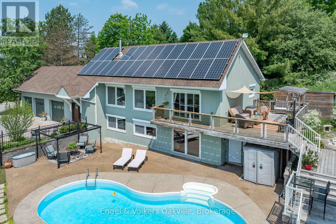
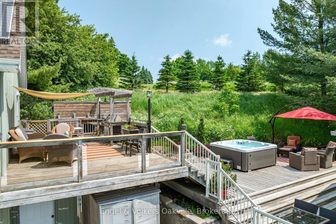
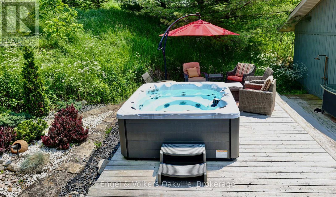
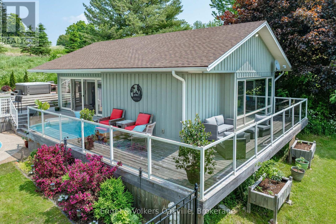
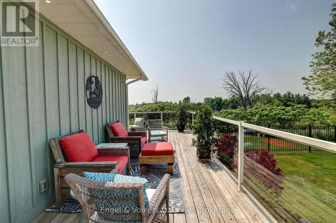
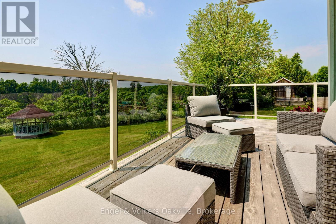
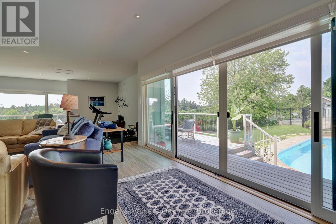
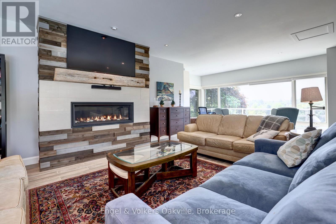
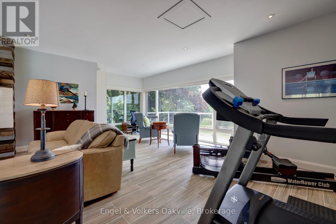
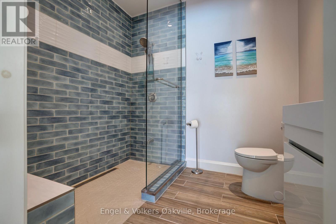
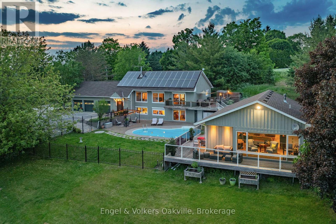
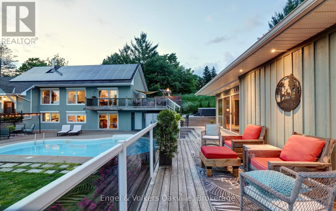
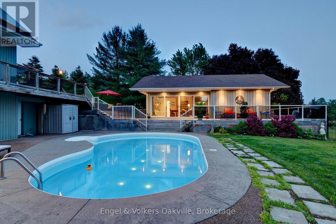
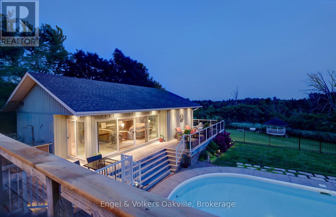
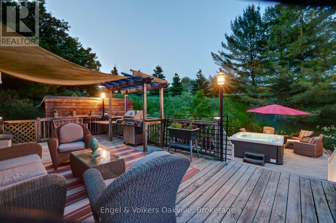
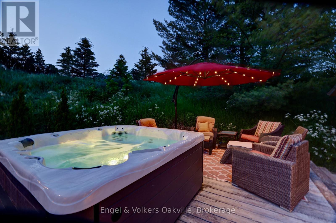
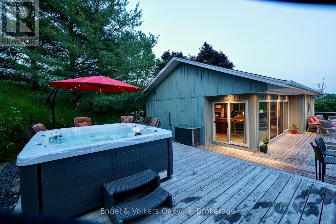
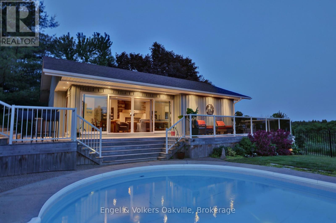
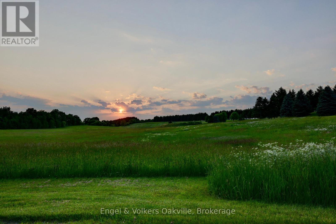
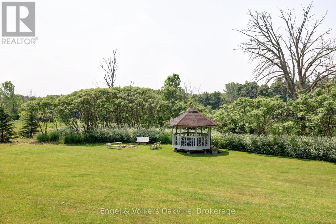
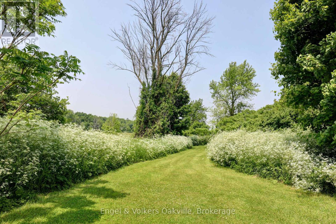
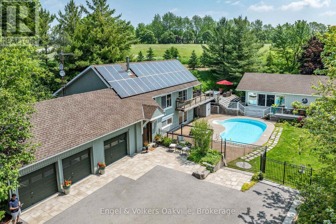
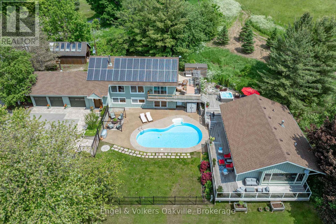
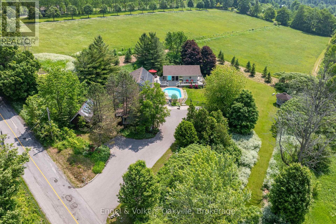
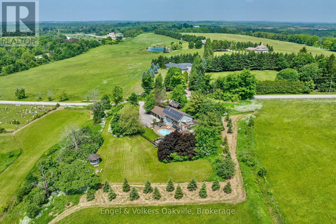
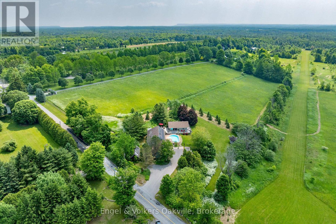
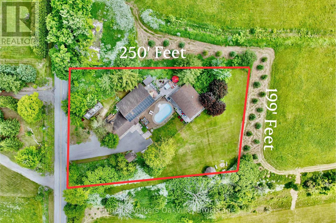
Experience country living on over 1 acre, just 40 min from Pearson Airport, with close proximity to the GTA & all amenities. This stunning 3 bed, 3 bath home + separate pool house with almost 3,700 sq.ft of living space, offers panoramic southwestern exposure with spectacular elevated views & infinite countryside from oversized windows on all levels. Abundant natural light floods the open-concept top floor living & dining areas, creating a serene atmosphere year-round. The heart of the home is the expansive chefs kitchen. Ideal for entertaining; offering ample counters for food prep, a separate pantry for storage, & seamless flow for gatherings, both large & small. Want some quiet time, simply open the secret bookcase door & discover a sumptuous den to relax in, or watch your favourite movie. The above grade lower level provides flexibility with 3 bedrooms, 5 piece bath with soaker tub, walk-out to the in-ground pool from the primary bedroom, & generous storage spaces. Step outside the main house on any level & you will find extensive multi-level cedar decking & rubaroc patio poolside as you make your way to a newly built fully winterized pool/guest house with kitchenette, 3 piece bath & walkouts to hot-tub, pool & deck overlooking the gazebo & fire pit. Whether you're hosting summer soirées or enjoying cozy seclusion in winter, this property offers the ultimate in lifestyle & comfort. Don't miss this rare opportunity. (id:43681)
房源概要
| MLS® Number | X14032018 |
| 房源类型 | 民宅 |
| 社区名字 | Rural Flamborough |
| 附近的便利设施 | 近高尔夫球场 |
| 设备类型 | 热水器 |
| 特征 | Ravine, Conservation/green Belt, Gazebo, Solar Equipment |
| 总车位 | 11 |
| 泳池类型 | Inground Pool |
| 租赁设备类型 | 热水器 |
| 结构 | Deck, 棚, Outbuilding, Workshop |
详 情
| 浴室 | 3 |
| 地上卧房 | 3 |
| 总卧房 | 3 |
| Age | 31 To 50 Years |
| 公寓设施 | Fireplace(s) |
| 家电类 | Hot Tub, Central Vacuum, 烘干机, Hood 电扇, Range, 洗衣机, 窗帘, 冰箱 |
| 地下室进展 | Other, See Remarks |
| 地下室类型 | None, N/a (other, See Remarks) |
| 施工种类 | 独立屋 |
| 空调 | 中央空调 |
| 外墙 | 木头 |
| 壁炉 | 有 |
| Fireplace Total | 2 |
| 地基类型 | 混凝土浇筑 |
| 供暖方式 | 电 |
| 供暖类型 | 压力热风 |
| 储存空间 | 2 |
| 内部尺寸 | 3500 - 5000 Sqft |
| 类型 | 独立屋 |
| 设备间 | Drilled Well |
车 位
| 附加车库 | |
| Garage |
土地
| 英亩数 | 无 |
| 土地便利设施 | 近高尔夫球场 |
| Landscape Features | Landscaped |
| 污水道 | Septic System |
| 土地深度 | 250 Ft |
| 土地宽度 | 199 Ft |
| 不规则大小 | 199 X 250 Ft |
| 规划描述 | A2 |
房 间
| 楼 层 | 类 型 | 长 度 | 宽 度 | 面 积 |
|---|---|---|---|---|
| Lower Level | 主卧 | 5.16 m | 5.13 m | 5.16 m x 5.13 m |
| Lower Level | 第二卧房 | 3.56 m | 3.15 m | 3.56 m x 3.15 m |
| Lower Level | 第三卧房 | 3.56 m | 3.15 m | 3.56 m x 3.15 m |
| Lower Level | 设备间 | 6.65 m | 2.57 m | 6.65 m x 2.57 m |
| Lower Level | 洗衣房 | 3.25 m | 2.57 m | 3.25 m x 2.57 m |
| 一楼 | 门厅 | 2.44 m | 1.8 m | 2.44 m x 1.8 m |
| 一楼 | 家庭房 | 11.71 m | 7.47 m | 11.71 m x 7.47 m |
| 一楼 | 厨房 | 4.29 m | 4.22 m | 4.29 m x 4.22 m |
| 一楼 | 餐厅 | 4.22 m | 3.94 m | 4.22 m x 3.94 m |
| 一楼 | 客厅 | 6.76 m | 4.24 m | 6.76 m x 4.24 m |
| 一楼 | 衣帽间 | 5.41 m | 3.86 m | 5.41 m x 3.86 m |
https://www.realtor.ca/real-estate/30400434/330-mountsberg-road-hamilton-rural-flamborough

The trademarks REALTOR®, REALTORS®, and the REALTOR® logo are controlled by The Canadian Real Estate Association (CREA) and identify real estate professionals who are members of CREA. The trademarks MLS®, Multiple Listing Service® and the associated logos are owned by The Canadian Real Estate Association (CREA) and identify the quality of services provided by real estate professionals who are members of CREA. The trademark DDF® is owned by The Canadian Real Estate Association (CREA) and identifies CREA's Data Distribution Facility (DDF®)
Oakville, Milton & District Real Estate Board
Engel & Volkers Oakville
October 14 2026 04:54:42
