
764059 240 Side Road Melancthon, Ontario L9V 2P4

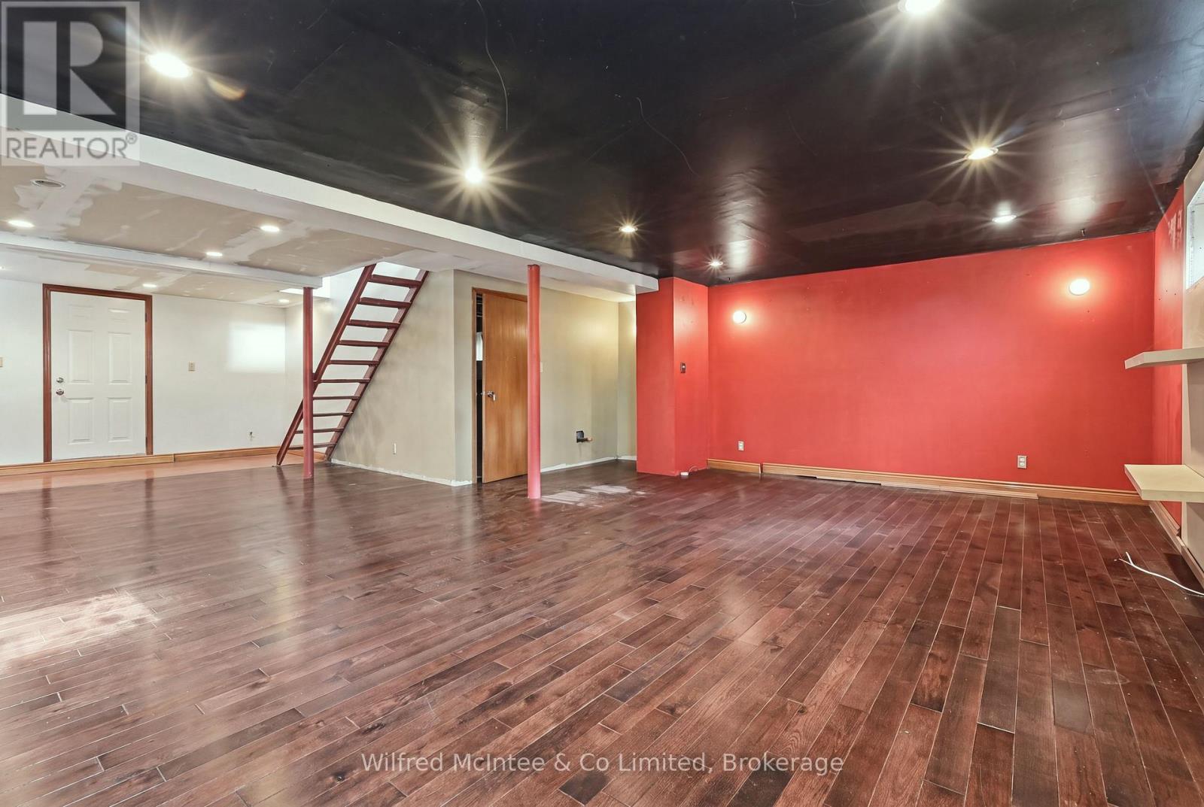
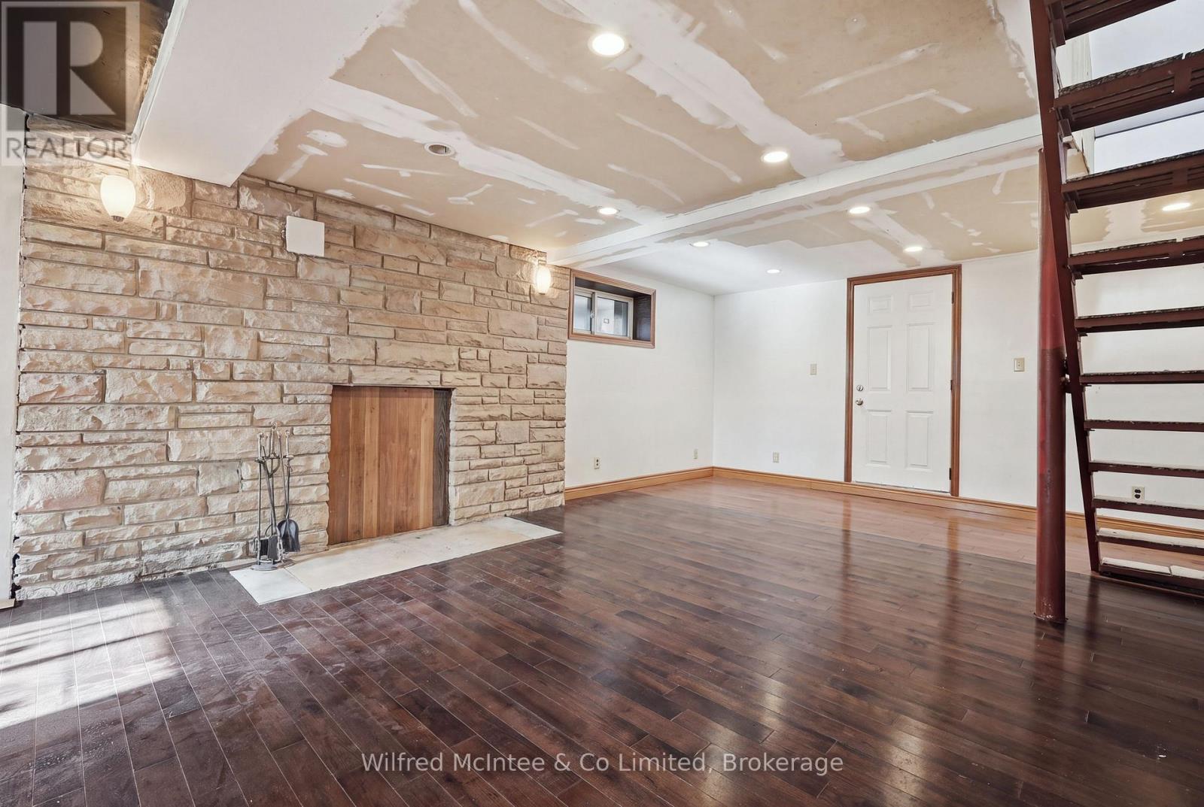
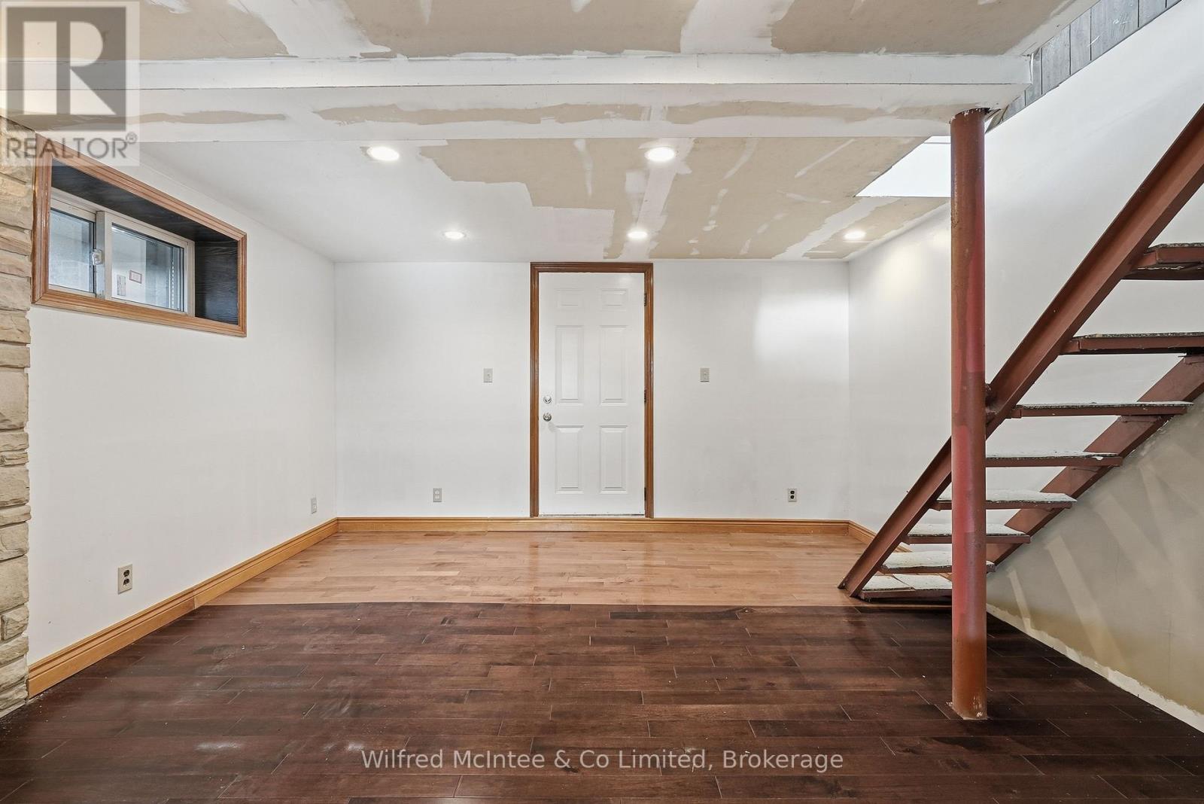
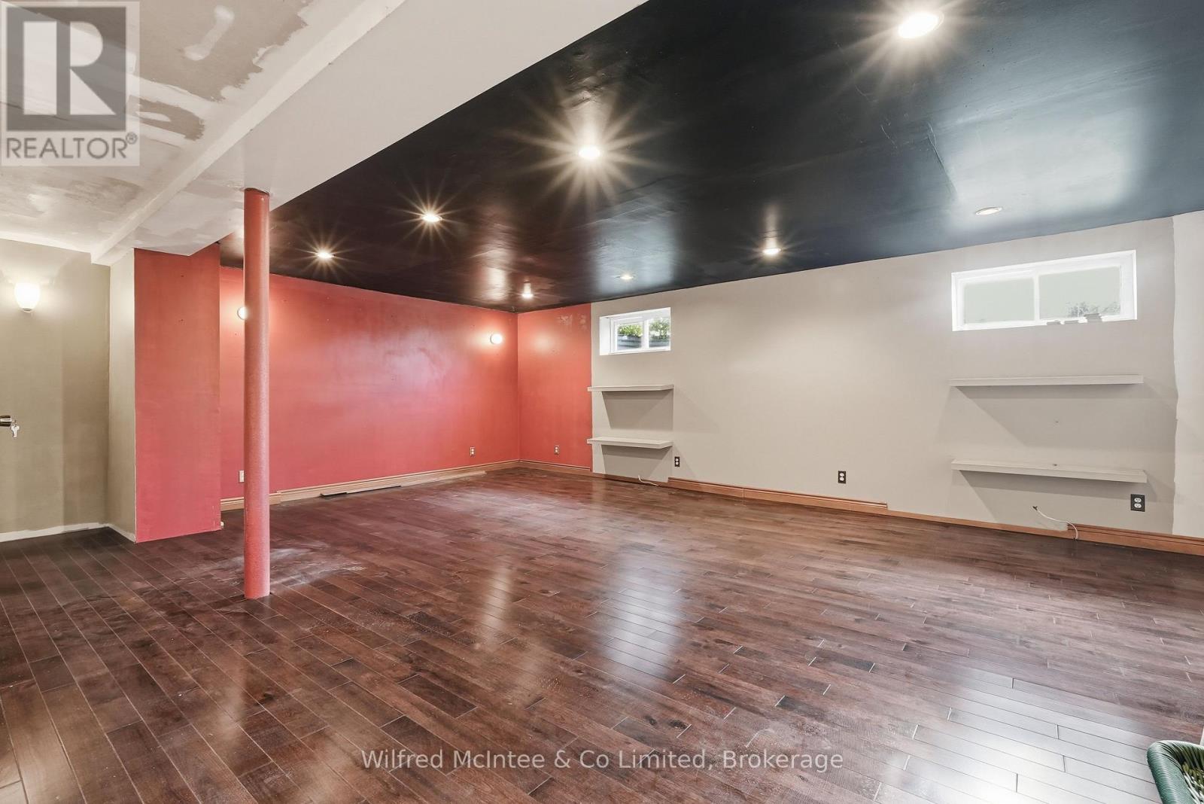

$2,195,000
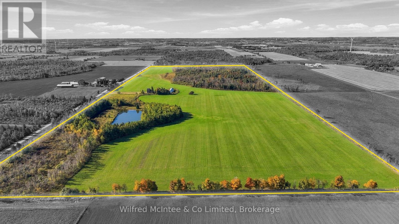
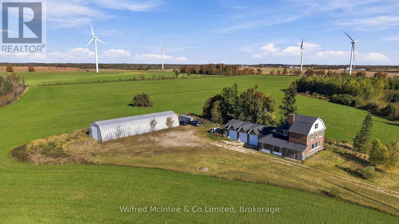
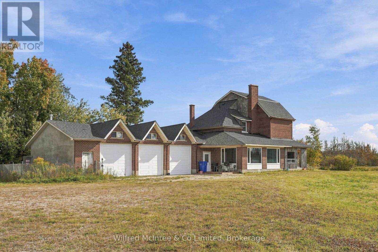
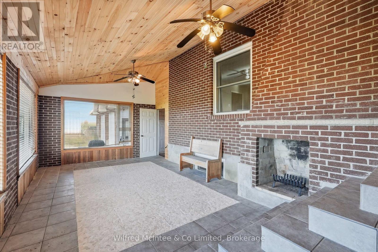
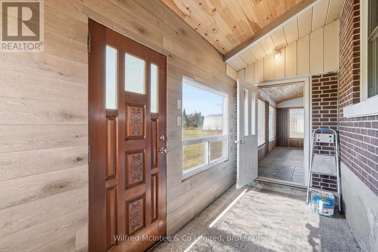
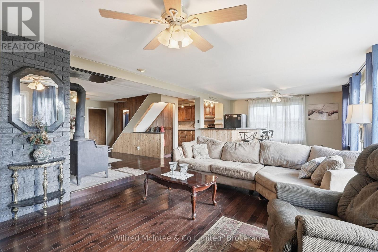
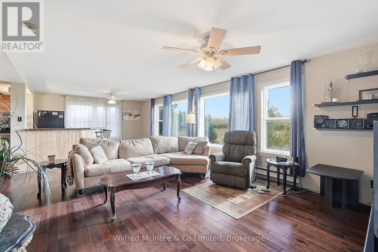
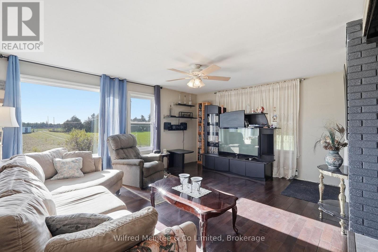
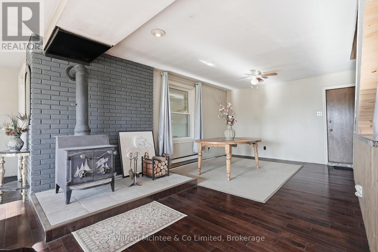
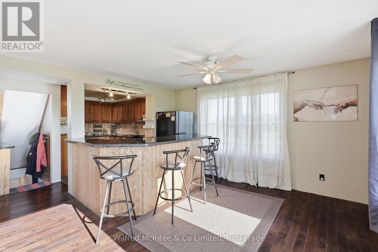
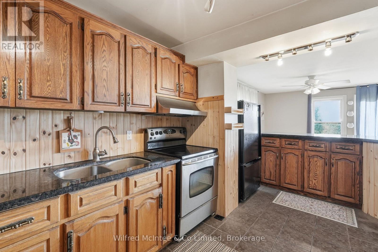
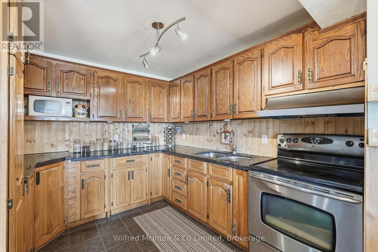
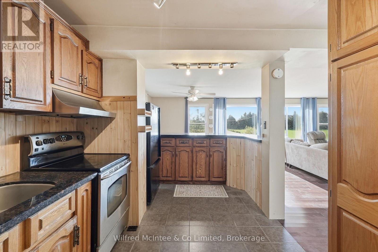
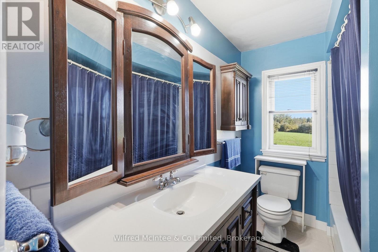
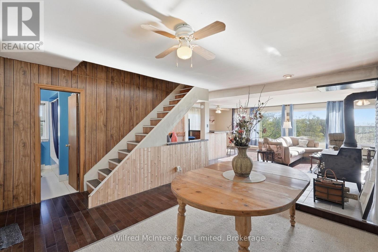
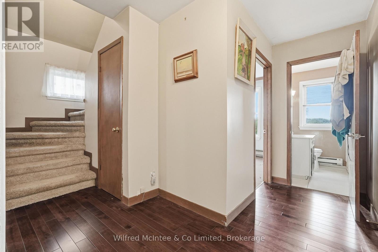
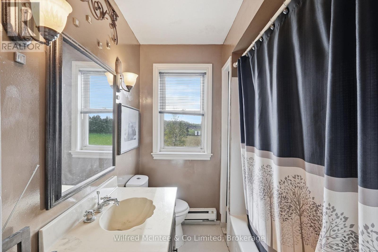
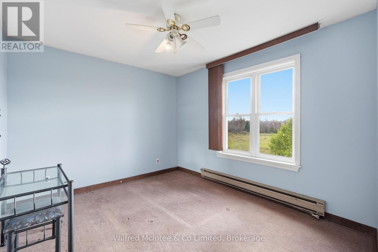
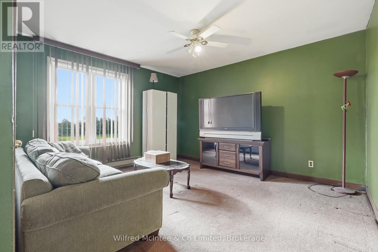
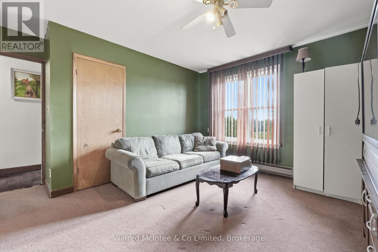
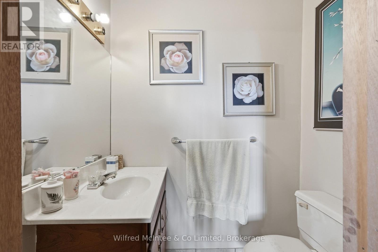
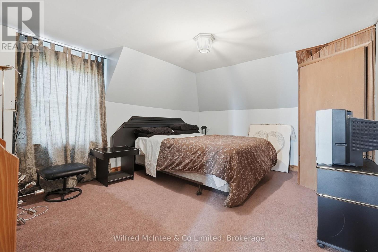
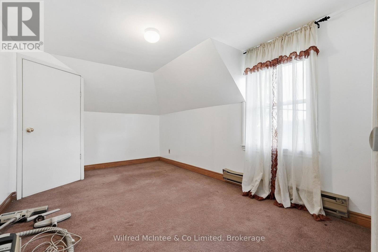
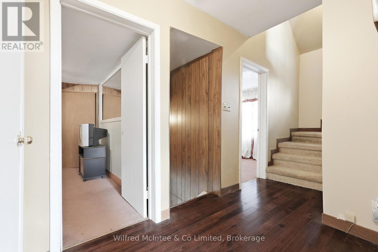
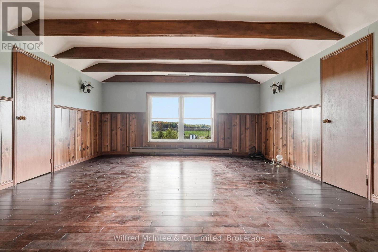
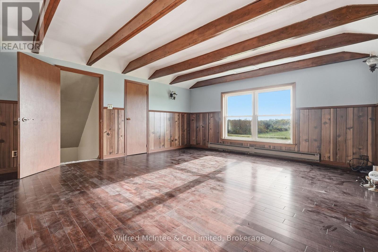
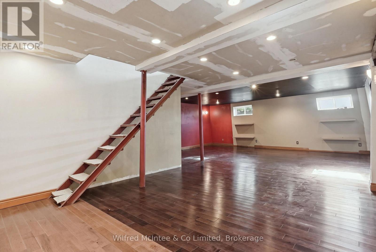
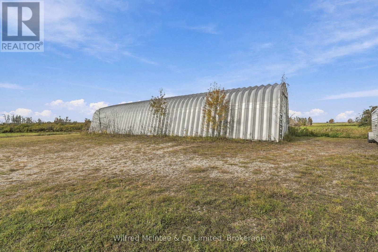
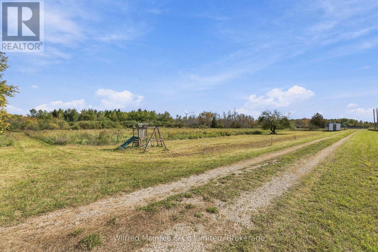
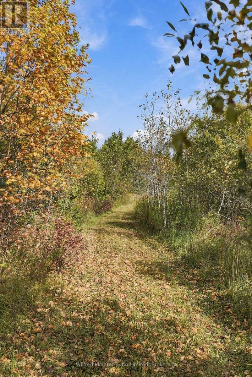
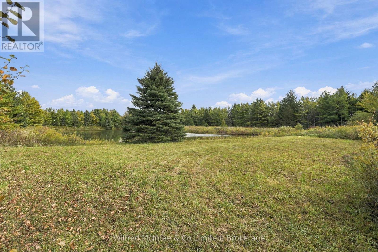
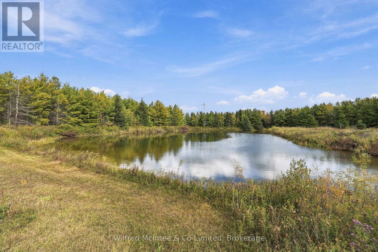
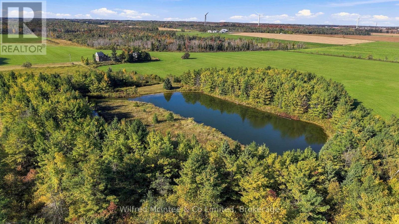
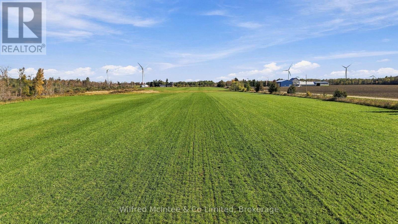
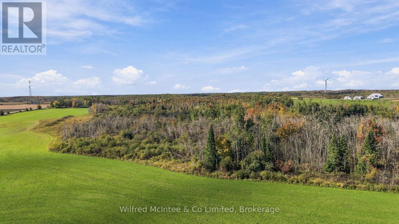
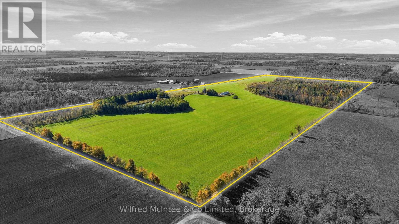
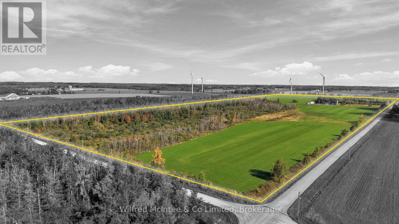
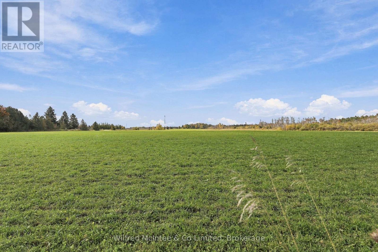
100 Acre Farm Property in Melancthon! A versatile farm property offering approximately 50+ acres of workable farmland, mixed bush, a large pond and an established homestead. The spacious two storey home features 5 bedrooms and 3 bathrooms, with hardwood flooring, a woodstove, family sized kitchen and attached sunroom. Outside, the property is well equipped with a triple car garage and an impressive 32' x 100' drive shed, providing excellent space for equipment, vehicles and storage. Recent improvements include a new roof in 2025. Don't miss out on this excellent balance of productive farm land, recreational space, mixed bush and a picturesque pond! (id:43681)
房源概要
| MLS® Number | X14030988 |
| 房源类型 | 民宅 |
| 社区名字 | Rural Melancthon |
| Farm Type | Cash Crop, Mixed |
| 特征 | Rolling |
| 总车位 | 9 |
| 结构 | Drive 棚 |
详 情
| 浴室 | 3 |
| 地上卧房 | 5 |
| 总卧房 | 5 |
| 公寓设施 | Fireplace(s) |
| 地下室进展 | 已装修 |
| 地下室类型 | 全完工 |
| 施工种类 | 独立屋 |
| 空调 | 没有 |
| 外墙 | 砖 |
| 壁炉 | 有 |
| Fireplace Total | 3 |
| 地基类型 | 水泥 |
| 客人卫生间(不包含洗浴) | 1 |
| 供暖方式 | 电, 木头 |
| 供暖类型 | Baseboard Heaters |
| 储存空间 | 2 |
| 内部尺寸 | 2000 - 2500 Sqft |
| 类型 | 独立屋 |
车 位
| 附加车库 | |
| Garage | |
| R V |
土地
| 英亩数 | 有 |
| 污水道 | Septic System |
| 土地深度 | 3300 Ft |
| 土地宽度 | 1363 Ft |
| 不规则大小 | 1363 X 3300 Ft |
| 地表水 | 湖泊/池塘 |
房 间
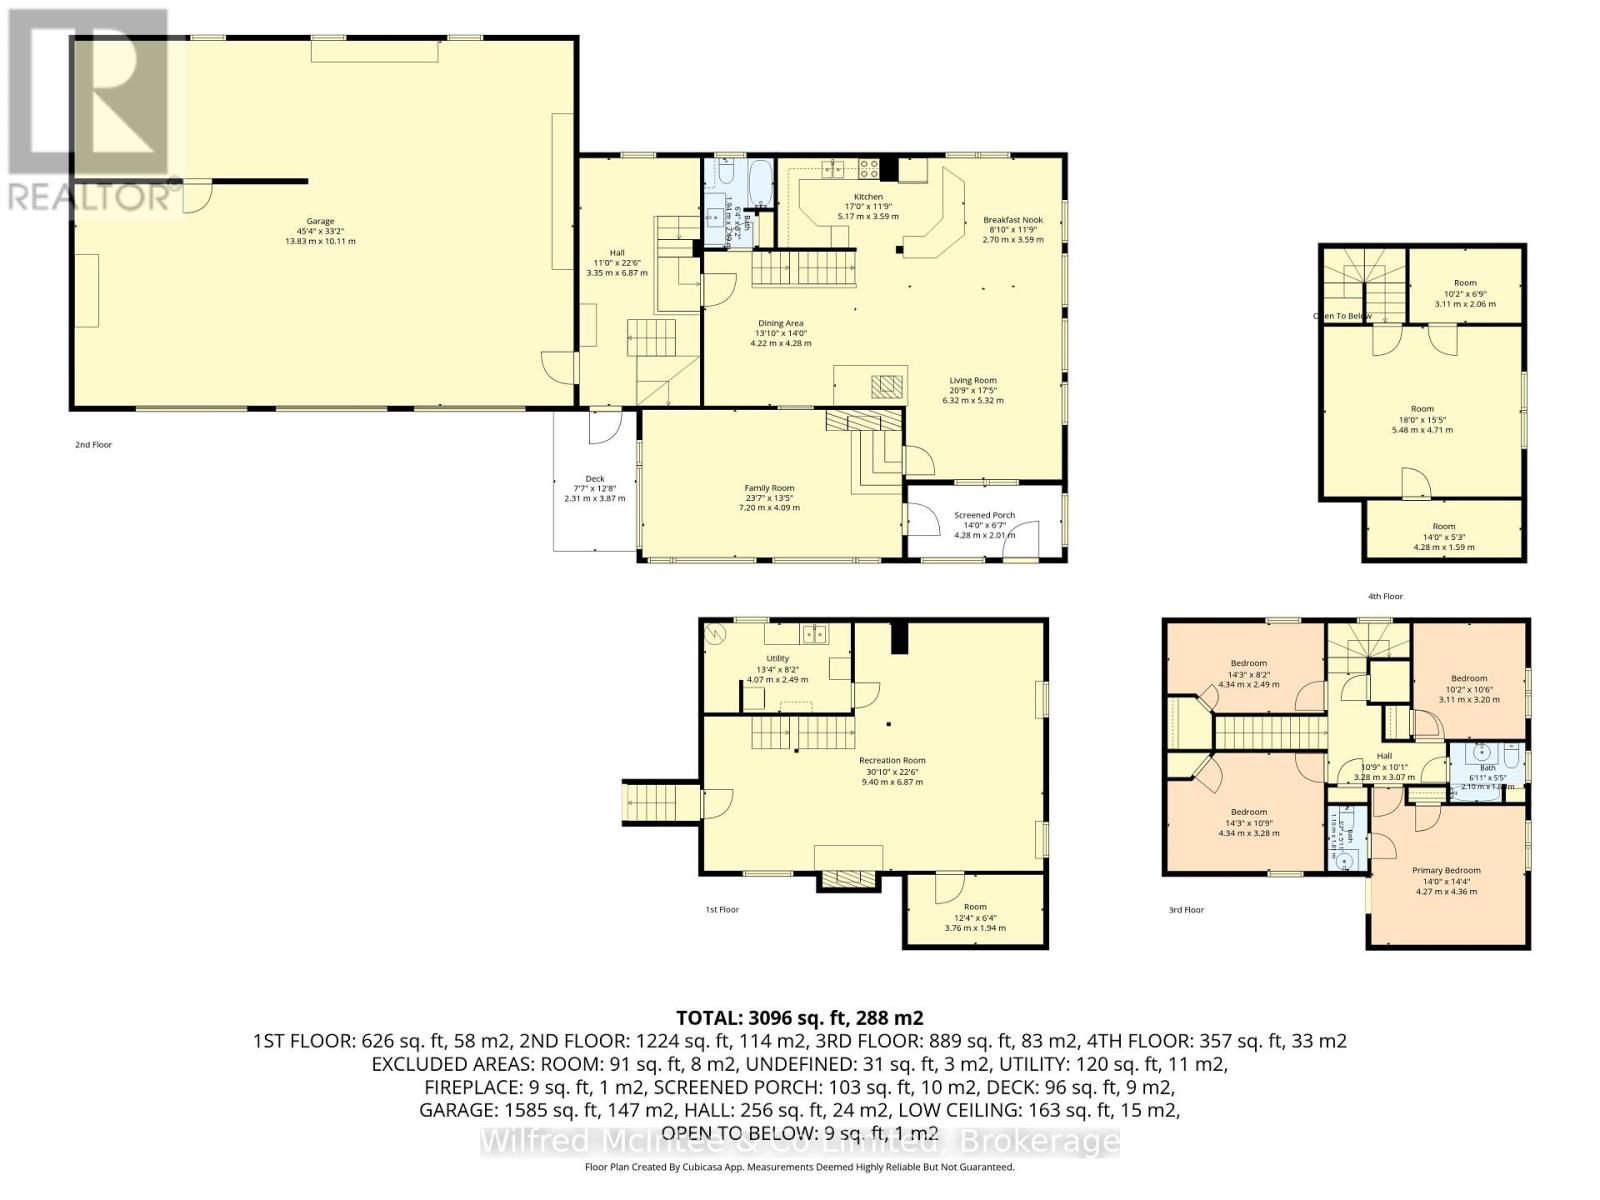
| 楼 层 | 类 型 | 长 度 | 宽 度 | 面 积 |
|---|---|---|---|---|
| 二楼 | 浴室 | 1.1 m | 1.82 m | 1.1 m x 1.82 m |
| 二楼 | 浴室 | 2.1 m | 1.66 m | 2.1 m x 1.66 m |
| 二楼 | 主卧 | 4.27 m | 4.36 m | 4.27 m x 4.36 m |
| 二楼 | 第二卧房 | 4.43 m | 3.28 m | 4.43 m x 3.28 m |
| 二楼 | 第三卧房 | 4.34 m | 2.49 m | 4.34 m x 2.49 m |
| 二楼 | Bedroom 4 | 3.11 m | 3.2 m | 3.11 m x 3.2 m |
| 三楼 | Bedroom 5 | 5.48 m | 4.71 m | 5.48 m x 4.71 m |
| 三楼 | 其它 | 3.11 m | 2.06 m | 3.11 m x 2.06 m |
| 三楼 | 其它 | 4.28 m | 1.59 m | 4.28 m x 1.59 m |
| 地下室 | 娱乐,游戏房 | 9.4 m | 6.87 m | 9.4 m x 6.87 m |
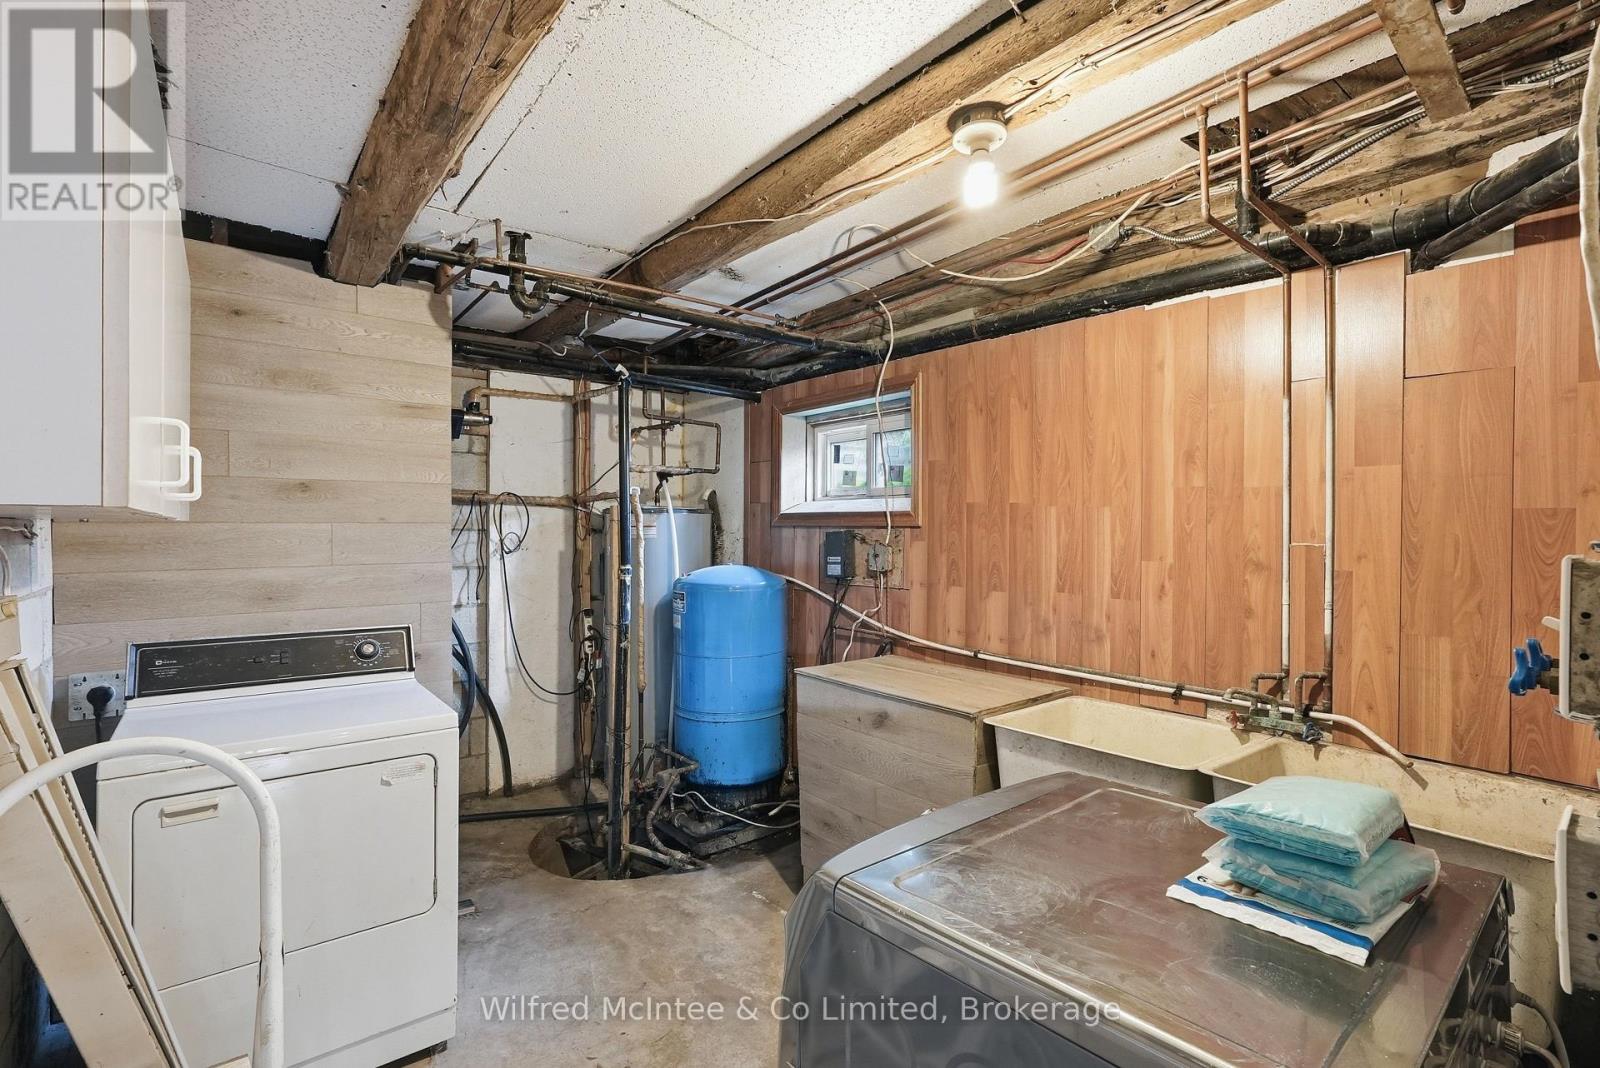
| 地下室 | 洗衣房 | 4.07 m | 2.49 m | 4.07 m x 2.49 m |
| 地下室 | Cold Room | 3.76 m | 1.94 m | 3.76 m x 1.94 m |
| 一楼 | 客厅 | 6.32 m | 5.32 m | 6.32 m x 5.32 m |
| 一楼 | 餐厅 | 4.22 m | 4.28 m | 4.22 m x 4.28 m |
| 一楼 | 厨房 | 5.17 m | 3.59 m | 5.17 m x 3.59 m |
| 一楼 | Eating Area | 2.7 m | 3.59 m | 2.7 m x 3.59 m |
| 一楼 | Mud Room | 3.35 m | 6.87 m | 3.35 m x 6.87 m |
| 一楼 | 家庭房 | 7.2 m | 4.09 m | 7.2 m x 4.09 m |
设备间
| 配电箱 | 已安装 |
https://www.realtor.ca/real-estate/30399474/764059-240-side-road-melancthon-rural-melancthon

The trademarks REALTOR®, REALTORS®, and the REALTOR® logo are controlled by The Canadian Real Estate Association (CREA) and identify real estate professionals who are members of CREA. The trademarks MLS®, Multiple Listing Service® and the associated logos are owned by The Canadian Real Estate Association (CREA) and identify the quality of services provided by real estate professionals who are members of CREA. The trademark DDF® is owned by The Canadian Real Estate Association (CREA) and identifies CREA's Data Distribution Facility (DDF®)
Muskoka Haliburton Orillia – The Lakelands Association of REALTORS®
Wilfred Mcintee & Co Limited
October 16 2026 04:04:43
