
137 Acton Drive Saugeen Shores, Ontario N0H 2C2

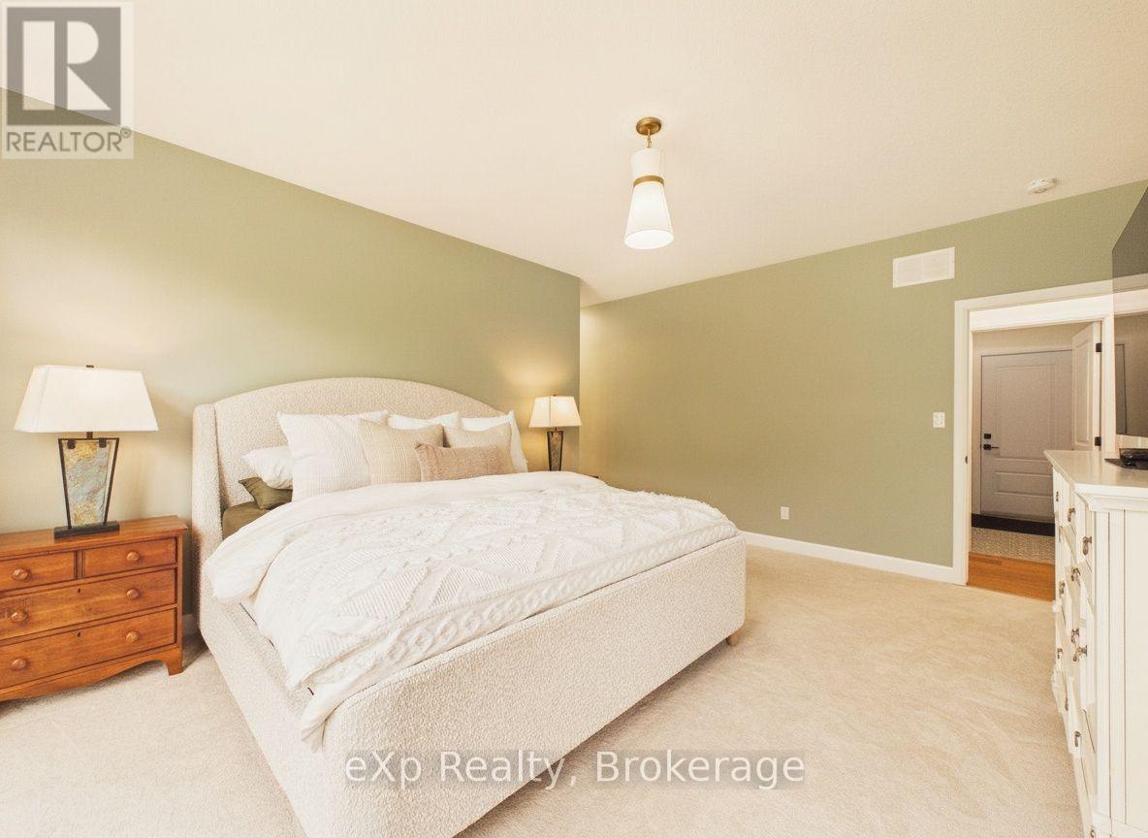
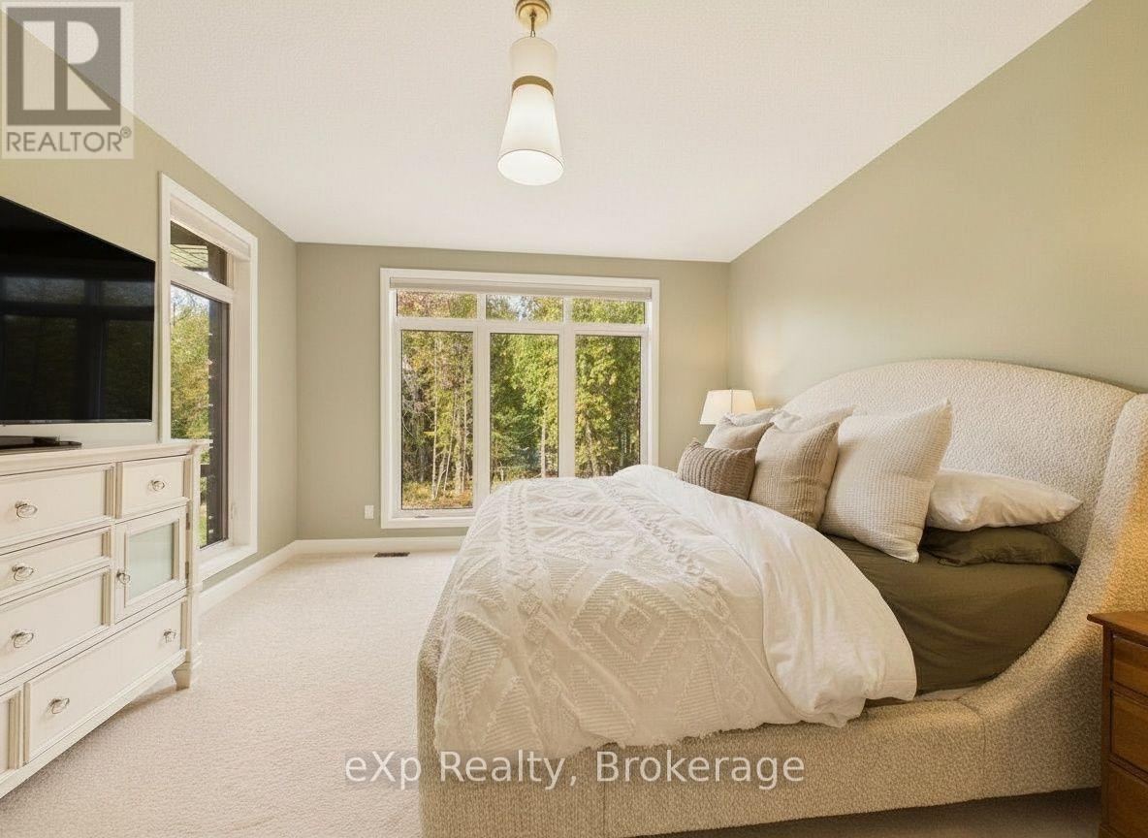
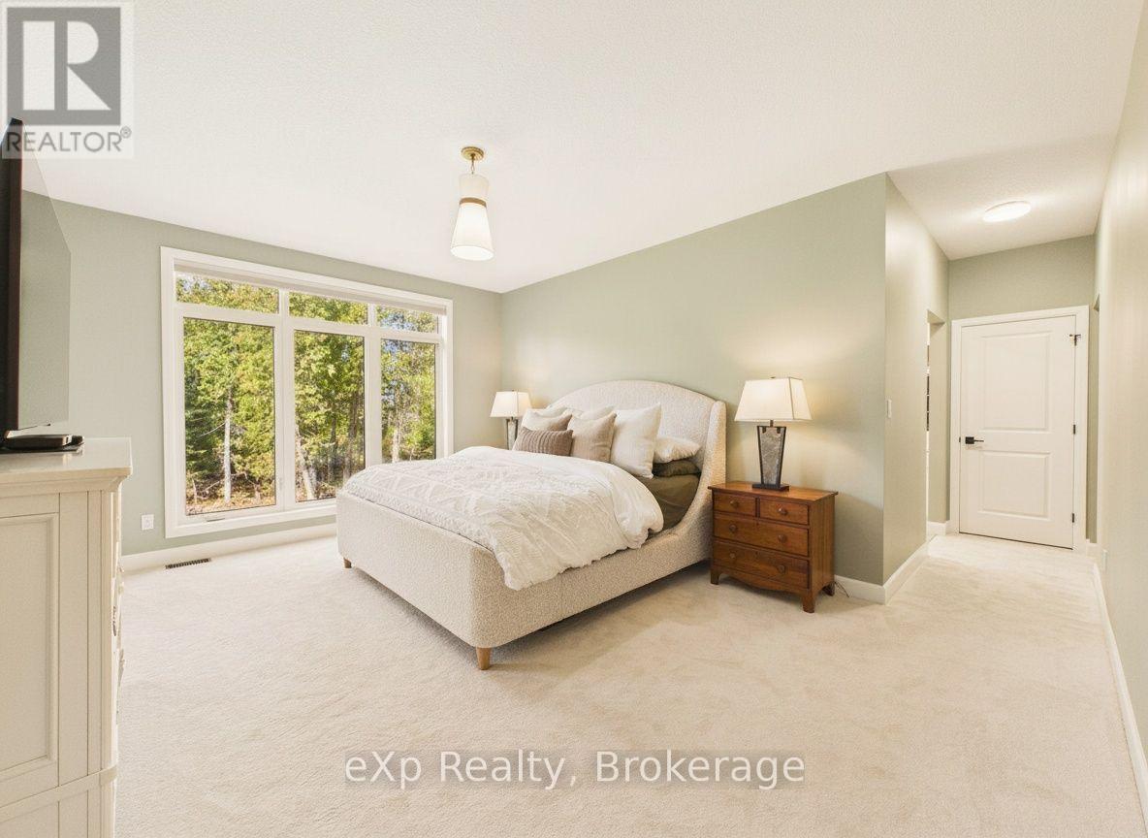
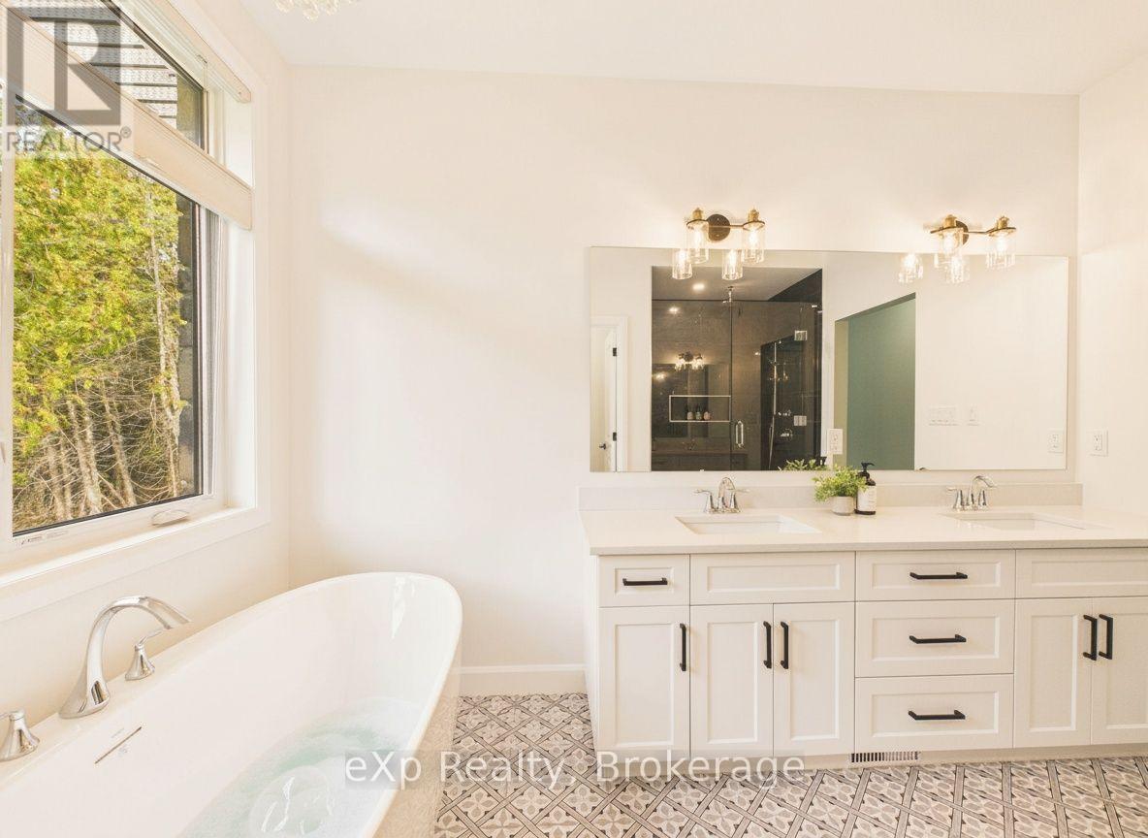

$1,499,000
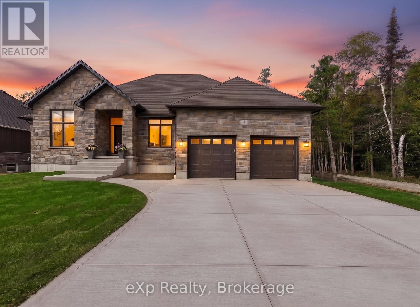
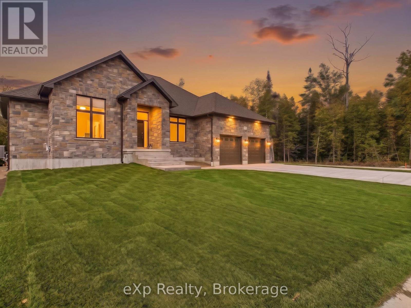
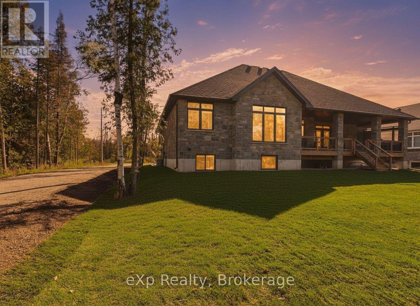
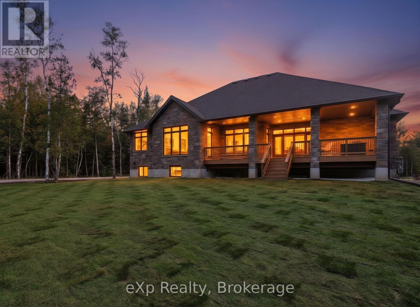
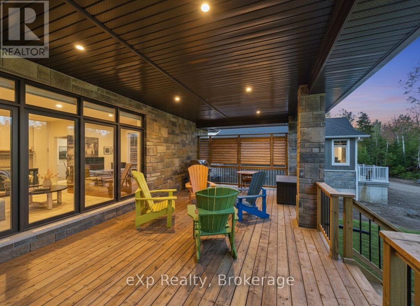
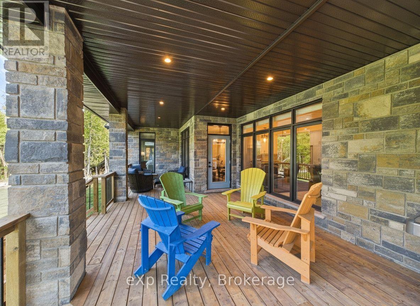
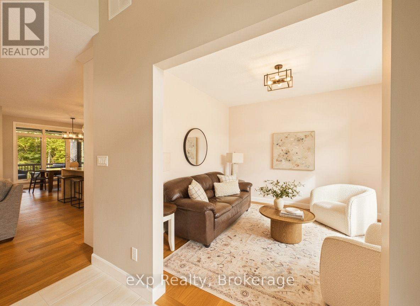
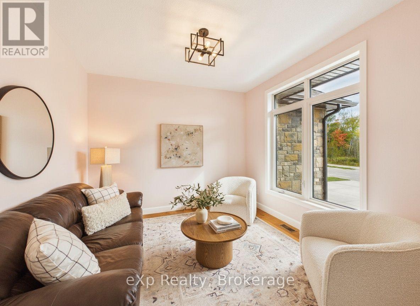
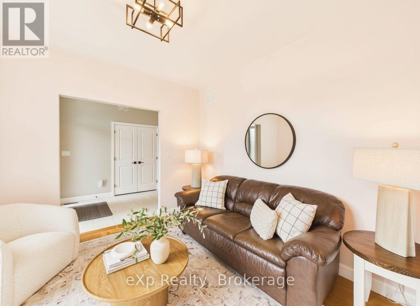
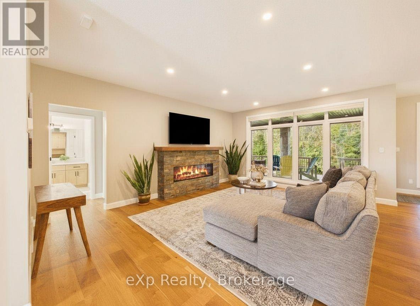
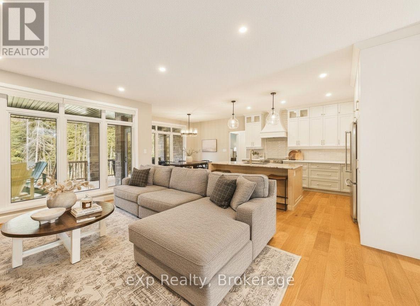
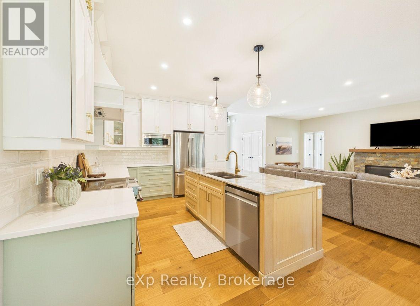
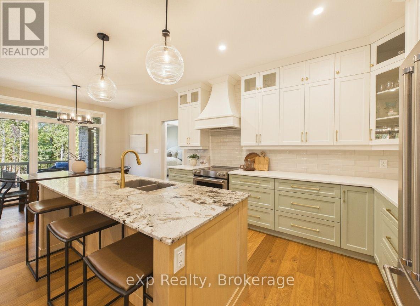
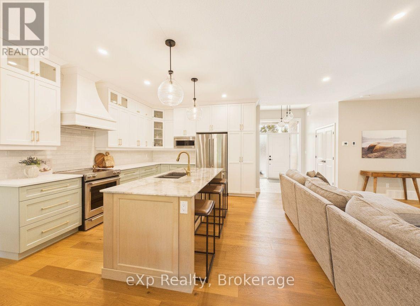
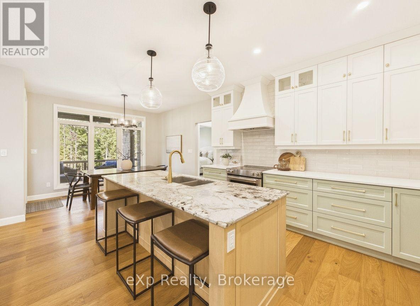
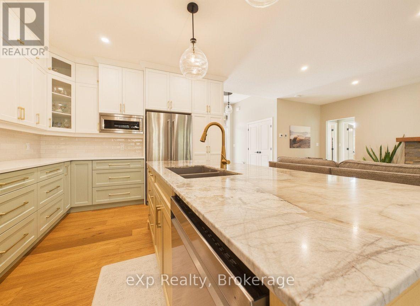
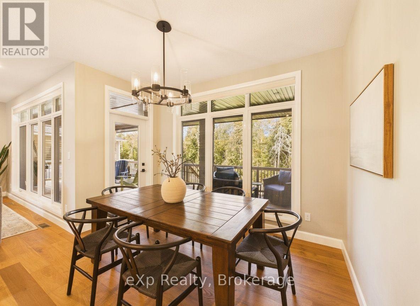
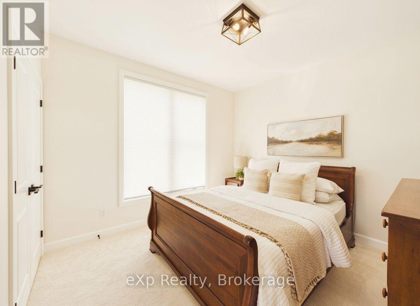
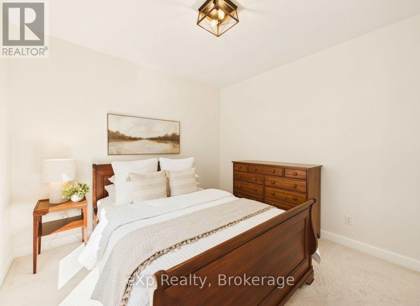
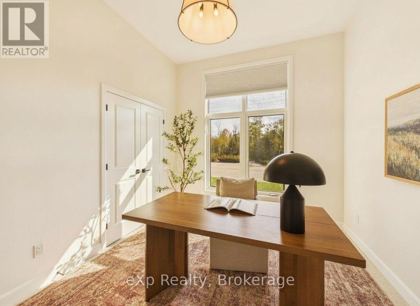
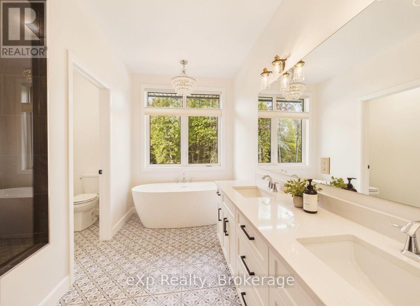
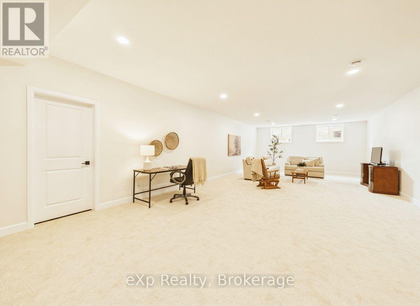
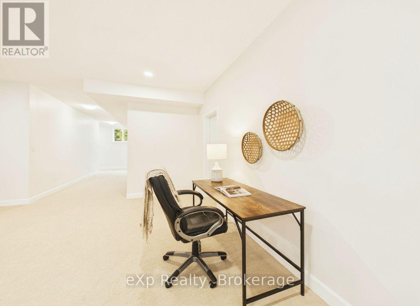
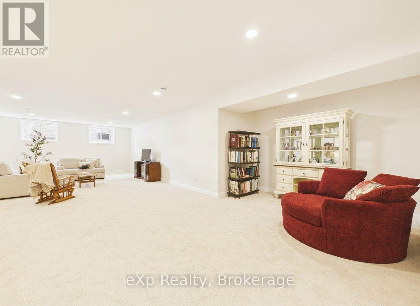
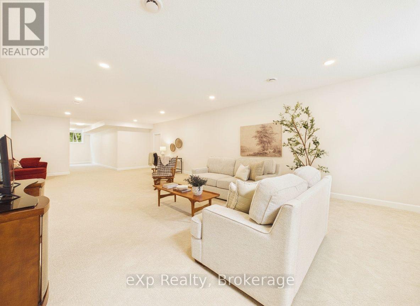
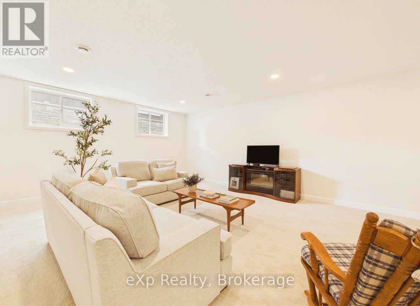
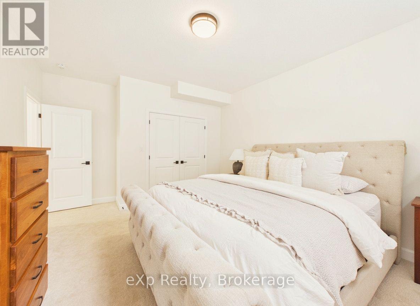
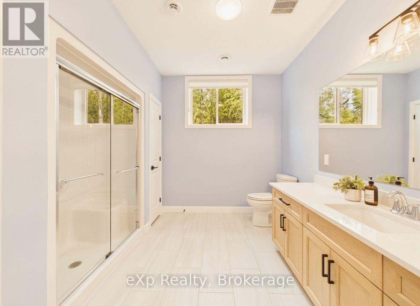
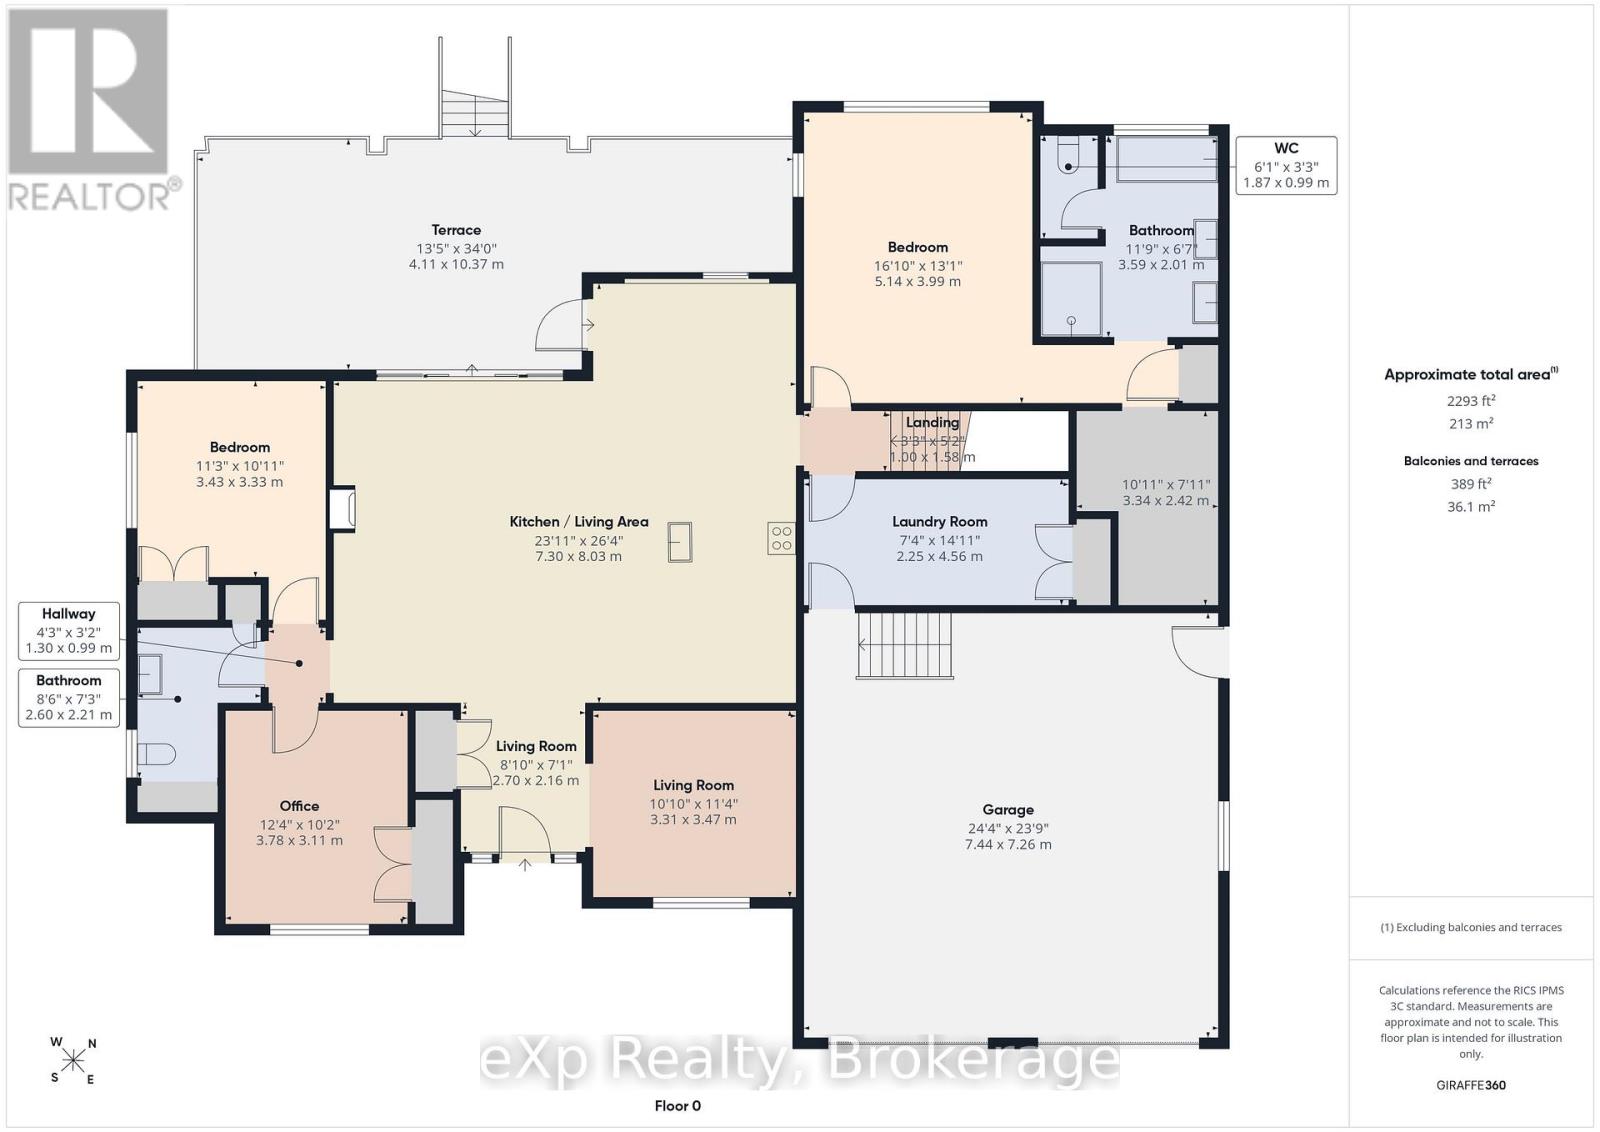
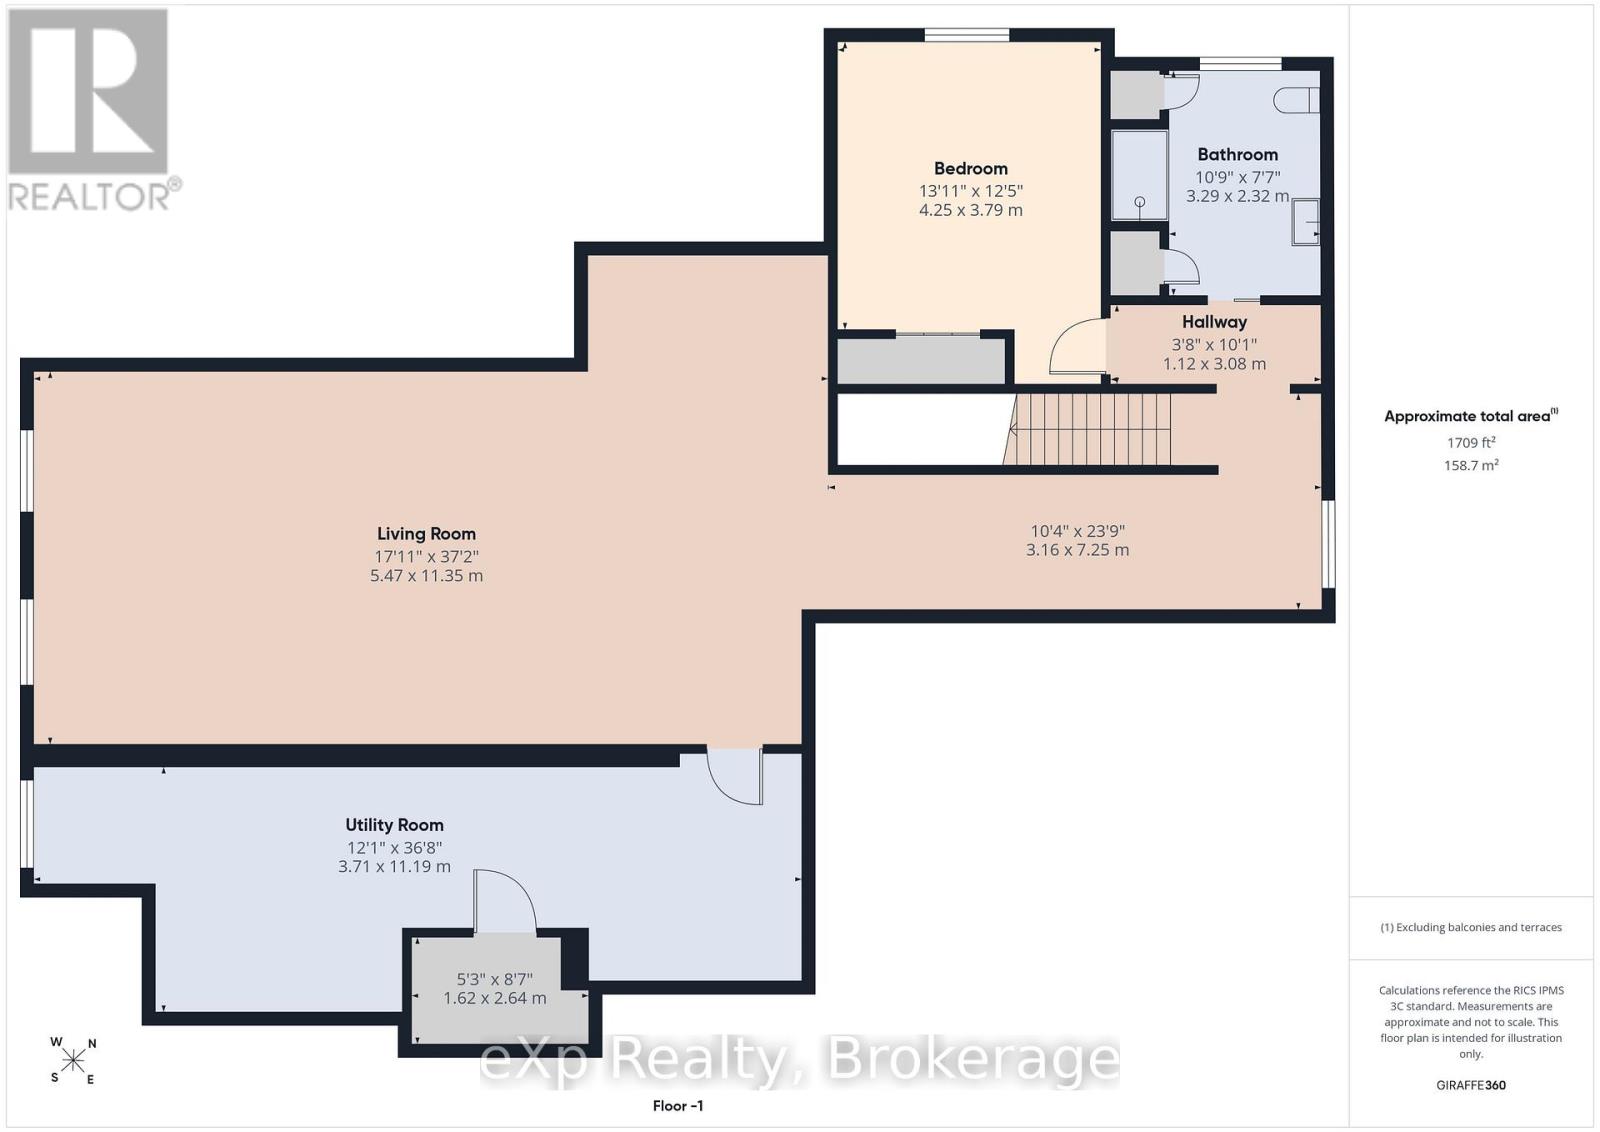
Imagine living your life here, with nature in your backyard, walking trails just outside your front door and the sound of Lake Huron's waves reaching both your front and back porch.Mornings begin with coffee outside and a moment to take it all in. With the beach just minutes away, an afternoon by the water or a sunset stroll can become part of your everyday routine. The trails invite you to keep exploring, whether you're walking with the kids, catching up with a friend or enjoying a quiet moment to yourself.A bungalow that feels just as right for raising a family as it does for retirement or weekends filled with grandchildren.Completed by Snyder in March 2026, this nearly new home offers the excitement of a finished build without the delays, endless decisions or unexpected costs of starting from scratch.All three bedrooms are on the main floor, bringing comfort and convenience to everyday living. The kitchen and living area keep everyone connected, whether you're preparing dinner together or welcoming family for the weekend. Step onto the covered back terrace and picture summer meals outside, a good book in the afternoon and conversations that last into the evening.The fully finished basement adds room for life as it changes. Create a gathering space for movie nights, room for visiting loved ones, a home office or a place to enjoy your favourite hobbies.Whether you're beginning a new chapter or making more time for the things you love, 137 Acton offers a home and a setting you can settle into from day one. (id:43681)
房源概要
| MLS® Number | X14031036 |
| 房源类型 | 民宅 |
| 社区名字 | Saugeen Shores |
| 总车位 | 6 |
详 情
| 浴室 | 3 |
| 地上卧房 | 3 |
| 地下卧室 | 1 |
| 总卧房 | 4 |
| Age | 0 To 5 Years |
| 公寓设施 | Fireplace(s) |
| 家电类 | 洗碗机, 烘干机, Garage Door Opener, 微波炉, 炉子, Water Heater, 洗衣机, 窗帘, 冰箱 |
| 建筑风格 | 平房 |
| 地下室进展 | 已装修 |
| 地下室类型 | 全完工 |
| 施工种类 | 独立屋 |
| 空调 | 中央空调 |
| 外墙 | 石 |
| 壁炉 | 有 |
| Fireplace Total | 1 |
| 地基类型 | 混凝土浇筑 |
| 供暖方式 | 天然气 |
| 供暖类型 | 压力热风 |
| 储存空间 | 1 |
| 内部尺寸 | 1500 - 2000 Sqft |
| 类型 | 独立屋 |
| 设备间 | 市政供水 |
车 位
| 附加车库 | |
| Garage |
土地
| 英亩数 | 无 |
| 污水道 | Sanitary Sewer |
| 土地深度 | 195 Ft ,4 In |
| 不规则大小 | 195.4 Ft |
| 规划描述 | R1-48 |
房 间
| 楼 层 | 类 型 | 长 度 | 宽 度 | 面 积 |
|---|---|---|---|---|
| Lower Level | 娱乐,游戏房 | 5.46 m | 11.33 m | 5.46 m x 11.33 m |
| Lower Level | Bedroom 4 | 4.24 m | 3.79 m | 4.24 m x 3.79 m |
| Lower Level | 浴室 | 3.28 m | 2.31 m | 3.28 m x 2.31 m |
| Lower Level | 设备间 | 3.68 m | 11.18 m | 3.68 m x 11.18 m |
| Lower Level | 其它 | 1.6 m | 2.62 m | 1.6 m x 2.62 m |
| 一楼 | 厨房 | 7.29 m | 8.03 m | 7.29 m x 8.03 m |
| 一楼 | 客厅 | 3.3 m | 3.45 m | 3.3 m x 3.45 m |
| 一楼 | 起居室 | 2.69 m | 2.16 m | 2.69 m x 2.16 m |
| 一楼 | 主卧 | 5.13 m | 3.99 m | 5.13 m x 3.99 m |
| 一楼 | 浴室 | 3.58 m | 2.01 m | 3.58 m x 2.01 m |
| 一楼 | 第二卧房 | 3.43 m | 3.33 m | 3.43 m x 3.33 m |
| 一楼 | 第三卧房 | 3.76 m | 3.1 m | 3.76 m x 3.1 m |
| 一楼 | 浴室 | 2.59 m | 2.21 m | 2.59 m x 2.21 m |
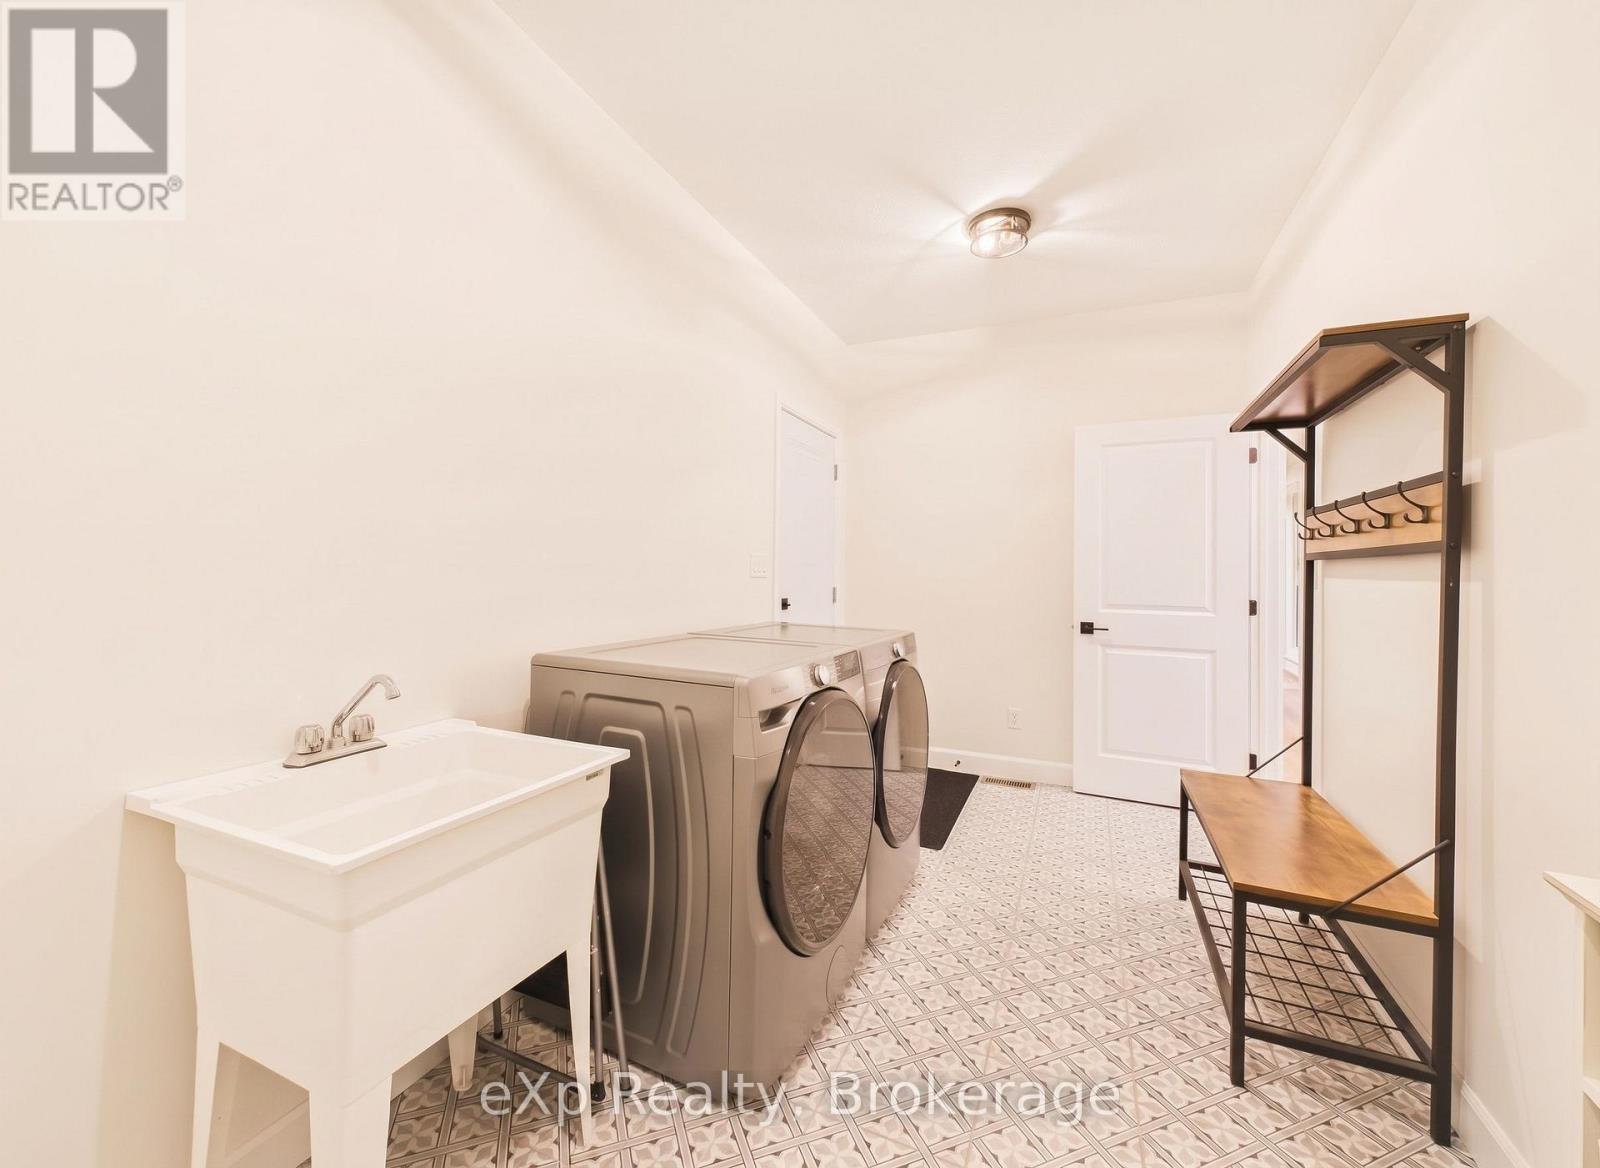
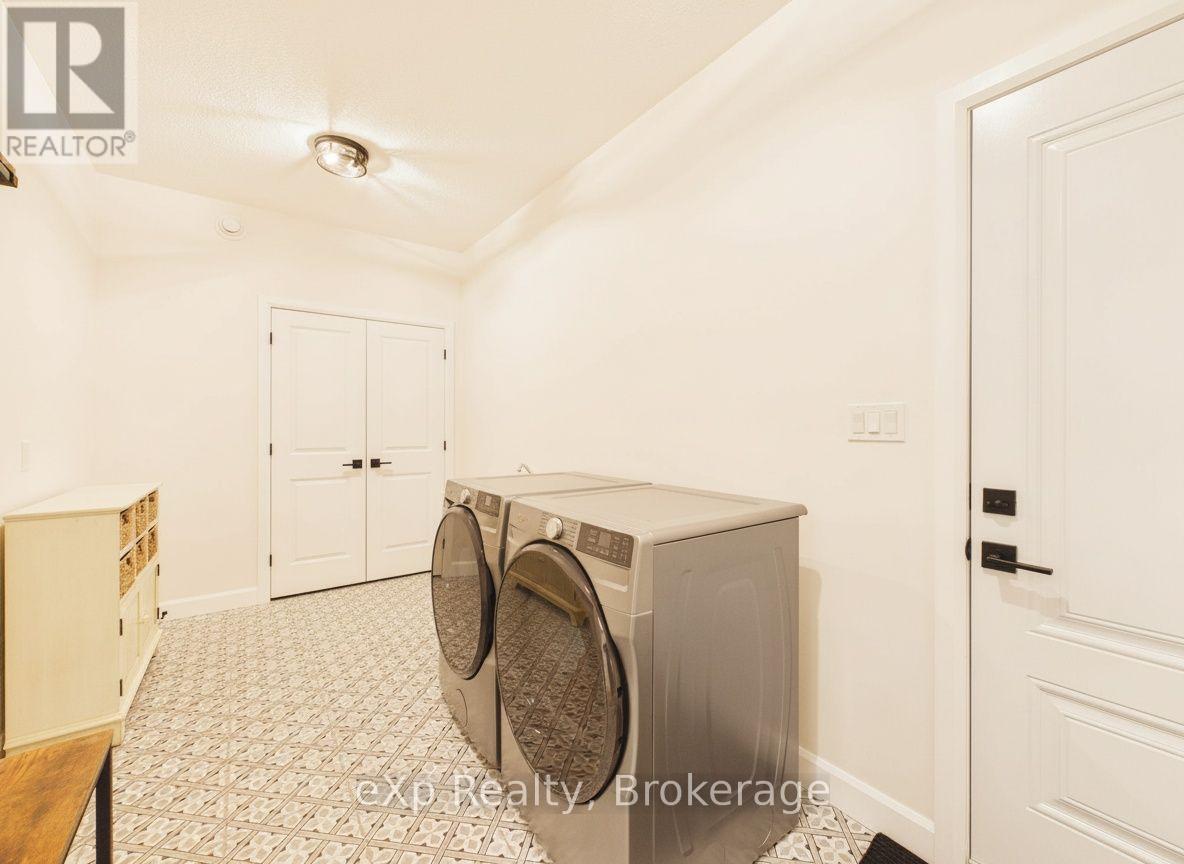
| 一楼 | 洗衣房 | 2.24 m | 4.55 m | 2.24 m x 4.55 m |
| 一楼 | 其它 | 3.33 m | 2.41 m | 3.33 m x 2.41 m |
设备间
| 配电箱 | 已安装 |
| 污水道 | 已安装 |
https://www.realtor.ca/real-estate/30399477/137-acton-drive-saugeen-shores-saugeen-shores

The trademarks REALTOR®, REALTORS®, and the REALTOR® logo are controlled by The Canadian Real Estate Association (CREA) and identify real estate professionals who are members of CREA. The trademarks MLS®, Multiple Listing Service® and the associated logos are owned by The Canadian Real Estate Association (CREA) and identify the quality of services provided by real estate professionals who are members of CREA. The trademark DDF® is owned by The Canadian Real Estate Association (CREA) and identifies CREA's Data Distribution Facility (DDF®)
Muskoka Haliburton Orillia – The Lakelands Association of REALTORS®
Exp Realty
October 18 2026 04:30:32
